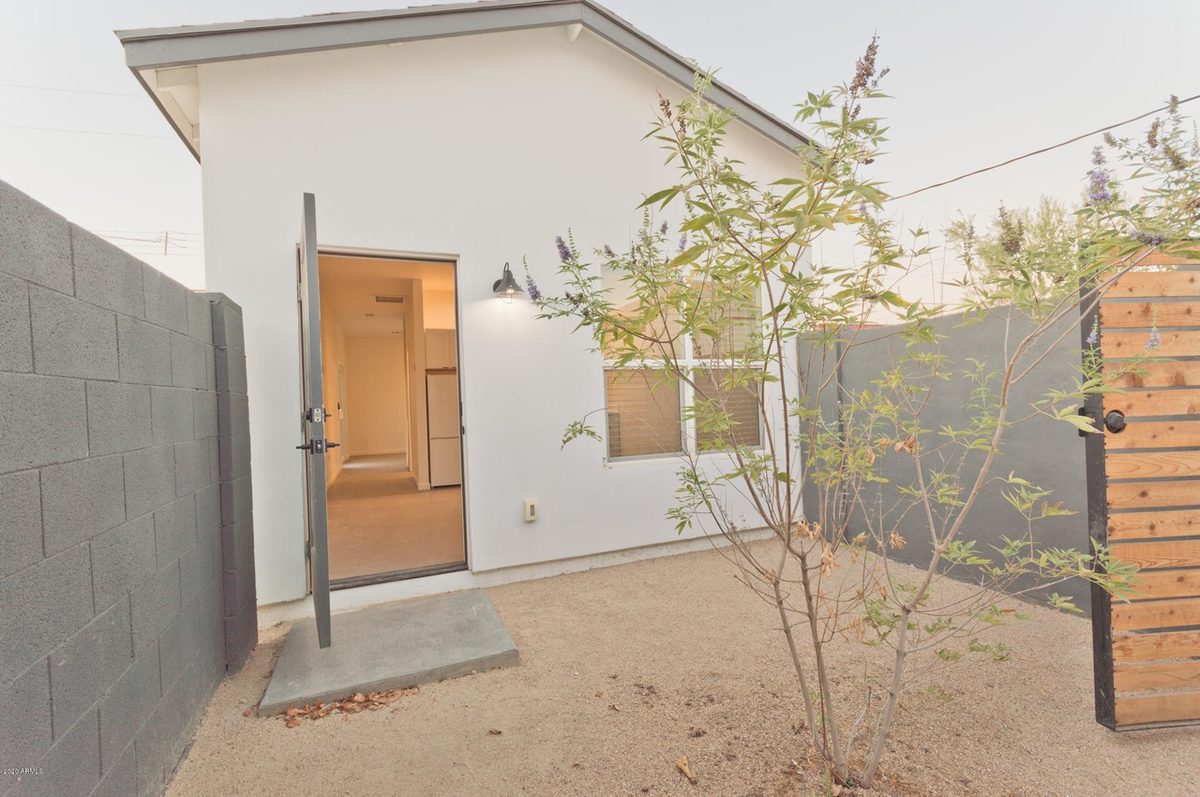
Accessory dwelling units — commonly called ADUs or guest houses — have become one of the fastest-growing segments of residential construction in the Phoenix metro area. Zoning changes, rising housing costs, and the desire for multigenerational living have all fueled the trend. Earlier this year, we completed a 400 square foot detached guest house for a homeowner in Tempe, and the project is a great example of what the ADU process looks like from start to finish.
Here's a full breakdown of how the project came together, what it cost, and why ADUs are becoming one of the smartest investments a Phoenix-area homeowner can make.
Why ADUs Are Booming in the Phoenix Metro
Arizona has seen a wave of ADU-friendly zoning changes over the past several years. The City of Tempe, along with Phoenix, Scottsdale, Mesa, and other Valley municipalities, has relaxed restrictions on accessory dwelling units to help address housing shortages and give homeowners more flexibility with their property.
In Tempe specifically, detached ADUs up to 750 square feet are now permitted on most single-family residential lots, provided they meet setback, height, and lot coverage requirements. The city has streamlined the permit process to encourage construction, and the demand has followed.
Homeowners are building ADUs for a variety of reasons. Some want rental income — a well-built guest house in Tempe can generate $800 to $1,500 per month depending on size, finishes, and location. Others are housing aging parents or adult children, avoiding the cost of assisted living or separate apartments. And some simply want a dedicated home office, art studio, or personal retreat steps from their main house.
Design Decisions: Making 400 Square Feet Live Large
Our client in Tempe wanted a fully self-contained guest house for their mother-in-law — a complete living space with a bedroom, full bathroom, kitchenette, and living area. At 400 square feet, every design decision mattered.
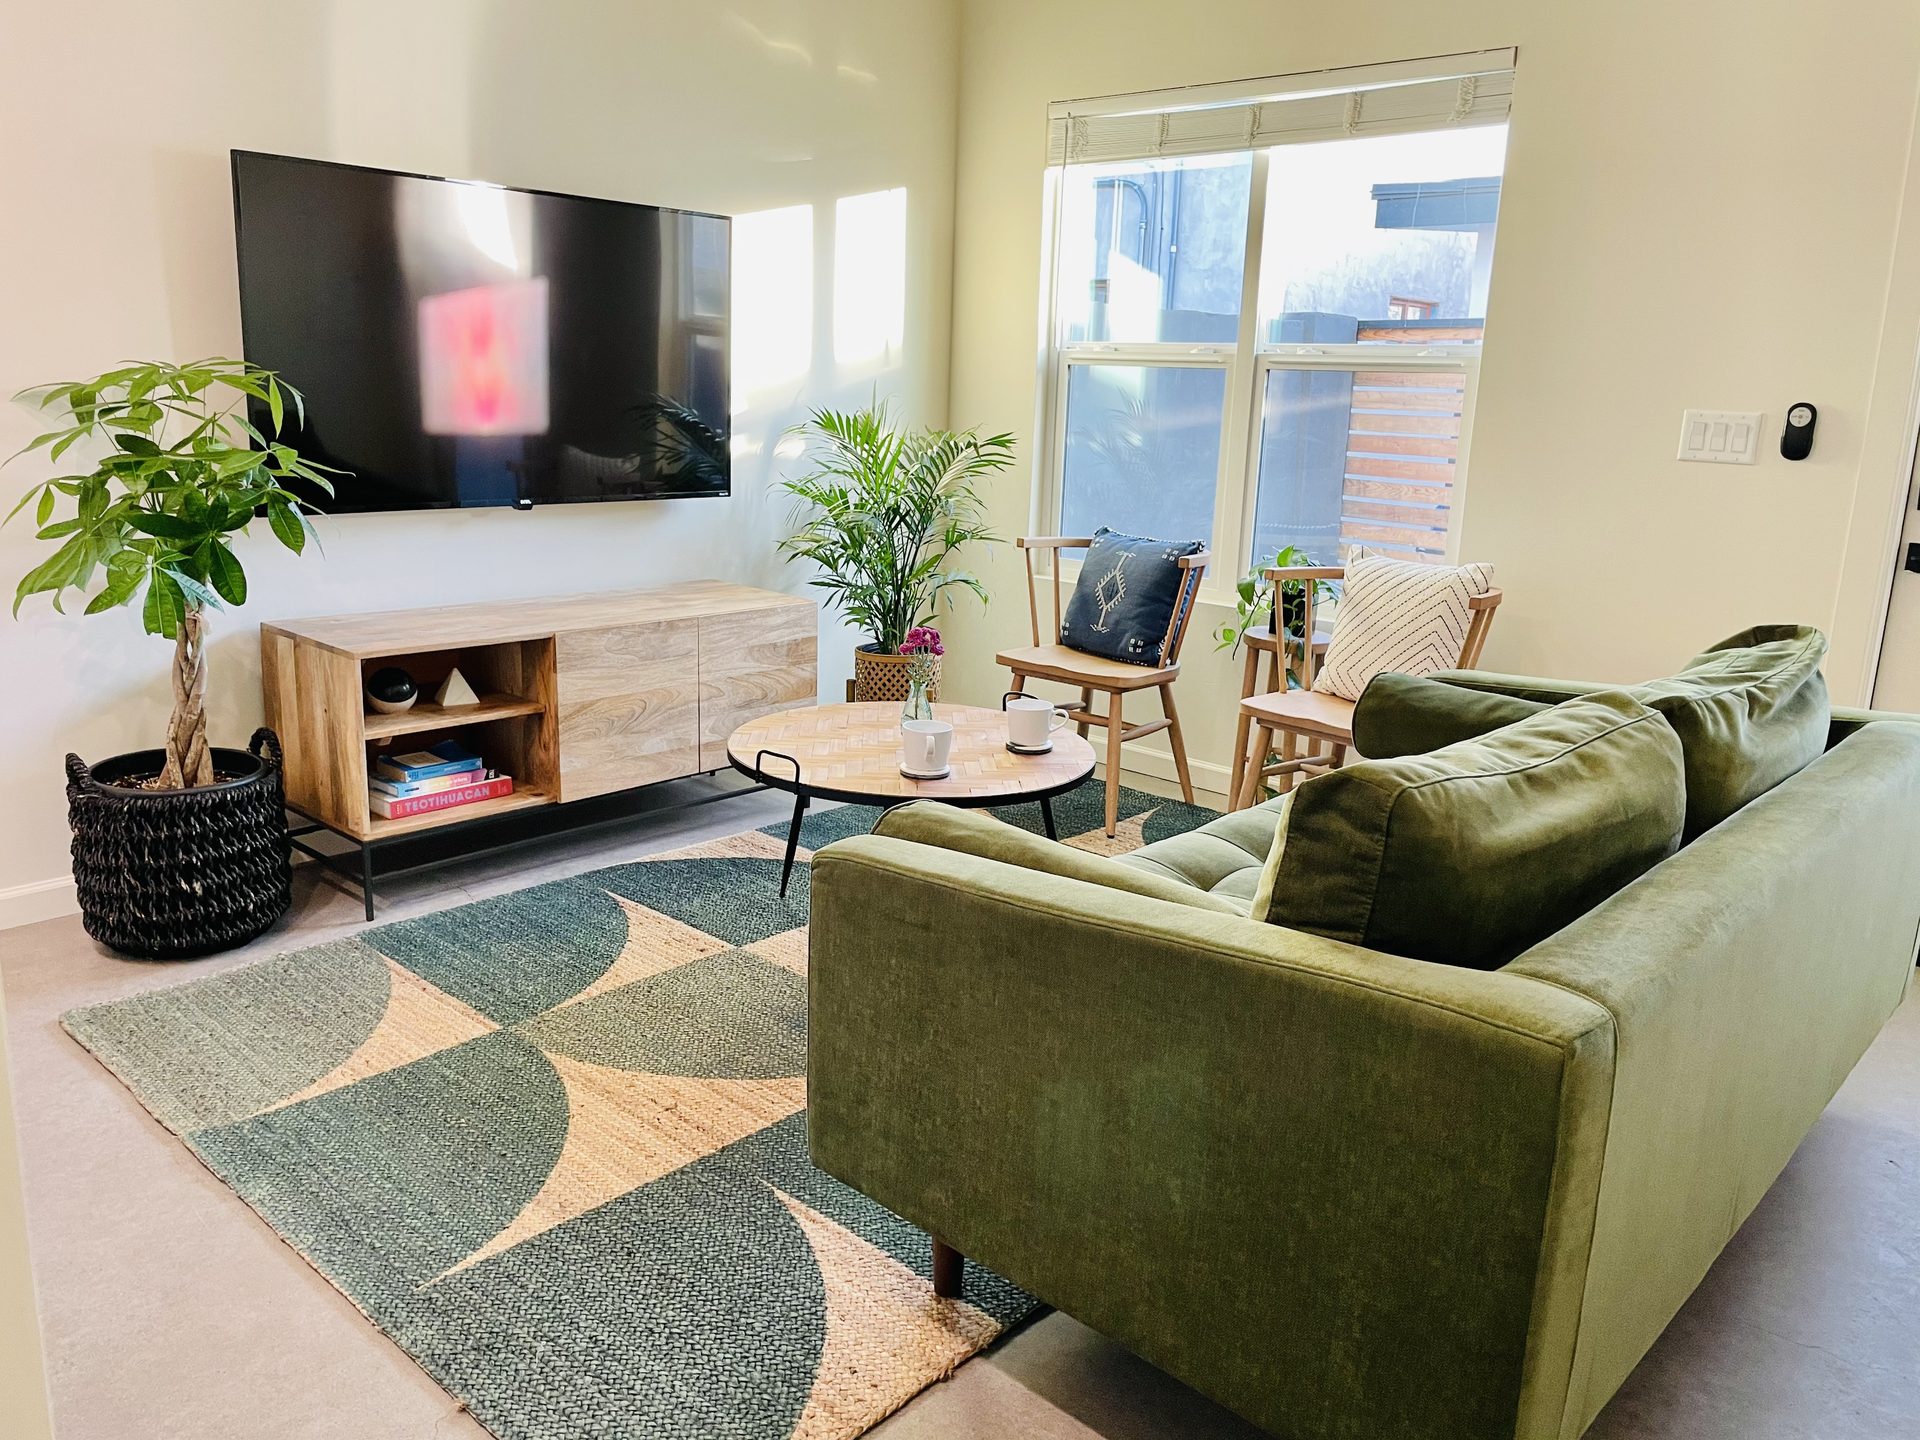
We worked with an open floor plan concept that combined the kitchen, dining, and living areas into one airy space with 9-foot ceilings and large windows. The bedroom was separated by a pocket door to save space, and the bathroom featured a walk-in shower rather than a tub to maximize floor area.
The kitchenette included a two-burner cooktop, apartment-size refrigerator, microwave, and a single-bowl undermount sink with enough counter space for meal preparation. We incorporated pull-out pantry storage and upper cabinets to maximize every inch of wall space.

For finishes, the client chose luxury vinyl plank flooring throughout (durable, waterproof, and comfortable underfoot), quartz countertops, and modern shaker-style cabinets. The aesthetic matched the main house to maintain property cohesion, which is important for both curb appeal and resale value.
The Permit Process in Tempe
Permitting was straightforward but required patience. The City of Tempe requires a full building permit for ADU construction, which includes plan review by the building, zoning, and engineering departments. We submitted architectural plans, a site plan showing the proposed structure's location relative to property lines and the main house, and engineering calculations for the foundation.
The review process took approximately three weeks. During this time, we also confirmed utility availability and coordinated with the HOA (the neighborhood had specific guidelines about exterior materials and colors). Once the permit was issued, we were able to begin site preparation.
Key Tempe ADU requirements to know:
- Maximum ADU size: 750 sq ft or 50% of the main home's living area (whichever is less)
- Minimum lot size varies by zoning district
- The ADU must match the architectural style of the primary residence
- Setback requirements: typically 5 feet from side and rear property lines
- Maximum height: 25 feet for a detached structure
- One additional off-street parking space may be required
Foundation and Framing
For this project, we poured a monolithic slab foundation — the standard approach for residential construction in the Phoenix metro. The slab included embedded plumbing for the bathroom and kitchen rough-in, as well as conduit runs for electrical.
Arizona's soil conditions — particularly the expansive clay soils common in Tempe — require careful site preparation. We graded the lot, compacted the soil, and installed a vapor barrier before pouring. The slab was post-tension reinforced to resist the soil movement that causes foundation cracking in so many Valley homes.
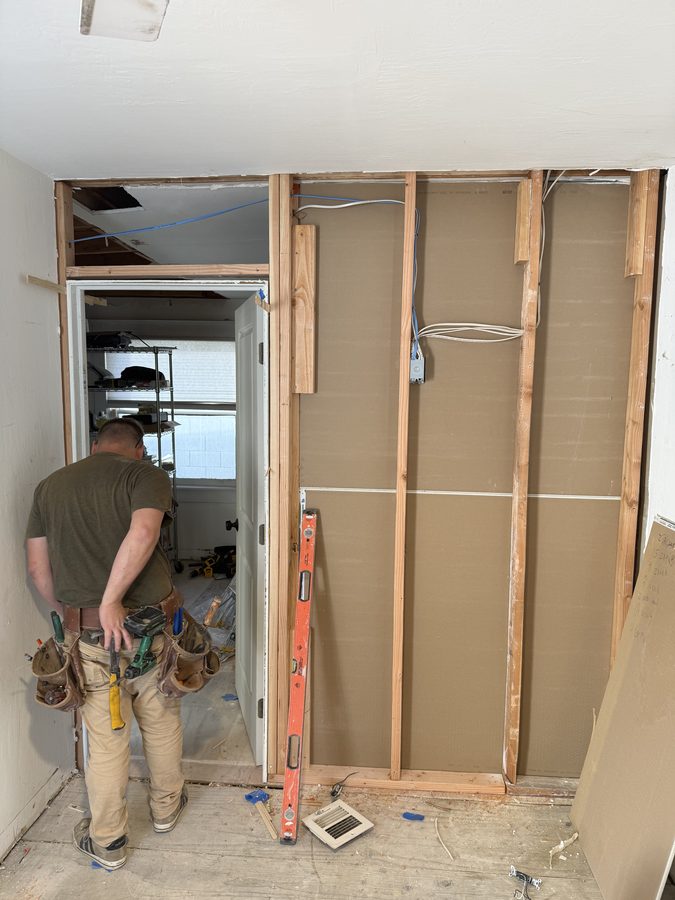
Framing went up quickly — about five days for a 400 square foot structure. We used standard 2x4 wood framing with engineered roof trusses. The relatively small footprint meant the framing crew could work efficiently without the complexity of a larger build. Rough framing inspection followed, which the project passed on the first attempt.
Running Utilities to a Separate Building
One of the more complex aspects of ADU construction is connecting utilities from the main house or property infrastructure to a detached structure. For this project, we had to extend water supply lines, drain/waste/vent (DWV) plumbing, electrical service, and HVAC to the guest house.
Electrical: We ran a dedicated 60-amp sub-panel from the main house's electrical panel to the guest house via underground conduit. This provided enough capacity for the HVAC system, kitchen appliances, water heater, lighting, and general outlets. All electrical work was performed by a licensed electrician and inspected by the city.
Plumbing: Water supply was extended from the main house's existing lines through underground PEX piping. The DWV system connected to the property's existing sewer lateral. We installed a tankless water heater in the guest house to provide on-demand hot water without taking up closet space.
HVAC: A ductless mini-split system was the clear choice for this project. A single-zone 18,000 BTU unit provides both heating and cooling with excellent energy efficiency — critical in a Phoenix climate where summer cooling costs can be significant. The mini-split also eliminated the need for ductwork, saving valuable ceiling space and construction time.
Interior Finishes and Final Details
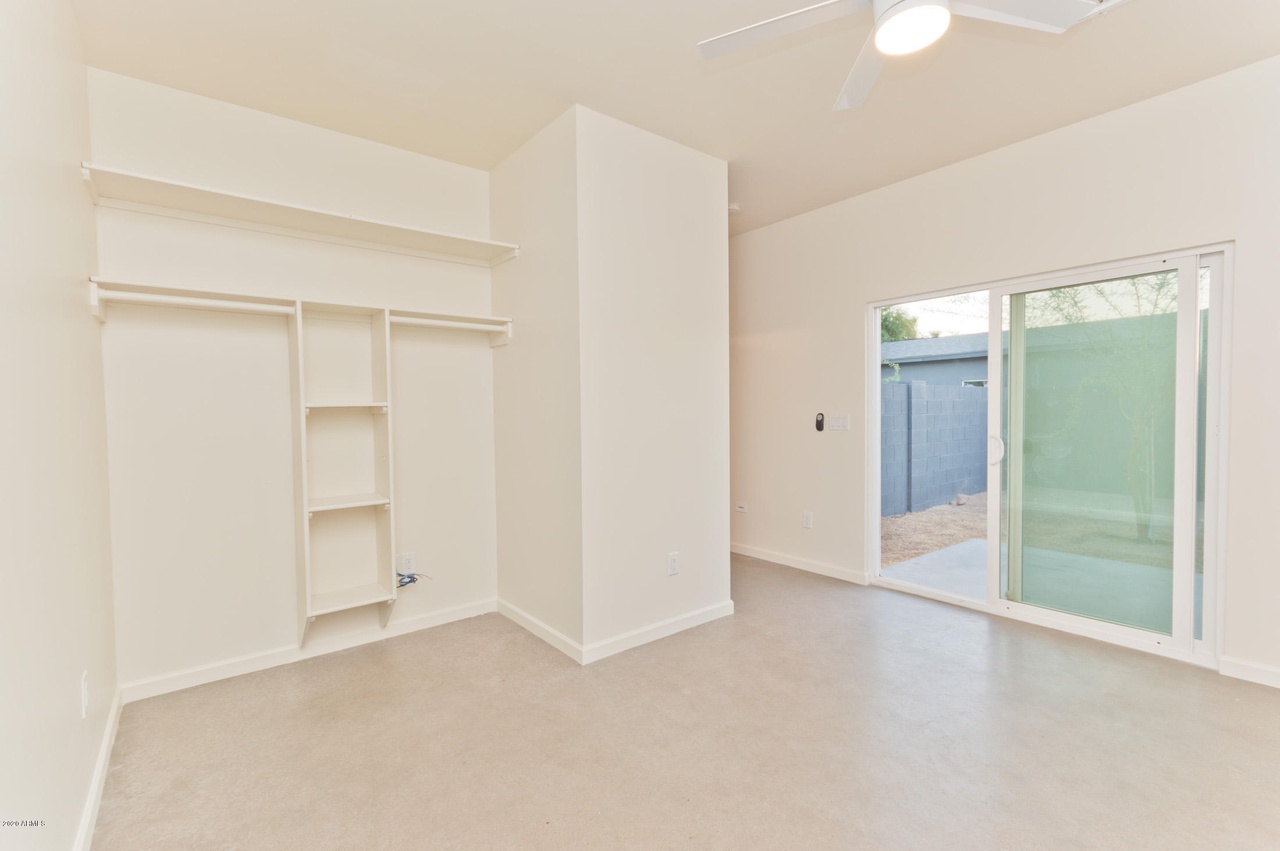
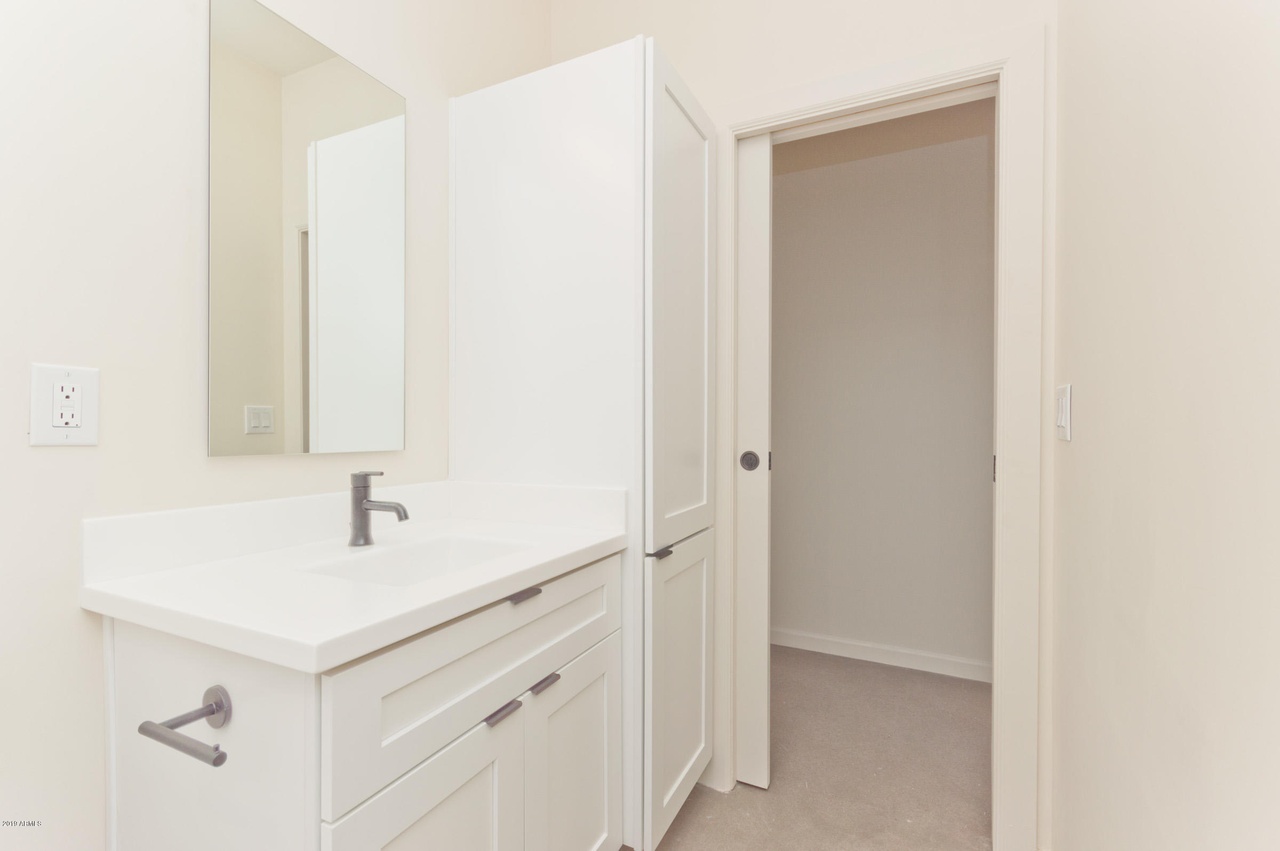
Once mechanical systems were inspected and approved, we closed up the walls with drywall, textured, and painted. Interior finishes moved quickly because of the compact space. Flooring, cabinets, countertops, tile work in the bathroom, and fixture installation were all completed within about two weeks.
Key finish details included:
- LVP flooring throughout with matching baseboards
- Quartz countertops in kitchen and bathroom
- Ceramic tile walk-in shower with linear drain
- LED recessed lighting throughout with dimmer switches
- Pocket door between bedroom and living area
- USB outlets in every room
- Pre-wired for internet and cable
Final inspections — including building, electrical, plumbing, and mechanical — were scheduled and completed within one week. The city issued the certificate of occupancy, and the guest house was officially ready for move-in.
Timeline and Cost Breakdown
From permit submission to certificate of occupancy, the entire project took approximately 14 weeks. Here's how that broke down:
- Design and permitting: 4-5 weeks
- Site preparation and foundation: 1-2 weeks
- Framing and roofing: 1-2 weeks
- Mechanical rough-in and inspections: 2 weeks
- Interior finishes: 3-4 weeks
- Final inspections and punch list: 1 week
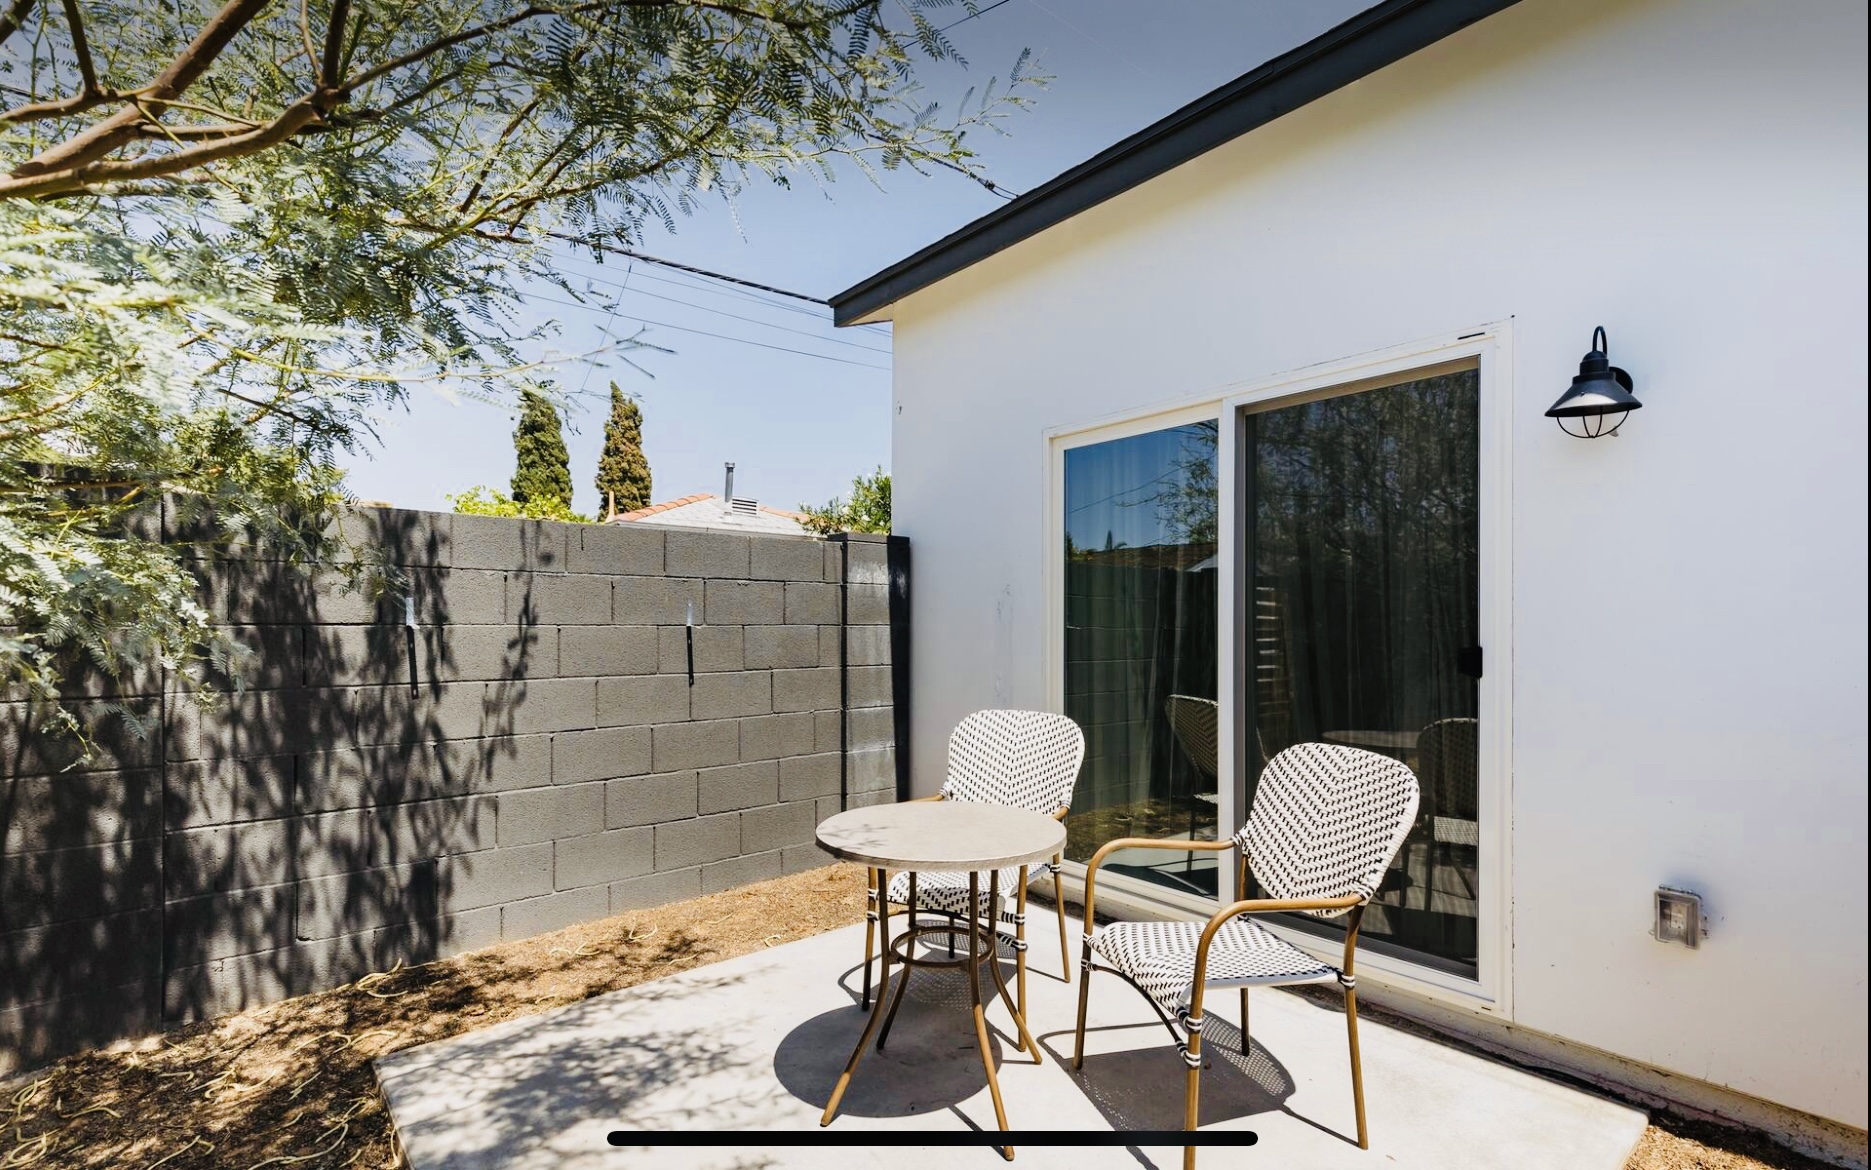
The total project cost came in at approximately $115,000, which included design, permits, all construction, utility connections, landscaping around the structure, and a small concrete patio. Most full guest house builds in the Phoenix metro now run $150,000 to $300,000 depending on size, finishes, and site conditions, and the City of Tempe puts a high quality ADU at $180,000 to $260,000. For current pricing, the seven different routes to getting a quote, and how the Valley cities differ, see our guest house cost guide for Tempe.
ROI and Rental Income Potential
For homeowners considering an ADU as an investment, the numbers in the Phoenix metro area are compelling. A well-built guest house in Tempe can rent for $800 to $1,500 per month as a long-term rental, depending on size and finishes. At $1,200 per month, the $115,000 construction cost pays for itself in under eight years — and that's before accounting for the property value increase.
Appraisers in the Valley are increasingly recognizing ADUs as legitimate additions to property value. A permitted, code-compliant guest house can add $25,000 to $120,000 to your home's appraised value, depending on a variety of factors,, meaning you may recoup a significant portion of the construction cost immediately in equity.
Short-term rental platforms offer even higher income potential in the right neighborhoods, though Tempe has specific regulations around short-term rentals that homeowners should review before pursuing that route. If you do go that direction, we also handle short-term rental repairs between guests, scheduled inside the turnover window.
Is an ADU Right for Your Property?
Not every lot is a candidate for an ADU. Setback requirements, lot coverage limits, HOA restrictions, and utility capacity all play a role. The best first step is to have a licensed contractor evaluate your property and walk through the zoning requirements with you.
If the numbers work and the zoning allows it, an ADU is one of the highest-return improvements you can make to a Phoenix-area property. Whether it's rental income, multigenerational living, or simply adding flexible space, a well-built guest house pays dividends for years to come.
Thinking About Building an ADU?
We'll evaluate your property, walk through the permit requirements, and give you an honest cost estimate. Every project starts with a free consultation.
Request Free Estimate