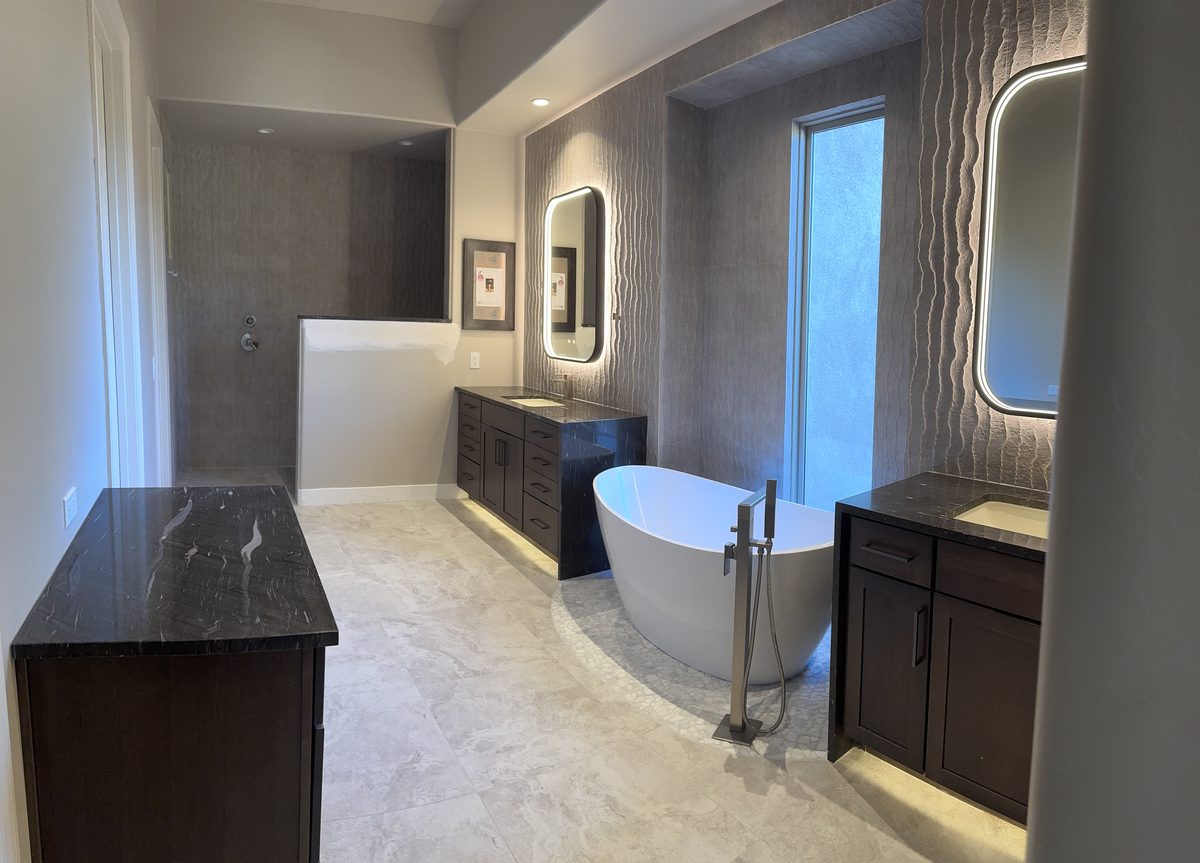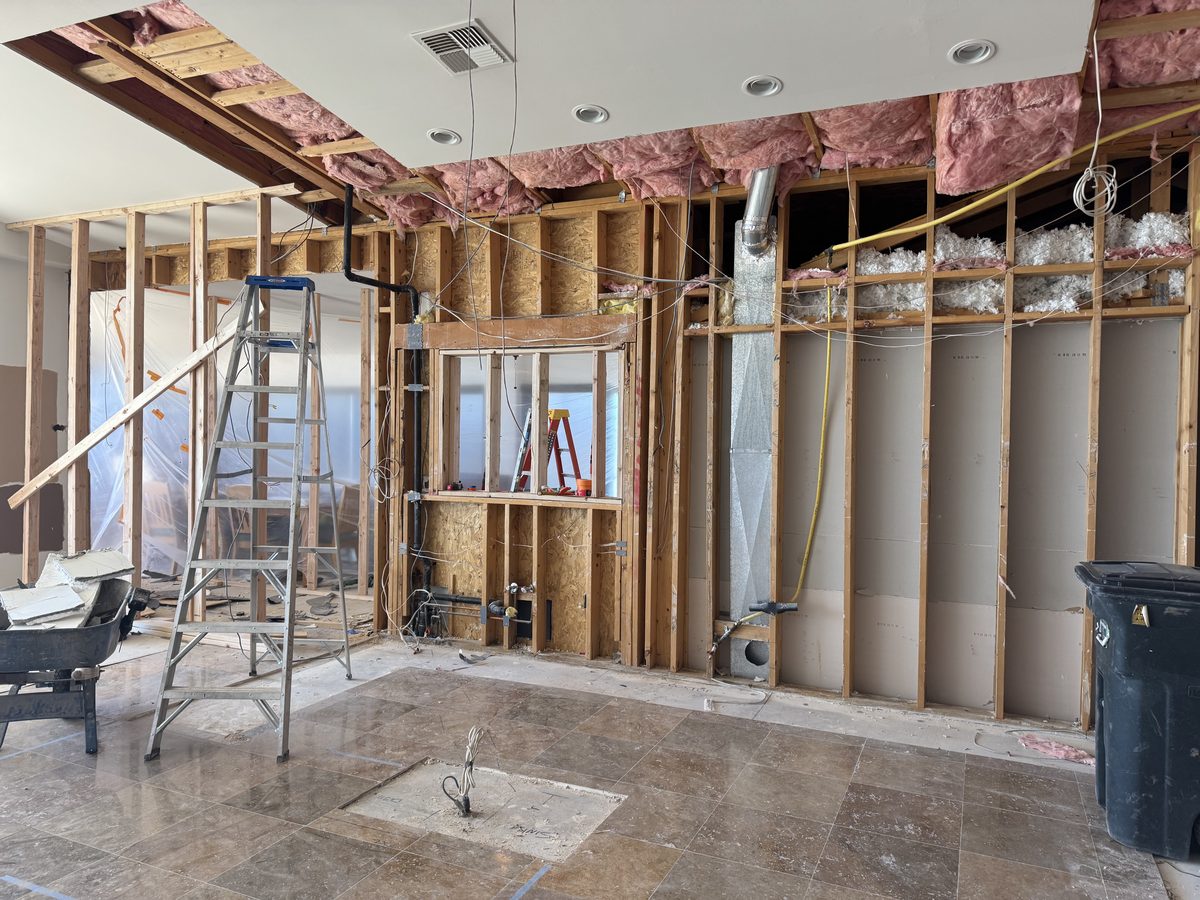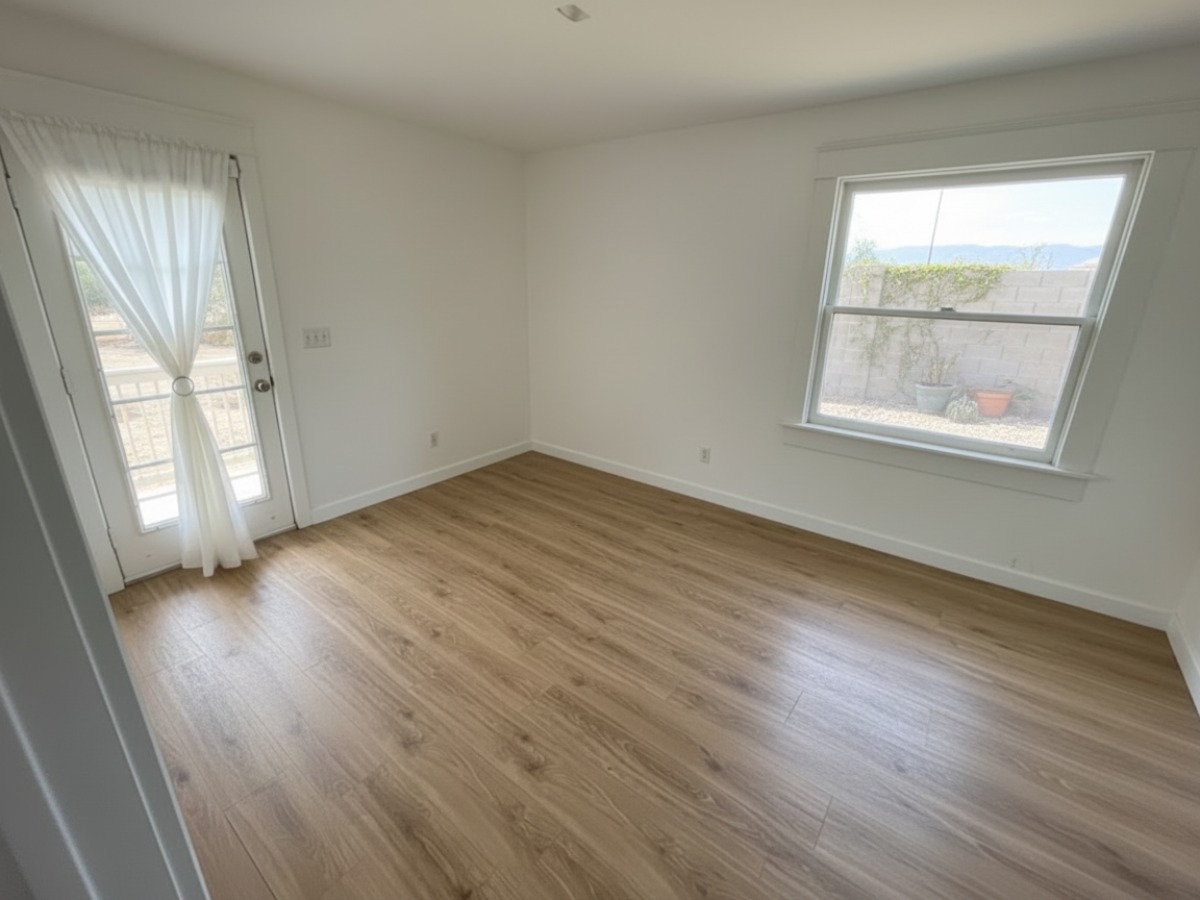
Adding a bathroom means getting a drain to a place that does not have one, and in Phoenix that usually means going through concrete. Valley homes are built slab on grade, so there is no basement and no crawlspace to run a line through. Before anyone prices the work, one question decides how the job gets built and what it costs: is your slab conventional or post-tension. Cutting the wrong one is a structural repair, not a mistake you patch over.
This is the part of the project homeowners are least prepared for, and it is the reason two bids for what sounds like the same bathroom can be tens of thousands apart.
Why There Is No Easy Path in Arizona
Where houses have basements, adding a ground-floor bathroom is largely a matter of working in the ceiling below it. The drain line hangs where you can reach it. Here the ground floor sits directly on a concrete slab poured on dirt, and every drain line in the house is either cast into that slab or buried under it.
So a new fixture has three possible futures. It goes through the slab, it gets pumped, or it moves to where the plumbing already is. Most of the design conversation on this project is an argument among those three.
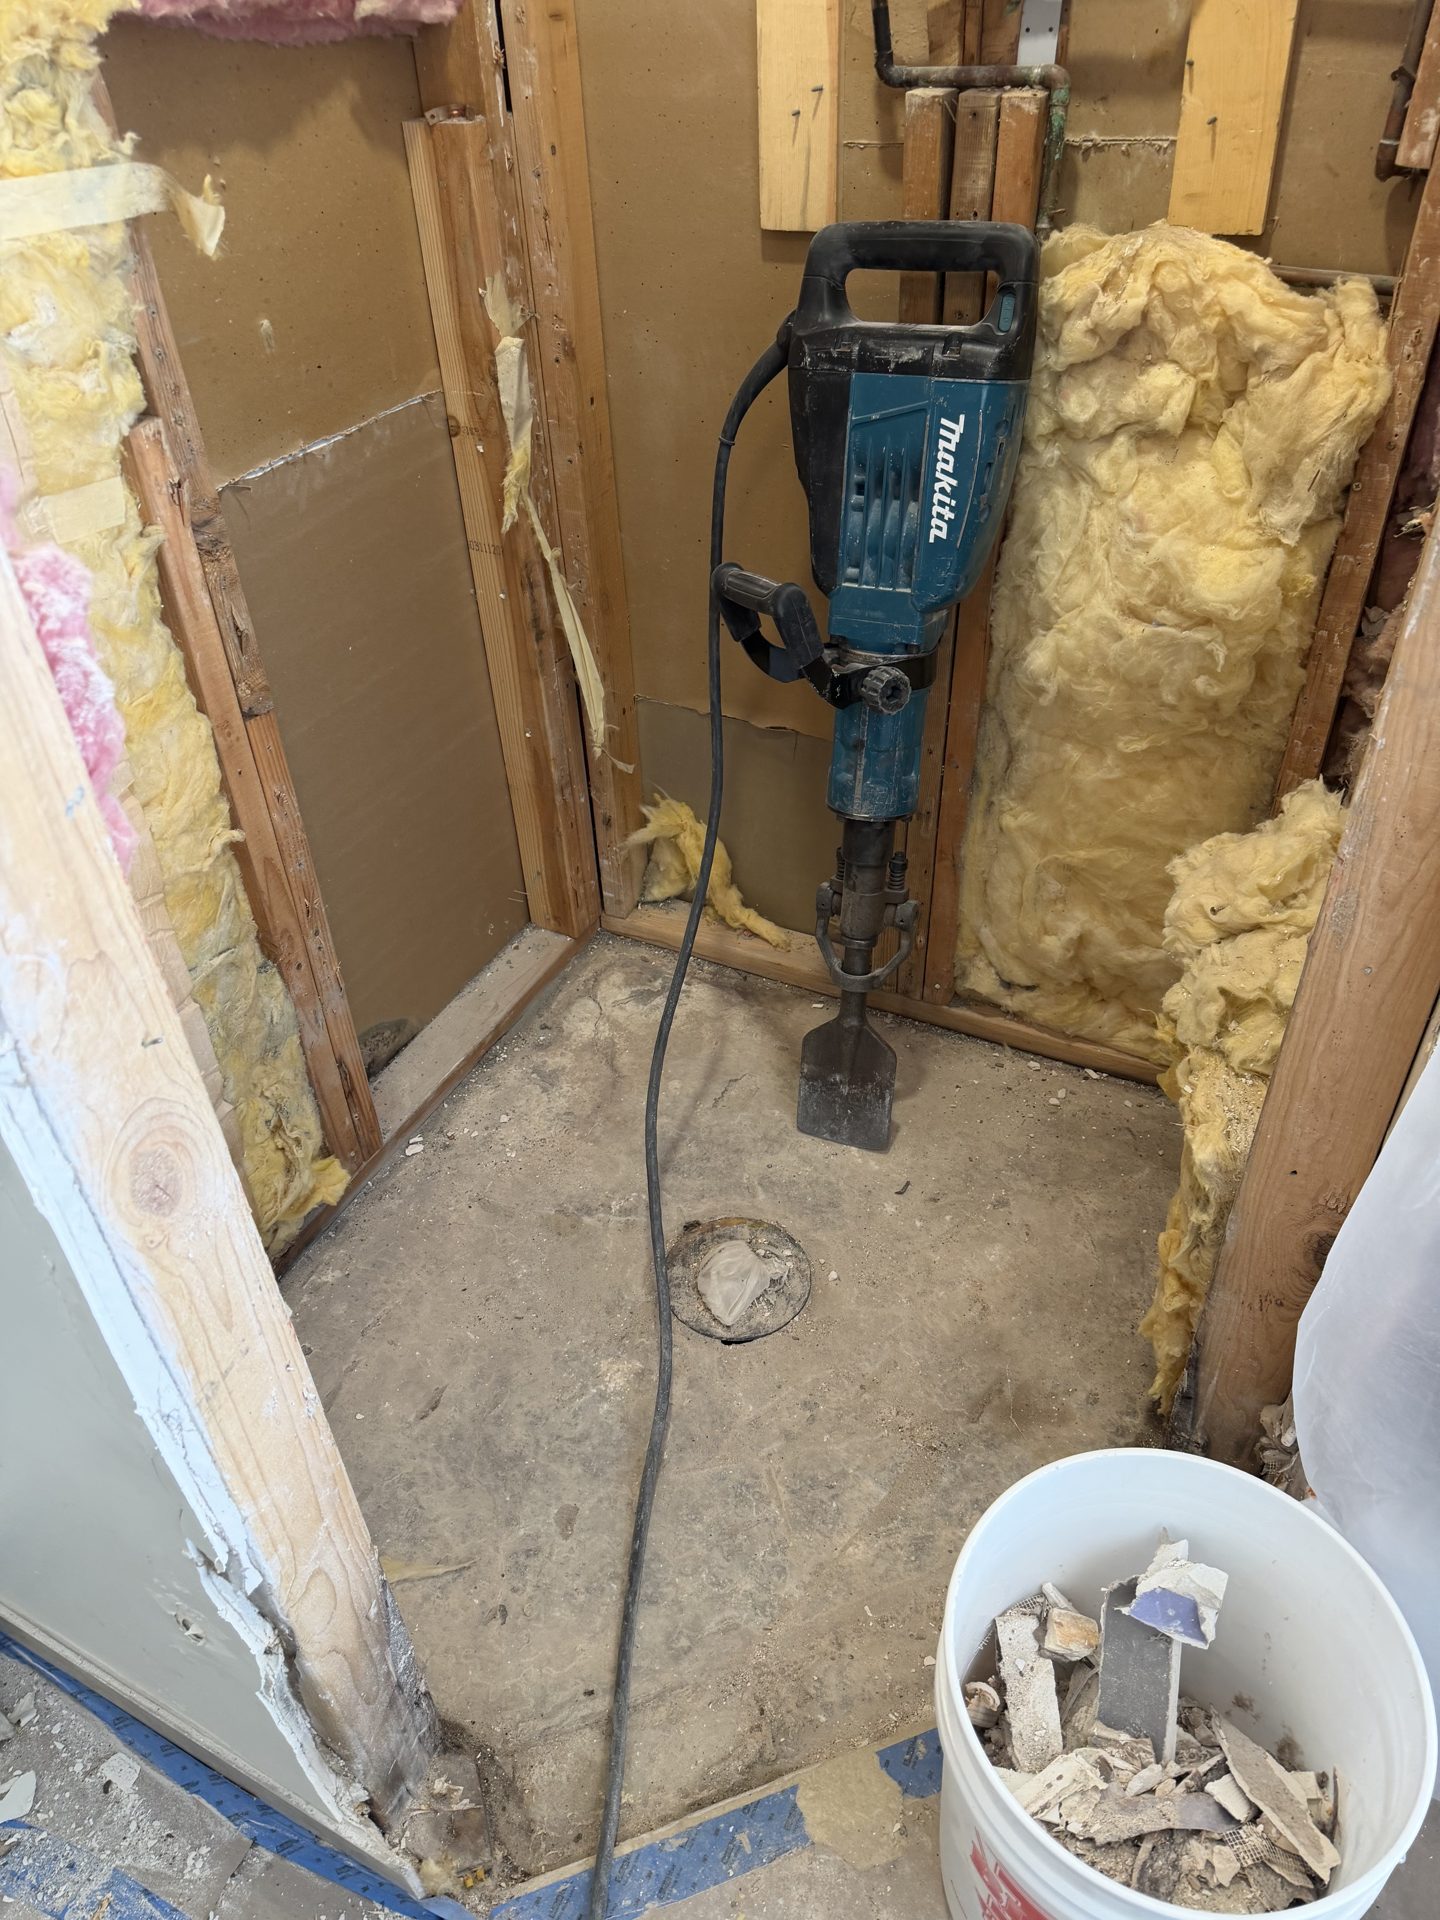
Find Out Which Slab You Have Before Anyone Cuts
A conventional slab is concrete reinforced with rebar or wire mesh. You can saw-cut it, trench it, plumb it and patch it back. Plumbers do this routinely and the concrete goes back without drama.
A post-tension slab is a different animal. Steel cables run through the slab inside plastic sheathing and get tensioned after the pour, holding the whole slab in compression so it can span soft or shifting ground. Those cables stay under enormous load for the life of the house. Cutting one releases that load, and the repair is specialist work that costs more than the bathroom you were trying to add.
Post-tension construction is common in newer Valley subdivisions and rare in older central Phoenix stock, but the age of a house is a hint, not an answer. Look for a stamped plate or stenciled warning at the garage slab edge or around the perimeter. Check the original plans if the house came with them. Then, before the saw comes out, have the specific area scanned with ground-penetrating radar so the cables and rebar are mapped and the cut lines can be laid out between them. A scan is a small line item measured against the alternative.
A contractor willing to cut your slab without establishing which kind it is has told you something useful about the rest of the bid.
The Three Ways to Get a Drain
Trench and re-pour. The saw cuts the slab, the trench gets dug, new drain and vent lines go in, an inspector looks at the rough-in before anything is covered, then the trench is backfilled and re-poured. You end up with an ordinary bathroom and nothing to explain to a buyer later. It is also the loudest, dustiest and longest of the three, and concrete dust reaches everywhere that is not sealed off.
An upflush or macerating system. The fixtures sit on top of the slab and a pump moves waste up and over to an existing line. No concrete is cut. This earns its place where the tendon layout in a post-tension slab leaves nowhere safe to cut, or where a trench would have to cross half the house. In exchange you accept a mechanical device with a service life, an audible pump, a dedicated circuit, and a system some buyers ask questions about.
Put the bathroom where the plumbing already is. A closet or corner backing onto an existing wet wall shares supply lines and sits close to the stack, so the trench is short or unnecessary. This is the cheapest version of the project by a wide margin. It is worth redrawing your floor plan once to see whether it is available before ruling it out.
What Moves the Price
Distance from the new fixtures to the existing drain stack matters more than the size of the bathroom. A powder room twenty feet from the stack can cost more than a full bath backing onto one, because the trench, the concrete work and the restored flooring all scale with that run.
After distance: whether the slab is post-tension, whether new walls have to be framed, and venting. A new fixture needs a vent, the vent has to reach the roof, and that often means opening ceiling and working in the attic. Electrical adds a GFCI circuit, lighting and an exhaust fan. Finish level does the rest.
For scale, our bathroom cost breakdown puts the full gut with a layout change, the tier where the slab gets opened, at $45,000 to $60,000 and up, against $8,000 to $20,000 for the same bathroom remodeled inside its existing footprint. A brand new bathroom carries that slab work plus framing and finishes for a room that did not exist. If what you want is a nicer bathroom rather than an additional one, the cheaper path is usually to work within the layout you have.
Permits, Inspections and the Paperwork That Follows the House
New plumbing is permitted work: drawings, a permit, and a rough-in inspection that happens before the trench is covered and before any wall closes. The inspection is the whole point of the sequence, because once concrete goes back over the line nobody can see what was done.
Our Phoenix permit guide covers where the line sits between exempt and permitted work. For this project there is no ambiguity. An unpermitted added bathroom turns into a problem years later during a sale, when it surfaces on the inspection report and the buyer asks for documentation that nobody has.
Frequently Asked Questions
Can you add a bathroom without cutting the concrete slab?
Sometimes. An upflush or macerating system sits above the slab and pumps waste up and over to an existing drain line, which avoids concrete work entirely. It is a real option where cutting is impractical, and it is also a mechanical device with a service life, a motor you can hear, and a power requirement, so it is a trade rather than a free win. The other way to avoid the slab is to put the new bathroom against a wall that already has plumbing in it, which is the cheapest version of this project by a wide margin.
How do I know whether I have a post-tension slab?
Check the garage slab edge and the perimeter for a stamped plate or a painted warning saying the slab is post-tensioned and must not be cut or drilled, and check the original plans if you have them. Neither is conclusive, because plates get covered and plans go missing. Before anyone runs a saw, the reliable answer is a ground-penetrating radar scan of the specific area to be cut, which maps the cables and the rebar so the cut can be laid out around them.
Where is the cheapest place in a house to add a bathroom?
Backing onto plumbing that already exists. A wall shared with an existing bathroom, a laundry room or a kitchen already has supply lines and a drain stack near it, so the new fixtures have somewhere close to tie into and the trench through the slab is short or unnecessary. Cost on this project scales with distance from the existing stack more than almost anything else, so a closet next to a bathroom and a corner of the garage at the far end of the house are very different jobs.
Worth Deciding Now, While the Slab Is Open
Cutting concrete is a threshold you want to cross once in a house. While the trench is open and the inspection is already scheduled, a few things are close to free that are expensive on their own:
- Rough-in for a future fixture. A capped line stubbed toward a laundry sink, a bar sink or a future outdoor shower costs a little pipe now and a second slab cut later.
- Replacing the old drain line the new work ties into, if the house is old enough to have cast iron. Reaching it is most of that job, and it is already reached.
- Blocking in the new walls for grab bars, and a door opening wide enough to stay useful as the household ages.
- Any electrical you want in that part of the house, since the walls are open and an electrician is already on site.
The trench is the expensive part, and it is open exactly once.
Thinking About Adding a Bathroom?
We will look at where your existing plumbing runs, tell you what your slab is likely to be and how to confirm it, and lay out which of the three approaches fits your house. Norem Contracting is a licensed Arizona general contractor, ROC #365090, serving Phoenix, Scottsdale, Tempe, Mesa, Chandler, Gilbert, Glendale and Peoria. Every project starts with a free on-site consultation.
Request Free Estimate