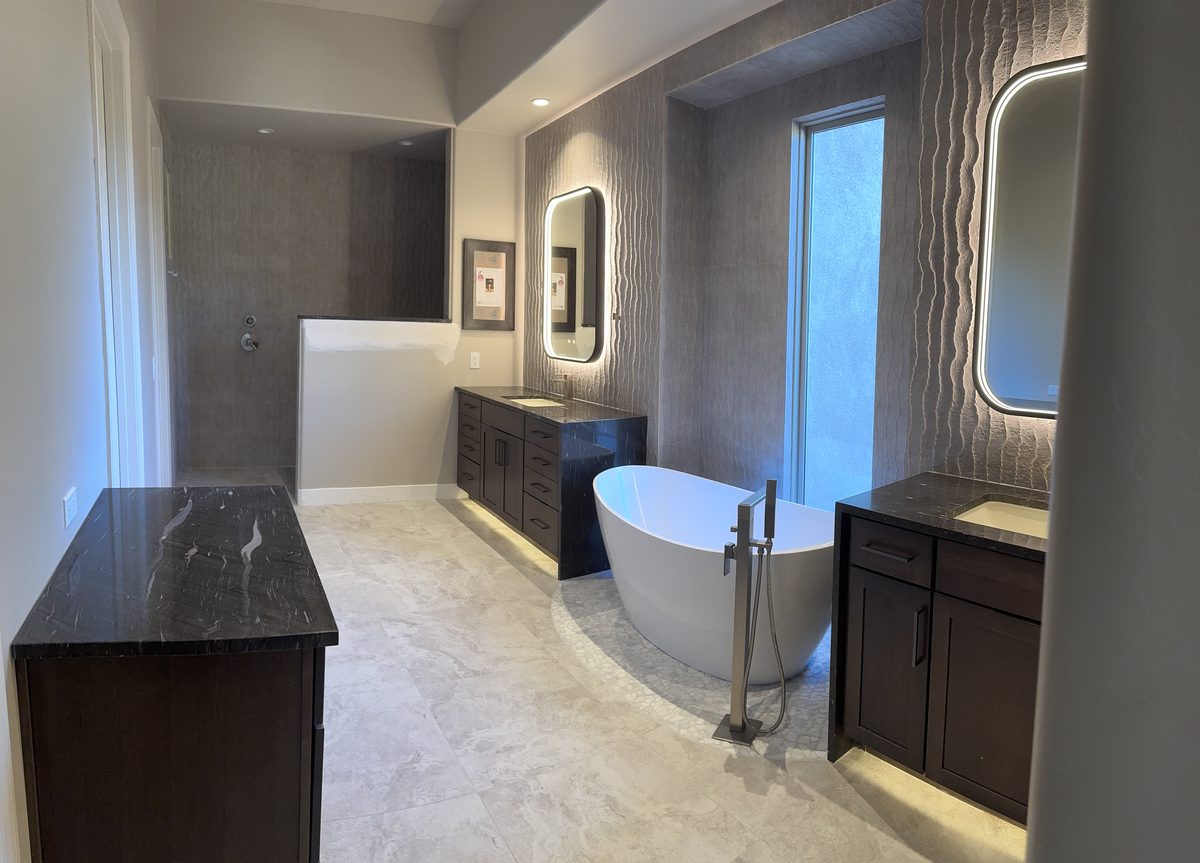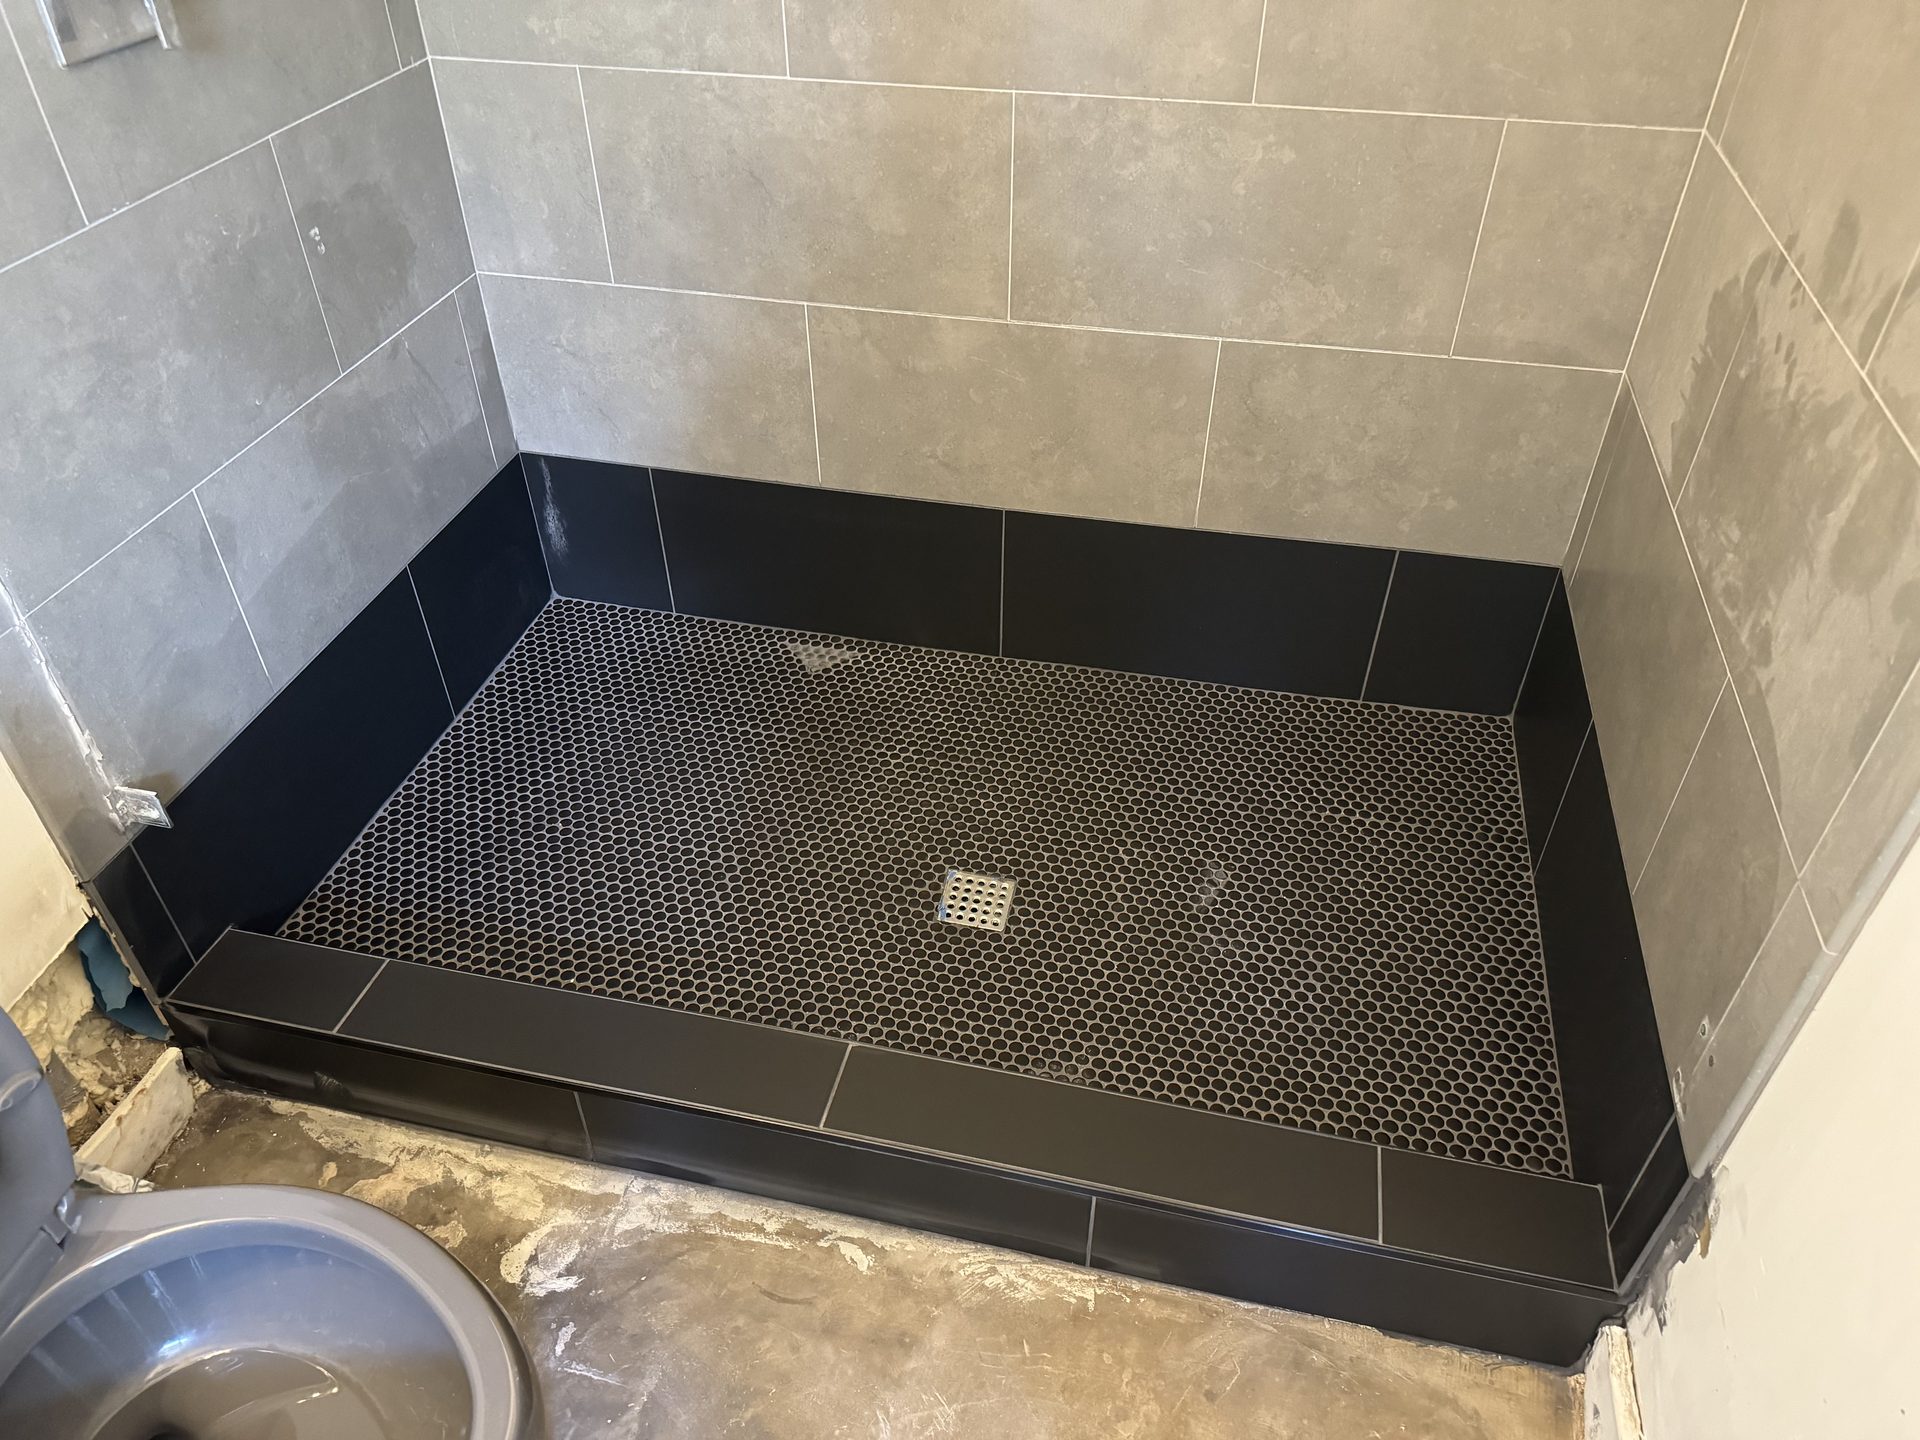
One decision moves a Phoenix bathroom budget more than every finish choice combined: whether the drain stays where it is. Leave the fixtures in place and a standard hall bath runs $8,000 to $20,000. Move the toilet or the shower drain and you are saw-cutting concrete, which is the tier our bathroom remodel cost breakdown puts at $45,000 to $60,000 and up. Most of the money you can save is decided before demo day, not at the tile store.
What follows is the advice we give homeowners who tell us their number is smaller than their wish list. None of it is about buying cheaper materials. Cheap materials are the one form of saving that shows.
Where the Money Actually Goes
Most people budget a bathroom from the showroom backward: tile first, then the vanity, then fixtures. An estimate is built the other way around, and the gap between those two views is where budgets go wrong.
These are line items from a bathroom estimate we prepared for a Phoenix home. It is a large accessible primary bath, so the total sits well above a typical remodel, but the proportions hold at any size. Plumbing rough-in was $5,500. Tile installation labor, floor and shower walls and a linear drain, was $6,800. Site protection, demolition and haul-off came to $1,850. Drywall and cement board was $2,600. The full table is on the cost page.
Look at what is missing from that list. The vanity, the mirror, the faucet, the light fixture: the parts homeowners spend weeks choosing are rarely the parts that break the budget. Labor and the work behind the wall is. We found the same shape when we priced building a simple partition wall, where $700 of a $3,800 job was the actual carpentry and the other $3,100 was everything that had to happen after the studs went up.
So the honest version of "how do I spend less" is not "which tile is cheaper." It is "how do I ask for less labor and less demolition without ending up with a bathroom I don't like."
Leave the Drain Where the Builder Put It
Phoenix homes sit on a concrete slab. There is no basement and no crawlspace, so a drain line cannot be re-routed from below. It has to come out of the slab. Moving a toilet three feet means cutting the concrete, trenching it, re-plumbing, getting the rough-in inspected, re-pouring and rebuilding the floor.
That single fact explains the shape of our pricing tiers. A standard hall bath that keeps its layout is $8,000 to $20,000. The full gut with a layout change starts around $45,000. The slab is most of the difference between them.
The useful move is to get what you want without the concrete. A bigger shower is often available by pulling the tub and tiling the same footprint. A double vanity sometimes fits by borrowing a few inches from a closet on the other side of the wall, which is framing work rather than plumbing work. Neither touches the drain. If your plan does require a fixture in a new place, read what happens under the concrete before you price it, because the answer depends on which kind of slab you have.
Spend on the Half You Cannot Redo
Half a bathroom can be swapped out in an afternoon a decade from now. The other half is buried behind tile and only comes out with a demolition hammer. Put the money on the buried half.
- Waterproofing in the wet areas. Cement board or a product like DensShield behind the tile, and a properly built pan. This is the failure we get called about most, and by then the repair includes the tile you already paid for once.
- Plywood blocking behind the walls for future grab bars. It costs a sheet of plywood while the studs are open and thousands once they are closed.
- The shower valve. Changing a valve after the tile is on means cutting the tile off to reach it.
- An exhaust fan ducted to the outside rather than into the attic.
None of these show up in photos. All of them are cheap while the wall is open and expensive in every other circumstance.
Where to Save Without It Looking Cheap
There is real money in these, and none of them read as budget choices to anyone standing in the finished room:
- Keep the tub if it is sound. A cast iron or steel tub in good shape can be reglazed for a fraction of what removal, disposal and replacement costs, and removal usually damages surrounding tile that then also needs replacing.
- Stop the tile where it stops earning. Full height in the shower, standard height elsewhere. Tile to the ceiling on every wall is a look, not a requirement, and it is priced by the square foot of labor.
- Buy a stock vanity in a standard size. Custom cabinetry in a hall bath is the single easiest place to spend $3,000 nobody notices.
- Semi-frameless glass instead of frameless. The hardware is heavier looking and the price difference is not small.
- Pick one thing to be the feature. A tiled niche, or a floor pattern, or a good light. Four features compete with each other anyway.
The pattern is to hold the layout and the structure steady and let the finishes flex. That is the opposite of how most remodel wish lists get written.
The Savings That Cost You More Later
Some ways of spending less are just deferring the bill, usually with interest.
Skipping waterproofing is the expensive one. A shower that leaks into the wall takes the tile, the drywall, the framing and sometimes the flooring in the next room with it, and none of that is covered by having saved a few hundred dollars on the front end.
Hiring unlicensed help is the other. Under A.R.S. §32-1121, unlicensed work is capped at $1,000 per job including materials, and the exemption does not apply at all to work that requires a building permit. A bathroom that touches plumbing or structure is past that line, so anyone quoting it without a license is quoting a job they cannot legally do, and you own the outcome.
Supplying your own fixtures sounds like a saving and sometimes is. Check the rough-in dimensions first. A toilet with a 10 inch rough-in ordered for a 12 inch drain becomes a slab conversation, which is the thing this whole article is about avoiding.
Splitting one bathroom into two phases is the last one. You pay mobilization, protection, disposal and each sub's trip charge twice for a single room.
Frequently Asked Questions
What is the cheapest way to remodel a bathroom in Phoenix?
Keep every fixture in the spot the builder put it and refinish rather than replace whatever is still sound. A cosmetic refresh that keeps the layout, the tub and the existing tile runs $4,000 to $8,000 in the Phoenix metro and covers paint, a vanity, a top, a mirror, a light, a toilet and new faucets and hardware. The jump from that tier to the $8,000 to $20,000 tier is mostly new tile and waterproofing, and the jump past $45,000 is the slab.
Does moving a toilet or shower drain really cost that much?
It costs more than people expect because Phoenix homes are built on a concrete slab with no basement or crawlspace underneath. There is nowhere to run a new drain line except through the slab, so moving a fixture means saw-cutting concrete, trenching, re-plumbing, passing an inspection, re-pouring and then rebuilding the floor above it. That sequence is why our full-gut-with-layout-change tier starts at $45,000 while a same-footprint remodel of the same bathroom can land at $12,000.
Is it cheaper to remodel two bathrooms at the same time?
Usually yes, per bathroom. You pay once for site protection, the dumpster, the trip charges and the scheduling of each licensed sub instead of twice, and tile and fixture orders get consolidated. The second bathroom will not be half price, but it is normally well below what it would cost as its own project a year later. Ask for both to be priced together and separately so you can see the difference before you decide.
The Cheapest Time to Do the Next Thing Is While We Are Already There
A bathroom remodel puts protection on your floors, a dumpster in your driveway and licensed plumbing, electrical and tile trades in your house on a schedule. That setup is paid for once. Work that rides along with it is priced against a trip you are already buying, which is why these are worth asking about before the job starts rather than after:
- The other bathroom, even just a vanity, toilet and paint. The subs are already scheduled and the disposal is already rented.
- Blocking and a wider door opening if anyone in the house is likely to need them later. Doing it during an open-wall remodel is the difference between a framing detail and a second project. Our doorway widening page has real numbers on the standalone version.
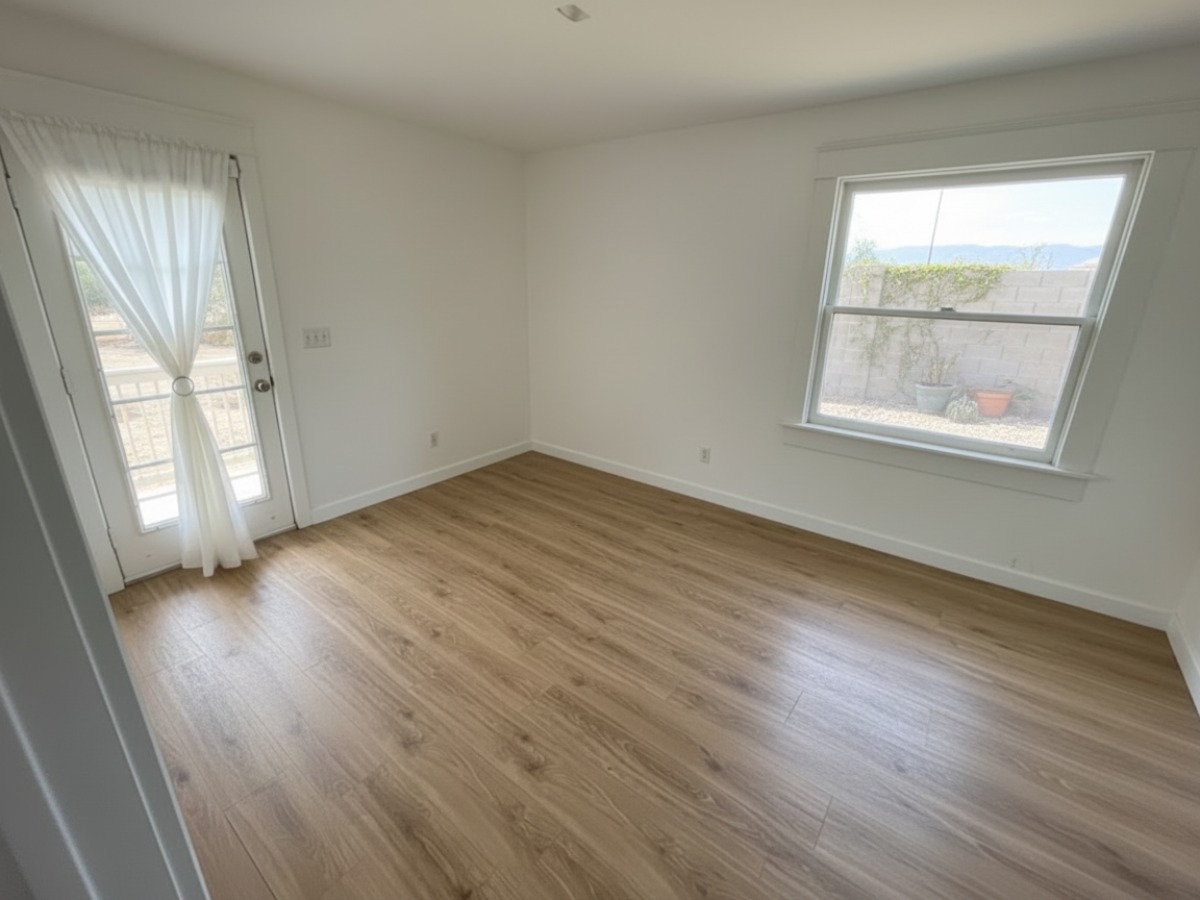
- Adjacent flooring. The transition strip at the bathroom door is already coming out, and the crew is already cutting floor.
- Attic insulation above the bathroom, if the ceiling is open anyway.
Ask for the add-ons to be priced as part of the same job rather than quoted later. The number you get is different.
Want a Bathroom Estimate That Shows Its Work?
We will walk your bathroom, tell you plainly which parts of your plan are driving the price, and give you a line-item estimate you can actually cut from. Norem Contracting is a licensed Arizona general contractor, ROC #365090, serving Phoenix, Scottsdale, Tempe, Mesa, Chandler, Gilbert, Glendale and Peoria. Every project starts with a free on-site consultation.
Request Free Estimate