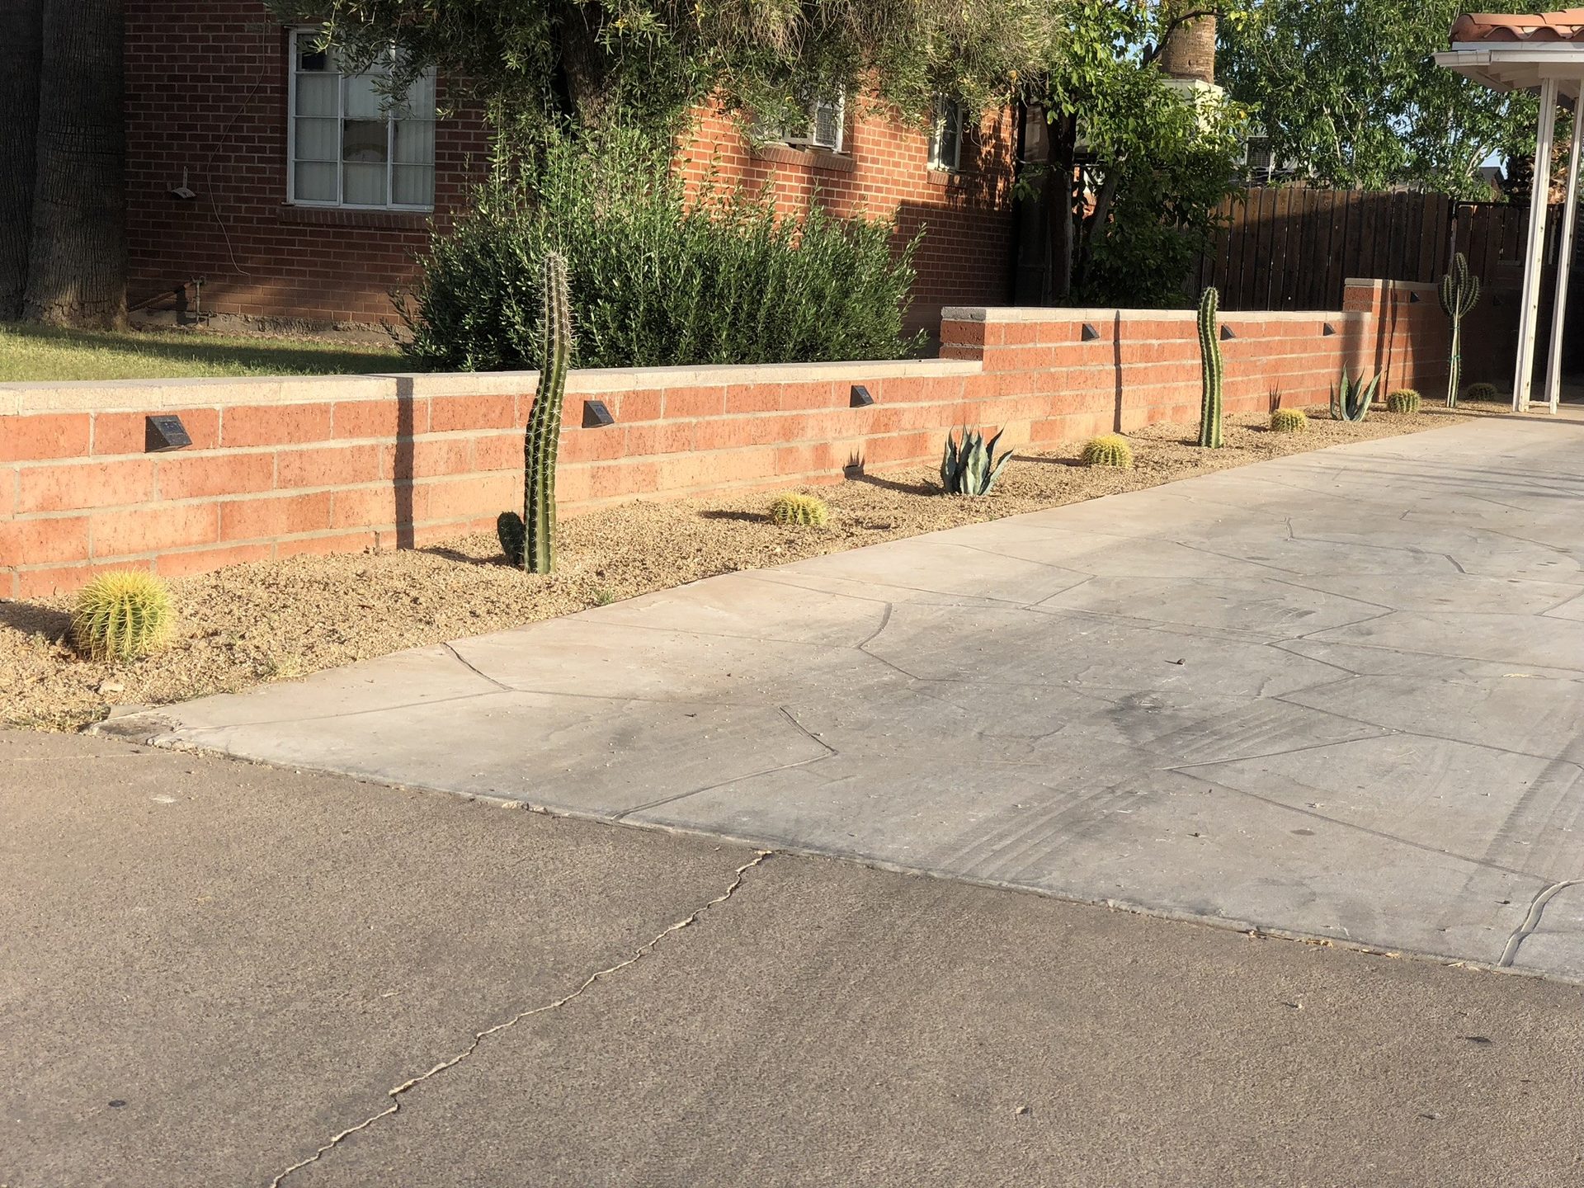
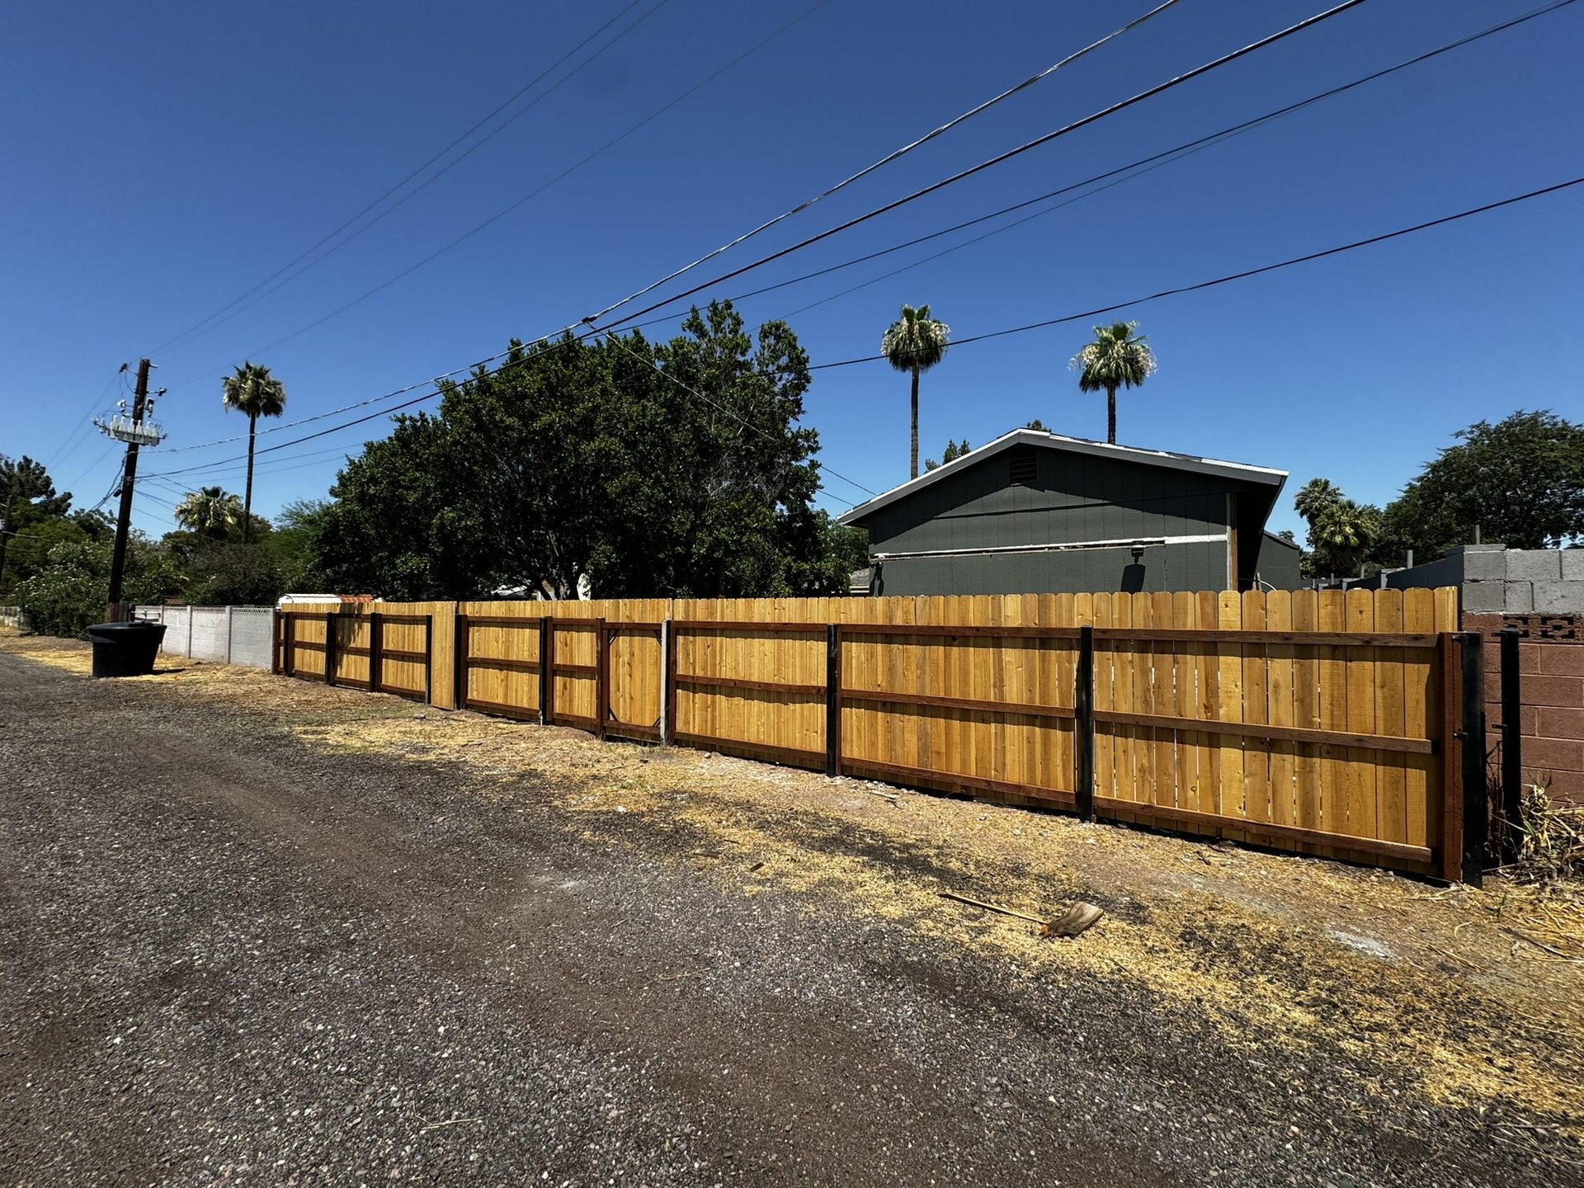
Usually, yes — but the question has two gates, and they come in a fixed order. First, is the finished height legal on your lot: every Valley city writes its own wall-height limits by zoning district, and they are far stricter in front yards than back. Second, can the existing wall carry it: the footing under your wall was sized for the wall it has, and more height means more weight and a lot more wind load. Pass both gates and adding a course or two is a routine masonry job. Skip either one and you have built the section that comes down in the next monsoon.
Gate One: What Your City Allows
There is no single Phoenix-metro rule. Phoenix, Scottsdale, Tempe, Mesa, Chandler, Glendale and Peoria each set their own height limits, and the limit depends on where the wall stands on the lot. As a working picture — not a promise about your address:
- Rear and side yard walls are commonly allowed to around six feet without special approval, which is why six feet is what you see down every alley in the Valley.
- Front yard walls are limited to roughly half that or less in most districts, because cities protect sight lines to the street.
- Corner lots carry sight-triangle rules near the intersection and driveway that can cap a wall lower still.
- Retaining walls are a different animal. A wall holding back even a couple of feet of soil is doing structural work a fence wall is not, and the engineering and permit questions change with it.
Above a certain height, a freestanding wall generally needs a building permit and sometimes an engineered design. Where exactly that line sits depends on your city and your situation, and guessing is free right up until the inspector visits. Checking the actual rule for your parcel is the first thing we do before quoting a wall extension — the same way we handle it for any permit question on a remodel. If your neighborhood has an HOA, its approval process runs in parallel and is often the slower of the two.
Gate Two: What Your Wall Can Carry
A block wall is only as strong as its bottom. The footing under a Valley fence wall was poured for the height the wall was designed at, and the load case that matters here is not the extra weight — it is wind. Wind load on a wall climbs steeply with height, and it works on the wall like a pry bar, with the footing as the fulcrum. Add two feet to a six-foot wall and you have not made it a little taller; you have meaningfully increased the leverage every gust gets on a footing that never agreed to it.
So before any block gets stacked, the wall itself gets read:
- Is it plumb and sound? A wall that already leans, or shows stair-step cracking that keeps growing, does not get raised — it gets fixed first. Adding height to a failing wall accelerates the failure. If yours leans, start with the repair question instead.
- Is it reinforced? Grouted, reinforced cells at intervals are what let a wall behave as a structure instead of a stack. Plenty of older Valley walls have less reinforcement than anyone would pour today, and that changes what can safely go on top.
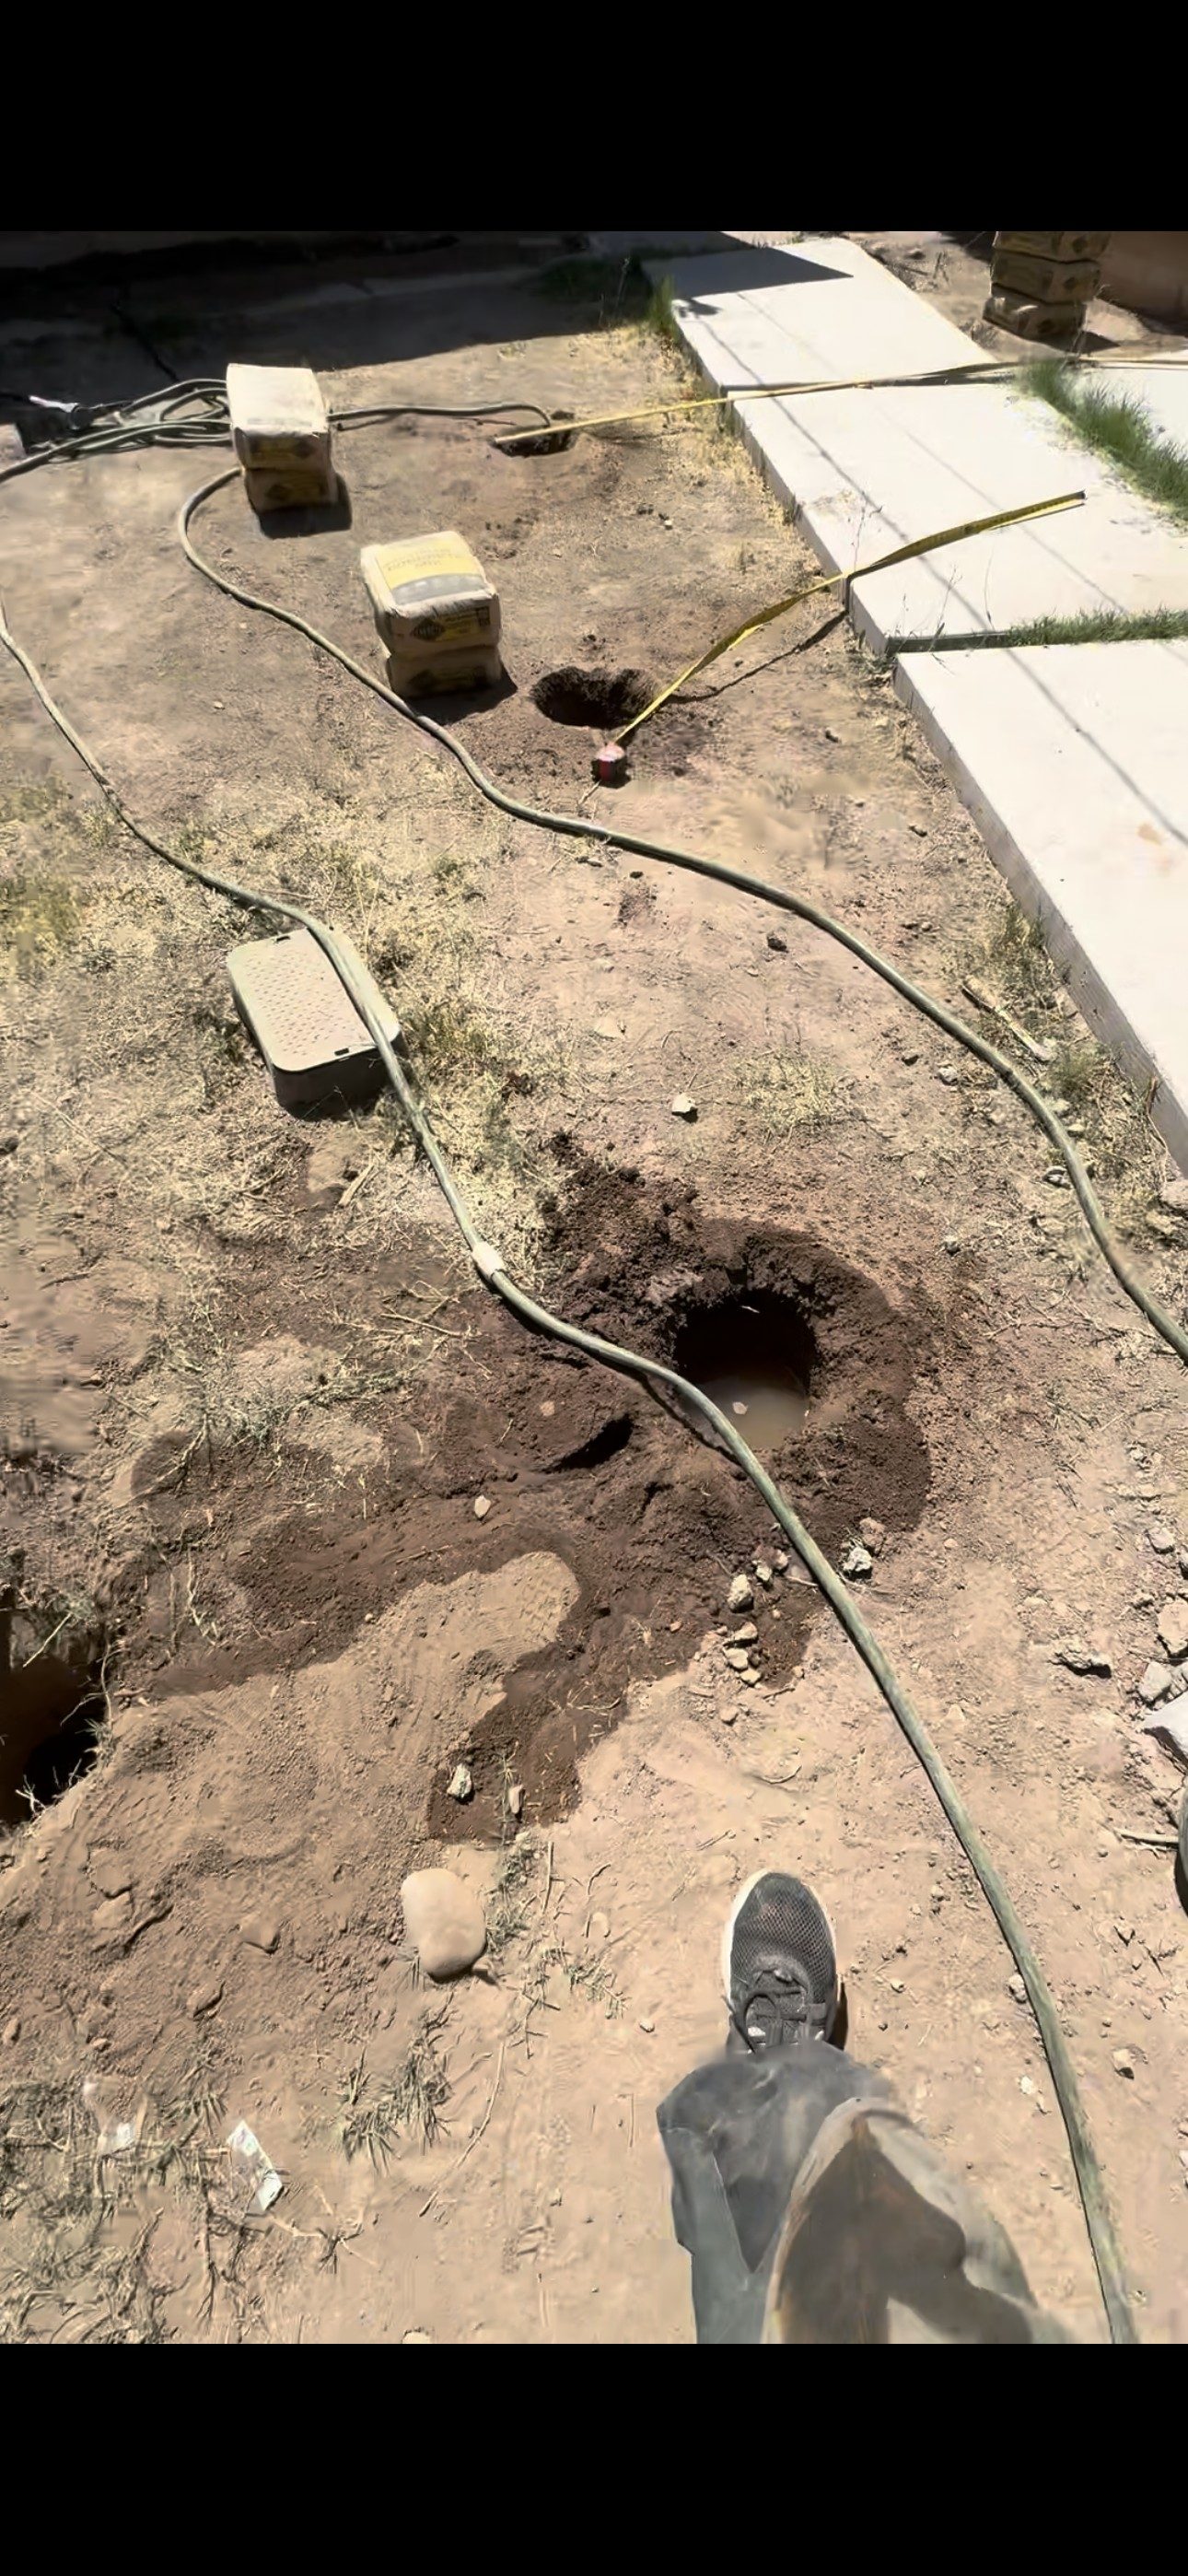
- What is the footing? Sometimes that means exposing a short section at the base to see what is actually down there. Ten minutes with a shovel beats an engineering assumption.
How a Masonry Extension Is Done Right
When the wall passes both gates, the extension itself is straightforward, and it is worth knowing what the proper version looks like so you can recognize the shortcut version when it is quoted cheap:
- The top of the existing wall is opened up — cap blocks come off, and cells at the reinforcement interval are cleaned out to receive steel.
- Rebar dowels tie old to new. Steel is set into the existing reinforced cells, or drilled and epoxied into the wall, so the new courses and the old wall move as one piece.
- New courses are laid, cells grouted, and the top gets a bond beam — a continuous reinforced course that stiffens the whole run — then new caps.
- Block is matched to the existing size, profile and color as closely as the market allows, so the wall does not wear its history as a stripe.
The shortcut version is dry-stacking or surface-mortaring new block onto the old caps with no steel and no grout. It looks identical the day it is finished. The difference appears the first time a summer outflow boundary comes through at sixty miles an hour, and the failure arrives from the height the wall was never engineered for.
Three Ways to Get More Height, Compared
| Option | What it is | The honest tradeoffs |
|---|---|---|
| Masonry courses | Block on block, doweled, grouted, bond beam | Matches the wall, lasts as long as it does; the heaviest option, and the one most likely to involve a permit or engineering |
| A topper | Wood, steel, or lattice extension anchored to the wall top | Lighter load on the footing and often faster; a different material reads as an addition, HOAs have opinions, and height rules still apply |
| Planting a screen | Hedge, ficus, bamboo, or vines along the wall | No permit conversation and it can exceed a legal wall height; slow to establish, needs water, and never blocks sound like block does |
People raising a wall are usually solving privacy — a new two-story house behind them, a lifted patio, a line of sight into the yard that was not there before. Say the actual problem out loud when you get bids, because sometimes the right fix is a mixed one: a modest masonry raise plus a screen where the sight line is worst, instead of maximum legal height along the whole run.
What It Costs
We publish real numbers where we can stand behind them — our fencing page carries an installed range of $25 to $40 per linear foot for wood privacy fence, and notes that block runs higher. For wall extensions specifically we quote after measuring, because the drivers are all site-specific: how many courses, how far a mixer and materials have to travel from the street, what condition the existing top courses are in, whether engineering is required, and how much matching block costs that month. A free measured estimate settles it in one visit, and it costs exactly nothing.
Wall Height Questions, Answered
Do I need a permit to add height to my block wall in Phoenix?
It depends on the finished height, where the wall sits on your lot, and which Valley city you are in — each one writes its own limits, front yards are far more restricted than back, and retaining walls follow different rules than fence walls. Above a certain height a permit and sometimes an engineered design is generally required. We confirm the exact rule for your parcel with your city before quoting, so the answer arrives with the estimate.
Can you just stack more blocks on top with mortar?
Physically yes, and it is the most common way wall extensions fail. Without steel tying the new courses to the existing reinforced cells and grout locking them together, the added height is a stack sitting on a wall, and wind load rises steeply with height. The proper method dowels rebar into the existing wall, grouts the new cells, and finishes with a reinforced bond beam course.
Will the new block match my existing wall?
Usually closely, rarely perfectly. Standard grey and tan CMU profiles are still produced, and paint or a uniform coating can finish the wall as one piece when the match matters. Discontinued decorative block is the hard case, and we tell you before work starts whether your wall is one.
My wall leans a little. Can it still be raised?
No — a leaning wall gets diagnosed and fixed first, because a lean almost always points at a footing problem, and adding height adds leverage to exactly the thing that is failing. Once the footing and the lean are corrected, raising the repaired wall is a normal conversation.
How tall can a privacy wall be in the Phoenix area?
In most Valley cities, rear and side yard walls are commonly allowed to around six feet, with front yard walls limited to much less and corner lots restricted further by sight-line rules. Taller walls are sometimes possible with a permit or a variance. The binding answer comes from your city’s zoning for your specific parcel, which is the first thing we check.
Thinking About a Taller Wall?
We check your city’s rules for your exact lot, read the wall and footing you already have, and give you a free written estimate for doing it right — from a licensed Arizona general contractor, ROC #365090.
Get a Free Estimate