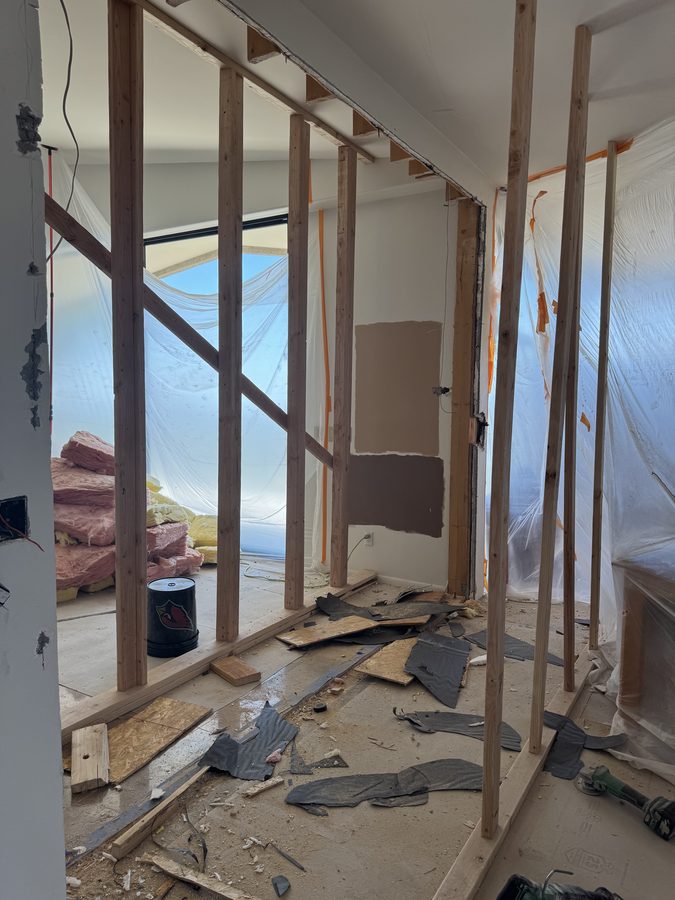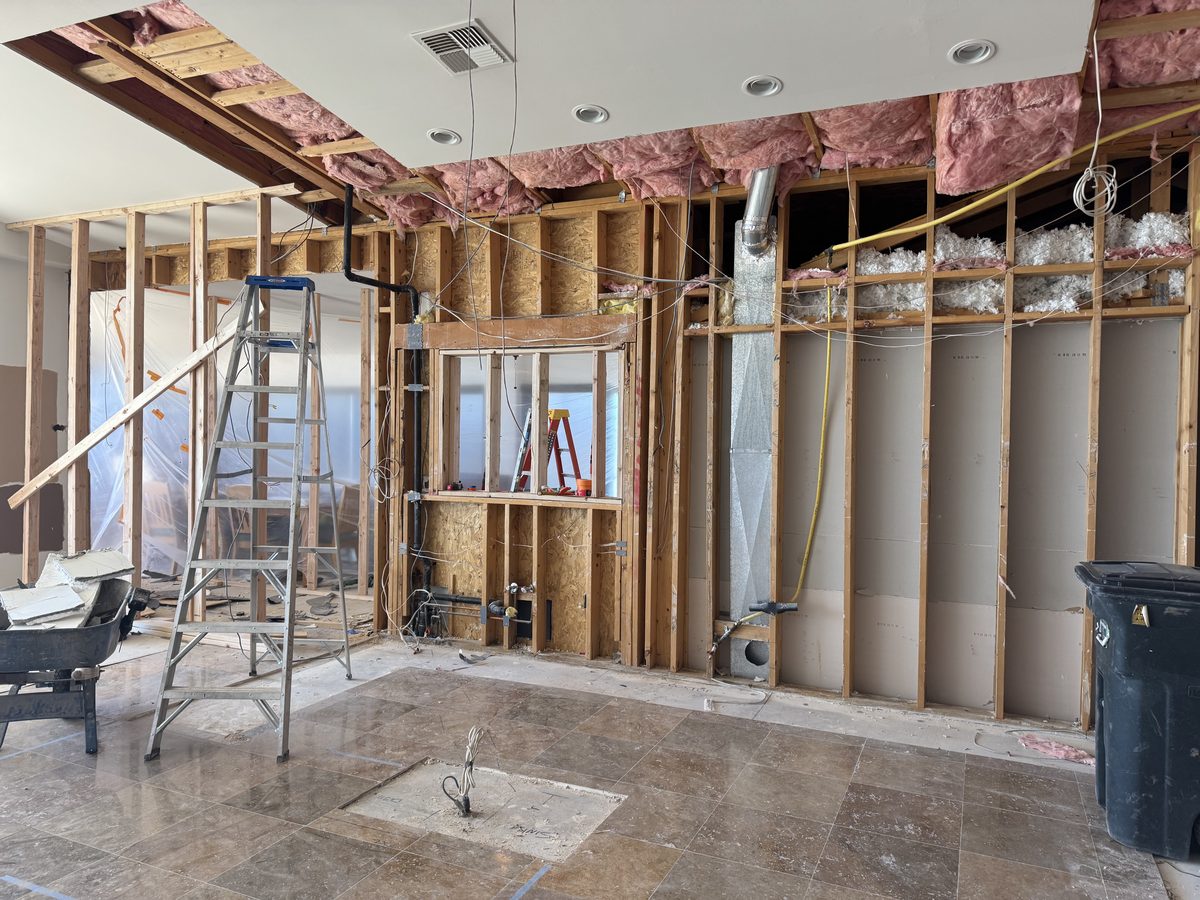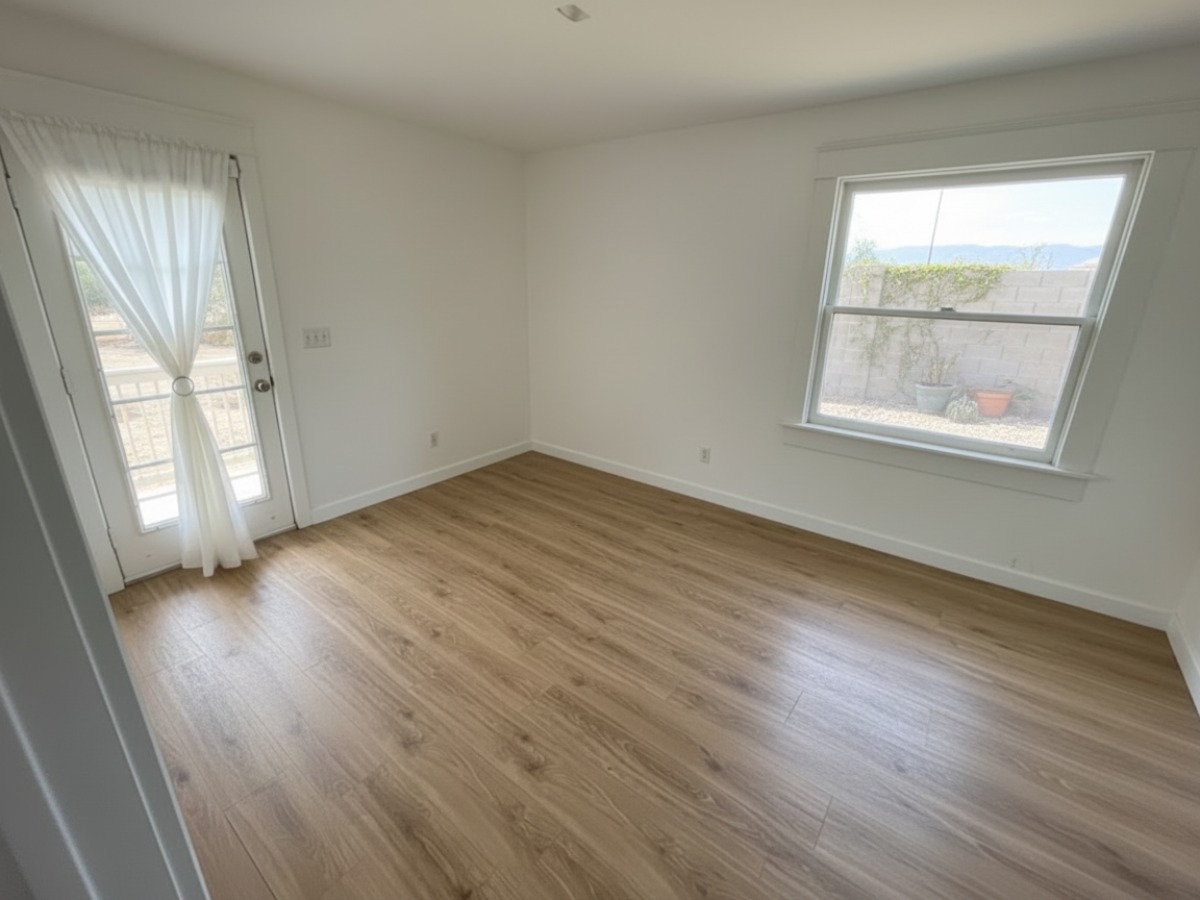
If the wall you want gone is concrete block, most of the advice written about removing walls does not apply to you. A masonry wall carries load differently, it comes out differently, and the beam that replaces it has to be designed rather than picked off a span table. Our guide to telling whether a wall is load-bearing gets you to the question. This is the answer for the large share of Phoenix houses built out of block.
Open floor plans are the most common request we get in mid-century Valley homes, and block is the reason the quotes surprise people.
First, Confirm the Wall Is Actually Block
Plenty of Phoenix homes have a masonry shell and ordinary wood-framed partitions inside it. The exterior walls being block tells you nothing definitive about the wall between your kitchen and living room, and that distinction is worth thousands before you go any further.
Knock along the wall. Framing gives you a hollow drum between studs and a solid spot every sixteen inches. Block is uniformly solid with no rhythm to it. Measure the thickness at a door opening: a framed partition finishes around four and a half inches, and a block wall lands closer to eight. If you want certainty, drive a small nail somewhere hidden inside a closet. You will know within a second.
If it turns out to be framed, the job is a different and much cheaper project and the load-bearing guide above covers it.
A Masonry Opening Needs a Lintel, and a Lintel Needs an Engineer
In a block wall, the load above an opening is carried by a lintel: a steel beam or angle, or a reinforced bond beam built into the masonry. The size of it depends on how wide the opening is, what sits on the wall above, and how the roof and ceiling framing bear on it. Those are calculations, not selections.
Which is why this job starts with a registered engineer rather than a contractor with an opinion. The engineer sizes the lintel and its bearing at each end and seals a drawing, and that drawing is what the building department reviews before issuing a permit. National content about removing walls skips this step because it assumes wood framing, where prescriptive span tables cover most ordinary cases. Masonry does not work that way.
Budget for the engineering as its own line item and treat any bid that omits it as incomplete.
Holding the House Up While the Wall Comes Out
Before anything gets cut, temporary shoring goes in on both sides of the wall to carry the ceiling and roof load. This is standard on any bearing wall removal. What is specific to masonry is the order of operations after that.
A framed wall can be cut in a single pass because the studs above the opening are already tied together by a top plate. A block wall is a stack of units bonded together, so opening it means cutting the pocket for the lintel first, setting and bearing the lintel, and only then removing the block below it. The wall supports itself in stages while you work.
The practical consequence for a homeowner is that this job is louder, dustier and slower than the version in the videos. Cutting masonry produces silica dust, so containment and dust extraction are part of the work rather than a courtesy. Plan on sealing the area off and being somewhere else for the noisy days.
What Drives the Cost
The width of the opening is the first driver, because it sets the lintel size and, past a point, changes what has to happen at the ends where the load lands. Whether the wall is bearing or not is the second. A non-bearing block partition still has to be cut, hauled and finished, but nothing has to hold the house up while it happens.
Then there is what lives inside the wall. Block homes often run electrical in chases cut into the masonry, and sometimes plumbing, so removing a section can mean rerouting circuits that have nowhere obvious to go.
The part people underestimate is the finish work across the scar. When we priced building a plain interior partition, hanging and finishing drywall on both faces of a fifteen foot wall came to $1,100 of a $3,800 job, and that was the easy version with clean new edges and no existing texture to match. Removing a wall leaves you with a ceiling to patch across the old wall line, flooring to fill in where the wall stood, and texture to blend into two rooms that were painted at different times. That work is most of what you see when the job is done and a real share of what you pay.
This Is Not Legal DIY
Arizona is specific about this. A.R.S. 32-1121 exempts unlicensed work only when it is casual or minor, comes in under $1,000 including materials, and does not require a building permit. Taking out a structural wall fails all three tests at once.
Beyond the licensing question, a masonry opening built without engineering and without an inspection is a defect that surfaces later, usually during a sale, when it appears on an inspection report and a buyer asks who designed it. Our Phoenix permit guide covers what triggers a permit and what does not.
Frequently Asked Questions
How do I know if my interior wall is concrete block or wood framed?
Knock on it. A block wall is dead solid everywhere with no hollow spots between studs, and it will usually measure around eight inches thick at a doorway once you account for finish on both faces. Drive a small nail or a drill bit somewhere hidden, like inside a closet, and you will feel the difference immediately. Plenty of Phoenix block houses have wood-framed interior partitions inside a masonry shell, so the exterior being block does not settle what the wall in your kitchen is made of.
Do I need an engineer to remove a block wall?
For a bearing masonry wall in the Phoenix metro, plan on it. The opening has to be spanned by a lintel sized for the actual span and the actual load above it, and building departments generally want that sizing to come from a registered engineer with a sealed drawing before they issue the permit. It is a small cost against the job and it is what makes the permit and the inspection possible.
Is removing a wall something I can legally do myself?
Not a structural one. Under A.R.S. 32-1121, the exemption for unlicensed work is capped at $1,000 per job including materials, applies only to casual or minor work, and does not apply at all to work that requires a building permit. A bearing wall fails all three of those tests, so anyone offering to take one out without a license is offering work they cannot legally perform, and the liability for it lands on the homeowner.
Things Worth Bundling Into a Wall Opening
Taking a wall out already means shoring, dust containment, a permit, an inspection, and patching ceiling and floor across the old wall line. Several other projects want exactly those conditions, and they are much cheaper riding along than scheduled on their own:
- Flooring through both rooms. The floor is already being patched where the wall stood, and a single continuous run reads far better than a filled strip between two different floors.
- Ceiling work. Recessed lighting, a fan, or removing texture is straightforward while the ceiling is already open and being repaired along the wall line.
- Electrical you have been putting off. Circuits are being rerouted anyway and the walls are open.
- Painting both rooms. They are about to become one room, and matching old paint across a fresh patch rarely looks like you hoped.
Ask for these as part of the same estimate rather than after the fact, when the shoring is down and the dust walls are gone.
Wondering What Your Wall Is Made Of?
We will tell you whether the wall is block or framed, whether it is carrying load, and what an opening there would realistically involve, before you commit to anything. Norem Contracting is a licensed Arizona general contractor, ROC #365090, serving Phoenix, Scottsdale, Tempe, Mesa, Chandler, Gilbert, Glendale and Peoria. Every project starts with a free on-site consultation.
Request Free Estimate