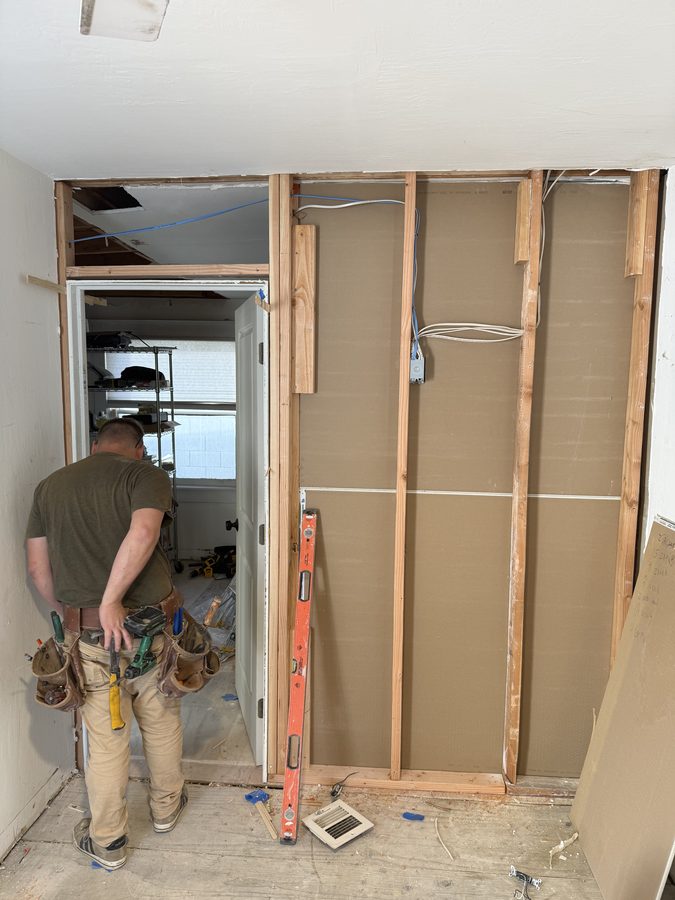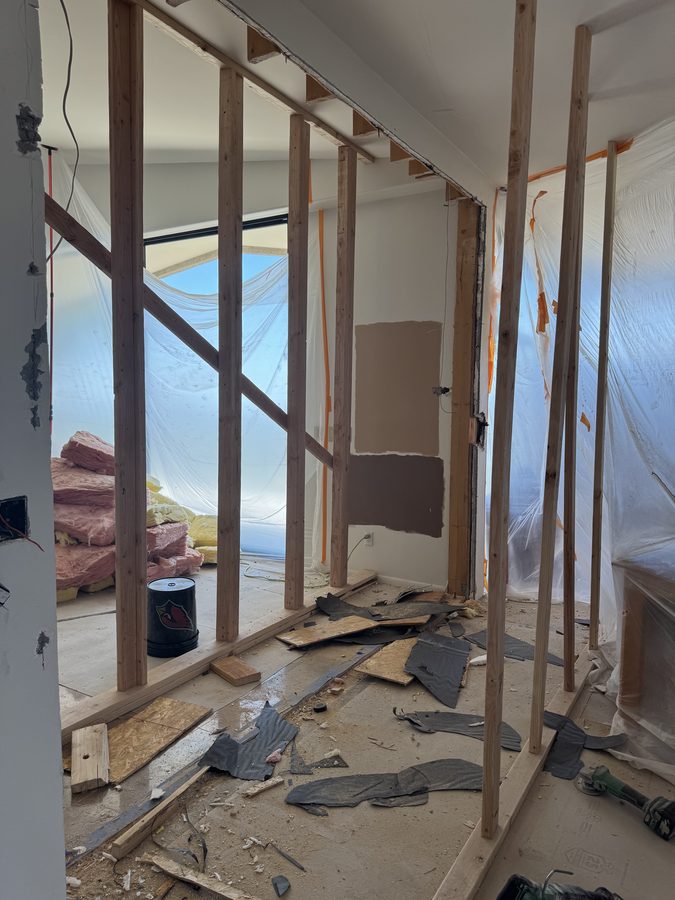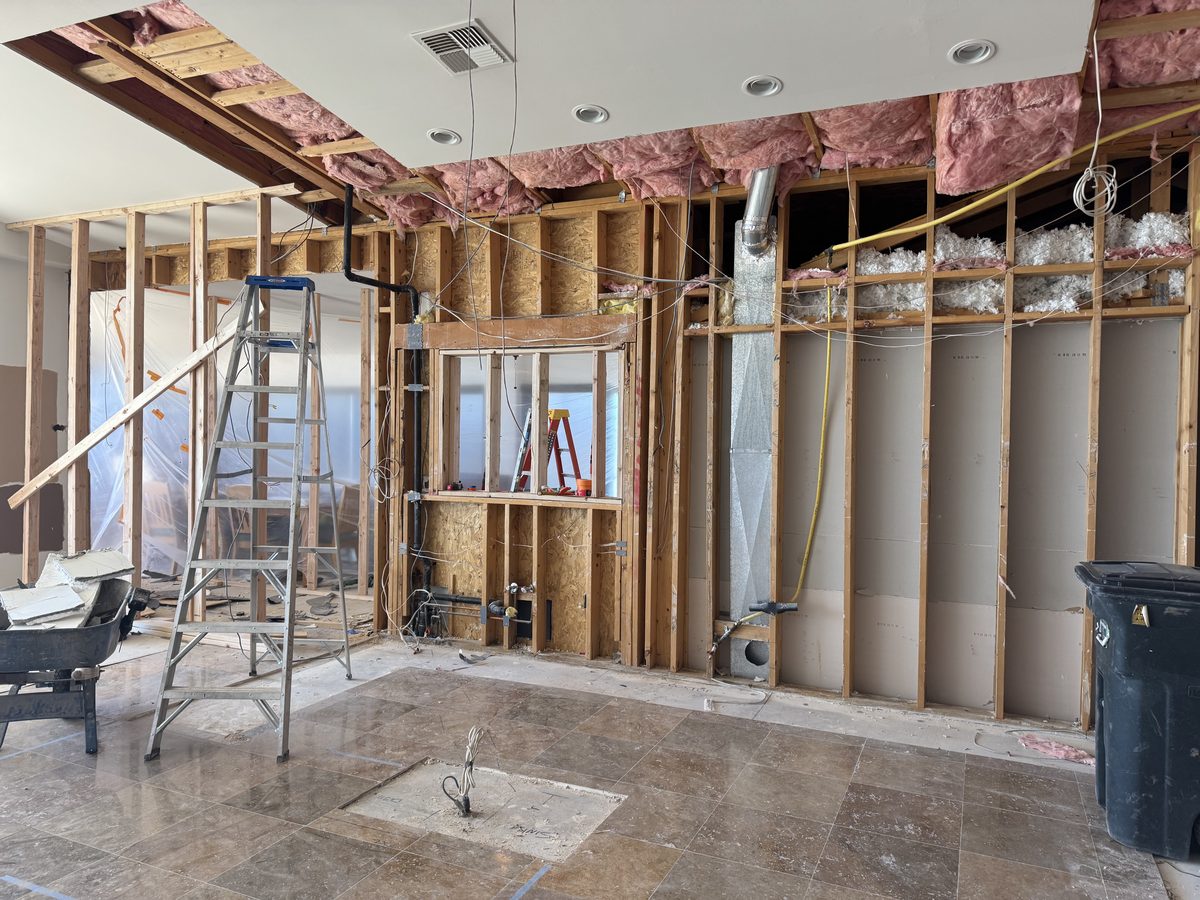
You cannot tell for certain from inside the room. The only reliable answer comes from seeing what sits on top of the wall. But five checks will get you a confident answer before anyone opens drywall. And in most Phoenix tract homes built since the 1960s, more interior walls are non-load-bearing than homeowners expect, because the roof is carried on trusses that span from one exterior wall to the other and never touch the middle of the house.
Five Checks You Can Do Before Opening Anything
Work through these in order. The first two are usually enough to tell you which way to lean. The third is the one that settles it.
- Which way does the framing above run? Go into the attic and look at the direction of the ceiling joists or the bottom chords of the trusses. If they run parallel to your wall, the same direction, the wall is very likely carrying nothing but itself. If they run perpendicular, look at what they do at the wall. Members that are continuous over the top plate and keep going are probably not bearing on it. Members that lap, splice or end on the top plate, blocking sitting on the plate, or a truss web or heel landing on it, mean treat it as bearing until an engineer says otherwise.
- Does it stack? Loads want a continuous path straight down to the footing. Look directly above and directly below the wall. In a single-story slab home there is nothing above to stack with and any thickened footing is buried in the slab where you cannot see it, so this check mostly applies to two-story homes: a wall sitting directly under a wall or beam line upstairs is a load path.
- Trusses or stick framing? A truss looks like a triangulated web of 2x4s joined with flat metal plates. Stick framing looks like individual rafters running up to a ridge with separate ceiling joists. Trusses carry to the perimeter. Stick-framed roofs usually need interior bearing walls where the ceiling joists lap.
- Is there a real header over the openings in it? Cased openings in a bearing wall get a real header, a solid 4x8 or 4x10, doubled 2x10s, or an LVL. The code lets a non-bearing partition get by with a flat 2x4 across the top of the door, so a flat 2x4 is strong evidence the wall is not bearing. The reverse is weaker: plenty of Valley framers put a real header over every door out of habit, so a header alone does not prove anything.
- Do you have the plans? Worth asking. Some Valley subdivision homes have plans on file with the city, and truss layouts in particular show bearing points directly. The sheet to ask for is the truss placement plan, which dimensions any interior bearing wall.
One caution on a check you will see repeated elsewhere: a doubled top plate does not prove a wall is bearing. Modern framing uses double top plates on nearly everything because it ties the framing together, not because it is carrying roof load. Though the code allows a single top plate on a non-bearing partition, few framers bother. Same with wall thickness. A 2x6 wall in a house otherwise framed in 2x4 usually means plumbing runs through it, not structure.
One more thing an attic look will not tell you: a wall can carry no weight from above and still be part of the house's wind and seismic bracing. Plywood or OSB under the drywall, a diagonal let-in brace, or metal straps at the ends of the wall are the tells, and they matter most in two-story homes. That is a question for the engineer, not the attic.
Why Phoenix Homes Break the Usual Rules
Most of the advice online is written for housing stock that does not look like ours. Four things are specific to the Valley and they change the answer.
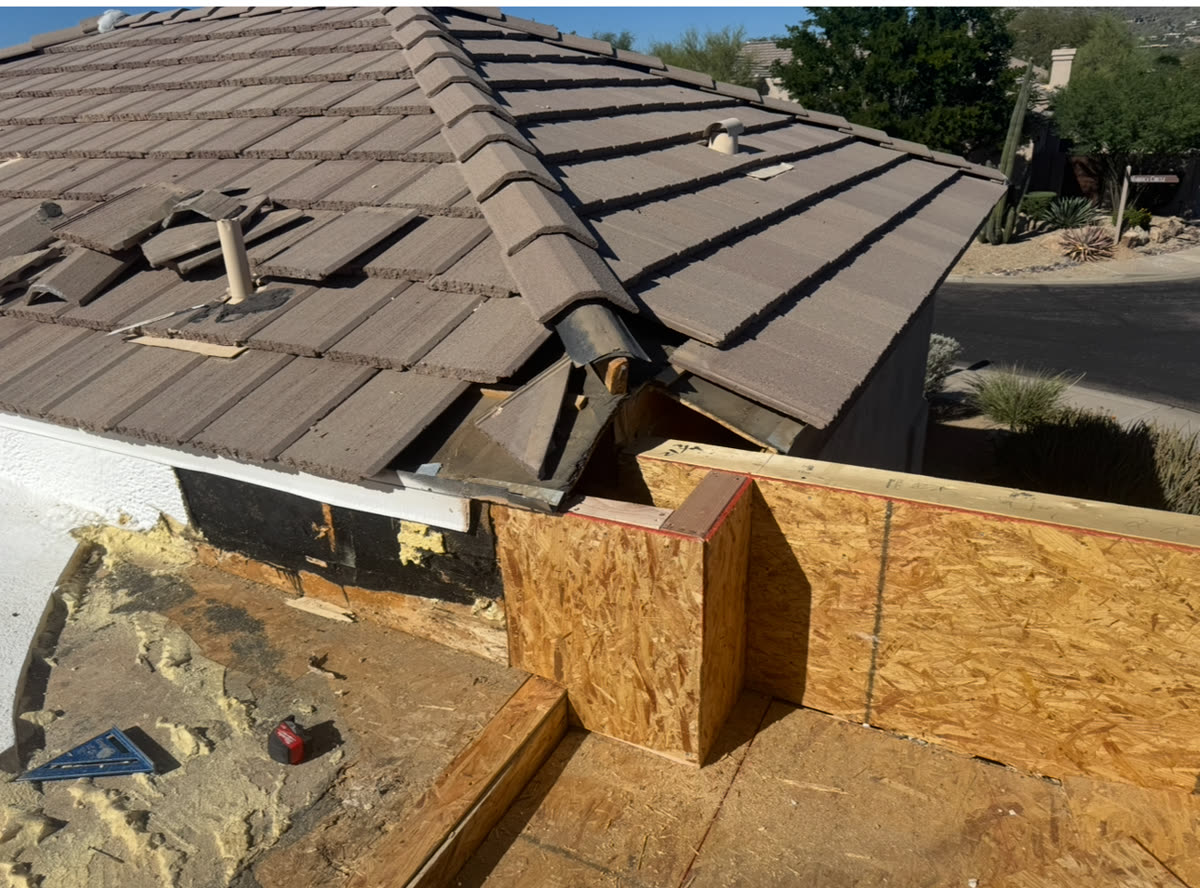
- Truss roofs dominate Valley tract housing. From the 1960s onward, builders here framed roofs with engineered trusses that often clear-span the house. A clear-span truss delivers its entire load to the two exterior walls it sits on. That is why so many interior walls in a Phoenix home turn out to be partitions you can remove, and why open-concept conversions are more feasible here than people assume.
- But not every truss is a clear span. Girder trusses, and trusses designed with an interior bearing point, do land load in the middle of the house. This is exactly why the attic look matters and why "it is probably a truss roof" is not an answer.
- Older central-Phoenix homes are a different animal. Coronado, Willo, Encanto and the pre-1950 neighborhoods are largely brick or block with stick-framed roofs, and they do have real interior bearing walls. Do not carry a tract-home assumption into a historic district.
- Block exterior walls with wood interior partitions are common in 1950s through 1980s Valley homes. The block perimeter is unambiguously structural. The interior walls still have to be checked: on the low-slope and flat-roof block ranch homes of that era, the roof joists often lap on a central hallway wall, and that wall is bearing.
Looking in the Attic Without Regretting It
The attic tells you the truth, and a Phoenix attic in summer is dangerous. It runs well past 140°F on a July afternoon. If you are going up, go early in the morning, take someone with you, take a light, and understand that you must step only on the framing members. Drywall will not hold you, and stepping off a joist onto drywall is how people fall through a ceiling. Lay a couple of boards across the framing to make a walkway, and expect blown-in insulation to be covering the top plates, so you will have to move it aside to see what sits on the wall. Take photographs looking straight down along the wall line so a contractor can read them later. If any of that sounds like a bad idea, it is a fair reason to have someone else look.
If It Is Load-Bearing, What Removal Involves
A bearing wall can almost always come out. It is an engineering and money question, not a question of whether it is possible. Six things have to happen. If the wall turns out to be concrete block rather than framing, the sequence is different enough that we covered it separately in opening up the floor plan in a block home.
- An engineer sizes the beam. Span, tributary load and what is above all determine the member. This is a stamped calculation, not a rule of thumb, and the city will want to see it.
- The wall gets opened and emptied before anything structural moves. We cut an inspection hole, confirm what is inside, put the load-bearing determination in writing, then kill the circuits and reroute any wiring, plumbing or ductwork out of the wall.
- Temporary shoring goes up on both sides before a single stud comes out, and it stays until the new beam is fully bearing and inspected.
- The beam goes in. Usually an LVL or glulam for a residential span, sometimes flush-framed into the ceiling so you do not see it, which costs more and looks far better. That works cleanly with stick-framed ceiling joists. Under a truss roof, tucking a beam into the ceiling usually means altering the trusses themselves, which needs the truss engineer's sign-off, so a dropped beam is more common here.
- The load gets a path to the ground. This is the part homeowners do not anticipate. The beam concentrates what used to be a spread-out load into two point loads at its ends, and those need posts, and the posts need something to stand on. On a slab that often means cutting and pouring a pad footing, and on a post-tension slab it also means locating the cables before anything is cut.
- Permit and inspection. Structural alteration is permitted work in Phoenix and every surrounding Valley city. Our remodeling permit guide covers what that costs and who should pull it.
What It Costs
The cleanest way to understand wall pricing is to look at the reverse job, where every line is known up front. Below is a real, complete quote we wrote in July 2026 to build a new non-load-bearing partition, about 15 feet long and 8.5 feet tall, dividing one room into two, with a door.
| Line item | Cost | Scope |
|---|---|---|
| Framing | $700 | Frame a ~15′ non-load-bearing partition at ~8.5′, including the rough opening. |
| Drywall, both sides | $1,100 | Hang, tape, three-coat finish, sand and texture to match existing. |
| Interior door | $650 | Supply and install one pre-hung door, case both sides, hardware. |
| Baseboards, both sides | $350 | Matched to the home’s existing profile. |
| Paint | $400 | Prime and paint both sides, door and base, color-matched. |
| Electrical outlet | $300 | One outlet on the new wall, by our licensed electrical sub. Code wants a receptacle within 6 feet of any point along a wall, so a 15-foot wall needs at least one and sometimes one per side. |
| Light switch | $200 | At the door. |
| Floor transition | $100 | Threshold at the opening. |
| Total | $3,800 | 50% at signing, 50% at completion. |
| Optional: permit + drawings | $650 | Priced separately. The new outlet and switch are permitted electrical work either way. If the room becomes a bedroom, Phoenix reviews it under the 2024 IRC as amended by the city, which adds an egress window and smoke and CO alarms to the drawings. |
Read that table as a rate card. Framing itself is the cheap part. $700 of a $3,800 job is the actual carpentry; the other $3,100 is everything that has to happen after the studs are up. The same asymmetry runs in the other direction on a removal. Taking out a non-bearing wall is demolition, rerouting the wiring in it, patching the ceiling and both wall tie-ins, piecing in flooring and running new base. It usually costs more than people expect, and often more than the wall cost to build, because the patching and flooring are the expensive part. Taking out a bearing wall adds the engineer, the beam, the shoring and the footing work, and those four items, not the demolition, are where the money goes. We price them after seeing the span and the load path, because guessing at a beam over the phone is how people get hurt.
The Drywall Half Nobody Budgets For
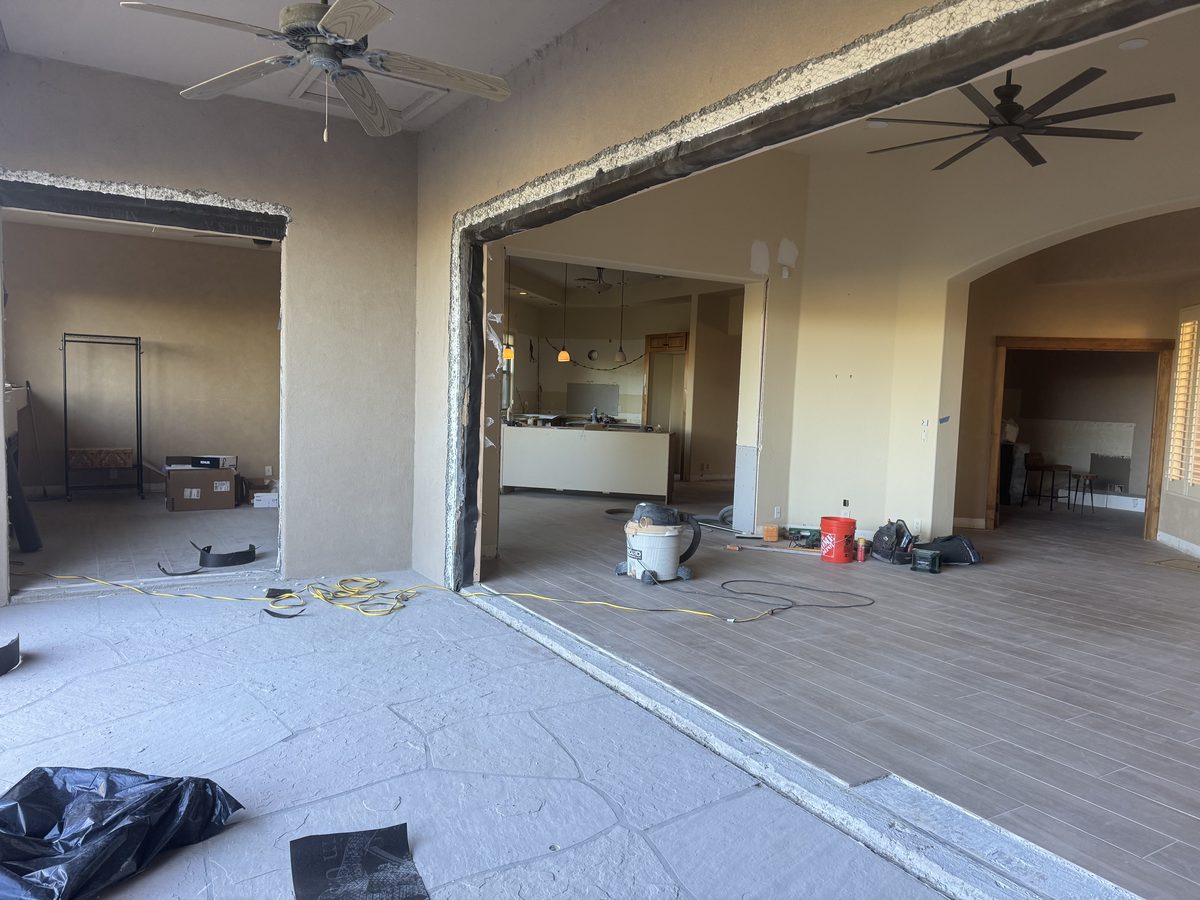
Take a wall out and you are left with three scars: a stripe across the ceiling, a scar on each of the two walls it met, and a gap in the floor. Closing them well is most of what makes the finished room look like the wall was never there.
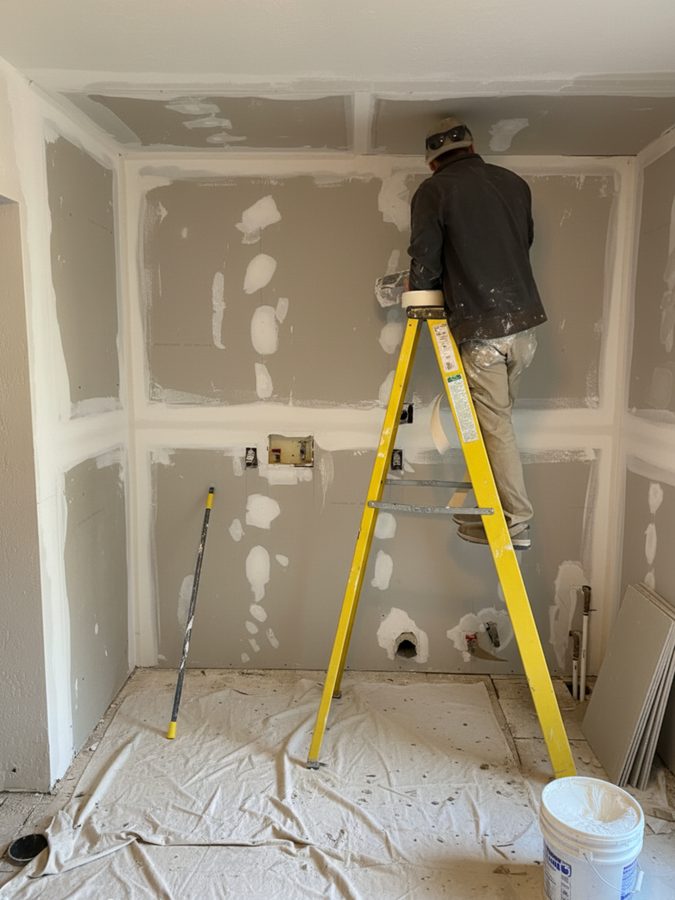
Texture matching is the hard part, and in Phoenix it is harder than most places. Orange peel on the walls and knockdown on the ceiling is the usual Valley combination, with knockdown on everything in a lot of 2000s-era tract homes, and blending new texture into forty-year-old texture across a long ceiling scar is skilled work. It is the single most common reason a DIY wall removal reads as obviously patched from the doorway. For reference on the money involved: small patches run $150 to $450 as a single visit, and large repairs across a ceiling run $400 to $1,200 and up. Note from the table above that hanging and finishing new drywall on both faces of a 15-foot wall was $1,100, and that is the easy version, with clean edges and no existing texture to match into.
The floor is the other one. Whatever is under the old wall is either bare slab or unfinished, because nobody tiles under a wall. Plan for a patch-in or a transition, and be realistic about whether a discontinued tile can be matched at all.
When You Need an Engineer, Not Just a Contractor
Bring in a structural engineer whenever the wall is bearing and the span is meaningful, whenever there is a second story above, whenever you are on a post-tension slab and a new point load has to reach a footing, or whenever the city asks for a stamp, which for structural alteration it generally will. A good contractor will tell you that you need one rather than talk you out of it. Under A.R.S. §32-1121, unlicensed work is capped at $1,000 per job including materials, and does not apply at all to work that needs a building permit, so anyone offering to take out a bearing wall without a license is outside the law before the first cut. We are ROC #365090, Class B General Residential, and we pull the permit in our own name.
Common Questions About Load-Bearing Walls
Can I tell if a wall is load-bearing without opening the ceiling?
Usually yes. Look in the attic at the direction of the ceiling joists or truss bottom chords. Framing running parallel to your wall means it very likely carries nothing but itself; framing running perpendicular and crossing over it means treat it as bearing. Then check whether the wall stacks with a wall above or a beam or footing below, and whether openings in it have a real header. Those three together give a confident answer without cutting anything.
Are most interior walls in a Phoenix tract home load-bearing?
No, and this surprises people. Valley tract housing built from the 1960s onward is mostly framed with engineered roof trusses that clear-span the entire house and deliver their load to the two exterior walls. Interior partitions under a clear-span truss typically carry nothing structural. The exceptions are girder trusses, trusses designed with an interior bearing point, and older brick or block homes with stick-framed roofs in central Phoenix neighborhoods like Coronado and Willo, which do have real interior bearing walls.
Do I need a permit to remove an interior wall in Phoenix?
If the wall is structural, yes, and the city will want an engineer stamp on the beam calculation. A non-bearing partition usually needs one too, because the wiring in it has to be rerouted and inspected. The city-by-city rules, what permits cost and how long review takes are in our guide to remodeling permits in Phoenix.
What size beam do I need to replace a load-bearing wall?
That is an engineer question, not a rule of thumb. The member is sized from the clear span, the tributary load it picks up, and what sits above it, and residential jobs commonly land on an LVL or glulam. Flush-framing the beam into the ceiling so it is invisible costs more than dropping it below, and looks considerably better. That works cleanly with stick-framed ceiling joists. Under a truss roof, tucking a beam into the ceiling usually means altering the trusses themselves, which needs the truss engineer's sign-off, so a dropped beam is more common here. Any contractor who quotes you a beam size over the phone without seeing the load path is guessing.
Can a handyman take out a wall?
Not on a bearing wall. Arizona's handyman exemption under A.R.S. 32-1121 only covers work under $1,000 including materials that is casual or minor and that does not require a building permit, and a structural wall fails all three tests. A small non-bearing partition can fall inside the exemption, but once wiring has to be rerouted or a permit is involved it does not. Beyond the legal issue, a wall removed without shoring or without a load path to a footing creates damage that shows up months later as cracked drywall and doors that will not latch.
If you are trying to work out whether a wall can come out, send us photos of the room and of the attic above it and we will tell you what we think before anyone opens anything. You can also see our framing and structural work, or read through a Glendale remodel we took down to the studs: reframed walls, a new opening, and drywall textured back to match.
Not Sure If That Wall Can Come Out?
Send photos or have us take a look. Free estimates across the Phoenix metro, and an honest answer about whether you need an engineer.
Get a Free EstimateWhat else to do while a wall is coming out
Removing a wall, bearing or not, means a framer, an electrician and a drywall finisher are all in the house for the same few days, and there is a strip of exposed slab and open ceiling running the length of where the wall stood. Every one of the items below is cheap in that window and expensive once the patch is painted.
- The switches and outlets that lived in that wall. They have to go somewhere. Deciding now where the new switch bank lands, adding the outlet the kitchen island has always needed, or running the wire for pendant lights over the new opening is all one visit for the electrician who is already there. See electrical work.
- Lighting in the ceiling you just opened. A wider room usually needs different light. Recessed cans across the combined space, or a proper fixture centered on the new layout, are easiest while the ceiling is already cut. Our light fixture installation page covers what that involves.
- The floor where the wall was. On a slab house you are left with a bare strip of concrete between two finished floors that almost never match. That strip is the moment to decide whether the whole area gets one continuous floor, and the flooring page walks through the options.
- Other framing on the wish list. A wider doorway, a new pass-through, a closet that should be a pantry. The framer and the engineer's letter are already engaged, and a second opening on the same permit is far cheaper than a second project. That is framing and structural work.
- Drywall elsewhere in the house. The finisher who is matching texture across a twelve foot patch can take the stress cracks and old repairs in the next room in the same trip. Pricing is on the drywall repair page.
Bring the list to the walkthrough. A wall removal that already carries drawings, a permit and three trades absorbs extra scope far more gracefully than a finished room does.

Written by Harrison Norem. Licensed Class B General Contractor, AZ ROC #365090. About Harrison