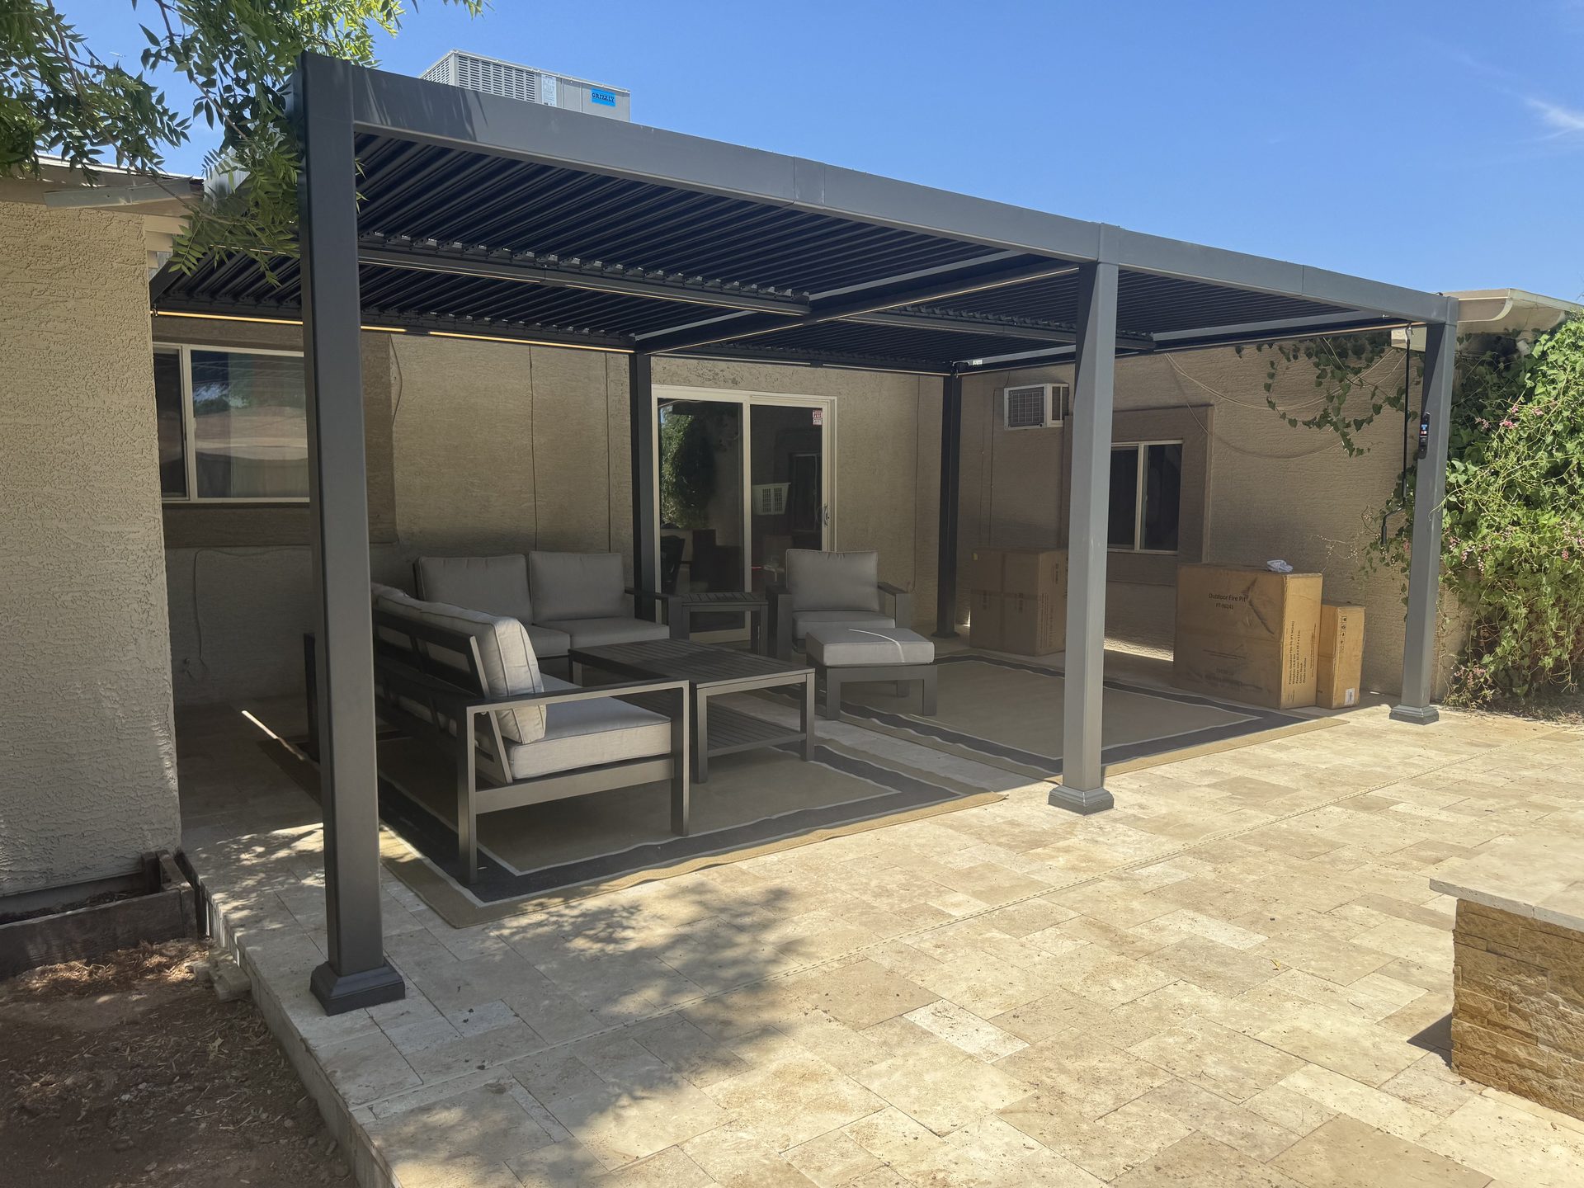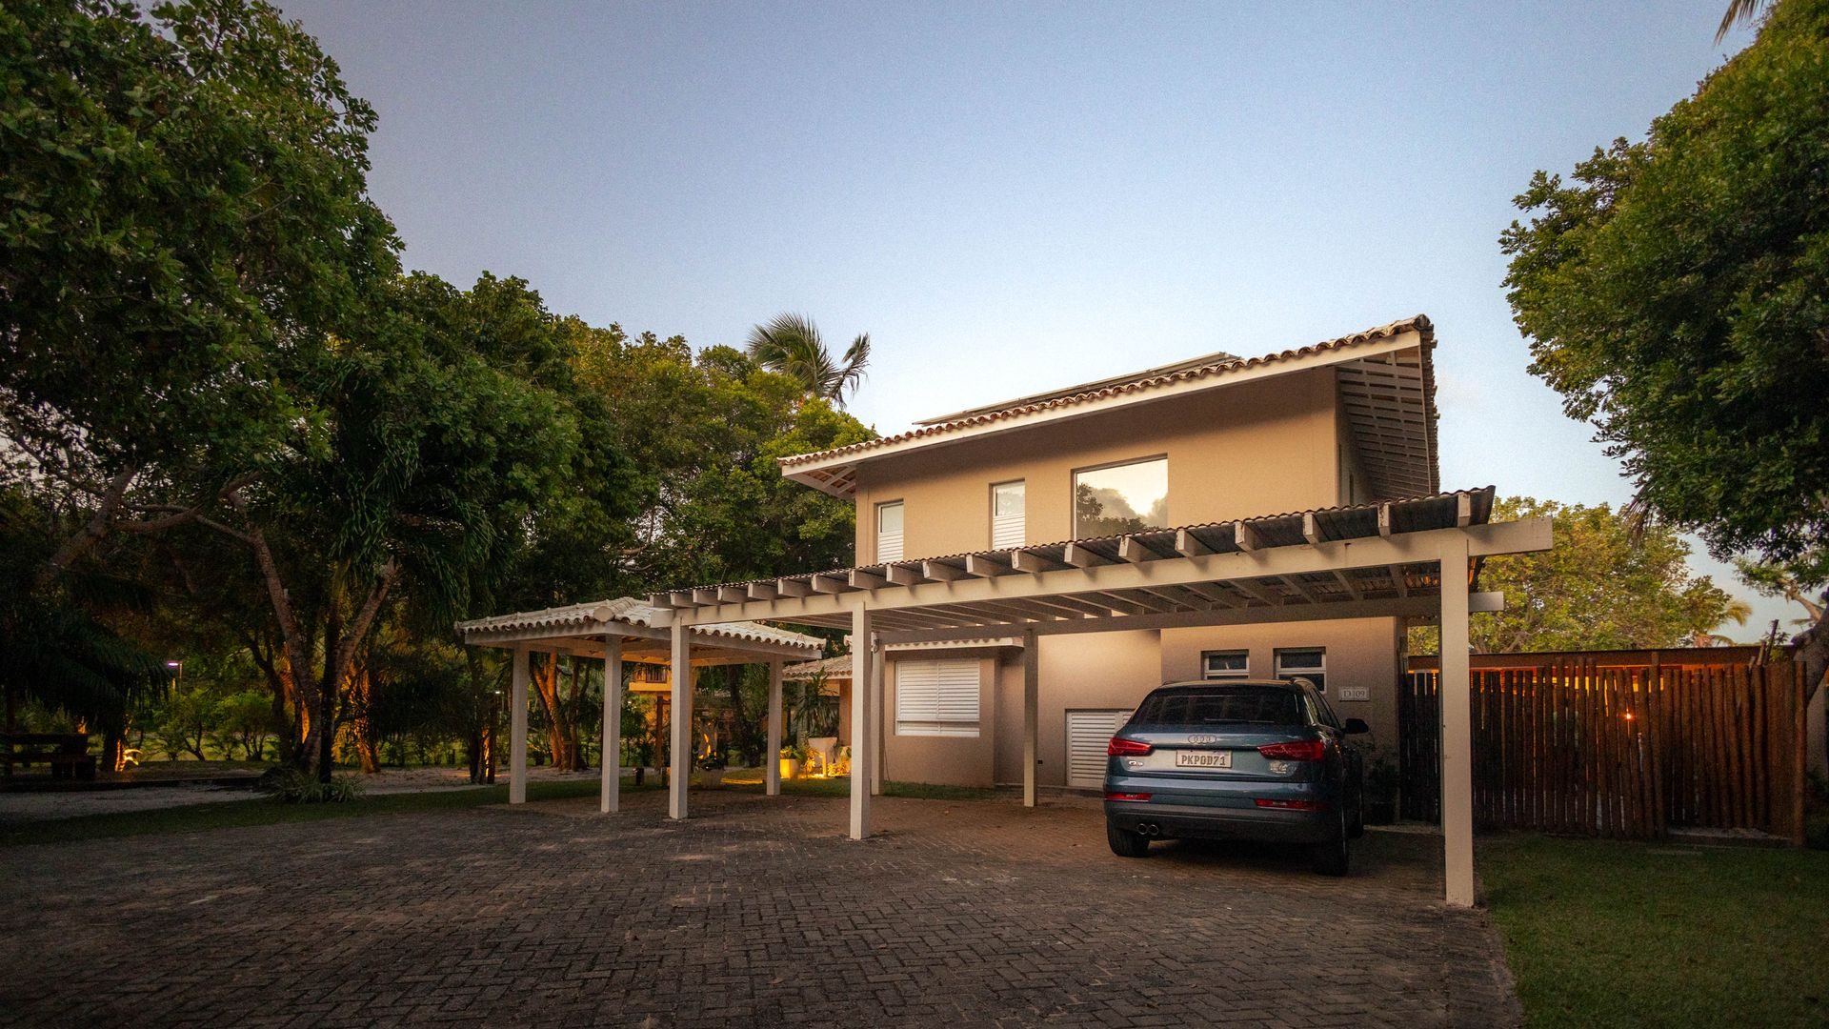
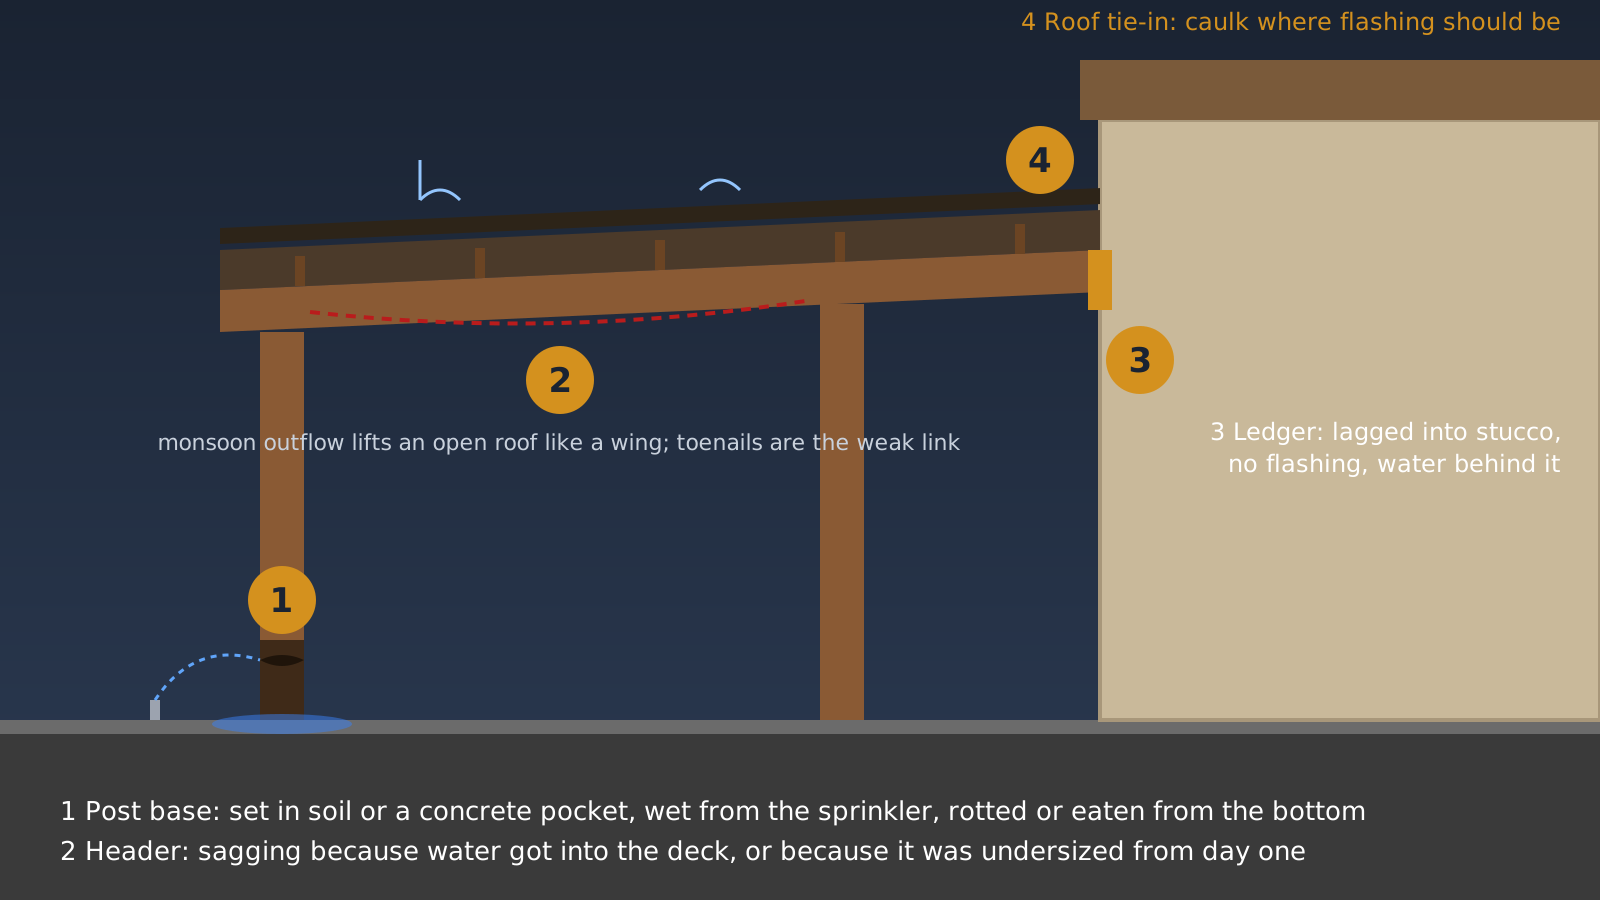
Carport repair in Phoenix comes down to four places: the post bases, the header, the ledger where the carport meets the house, and the roof tie-in above it. Most of the carports we look at were built fine in 1965 or 1985 and then aged badly at exactly those points, because the sun opens every joint, irrigation keeps the post bases wet year-round, and monsoon outflow tries to peel the roof off its posts twice a summer. A single post re-based onto a sound existing footing runs about $400 to $800, a full post replacement that needs a new footing saw-cut into the driveway runs $1,200 to $2,500, and a two-car carport rebuilt from scratch runs $3,000 to $9,500 for a basic wood structure and well past that for an engineered attached one. Below: how each of the four fails, how each gets fixed, and where fixing stops making sense.
We're Norem Contracting, a licensed Class B general contractor, Arizona ROC #365090. Structural repair on a carport, from the footings to the roof, is core Class B work, and on this work the diagnosis matters more than the lumber: the wrong repair on a rotted post is a $600 fix that has to be done again in three years.
Why Do Carports Fail Faster in Arizona Than Almost Anywhere Else?
Three forces work on a Valley carport that don't stack up the same way anywhere else. Ultraviolet light cooks sealant, flashing, and paint off a south face in a few years. Humidity in the teens shrinks framing lumber and opens every joint it was nailed through. Then, once the joints are open, 60 to 70 mile an hour monsoon outflow gusts arrive sideways and all at once. A carport built with the right hardware handles all three. A 1960s carport built with toenails, a ledger lagged into stucco, and posts sitting in the dirt never could.
What a 1960s Phoenix carport was built like
Four-by-four or six-by-six posts, a doubled 2x8 or 2x10 beam across them, 2x6 rafters, a plank or plywood deck, and a low-slope built-up or rolled roof pitched a little toward a scupper or a roof drain, attached to the house on one side with a ledger board. Later ones came in steel: two or three inch square tube posts, a light frame, and corrugated or R-panel roofing. Later still, aluminum: the roll-formed embossed-woodgrain product sold as Alumawood, in lattice or solid pan. A lattice carport provides shade, not a roof, so most of what's below applies to the wood and steel ones with a real deck over your car.
A large share of Valley carports have had part of a bay enclosed at some point: a storage closet, a wall, a washer and dryer in the corner. That enclosure is usually unpermitted and often loads the original beam, which is what turns a simple repair into a permit conversation. Maricopa County publishes a separate building standard for carport enclosures because it happens so often.
The four points that fail first
The post base, the header, the ledger, and the roof tie-in. In the order we see them on walkthroughs: post bases most, then the tie-in leak, then the ledger, then the header. Each gets its own section below, because each has a different mechanism and a different fix.
What Does a Monsoon Do to a Carport?
It tries to lift the roof off. A carport is a big flat wing with open sides, so a gust gets under the deck and pushes up; the failure is almost never the roof being crushed down. It's the roof being peeled up and off its posts, with the weakest link letting go first, and on an old carport the weakest link is toenails. Phoenix designs to a 115 mile an hour ultimate wind speed, a strength-level design number, not a forecast. Real monsoon outflows here run 60 to 70 miles an hour, sudden, sideways, and gone in ten minutes, and that is already enough to take an old carport off its posts. We've seen unanchored covers displaced whole, steel frames twisted, anchor bolts sheared, and roofing panels lifted off frames that stayed put.
A carport can look fine after a storm and still have lost its capacity. Uplift pulls a toenail halfway out without dropping the rafter, or bends a strap without breaking it, and the next gust finishes the job. The four places to check after a big cell are in the FAQ below; if any of them moved, the car parks in the driveway until someone has looked.
The fix for uplift is a continuous load path: footing to post base to post to post cap to beam to rafter tie to roof. Simpson post caps at the post-to-beam joint and H-series hurricane ties at every rafter-to-beam joint are the hardware, and on a 1960s carport that had neither, adding them is the most valuable hour of a repair visit.
Why Is My Carport Post Rotted at the Base?
Because the base stays damp, and it's almost never the rain that keeps it damp. Three sources, in the order we find them: a drip line or a spray head hitting the post base for fifteen minutes every morning, year-round, which beats monsoon by a mile because it never stops; a post set in a formed pocket or a cored hole in the slab with no drainage, so the pocket holds water around the end grain like a bathtub; and monsoon splash and standing water on a slab that has settled toward the post. Then the wood itself: an untreated post in any of those conditions rots from the bottom up while the top looks new.
The right detail, and why it works
A galvanized standoff post base, Simpson's ABU where uplift governs, which on a carport it usually does, and the ABA where it doesn't, holds the post about an inch above the concrete. That inch is the whole point: it keeps the end grain out of the water that sits on any slab after irrigation or rain. Code gives two ways to handle a post on exposed concrete, preservative-treated or naturally durable wood, or a base that holds the post about an inch clear, and on a carport exposed to irrigation we do both. Under the base is a footing, which brings up the question that decides the price of the job.
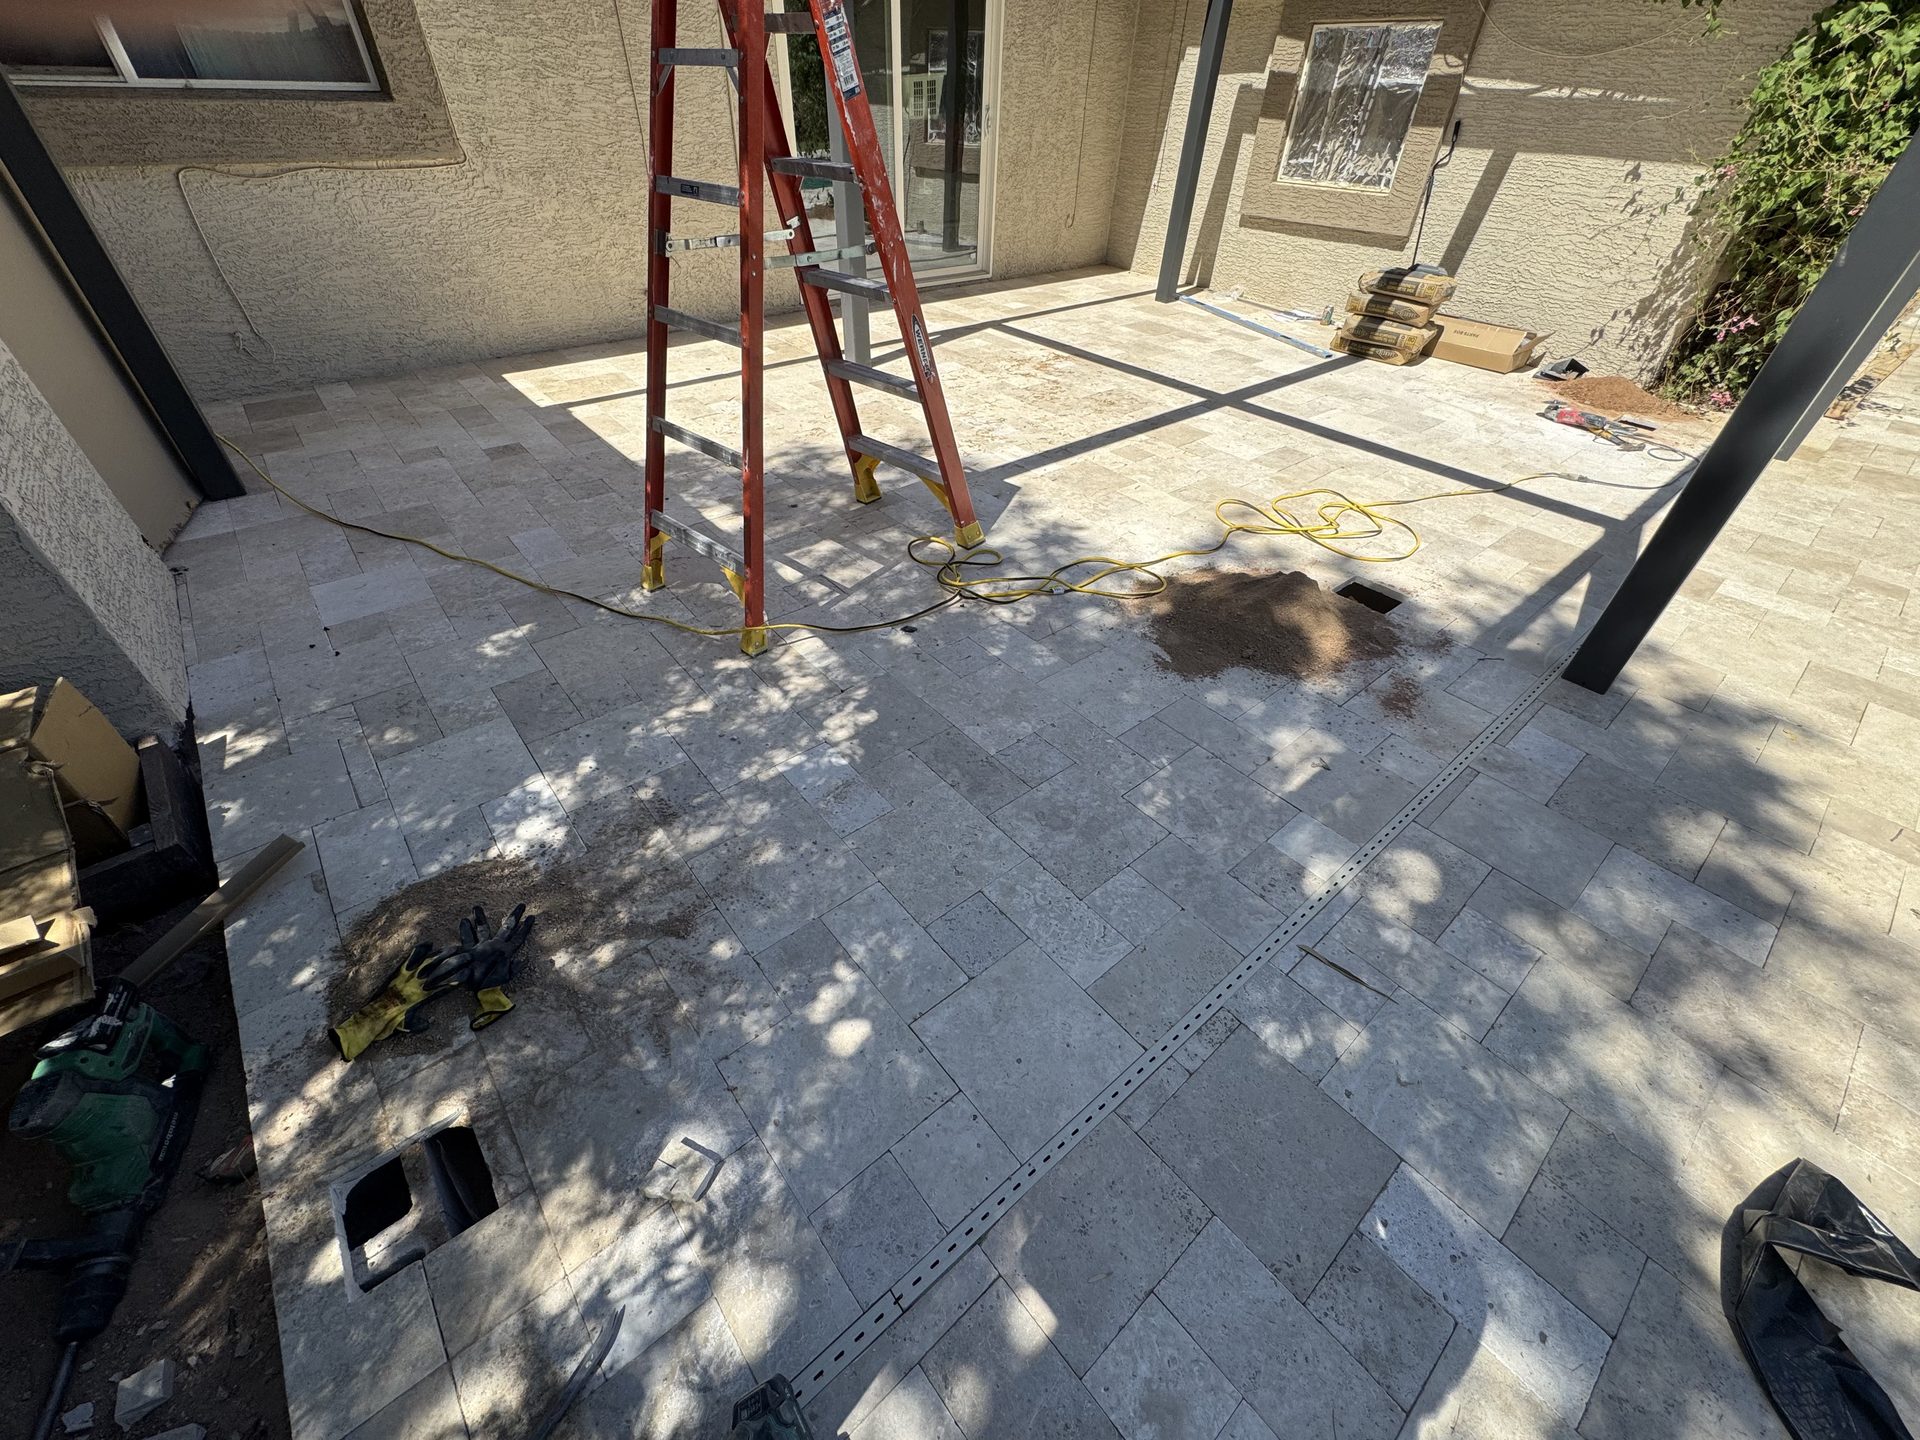
There's a footing under the post
The post sits on a real pier poured when the carport was built. An epoxy or screw anchor into sound concrete, a standoff base, and a new or spliced post. One site day.
There's a 4-inch slab and nothing under it
Very common on Valley carports. Anchoring to that slab is anchoring to nothing. The slab gets cut, a footing gets dug and poured, the pour cures before it carries load, and the slab gets patched. Two visits, and several times the price.
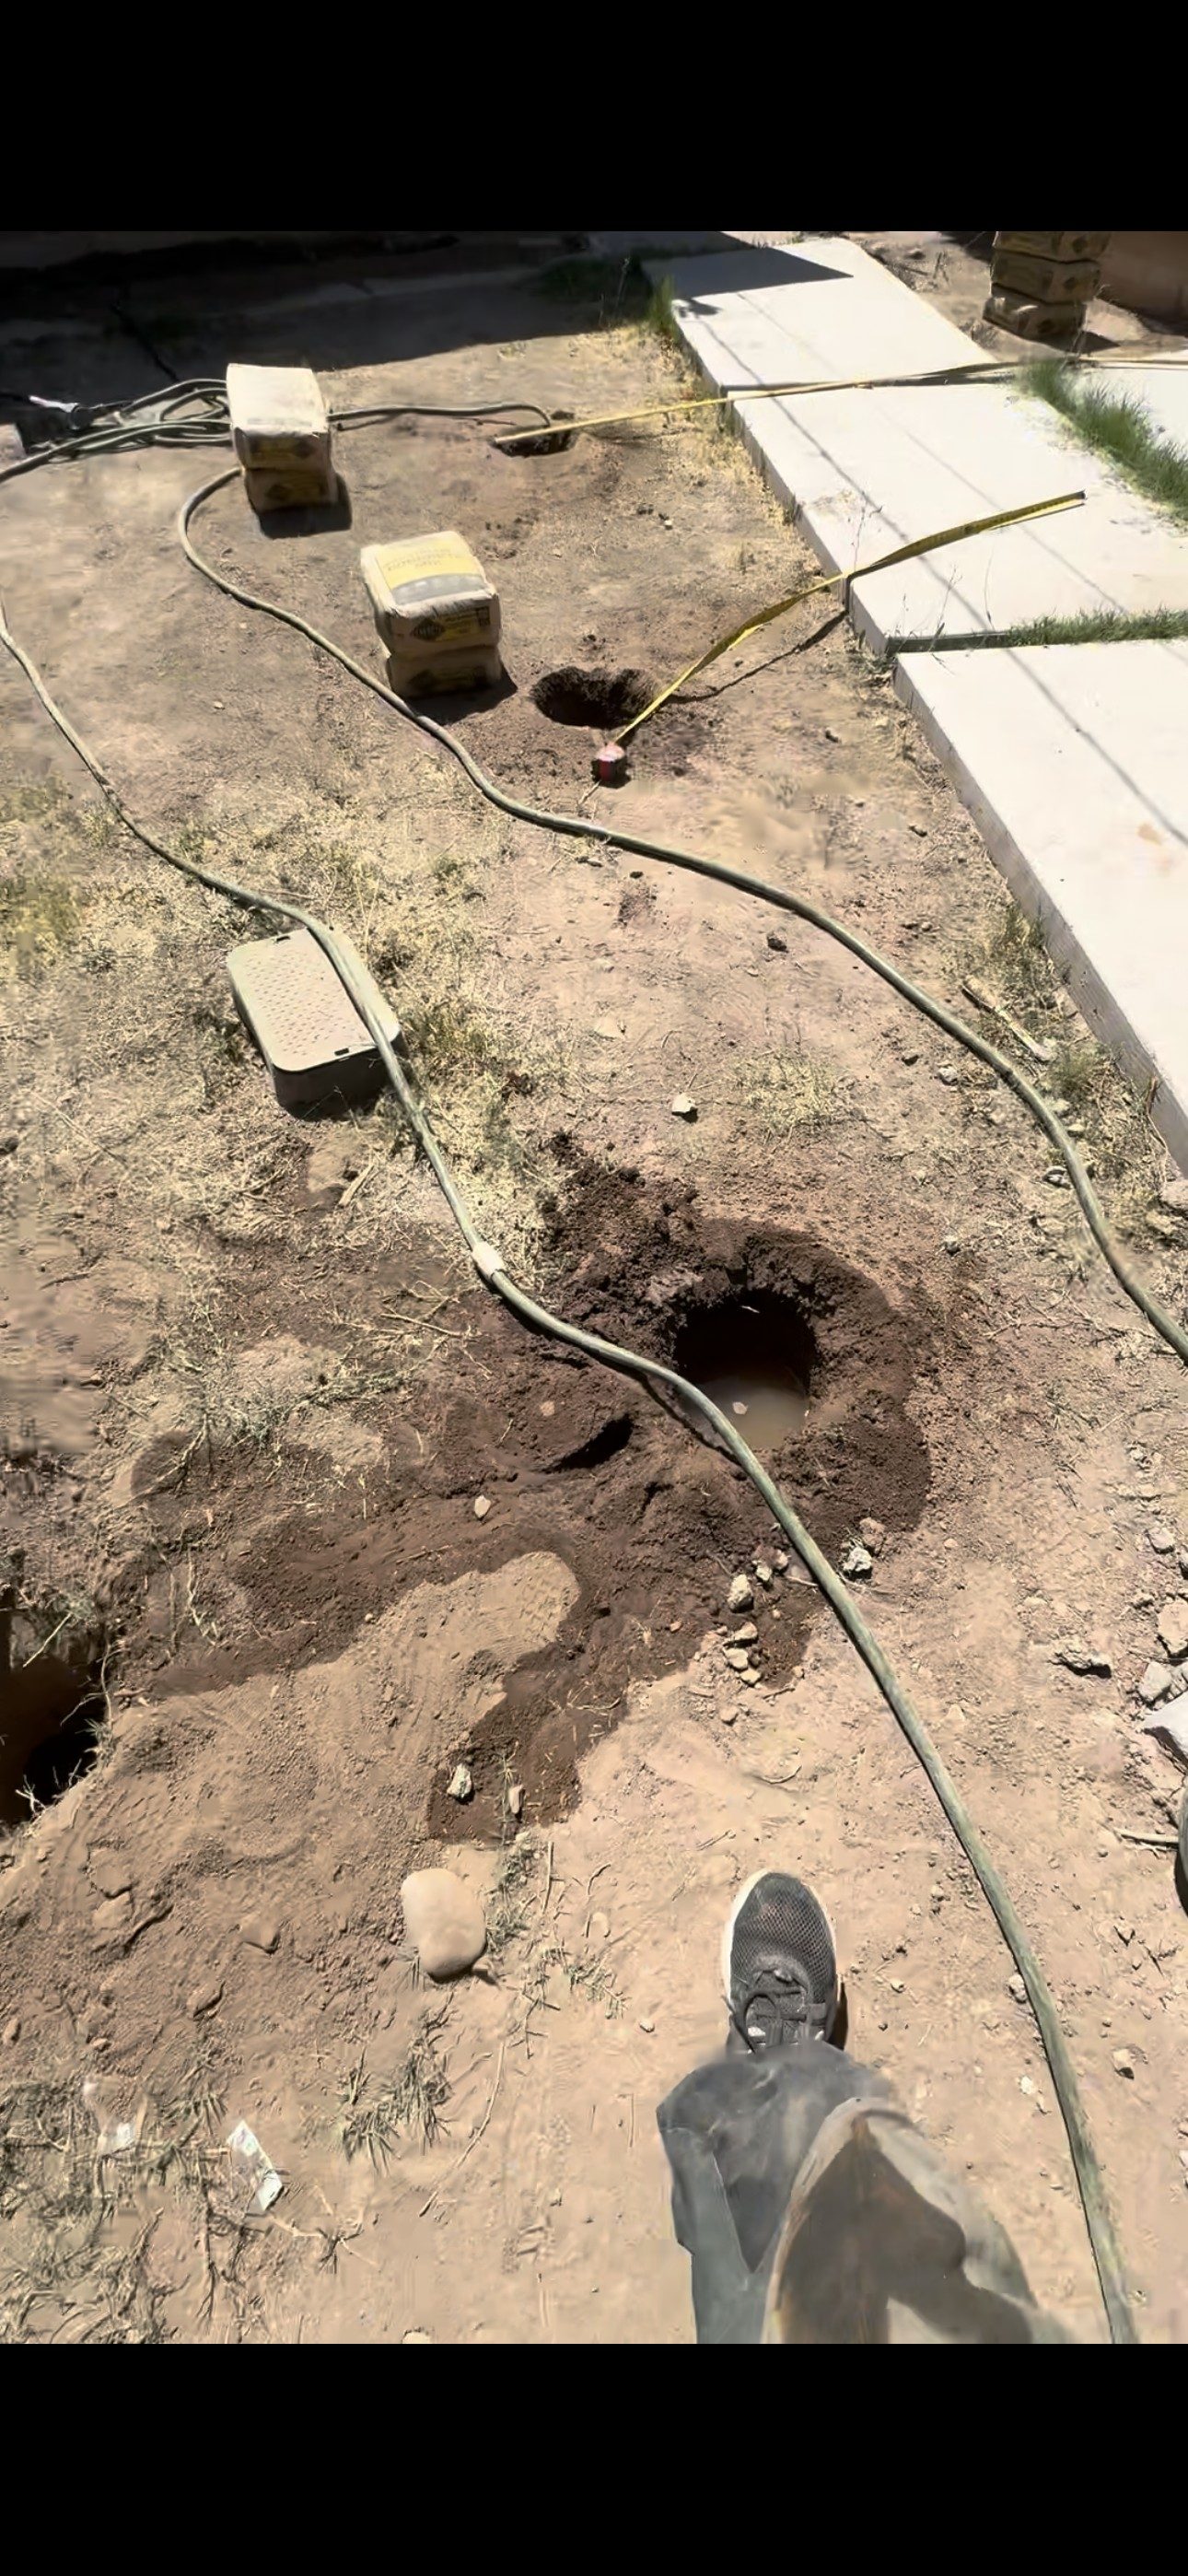
Nobody can tell you which one you have from a photo. It takes a look under the post, and a contractor who quotes a post replacement without looking is guessing. Footing size gets set by the load, the post spacing, and the plan reviewer; on a light carport it's typically 18 to 24 inches square and 18 to 24 inches deep, deeper where uplift governs, and always confirmed against the real job. Phoenix has no frost depth to satisfy, so depth here is about bearing and uplift, not freezing.
Caliche changes the footing job. It can stop a hand auger cold, so real caliche gets a breaker or a rock auger, and pre-soaking the hole the night before helps. The flip side is that caliche doesn't drain, so a post in a caliche hole with a sprinkler nearby is the worst possible case, which loops straight back to the standoff base and moving the irrigation.
Is It Termites or Is It Rot? And How Do You Tell?
Push a screwdriver into the post at the base. Rot is soft and spongy, and it fades out above the wet zone rather than stopping at a line, so the cut has to land in wood a probe cannot penetrate at all, not just where it stops looking wet. Termite damage is hollow, with galleries running along the grain and mud tubes on the outside, and because the termites carry moisture with them through those tubes, the damage runs well above the wet zone where rot stops. The Valley's structural pest is the desert subterranean termite. It needs soil contact for moisture and travels up through visible mud tubes, so an untreated post touching soil is a direct highway into the carport and, on an attached one, into the house.
A termite-eaten post can look perfect and sound solid to a knuckle rap, because they eat from the inside out. The probe is the only test. Termite treatment is a licensed pest-control scope, not a general contractor's, so the sequence is treatment first, then the structural repair, and the structural repair includes getting every piece of wood off the ground so the highway is closed.
Do Steel Carport Posts Have the Same Problem?
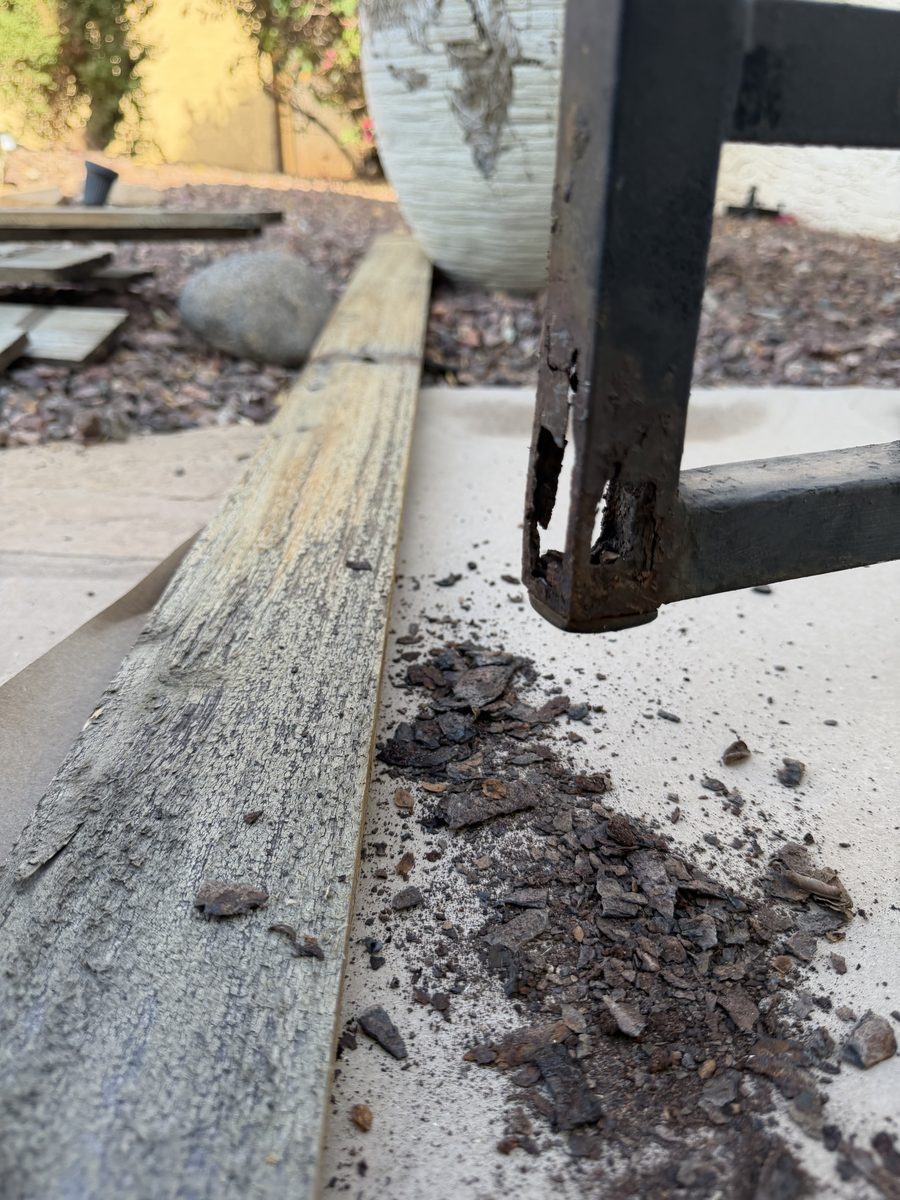
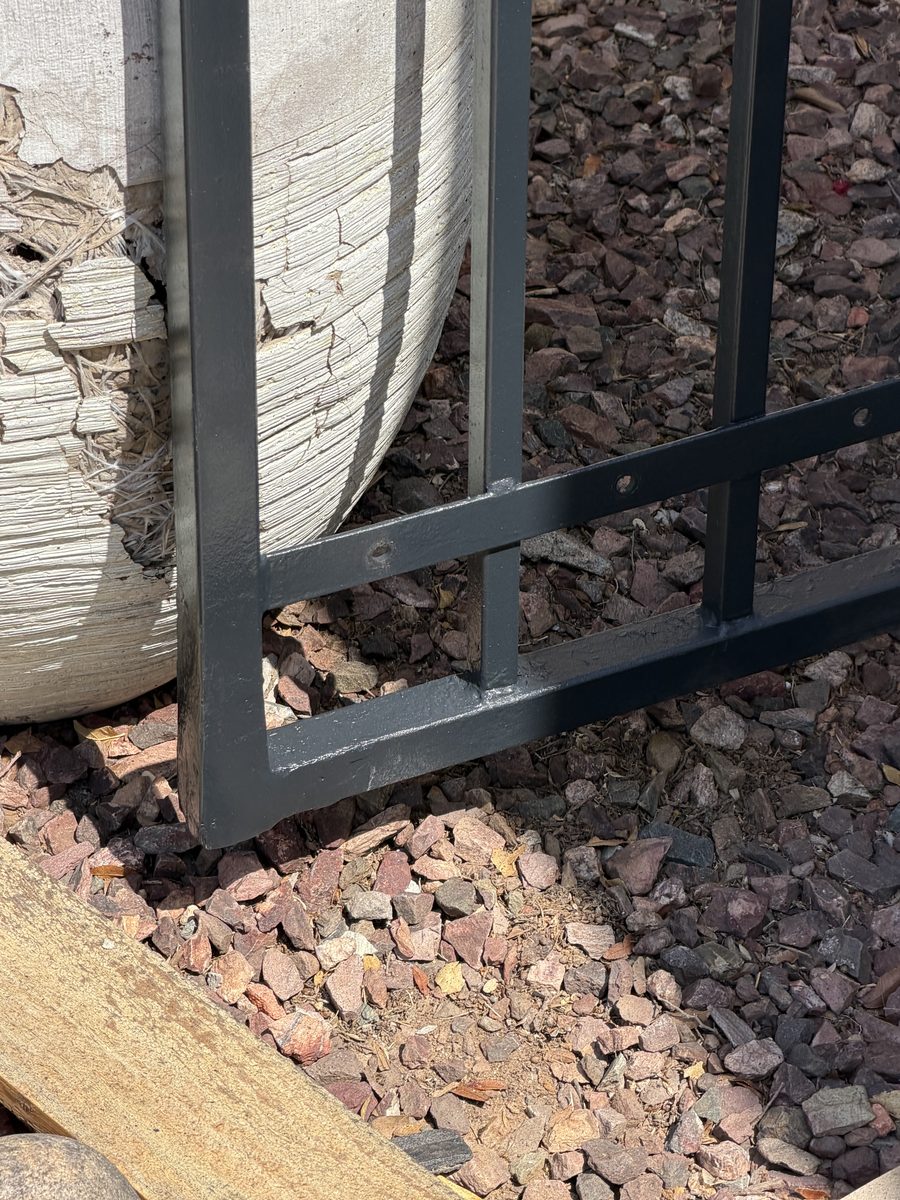
Yes, in a different form. Steel fails at grade, in a corrosion ring where the post meets the slab or the soil and moisture and salts concentrate, and most of these posts are open at the bottom and hollow, so they rust from the inside out too. A steel post can be perfect at eye level and paper-thin at the slab, hidden under paint. The same probe test applies, along with a tap: sound steel rings, thin steel thuds.
Repair depends on how far the rust runs. A post rusted only at the base plate can be cut back to sound metal and a new base welded on, then anchored to a footing. A post rusted through above the plate is a replacement. Sheared anchor bolts and a rusted base plate together mean the footing gets looked at too, because a plate that rusted through was sitting in water, which means the slab drains toward the post.
Wood or Steel: Which Is the Right Carport Post in Phoenix?
Usually whichever the existing structure and the house already are, because a mixed carport reads wrong and connects awkwardly. The comparison is below. Both last decades here if they're kept out of the water at the bottom, and both fail in a few years if they aren't.
| Wood post (6x6 pressure-treated) | Steel post (3-inch tube) | |
|---|---|---|
| How it fails here | Rot and termites at the base, checking and shrinking in dry air | Rust ring at grade, often from the inside; sheared anchors |
| Life in Arizona, kept dry at the base | 30 years and up | 40 years and up |
| Life with the base in water | 5 to 12 years | 5 to 15 years, then sudden, with no warning at eye level |
| Galvanized vs painted | The pressure-treatment rating matters more than the paint | Hot-dip galvanized tube outlasts painted tube by years at the base ring |
| Heat behavior | Checks and cracks on the sun face; paint chalks | Too hot to touch in July; expands and works the anchors |
| Maintenance | Paint or stain every 5 to 7 years; keep sprinklers off it | Paint the base ring; keep it draining |
| Matches the house | 1950s to 80s ranch, block, and stucco homes | Metal-roof and newer builds; retrofit on any |
| Installed cost, per post | The lower of the two | About a quarter more than wood; both are in the cost table below |
What Causes a Sagging Carport Roof or Header?
The sag is the symptom and water is the cause, most of the time. It gets in at a failed sealant, a screw penetration, a cracked panel, or bad flashing; the deck and the beam take it on for a few seasons; rot removes wood from the beam, which loses stiffness and deflects. The second cause is a header that was marginal from day one, undersized or over-spanned, and finally crept. Either way, a beam that has visibly deflected does not come back, and sistering it usually pushes the problem down the road.
Repair options, ranked: shore the roof and replace the beam with one sized to the real span and load, which on a carport usually means a glulam rated for exterior use, a treated built-up beam, or a steel tube, since standard LVL is a dry-service product that doesn't belong in an open carport unless it's fully protected; reinforce with a steel flat plate where the beam is sound but under-stiff; add an intermediate post, which changes the look and the parking; or reframe the roof. Which one is right is an engineering call, not an eyeball call, on anything carrying a roof over a car.
Why Is the Carport Leaking Where It Meets the House?
Because there's caulk where flashing should be. An attached carport meets the house at a roof-to-wall joint, and that joint needs a counterflashing tucked into the wall and lapped over the carport's roofing so water runs out and down, never behind. A bead of sealant at the wall is a two-year fix at best, and while it's failing it hides the damage: water runs down behind the ledger, into the band or the wall framing, and the homeowner sees a sagging carport when the real rot is inside their house wall.
The transition is also where two different roofs meet. The carport is low-slope, usually rolled roofing or a modified bitumen cap sheet, and the main roof is often spray foam with a coating, or tile on a pitch. Each product has its own edge detail, and the tie-in has to respect both. On an attached carport tying into a sixty-year-old roof edge, the right way to price it is a prep and patch-back allowance at the tie-in, with hidden rot in the fascia and edge framing called out as change-order work rather than quietly absorbed, because on a roof edge that old you don't know until it's open.
The scupper, and the one job you can do yourself
A low-slope carport roof drains to a scupper or a roof drain at its low corner, and haboob dust plus the fines washing off an aging cap sheet pack it shut. The next storm ponds water on a roof that was never designed to hold any. Clear the scuppers twice a year, before and after monsoon; it's the one carport maintenance item that needs no ladder skill and no contractor.
How Is the Carport Attached to the House, and Why Does That Connection Fail?
Through a ledger board fastened to the house wall, which transfers the carport's roof load and its uplift into the house. It fails when the lags were driven through stucco into whatever was behind it, often missing the framing entirely, and when nothing was flashed over it, so water ran behind the ledger for years. A ledger that only caught stucco and sheathing has almost no real capacity, and a ledger on stucco over foam is worse. On an attached carport a failed ledger is a life-safety item, not a cosmetic one: it's what keeps the roof from pulling off the house in a gust.
Correct looks like this: in a wood-frame wall, lags or through-bolts into the studs or the band, never into stucco and sheathing alone; in block, epoxy or screw anchors set in grouted cells, not lag screws; staggered top and bottom rather than in a single row; hot-dip galvanized fasteners with galvanized flashing or stainless with stainless, never one against the other; and a Z-flashing tucked up under the stucco or the housewrap and lapped over the ledger. Doing that right on stucco means cutting the stucco back, flashing, patching, and painting, which is why the ledger repair and the repaint travel together.
When Does a Carport Repair Turn Into a Rebuild?
One bad post is a repair. Posts plus a header plus a soft deck is a rebuild. Once shoring, slab cutting, and new footings are needed at more than a third of the posts, the incremental cost of a new structure with current hardware and a warranty is small. A beam with a visible sag doesn't come back. A deck that's soft means the rafters and beam under it have been wet for years. Termite damage in more than one post, or in the beam, is no longer a carport repair. And a carport that was never permitted and now needs to be, to sell the house, is often a rebuild to current code whatever its condition.
The partial fix is the trap. Put $3,000 into a structure that needs $12,000 of work and you have a $3,000 loss and the same carport. The other question is whether you're about to change this anyway: a garage, an EV charger, more height for a truck or an RV. Repairing a structure you're going to replace is money spent twice, and rebuilding one is the moment to make it the structure you want. Our patio covers and ramadas we build in Phoenix page covers the rebuild path, and structural repairs to posts and beams covers the repair side.
Not Sure Which Side of That Line Your Carport Is On?
We'll probe every post, check what's under them, sight the beam, open the tie-in if it's leaking, and tell you whether it's a repair or a rebuild and what each costs. Storm damage gets looked at fast.
Get a Look at Your CarportWhat Does Carport Repair Cost in Phoenix?
A single wood post re-based onto a standoff base on a sound existing footing runs about $400 to $800 in the Phoenix metro, and a full replacement with a new footing saw-cut into the driveway runs $1,200 to $2,500 and up. A basic two-car wood carport built new runs about $3,000 to $9,500 locally, with most around $5,500 to $5,900; metal runs $8 to $20 per square foot installed. An attached, engineered structure is its own tier: a clear-span beam, engineered pier footings, a tie-in at the existing roofline, and a structural stamp push a 20 by 24 foot attached carport well into five figures in the Valley, with the roofing and the permit plus engineering each carried as their own allowance.
| Repair | Typical Phoenix range | Site days | The variable that moves it |
|---|---|---|---|
| Single post, splice onto a standoff base, existing sound footing | $400 to $800 | 1 day | No slab cutting |
| Single post, full replacement with a new footing | $1,200 to $2,500 | 2 visits: pour, then set after 3 to 7 days of cure | Slab cut, dig, caliche, patch |
| All posts on a two-car carport | $2,000 to $7,000 | 2 to 4 days plus cure | How many need footings vs anchors |
| Header replacement, shored, engineered beam | $1,800 to $4,500 | 1 to 3 days | Whether the roof comes off to do it |
| Ledger reattachment with flashing and stucco patch | $900 to $2,500 | 1 to 2 days plus paint after cure | What's found behind the stucco |
| Roof recover, carport-sized low-slope | $4 to $15 per sq ft | 1 to 2 days | Overlay vs tear-off; modified bitumen vs foam recoat |
| Post caps and hurricane ties added to an existing carport | $350 to $900 | Half a day | Rafter count, access |
| Full rebuild, basic two-car, freestanding | $3,000 to $9,500 wood; $8 to $20 per sq ft metal | About a week plus permit lead time | Footings, size, roof material |
| Full rebuild, attached and engineered, 20 by 24 | Well into five figures | About a week on site, after a 2 to 4 week permit | Clear span, tie-in condition, roofing allowance, engineering |
Phoenix market ranges for 2026 from published cost data and the work we quote. In our heat a footing can dry instead of cure, so it stays damp and shored until it has strength, typically 3 to 7 days before it carries the structure and 28 days to full design strength, and summer pours go in early.
Do I Need a Permit to Repair a Carport in Arizona?
Not for an ordinary repair, and yes the moment the repair cuts a load-bearing member. Phoenix's own permit exemption says ordinary repairs to structural elements don't need a permit, and then defines ordinary repairs as not including the removal or cutting of any structural beam or load-bearing support. So a roof patch, cleaned scuppers, a repaint, and a few replaced fasteners are exempt. Replacing a post or a beam, pouring a footing, replacing roof framing, and rebuilding all take a permit, and a clear-span beam pulls in an engineer's stamp.
The permit picture, Phoenix metro
Exempt, typically: small roof patches, scupper cleaning, repaint, fastener replacement, like-for-like roofing recover in some jurisdictions.
Permit: cutting or replacing a post or beam, new footings, replacing rafters or deck, any change to the footprint, enclosing any part of the carport.
Size threshold: a freestanding cover under 200 square feet can be exempt in Phoenix; a two-car carport is roughly 400, so it isn't.
Counter permit: Phoenix runs a standard over-the-counter carport permit for attached patio covers and carports that meet the prescriptive requirements, so a straightforward carport is often a same-visit counter permit rather than months of plan review. Unincorporated Maricopa County, Tempe, Mesa, Scottsdale, Glendale, Chandler, and Gilbert each have their own desks and their own setback rules, and addresses a mile apart can differ.
The hidden trap: setbacks. A carport near a side property line can be legal as an existing structure and still fail current setback rules when rebuilt, which is a reason to know before demo whether you're repairing or replacing.
An HOA is a separate track: private, not a substitute for a permit, and not replaced by one. Architectural review usually cares about roof material, color, and anything visible from the street, and submitting before ordering materials saves grief. For the wider picture, see how remodel permits work in Phoenix; if the carport is getting enclosed rather than repaired, see converting a carport into a garage.
Frequently Asked Questions About Carport Repair
How do I know if my carport is still safe after a monsoon?
Look at four places: the base of every post for new cracks, lean, or a gap at the concrete; the connection hardware at the top of each post and at the rafters for bent straps or pulled nails; the ledger at the house wall for a new gap or fresh stucco cracks; and the beam for a sag that was not there before. A carport that looks fine can still have lost connection capacity, because uplift pulls nails partway out without dropping anything. If any of those four moved, park outside it until someone looks.
Can a rotted carport post be repaired, or does it have to be replaced?
A post rotted only at the base can often be cut back to sound wood and re-based onto a new footing with a standoff post base, as long as the cut lands low and the rest of the post is solid. If rot or termite galleries run up into the load path, or the cut would land mid-height, it is a replacement. Either way the beam gets shored before anything is cut.
Does homeowners insurance cover carport monsoon damage in Arizona?
Wind and hail are standard covered perils under Arizona homeowners policies, so a carport taken down or lifted by a monsoon outflow is usually a claim. Pre-existing rot, termite damage, and deferred maintenance are typically excluded, and an adjuster will look for them. A contractor's written scope with photos of the actual failure helps the claim. We do not handle claims; we document what we find.
Do I need a permit to replace carport posts in Phoenix?
Phoenix exempts ordinary repairs from a permit, but its own definition says ordinary repairs do not include cutting or removing a structural beam or a load-bearing support. Replacing a post or a beam, pouring a new footing, or replacing roof framing is permit work. A like-for-like roof patch, cleaning scuppers, and repainting are not. A straightforward carport is often an over-the-counter permit rather than a long plan review, and we pull it.
What Else Makes Sense to Do at the Same Time?
Once the carport is opened up and there's a crew with a saw, framing lumber, a concrete setup, and a lift on site, the marginal cost of the work next to it drops sharply. Add-ons agreed up front share the mobilization and land a quarter to a half below what they cost as their own job. On a carport repair, these are the ones that follow naturally:
- Move the sprinkler. The cheapest, highest-leverage item on the list. Getting the head or the drip emitter off the post base fixes the cause instead of the symptom, and it takes ten minutes while the trench is open.
- Fascia, trim, and gutter on the same run. The crew is already on the front roofline, and a downspout re-routed away from the post bases is part of the same fix.
- Repaint the carport and the adjacent elevation. A ledger repair cuts and patches stucco and a post splice means new wood; both need paint, and a fresh patch next to twenty-year-old chalked paint looks worse than either. See exterior painting.
- Driveway and slab crack repair. The saw-cutting for footings already breaks the slab, and a slab that settled toward a post is part of the water problem. See concrete work.
- Lighting and an EV charger rough-in. Conduit goes in far more easily while posts are open and the slab is already cut. A circuit to the carport is cheap now and expensive later.
- A matching patio cover out back. Same crew, same post-setting and beam work. See patio covers and ramadas, and the paver patio and pergola we built in Phoenix for how the footings go in.
- A storage closet, with the honest note that it adds load to the structure and usually has its own permit path, so it's a design decision made before the beam is sized, not after.
- Enclose it into a garage instead. If the structure is coming down anyway, the incremental cost of walls and a door is far below a standalone conversion. See garage conversion in Phoenix.
One crew, one schedule, one permit is where the saving comes from. Add-ons that arrive after the concrete is poured cost full price.

Written by Harrison Norem, owner of Norem Contracting and a licensed Class B general contractor, Arizona ROC #365090. Fifteen years across the trades, including framing, concrete, and structural repair, across the Phoenix metro. More about Harrison.