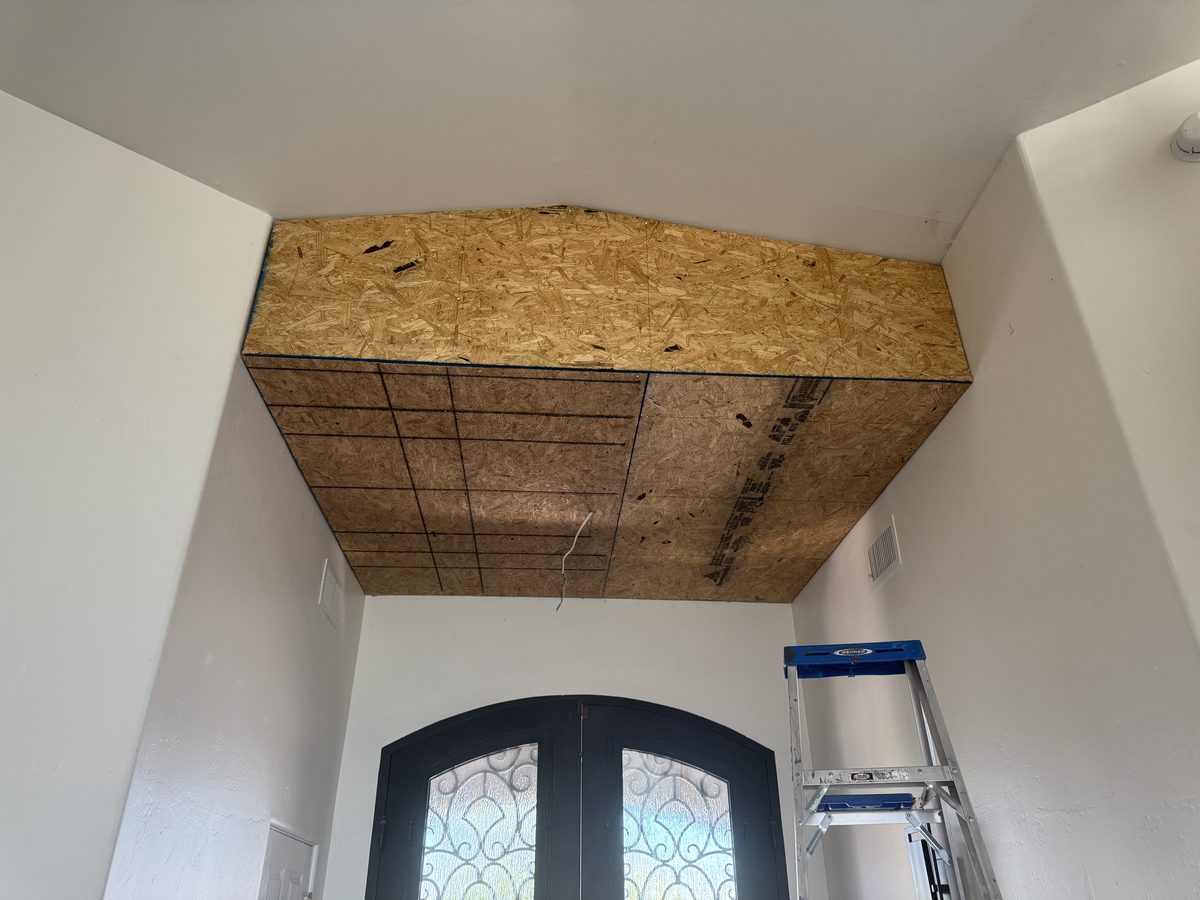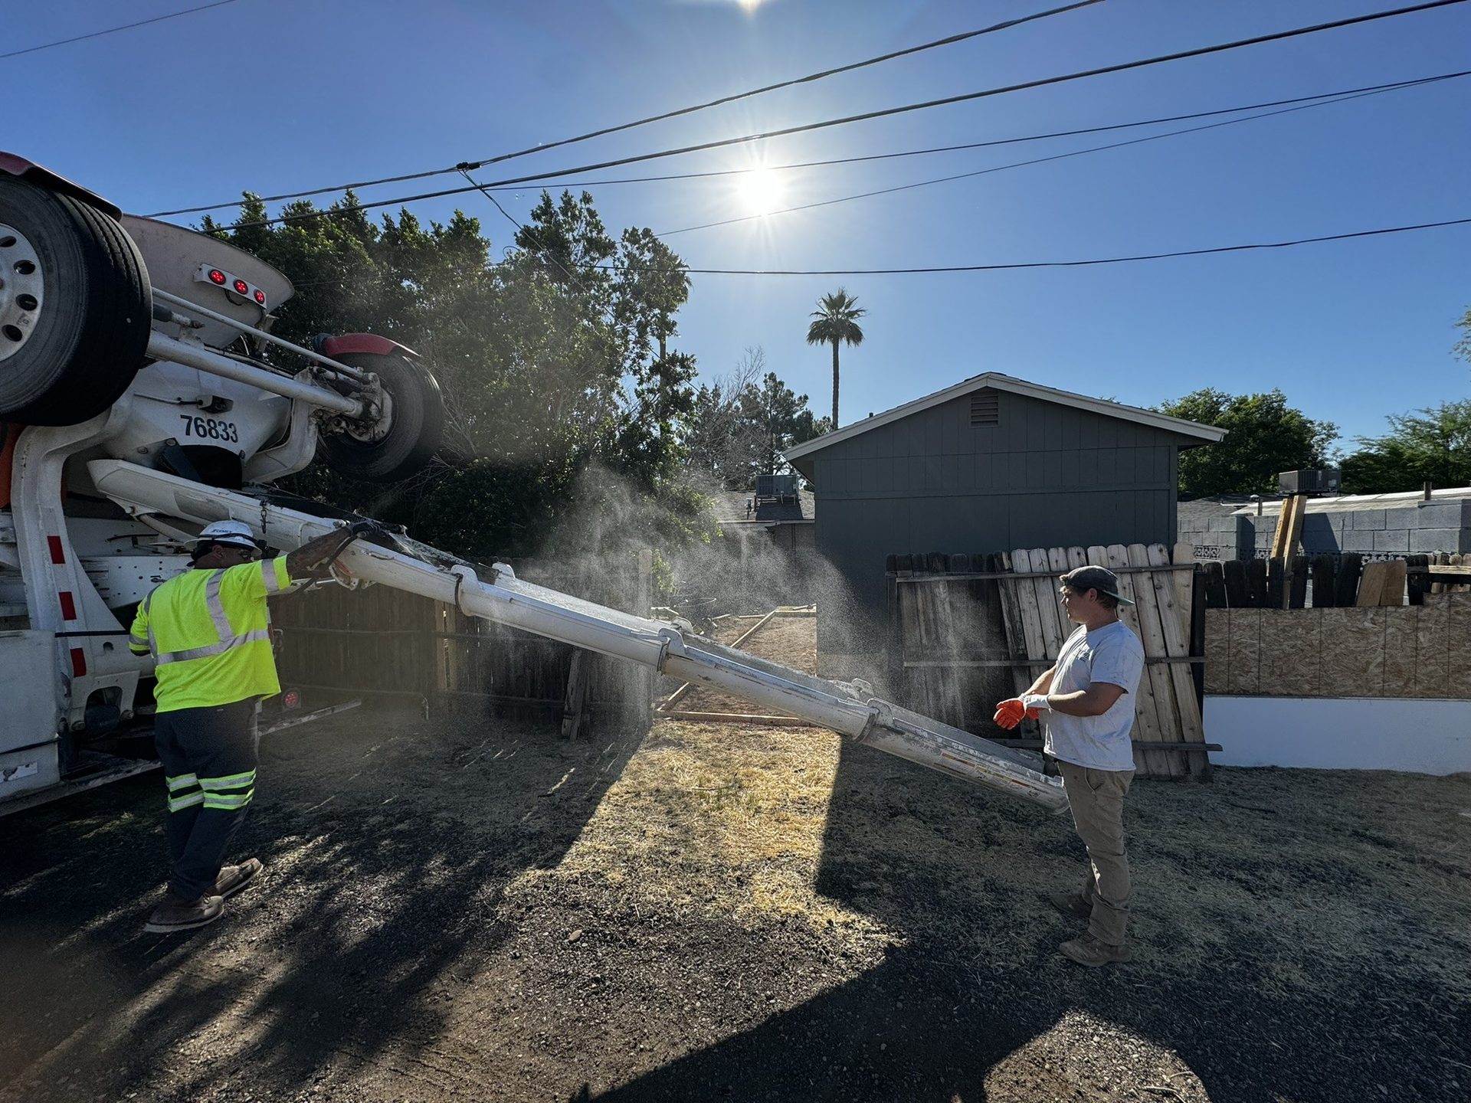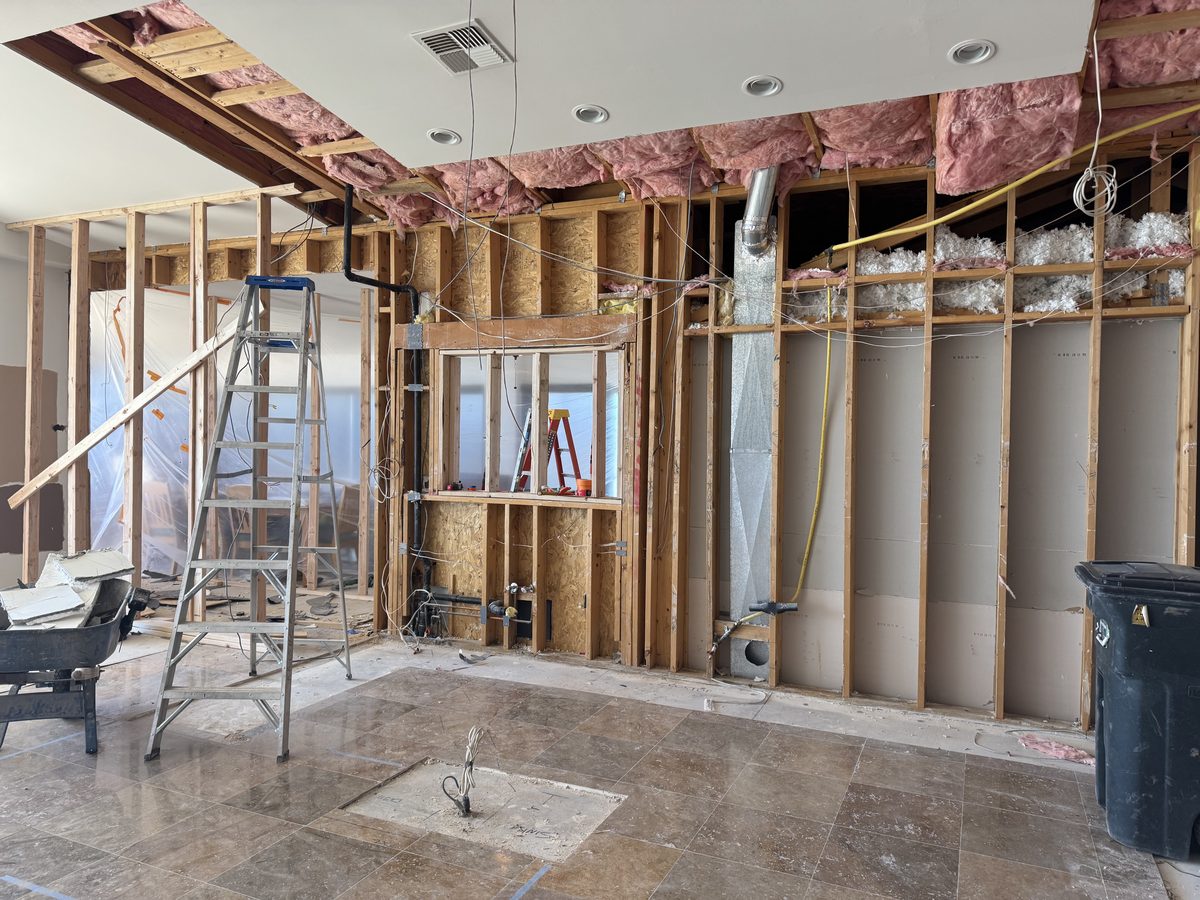
A garage conversion turns space already under your roof into permitted, conditioned living space with its own certificate of occupancy. That certificate is the whole difference between a conversion and a finished-out garage, and it is what an appraiser and a lender look for years later. The work starts at the floor. A Phoenix garage slab was poured under an exemption that names garages as places no vapor retarder is required, so there is almost certainly bare soil under it and nothing between the two, and you cannot add one afterward. It goes under the pour or it never goes in. So the slab gets read for thickness, slope and cracking, then either mitigated and leveled or covered with a sleeper floor. From there the work moves outward: insulate the envelope to Phoenix Climate Zone 2B values, put a code-sized escape opening where the door used to be, and give the room permanent heating and cooling. Phoenix requires that system to hold the room between 70 and 82 degrees and says outright that a portable unit does not count.
In the Phoenix metro a permitted garage-to-living-space conversion runs $20,000 to $70,000, about $80 to $200 per square foot. Adding a bathroom and a kitchenette to make it a separate unit runs $60,000 to $150,000. Enclosing a carport runs $15,000 to $20,000 for a finished garage, more with a stem wall and full finishes.
Norem Contracting is a licensed Arizona general contractor, ROC #365090. This page covers the four projects that all get called a garage conversion: a garage to a room, a garage to a separate unit, a carport enclosed as a garage, and a patio cover closed in. What your slab reads decides which one your property supports, so that is where it starts.
What a garage conversion is, and what it is not
Three different jobs get sold under the same phrase. They are different scopes on different code paths.
The first is a room. Insulation, drywall, a floor, a window, a door and cooling, permitted as an alteration and a change of use. If you need new footprint rather than a re-used bay, that is a room addition instead, which is a different code path and a different budget. It becomes a bedroom, an office, a gym or a family room, it counts as living area, and it shares your kitchen and your bathrooms. The second is a suite: the same room plus a bathroom, which means opening the slab and reaching the building drain. The third is a separate dwelling unit, which is the first two plus cooking facilities and usually a private entrance, and that one is regulated under a different part of the zoning ordinance entirely.
What none of them is: drywall over an uninsulated block wall with a window unit hung in the old door opening. That version has no permit, no escape opening, no insulation value, no permanent cooling and no certificate of occupancy, and it is the reason so many Phoenix listings carry square footage the county record does not recognize. It also fails on comfort long before it fails on paperwork. An uninsulated west-facing block wall is still handing heat back into the room at nine at night in July. It was built to shelter a car.
The distinction is worth money at exactly two moments: when an appraiser measures the house, and when a buyer's inspector asks where the permit is. Both happen years after the work, which is why the shortcut is so easy to sell.
Can a garage conversion be a mother-in-law suite?
People call this a mother-in-law suite, an in-law apartment, a granny flat, a casita, guest quarters or an ADU, and the terms get used as if they were interchangeable. The code recognizes exactly one of them. Arizona defines an accessory dwelling unit as a self-contained living unit on the same lot as a single-family dwelling that includes its own sleeping and sanitation facilities and that may include its own kitchen facilities. Everything else on that list is a description of who lives there, not a category a plan reviewer can act on.
Which one you are describing decides three things: whether the space needs its own bathroom, whether it needs cooking facilities, and whether the zoning ordinance treats it as part of your house or as a second unit. A bedroom for a parent who eats with you is a room. The same bedroom with a three-quarter bath is a suite. Add a kitchenette and a private entrance and you have crossed into accessory-dwelling-unit territory, with its own rules on how many are allowed, how big they can be and where they can sit.
If the person moving in is an aging parent, the more useful conversation is not about the label. It is about the threshold. A garage slab sits low and slopes out toward the driveway, which makes a zero-step entry from outside easier here than anywhere else on the property, and nearly free if it is designed in before the floor system is set. The door through to the rest of the house is the opposite problem, because that floor is four to eight inches higher, so if a walker or a wheelchair has to use that connection it gets solved with the floor build-up rather than assumed away. The rest of that list is cheap while the walls are open and expensive afterward: a 36-inch door, blocking in the bathroom walls so grab bars can go anywhere later, lever hardware, a curbless or low-curb shower, and a turning radius that a walker can actually use. We build accessible bathrooms as their own projects, and doing that work during a conversion costs a fraction of retrofitting it into a finished room.
What does the slab decide before anything else?
This is the gate. Every other decision on the job waits on it, and it is read at the first visit alongside three others that cost nothing to check: where the structure sits relative to the property line, what the roof actually is, and how much ceiling height there is to give away. Any one of the four can end a project before a plan set is paid for.
What the roof actually is. Site-built framing with real rafters and a beam on footings can be evaluated and reinforced. A manufactured aluminum, lattice or vinyl kit cannot, and that turns the project from a conversion into an addition.
How much height there is to give away. Habitable space needs seven feet of ceiling, and a garage conversion spends height in two directions at once. A sleeper floor takes an inch and a half to three inches off the bottom. Furring, insulation and a finished ceiling take more off the top, and a garage lid or a beam is often lower than the house to begin with. Measure the existing clear height before anything else gets designed, because this is the reading that quietly decides whether a raised floor is even available to you.
The same measurement answers the other question people ask late. A Phoenix garage floor typically sits four to eight inches below the house floor, so the door between the two is a step. Either the new floor gets built up to meet the house, which spends the headroom above, or the step stays. Worth knowing at the walkthrough, not at drywall.
A garage slab was poured under an exemption. The code requires a vapor retarder under a concrete floor slab in habitable space, and it exempts garages, utility buildings and other unheated accessory structures by name. Patio flatwork gets the same pass on the assumption that nobody will ever enclose and heat it. So the slab under your garage almost certainly has bare soil beneath it and nothing between the two. Ground moisture moves up through concrete continuously in this valley, and while a garage floor simply lets it evaporate, a conditioned room with flooring glued or floated on top of it does not. That is how a converted garage ends up with cupped wood or engineered plank, a released adhesive line under vinyl plank, or a smell nobody can find two summers later.
You cannot add a vapor retarder to an existing slab. It goes under the pour or it never goes in. What you can do is manage it from above, and that is a real decision with a real cost: a topical moisture mitigation system and a leveling underlayment, or a raised sleeper floor with a membrane and an air gap.
Which one is right is a measurement rather than a guess. The flooring trade tests slabs two ways, in-situ relative humidity probes drilled into the slab under ASTM F2170 or a calcium chloride test under ASTM F1869, plus a pH check, because adhesive failure over a bare slab is as often alkalinity as it is moisture. There is a business reason to run it beyond the building one: most flooring manufacturers void the warranty on a slab-on-grade installation with no moisture test and no mitigation, so the test is what keeps the floor covered.
Not every unmitigated slab fails. Plenty in this valley never move, because the water table is deep and the ambient humidity is low. What raises the risk is specific and visible: irrigation running against the slab edge, a lot on legacy flood irrigation, grade that falls toward the garage, or a driveway that sheds into it. Those are the ones where a test changes the design.
Three other things come off the same inspection. Slope: a garage floor is pitched to drain out the door, commonly an inch or more across the bay, so a level floor means either building it up at the low end or accepting a floor that visibly falls toward one wall. Thickness and reinforcement: three and a half inches of sound, uncracked concrete is a threshold that shows up repeatedly in what the code will let you do without a new footing. Cracking: run a finger across it. If the two sides sit at different heights, or it runs unbroken from the door track to the back wall, it is moving and a wall line cannot land on it. A hairline you cannot catch a fingernail in is shrinkage and it does not change the job.
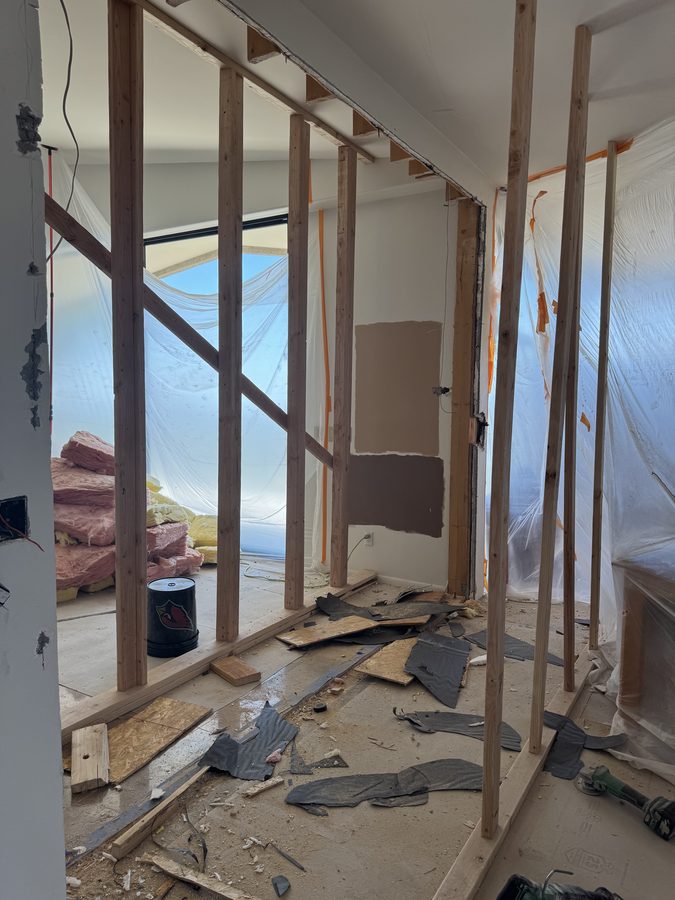
Framing and containment on a Glendale remodel. The same discipline applies in a conversion: the space gets sealed off from the house before demolition starts, because a garage shares air with the rooms next to it.
Can you enclose a patio to make it living space in Arizona?
Because a patio cover stops being a patio cover the moment you close it in. The code defines it that way. A patio cover in Phoenix is a structure that is open on two or more sides. Fill those sides and it no longer meets the definition, so it is not reviewed under the rules that let it be built cheaply and close to the line. It is reviewed as an addition, with the loads, the setbacks and the envelope of an addition.
That definition is also why the halfway options are limited. The model code allows an existing patio cover opening to be filled with insect screening, with approved translucent or transparent plastic no more than an eighth of an inch thick, with glass, or with a combination of those. Glass is what most people actually want, and a glazed enclosure that stays unconditioned is a legitimate, much cheaper project. What it is not is living space. The moment it gets permanent cooling and becomes a room somebody sleeps or works in, it is habitable space and every habitable-space rule attaches.
Then there is the structure itself, and the real argument is dead load rather than live load. A patio cover is sized for a light roof and open sides. Enclosing it loads it two ways the original design never saw. The roof picks up permanent weight it never carried, gypsum ceiling and insulation and sometimes a mechanical unit, and the walls start collecting wind pressure instead of letting it pass through, which then has to travel down through the posts into something. Whether the existing posts and beam can take that is an evaluation, and on a site-built cover the answer is often yes with reinforcement.
If what you actually want is shade rather than a room, that is a better and cheaper project, and it belongs with patio covers and ramadas. And if the cover was closed in years ago and you already have an enclosed Arizona room, that is a different job on a different code path: the shell exists, so the work is the envelope, the conditioning and the paperwork rather than new walls.
Can a patio cover become a garage?
Sometimes, and the obstacle is usually not the building. It is the driveway.
A patio cover generally sits in the rear or the side yard, which means there is no paved route from the street to it. Making it a garage means extending the drive to reach it, and depending on where it lands that can mean a new curb cut, a widened apron, and a check on whether a garage may sit in that part of the lot at all. A curb cut is not part of the building permit. It is a right-of-way permit through Street Transportation, built to MAG standard details, with its own timeline and its own rules on driveway width, spacing and sight distance. Run those questions before pricing the structure, because a $20,000 enclosure with no legal way to drive to it is not a garage, it is a shed.
The second issue is the slab. Patio flatwork is poured for furniture and foot traffic. A vehicle is a concentrated load applied through four contact patches, repeatedly, in the same places. A patio slab that is thin, unreinforced or already cracked is not a driving surface, and the honest answer is often a new pour rather than a conversion. A driving surface is a different slab from a patio: four inches minimum over compacted base, reinforced and jointed, where a patio is commonly three and a half and often unreinforced. It also has to slope toward the door, which a flat patio slab does not. Our concrete and flatwork work covers both, and the difference between them is what makes this comparison easy to run before anyone commits.
The third is dimensional, and it is where most patio-to-garage ideas actually die. A functional one-car garage is about 10 to 12 feet wide by 20 to 22 deep, a two-car commonly about 20 wide by 20 to 22 deep, and newer homes often run larger. Doors are 8 or 9 feet for a single and 16 for a double, 7 feet tall, and 8 if a truck has to fit. Then the part nobody mentions: a sectional door needs roughly 12 to 15 inches of headroom above the opening for a standard torsion setup, or about 4.5 to 6 with a low-headroom kit, plus backroom equal to the door height and another foot and a half for the track. A patio cover with a low beam frequently cannot take a door at all, which settles the question before the slab does.
Can you enclose a carport to make a garage in Phoenix?
Yes, and it is the cheapest version of this work, because a carport already has the two expensive things: a slab poured for vehicles and a roof built over it. Enclosing one is mostly wall work, and in Phoenix those walls can often sit on the existing slab with no new footing.
Phoenix publishes an enclosure detail that makes this cheaper than people expect. Non-bearing walls placed within the projection of the existing roof, on a slab that is sound, uncracked and at least three and a half inches thick, can bear on the existing slab rather than on a new footing, with the plate anchored to spec and the wall carrying no roof load. That one allowance is the difference between a straightforward enclosure and a job that starts with a saw and a trench, which is why the slab reading comes before the quote. Thickness gets verified by drilling or exposing an edge, not by assuming, and a new wall on the building line still has to carry wind into something, so reviewers do sometimes want a thickened edge under it.
What changes when the carport becomes an enclosed garage: the walls need to be finished and the separation between the garage and the house has to be right, the door and its opener go in, the exterior has to match the house well enough that the result does not read as an add-on, and the electrical gets brought to what an enclosed garage needs rather than what an open carport had. Receptacle heights in a garage are their own requirement in some Valley cities, which is the kind of detail that gets caught at inspection rather than at design if nobody is watching for it.
What changes if the carport becomes a habitable room instead of a garage: everything on this page applies, starting with the slab, because now it is a floor somebody lives on rather than a floor a car sits on.
Does the new wall need a footing?
This is the fork that decides the price on a carport or patio enclosure.
On the cheap side: non-bearing walls, inside the footprint the existing roof already covers, on a sound slab of adequate thickness. The wall carries itself and the finishes, the existing posts and beam keep carrying the roof, and no new concrete is required. On the expensive side: the wall has to carry the roof, or the slab is cracked or thin, or the wall lands outside the roof projection. Now there is a footing, which means saw-cutting the slab, excavating, forming, pouring and waiting, and it typically adds $3,000 to $5,000 to the project in this market. A masonry stem wall or curb, which many homeowners prefer at the door line anyway, sits in the same range.
Individual post footings are the smaller version of the same problem. Where a post that was only holding up a shade roof now has to become a bearing point, cutting the slab and setting a footing under it runs $150 to $300 per location.
Two consequences worth naming. First, this is why a bid can be honestly half of another bid: one included the footing and one assumed the slab-bearing path without checking the slab. Second, it is why the reading has to happen before the number. Any contractor can promise the cheap path. Only the slab can grant it.
Can you convert a garage into a bedroom in Arizona?
Yes, and it is the most common version of this job. What separates a legal bedroom from a room with a bed in it is a short, specific list, and every item on it gets inspected.
An emergency escape and rescue opening. For a new window cut into a wall that means 5.7 square feet of net clear opening, or 5.0 square feet where it qualifies as a grade-floor opening, which a garage conversion usually does because the slab sits within 44 inches of the ground outside. Clear height at least 24 inches, clear width at least 20 inches, sill no higher than 44 inches above the finished floor. Net clear is what a firefighter can pass through with the sash open, not the size printed on the window.
Two of those minimums cannot be used together, which is the part that surprises people. Twenty-four inches by twenty inches is only 3.3 square feet, so one dimension always has to grow well past its minimum. That is why a standard single-hung rarely qualifies and a casement or an egress-rated slider usually does. The opening also has to reach a yard or court that gets to a public way, which matters when the only available wall faces a side yard behind a locked gate.
Phoenix is stricter here than the model code, and it is worth knowing before you budget. The base code lets a jurisdiction accept a smaller existing window when a change of occupancy is what triggers the requirement. Phoenix struck that allowance. Its amendment at Section R319.7.1, adopted by Ordinance G-7397, requires operable windows serving as the escape opening to comply with Sections R319.1.1 through R319.4.4, and the ordinance says why in its own justification: allowing a reduction in the size of an escape opening creates a hazard for occupants and rescue personnel. So the full numbers apply. A net clear opening of 5.7 square feet, or 5 square feet where the opening is at grade floor, at least 24 inches of clear height, at least 20 inches of clear width, and a sill no more than 44 inches above the finished floor. Measure the existing window before anyone assumes it stays, because most garage windows do not clear that. Where a new opening is genuinely needed, cutting and heading one runs $1,500 to $3,000 in a frame wall and $3,000 to $6,500 in block, where it means saw cutting, a new lintel, shoring, stucco patch and interior finish.
Ceiling height, light and ventilation. Seven feet of clear height for habitable space. Glazing for light, and where glazing is omitted the code wants mechanical ventilation and artificial light together rather than either one alone. In practice the wall replacing the garage door carries a real window, which is also what makes the finished room stop looking like a garage.
Alarms, and they reach beyond the new room. Adding a bedroom means a smoke alarm inside it, one immediately outside the sleeping area, and interconnection with the alarms already in the house. Add a carbon monoxide alarm wherever there are fuel-fired appliances or an attached garage, which covers essentially every one of these jobs. It is a small line item that gets checked at final, and it is one of the reasons an unpermitted conversion is easy for an inspector to spot later.
The door to the rest of the house, if part of the bay stays a garage. Phoenix does not allow an opening from a garage or carport directly into a sleeping room, or into a hallway that only serves sleeping rooms. Other openings between the two need a solid wood or solid or honeycomb steel door at least 1 3/8 inches thick, or a 20-minute rated door, self-latching and self-closing. The separation itself is half-inch gypsum on the garage side, five-eighths Type X where there is habitable space above, and any duct crossing it in 26-gauge steel with no opening into the garage. Plan the layout around that on day one and it costs nothing. Discover it at framing and it moves a wall.
What is already living in your garage?
Walk out and look before you plan a layout, because in a Phoenix tract house that bay is doing four or five jobs already. The water heater. The furnace or air handler. The laundry hookups. The main electrical panel. Often a water softener loop and the only attic access in the house. Every one of them has a consequence, and together they are the largest cost surprise in a real conversion.
The panel sets the floor plan before anything else does. Working clearance in front of a panel is 30 inches wide, 36 inches deep and 6 feet 6 inches high, and a panel may not end up in a bathroom or a clothes closet. You cannot frame a wall or a closet in front of it, and you cannot bury it behind a bedroom door. Either the plan respects that clear space or the panel moves, which is a service-side job with its own cost and its own inspection.
A gas water heater or furnace changes when the room becomes living space. Sitting in a garage, that appliance lives under one set of rules, including the elevation requirement that keeps ignition sources up off the floor. Sitting in a bedroom, it lives under another. The answers are to relocate it, replace it with a sealed-combustion or direct-vent unit, or build it a code-compliant closet with proper combustion air. All three are real scope, and which one is right is usually decided by where the flue can go.
The laundry either stays or it moves. Staying means designing around it and dealing with the noise and the dryer vent. Moving it means water, drain and a new vent run somewhere else in the house, which is often the single most disruptive part of the job.
Attic access has to survive. If the only hatch in the house is in that ceiling, it gets relocated rather than drywalled over, and the new location has to be somewhere a person can actually use.
None of this is exotic. It is just the part that gets discovered on day three of a job that was priced in an afternoon, which is why the walkthrough looks at the appliances and the panel before it looks at finishes.
What has to happen where the garage door is now?
The old door opening is the most technically loaded ten feet on the job.
Then the wall itself, and this is where a competent bid separates from a fast one. In most Phoenix houses there is already a header, or a precast lintel or a bond beam on a block house, spanning the garage door opening and carrying the roof. It stays. The infill under it is non-bearing, and the only new headers anyone sizes are the ones over the new window and door openings inside that infill. The foundation is usually continuous across the opening as a thickened edge or stem wall, but that gets verified with a small exploratory cut rather than assumed, because plan review will ask.
The curb or stem wall at the bottom is not a preference, it is a water detail. On a stucco elevation the weep screed has to sit at least four inches above earth or two inches above a paved surface, and the old door line is the low point of a slab pitched to drain out and a driveway pitched to the street. It is exactly where monsoon sheet flow arrives. A framed wall set flush on that slab has no screed clearance and puts its bottom plate on the wettest line on the property. Any plate in contact with concrete is pressure treated or separated by an approved moisture barrier, and it gets anchored rather than set.
Then the exterior finish. Stucco patches do not match: not the texture, not the color, not fifteen years of sun on the rest of the elevation. What reads as intentional is refinishing the whole elevation, and doing that while the crew and the equipment are already there is a fraction of doing it later as its own trip.
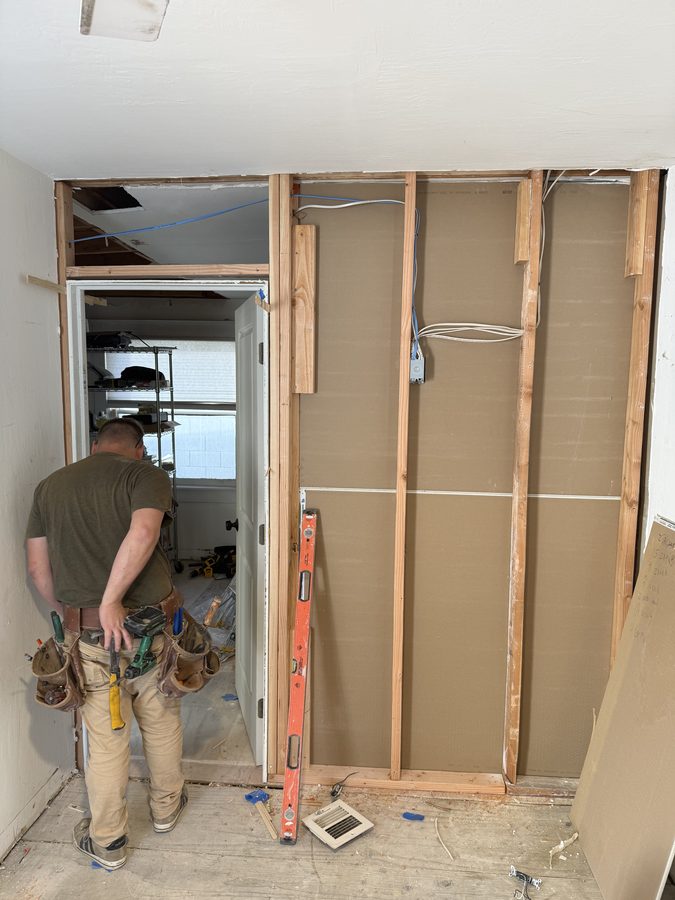
Wiring run through new framing before anything closes up. In a conversion this stage is where the circuits, the escape opening header and the insulation plan all have to be right, because after drywall every one of them is expensive to revisit.
What happens to your parking?
If the conversion creates a dwelling unit, Phoenix requires replacement parking established elsewhere on the lot, in dustproof condition, and outside the front yard setback. Answer it before the drawings. It is a constraint on a specific piece of dirt, and design does not solve it late.
The rule that catches people: if the conversion turns the space into an accessory dwelling unit, the City of Phoenix requires new equivalent parking to be established elsewhere on the lot, in dustproof condition, and not in the front yard setback. Dustproof means concrete or asphalt, or an alternative the Zoning Administrator approves. Gravel poured on dirt is not an answer, and neither is the street.
That rule gets misreported, so be precise about it. State law bars a city from requiring additional parking to accommodate an accessory dwelling unit. What Phoenix is enforcing is not additional parking for the new unit. It is the parking the house already owed, which you just removed by converting the space it sat in.
Note the condition, because it decides whether this line is in your estimate at all. A plain garage-to-bedroom conversion that does not create a separate dwelling unit generally does not trigger a replacement pour. A conversion that creates a unit does.
Where it applies, it is a concrete pour and it belongs in the estimate rather than in a surprise. Two standard spaces is roughly 324 square feet. Price it as a driving surface rather than as a patio, four inches over compacted base, reinforced and jointed, which in this market runs about $11 to $18 per square foot, so roughly $3,600 to $5,800 installed. Sharing forms and a concrete delivery with other work on the same job brings it down.
Outside Phoenix this changes at the city line and it gets checked at plan review. The comparison table further down carries the version that governs each address.
Does a converted garage have to be insulated?
Yes, and it is the line item a fast bid leaves out.
Phoenix sits in Climate Zone 2B, and conditioned space has envelope values it has to meet. A garage has none of them. The ceiling is usually bare framing or a thin lid with nothing above it. The walls are either uninsulated block or 2x4 frame with no batts and no sheathing detail worth the name. The door opening was a hole. Every one of those has to be brought up, and the way you bring up a block wall is not the way you bring up a frame wall.
On block the usual answer is continuous rigid foam on the block face, an inch to an inch and a half, then furring and drywall. A mass wall needs a lower R-value here than a framed wall does, and continuous foam beats batts stuffed between furring strips, because the strips conduct straight through the insulation. The alternative, a full stud wall built inside the block, is what you do when you need the depth for wiring and plumbing rather than for R-value. It costs about four to five inches per wall once the drywall is counted, so eight to ten inches across the bay if both sides get framed. On a two-car bay most people take that trade. On a narrow one-car bay it is a real loss, and it is part of why a one-car conversion costs more per square foot than a two-car.
Rough targets for this climate zone, confirmed against the code edition your city has adopted: ceiling R-38 to R-49, wood-framed walls R-13 to R-15, mass walls around R-4 to R-6, and windows at U-0.40 or lower with a solar heat gain coefficient of 0.25 or lower. Then air sealing, which is the cheapest performance dollar on the job. A garage is built to leak, so the old door-track pockets, the top plates and every penetration get sealed, and that is what an inspector is actually looking at when insulation gets signed off.
The ceiling is the highest-value surface in the assembly, because in a Phoenix summer the attic above it is the hottest place on the property. It is also the easiest to get right while it is open, and effectively impossible to fix well afterward without pulling the ceiling back down.
One detail that pays for itself: while that ceiling is open, the attic over the adjoining rooms is reachable in a way it never is otherwise. Bringing the neighboring ceiling up to the same value is materials and a few hours, not a project.
Why do converted garages run hot in Phoenix, and what actually fixes it?
Because most of them were never given a system, and because Phoenix has a rule about that which many bids ignore.
The city requires permanent heating and cooling equipment in any space intended for human occupancy, capable of holding the room between 70 and 82 degrees, or 86 where the space is evaporatively cooled, measured three feet above the floor in the center of the room. It also says outright that portable space heaters and portable space coolers cannot be used to comply. So the window unit in the old door opening is not a code-compliant answer, it is a rental-listing answer.
There are two legitimate paths. Extend the existing system, which is only honest if that system has the capacity to serve the added load and the duct design to deliver it; adding a room to an air conditioner already sized for the house it had is how you get a converted garage that runs eight degrees warm and a main bedroom that suddenly does too. Or give the space its own equipment. A single-zone ductless mini-split runs $3,500 to $6,500 and up installed depending on capacity and lineset run, and it is usually the better engineering answer for a converted garage: it is sized for the actual room, it heats as well as cools, it does not tax the existing system, and it does not need duct space in a ceiling you are trying to keep as high as possible.
Sizing is a calculation rather than a rule of thumb: a Manual J load calculation on the actual room, Manual S to select equipment against it, and Manual D where ducts are extended. Phoenix plan review commonly wants a load calculation on added conditioned space anyway. A 400 to 440 square foot converted bay in this market usually lands somewhere around 12,000 to 18,000 BTU, and the real number comes from the calculation rather than from that sentence.
Two things drive that load, and this page created one of them. An uninsulated block wall is thermal mass with a time lag, which is why a converted garage on a west elevation is still handing heat back into the room at nine at night. And the window that replaced the garage door, on a west elevation, is the largest single solar gain in the room. Low solar-heat-gain glass and some shading on that opening is not an upgrade, it is what keeps you from engineering your own afternoon. Get the ceiling and the west elevation right and the equipment gets smaller and cheaper to run.
What happens on your property, week by week?
Every conversion runs the same spine. What moves is how long the plan review takes and whether the slab or the roof forces extra scope.
-
Read the space
Tape on the side setback, a drilled test hole for slab thickness, a level across the bay for slope, eyes on the roof structure, the panel and the water heater, and a spot picked for replacement parking.
About 1 hr -
Drawings and submittal
Plan set, site plan showing where the parking lands, envelope and mechanical documentation, then submittal to the city. Engineering is added here only where a span or a load path falls outside the prescriptive path.
1 to 3 weeks -
Plan review
The city reviews, comments and issues. The permit is the start date, and nothing structural happens before it exists. Corrections come back to us, not to you.
Varies by city -
Demolition and structure
Door, track and opener out, the space sealed off from the house, then footings or slab work if the reading called for them, with an inspection before any pour and a cure before anything lands on it. Then the door opening framed and dried in, which is its own deadline between mid-June and the end of September, because that wall line cannot sit open through a monsoon.
1 to 2 weeks, 2 to 3 with new concrete -
Rough-in and inspection
Under-slab plumbing gets inspected before the trench is backfilled. Then electrical, mechanical and above-floor plumbing, then framing and rough inspections, and only after those pass does insulation go in and get its own inspection. Sleeper framing lands here too, because it sets outlet heights and thresholds. Nothing gets covered before the inspection that has to see it.
1 to 2 weeks -
Finish and final
Drywall, texture and paint, then slab mitigation and leveling and the finish floor, which is finish-stage work and is also when the moisture test is worth running, with the space closed up and the cooling on. Trim, doors, fixtures, the exterior finish at the old door wall, and the parking pour last so trucks still have access. Then the final inspection and the certificate of occupancy.
2 to 4 weeks
A straightforward garage-to-room conversion is commonly six to ten weeks from permit to certificate of occupancy, with design and review ahead of that. A suite with a bathroom is more like ten to sixteen. Concrete sets its own pace in this climate: footings strip and take light load at three to seven days, foot traffic on new flatwork at 24 to 48 hours, vehicles off a new parking pad for seven, and control joints cut within about a day of the pour at roughly two to three times the slab thickness in feet. In a Phoenix summer that means placing early, curing wet or with a compound, and watching for plastic shrinkage cracking, because the surface skins over before the slab has set.
Do you need a permit to convert a garage in Arizona?
Yes. Phoenix names garage and carport conversion on its list of work that requires a permit, and a change of use from garage to habitable space also needs a new certificate of occupancy before anyone may use the space. What follows is a sequence worth understanding, because the clock in it is generous and the failure modes are avoidable.
The submittal is a plan set plus the application. Simple enclosures where no structural components are altered can sometimes be issued over the counter, but the city's own guideline disclaims that promise in its opening paragraph, and any project adding a subpanel, new mechanical equipment or plumbing fixtures goes to plan review regardless. Since habitable space needs permanent cooling, most real conversions land in plan review. Treat over-the-counter as a possibility, never as a schedule.
The clock after issuance is forgiving: a Phoenix permit stays valid 180 days from issuance or from the last inspection, and two years once work has started and inspections keep happening. How permits work across the Valley covers the counter-by-counter detail.
Inspections run in sequence: foundation work if any, then rough electrical, mechanical and plumbing, then insulation, then finish, then the final. The first inspection and the first re-inspection carry no charge, and after that each one bills, which is a real reason not to call one before the work is ready.
The close is the part that matters years later. A change of use from garage to habitable space needs a certificate of occupancy before the space may be used, and Phoenix issues it 24 hours after the final passes and mails it to the owner at no additional charge. Keep it. It is the document that makes the square footage real to an appraiser, a lender and a buyer's inspector.
How do the other Valley cities differ?
Enough to change the project. These are the rules most likely to surprise a homeowner who read a national article, drawn from each city's own published material.
| City | What it does about parking | The thing that surprises people |
|---|---|---|
| Phoenix | Garage and carport conversions to a dwelling unit require equivalent parking established elsewhere on the lot, dustproof, and not in the front yard setback | Permanent heating and cooling is required, holding 70 to 82 degrees measured three feet above the floor in the center of the room, and portable space coolers expressly do not comply. Phoenix is stricter than the model code here: it struck the allowance that lets a smaller existing window serve on a change of occupancy, so the full 5.7 square feet applies and most garage windows do not clear it |
| Scottsdale | Parking for the main dwelling has to be maintained at all times under the ordinance adopted in September 2025 | Old units are not grandfathered. The city's own guidance says a property with an existing accessory dwelling unit is operating illegally until it meets the new regulations and is approved. Separately metered electrical and gas are required, while water and sewer stay on the existing tap |
| Tempe | No additional parking spaces and no in-lieu fee may be required for an accessory dwelling unit | On lots of an acre or more Tempe allows a unit up to 2,000 square feet of interior habitable area, well beyond the state floor, and an existing legally built guest quarters may convert and exceed the normal maximum |
| Glendale | Standard requirements apply | Every accessory dwelling unit needs its own city water meter, which means a new tap. The city's own published estimate for a 1,000 square foot unit totals about $13,034 in city fees detached, $12,184 attached, with water impact at $3,330 and sewer impact at $3,795 doing most of the damage |
| Paradise Valley | Town rules govern | The state accessory-dwelling-unit mandate does not reach it. The law binds municipalities above 75,000 people, and Paradise Valley is far below that, so none of the statutory protections apply there |
Mesa, Chandler, Gilbert, Peoria, Avondale, Goodyear and Surprise each run their own version of these rules. We confirm the governing set for your address before drawings, because the answer changes the plan and occasionally the project.
Garage Conversion Price Chart, Phoenix 2026
Ranges reflect the 2026 Phoenix market for permitted, licensed and insured work. Bay sizes used throughout: a one-car bay is about 240 square feet and a two-car bay 400 to 440. Multiply the per-square-foot rows by your own measurement and you should land inside the project ranges.
| Scope | Typical Phoenix price | What drives it |
|---|---|---|
| Garage to permitted living space, no plumbing (bedroom, office, gym, family room) | $20,000-$70,000 for a typical bay | Bay size, whether the slab needs mitigation and leveling or a sleeper floor, block wall versus frame wall, and whether the room gets its own cooling or shares the existing system. A large bay built to full spec runs above this, which is what the per-square-foot rows below show |
| The same work, expressed per square foot | $80-$200 per sq ft, permitted and finished | The floor is a cooperative slab, a frame wall and a duct extension. The ceiling is a block bay needing a full interior stud wall, slab mitigation and dedicated equipment |
| One-car bay, about 240 sq ft, permitted living space | $19,000-$48,000 per project | Fixed costs do not shrink with the footprint, so small bays sit high per square foot. Losing three and a half inches to a furred block wall matters most here |
| Two-car bay, 400 to 440 sq ft, permitted living space | $32,000-$88,000 per project | The most common conversion in this market, and the one where keeping half the bay as a garage is worth pricing both ways |
| Garage to a separate unit with a bathroom and a kitchenette | $60,000-$150,000 per project | The bathroom drives it. A water closet means saw-cutting and trenching the slab to the building drain and repouring. Then the kitchenette, the private entrance, the replacement parking and the added city fees |
| Emergency escape and rescue opening cut into an existing wall, installed | $1,500-$3,000 frame $3,000-$6,500 block per opening |
Block versus frame wall and header size. Phoenix requires the full numbers even on a change of occupancy: 5.7 square feet of net clear opening, or 5.0 where it qualifies as a grade-floor opening, 24 inches of clear height, 20 inches of clear width and a sill no higher than 44 inches |
| Single-zone ductless mini-split, equipment and installation | $3,500-$6,500+ installed | Capacity and lineset run. Usually cheaper and better performing than extending a system that was never sized for the added load |
| New footing under a bearing wall, or a masonry stem wall at the opening | add $3,000-$5,000 to the project | Whether the wall can be non-bearing and land inside the existing roof projection on a sound slab of adequate thickness. If it can, this line disappears entirely |
| Replacement parking, two standard spaces, about 324 sq ft of new flatwork | $3,600-$5,800 installed | Only applies where the conversion creates a dwelling unit. Priced as a driving surface rather than a patio: four inches over compacted base, reinforced and jointed, $11 to $18 per square foot. Sharing forms and a delivery with other work on the same job brings it down |
| Carport enclosed as a bare weather-tight shell, permit fees included, drawings priced separately below | $9,000-$18,000 per project | Buys an enclosure, not a finished garage and not a habitable room. A 20 by 20 carport is 50 to 60 linear feet of new framed, sheathed and stuccoed exterior wall, which is most of this number. Assumes non-bearing walls inside the existing roof projection on a sound slab |
| Carport to finished garage, basic, one-car bay | $15,000-$20,000 per project | Bay width and depth, whether the existing footprint meets minimum garage dimensions, siding and trim matched to the house, and the door and opener. A two-car bay with a 16-foot door, drywall, separation detail and matched stucco runs $22,000 to $35,000 |
| Carport to finished garage with a stem wall and full finishes | $25,000-$35,000 per project | The stem wall, drywall and separation detail, the electrical, and matching the exterior well enough that it does not read as an add-on |
| Drawings and permit package for a carport or patio conversion | $2,000-$6,000 per project | Foundation path, electrical scope, structural details, lot shape and the zoning questions the plan has to answer |
| Engineered drawings where a span or load path leaves the prescriptive path | $800-$1,500 per project, adds 2 to 4 weeks | Reusing a beam of unknown capacity, a wide new opening in a wall line, or a former patio post being asked to carry a room. Most conversions stay inside Arizona's non-registrant design exemption and need none of this |
| City of Phoenix permit, plan review and plot plan, at a $30,000 declared job value | about $1,104 total city fees | $503 permit ($303 on the first $10,000 plus $10 per additional $1,000), plus plan review at 100 percent of the permit fee at or under $50,000 valuation, plus the $98 minimum plot plan review. Declared job value governs, not square footage. Excludes water and sewer impact fees, which attach when the work creates a new dwelling unit |
| City of Phoenix re-inspection | $195 each | The first inspection and the first re-inspection carry no charge. After that each one bills, including any inspection called before the work was actually ready |
| Residential variance or use permit, City of Phoenix | $490 per application | Needed when an enclosure would land closer to a side line than main building is allowed. Four to six weeks as a public hearing process, with mailed notice to nearby owners and registered neighborhood associations |
What converting saves you against building new is the foundation, the roof and the walls, which are most of the money in a detached build. What a Tempe guest house costs to build is the comparison worth reading before you decide. Two items carry an allowance until the slab is read and the plans come back: the floor system, because leveling versus a sleeper subfloor is a decision the slab makes, and the city fees, because Phoenix computes them from declared job value. Send photos of the bay, the slab and the elevation and we can usually get you a range the same day.
Do I need a bigger electrical panel?
Often not, and the way to know is a load calculation rather than a guess.
What a converted garage needs that a garage did not: receptacles spaced for a habitable room rather than for a workbench, arc-fault protection on the circuits serving it, lighting on its own control, ground-fault protection where the code calls for it, and a dedicated circuit for whatever cooling equipment goes in. If the space becomes a suite or a separate unit, add the bathroom circuit and, for a kitchenette, the small-appliance circuits.
Whether that adds up to a service upgrade depends on what the house already carries and what else has been added over the years. A calculated load is what the city wants to see anyway, so the honest sequence is to run it and then decide, rather than quoting a panel upgrade nobody has proven is needed or discovering mid-job that one is.
Give the habitable-room rule its number, because it is easy to check against a bid: no point along a wall may be more than six feet from a receptacle, and any wall two feet wide or more counts. A garage keeps its own separate rule, including a minimum mounting height tied to ignition sources, which matters if you are keeping half the bay.
The panel itself is where Phoenix housing stock bites. Houses from the 1960s through the 1980s frequently carry a 100-amp service, a panel with no spaces left, or a Zinsco, Federal Pacific or Challenger panel that nobody makes breakers for any more. Any of those forces a change regardless of what the load calculation says, and finding out at rough-in is the expensive version.
While the panel is open and the load is being calculated is also the cheapest moment in the life of the house to add a 240-volt circuit out to the new parking pad for a vehicle charger. It is a conduit run at that point instead of a second trench and a second permit.
Can you put a bathroom or a kitchenette in a converted garage?
Yes, and this is the decision that moves the budget more than any other, because both of them mean opening the floor.
The bathroom. The finish work is the same as any bathroom remodel; what is different is getting to it. A toilet needs a three-inch drain that reaches the building drain, and in a slab house that means saw-cutting the slab, trenching, setting drain and vent, then repouring. It is noisy, dusty work and it is why a suite costs multiples of a room. What decides feasibility is not distance, it is fall: a quarter inch per foot on three-inch and smaller, and the depth of the existing building drain at the tie-in is what says whether gravity works at all.
When it does not, the job is not over. A code-recognized sewage ejector or a macerating system is the accepted answer, and it is often what saves a garage bathroom on a shallow line. It costs more to run and it is a pump you eventually service, and it beats not having the bathroom.
One upside worth taking while the floor is open: the new concrete over that trench is the one place on the whole job where a vapor retarder can legitimately go under the slab. It is a small thing that only happens if somebody plans for it. Venting and a cleanout come with the work, and a suite also has to find room for a water heater, its supply, a drain pan and a place for the relief discharge to go.
The kitchenette. A sink alone is a much smaller drain than a bathroom group, which is why a kitchenette added to a room that already has a bath is a modest step while a kitchenette in a room with no plumbing at all is not. Above the floor it needs two small-appliance branch circuits, ground-fault protection at the counter, and a decision about ventilation.
One caveat on the sink: unless it lands back to back with the bathroom wall, it still means cutting the slab, so plan the two together rather than sequentially. Then the decision that is legal rather than technical: what you install determines what the space becomes. A sink, a counter, a compact refrigerator and a microwave read as a kitchenette in most of the Valley. Adding a range, and particularly a 240-volt range circuit, is what tips a room into being a dwelling unit in the eyes of several cities, and that reclassification brings its own rules on how many units a lot may have, how big they can be, and what fees attach. Some cities define the line explicitly and differently from their neighbors. Decide deliberately which side of it you want to be on, and design the circuit accordingly, rather than finding out at inspection.
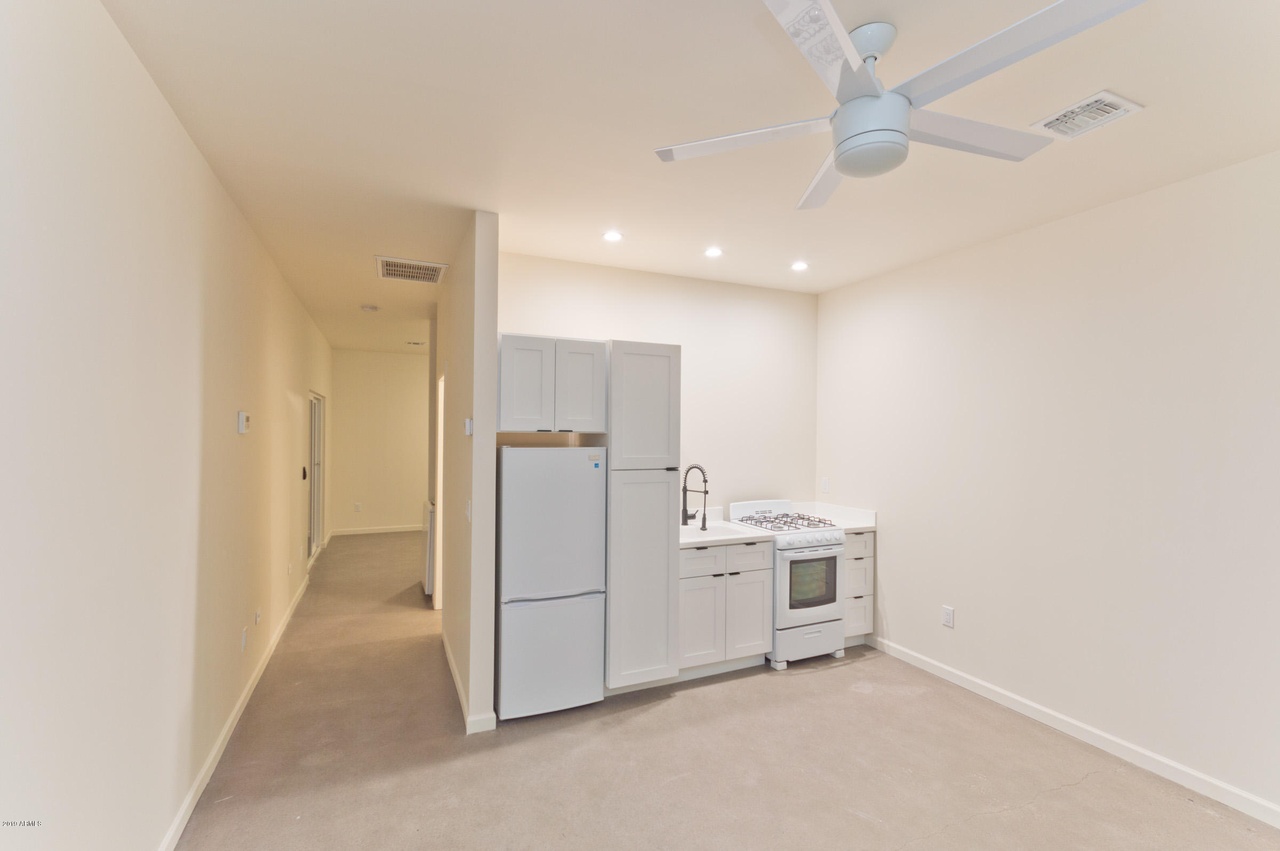
A kitchenette in a Tempe guest house. The same components go into a converted garage, and the fixture list is what decides whether the space is a room with a sink or a separate dwelling unit.
What makes it a separate unit instead of a back bedroom?
Three things, and they are more physical than most people expect.
Sleeping and sanitation. Arizona's definition of an accessory dwelling unit is a self-contained living unit with its own sleeping and sanitation facilities. Cooking facilities are optional in the state definition, which is why the kitchenette question above is a local one rather than a settled statewide line.
A private entrance. An exterior door, a landing at the right height relative to the threshold, a walkway that reaches it from the drive or the street, and exterior lighting. It also needs an address or unit designation so that a delivery driver and, more importantly, a fire truck can find it. Phoenix's design guidance for an attached unit is that it should still read as one single-family home rather than as a duplex, and that guidance explicitly does not prohibit a separate entry feature. So the entrance is allowed; it just should not be designed to announce a second front door on the street elevation.
The zoning arithmetic. Phoenix allows two accessory dwelling units on a single-family detached lot, but a maximum of one attached unit. A converted attached garage is an attached unit, which means it uses up that allowance and a second attached conversion elsewhere on the same house is not available. Lots with a duplex or triplex get none at all. An attached unit also takes the main house's setbacks and heights rather than the friendlier numbers a detached structure gets, and no unit may sit over a public utility easement without written permission from the utility.
If what you want is genuinely a standalone building rather than a converted bay, that is a different project with a different cost structure, and it belongs with a guest house we built. What a Tempe guest house of that kind costs is covered in what a Tempe guest house costs to build.
What if it was already converted without a permit?
Yes, Phoenix will permit work a previous owner did without one, and it is worth doing before you try to sell.
Phoenix's process is an investigation before a permit can be issued for non-permitted construction, a permit fee at twice the published rate, and a job-site meeting where an inspector determines what corrective work is required and sets the inspection schedule. Expect the inspector to ask for drywall to come off in a few places: at the header over the old door, at the panel, and at a wall bay to show what insulation is in there. Nobody can verify from outside what is behind a finished wall.
The exception worth knowing is that the code allows those charges to be waived where it can be demonstrated the work was done by a previous owner. The verb is discretionary rather than automatic, so it is worth asking for and worth documenting with your purchase date and the disclosure you received.
Where the space was actually built correctly and only the paperwork is missing, there is a narrower path: legalizing the change of use without construction, which in Phoenix carries a floor of about $780 in plan review and field inspection minimums.
Why it is worth the trouble rather than leaving it alone. Enforcement here is complaint-driven, so the risk is not a patrol, it is a neighbor, a listing photo or an insurance adjuster. Unpermitted square footage is the first thing an appraiser discounts or excludes, and the lender rules decide which. Arizona sellers disclose, and a converted garage with no permit record turns into a repair-request line item during inspection at exactly the moment you have the least leverage.
Can you rent it out, and what does that take?
In most of the metro, yes, and the rules are more settled than they were two years ago.
Arizona requires municipalities above 75,000 people to allow accessory dwelling units on single-family lots, and it bars them from prohibiting long-term rental of one, from requiring extra parking to accommodate it, and from requiring any family relationship between the homeowner and whoever lives in it. The consequence specific to a conversion is the one from the section above: a converted attached garage is an attached unit, Phoenix allows one of those per lot, and size limits are set locally against the size of your house.
It is a problem we run into constantly on rental property repairs. Short-term renting is a separate question with a separate license. Phoenix's short-term rental permit is $250 initially and at renewal, requires a state transaction privilege tax license, and requires certified-mail notice to neighboring property owners and to registered neighborhood associations within 600 feet. As of April 2026, an application on a property with an accessory dwelling unit whose certificate of occupancy issued on or after September 14, 2024 also requires a notarized attestation that the owner will reside on the property. Elsewhere the conditions differ: Scottsdale requires the owner to reside on the premises for any rented unit at all, and Tempe applies an owner-occupancy condition to short-term rental of newer units.
There is no rent number on this page. The figures on Phoenix contractor sites are marketing, and a contractor is the wrong source for one anyway. The arithmetic is yours to run and it is simple: total project cost divided by the net monthly rent after vacancy, utilities, insurance and taxes gives you the payback in months. Get the rent number from a property manager who is actually renting comparable units in your zip code, not from a contractor who is bidding your job.
Does a garage conversion add value, or hurt resale?
Both are possible, and which one you get is mostly decided by two things you control.
The permit decides whether the space counts. Square footage added without a permit is the first thing an appraiser discounts or excludes, and the lender's rules decide which. Appraisers measure to a published standard and check it against assessor records, so a room that exists in the house but not on the record is a discrepancy somebody has to explain during escrow. A permitted conversion with a certificate of occupancy is just square footage.
Losing the last covered parking is the real risk. In a neighborhood of three-car garages, a house with none reads as the odd one on the street. In an older neighborhood where half the block has a carport or a converted bay already, it does not. Buyers in this valley also want somewhere shaded to leave a vehicle in July, and storage has to go somewhere. Converting half the bay solves both and is frequently the better outcome.
What we will not do is put a resale number on it. The dollar figures circulating on contractor sites in this market are marketing rather than appraisal data, and the honest answer is that the value depends on your street, your buyer and whether the paperwork exists. If resale is the reason for the project, the person to ask is an agent who sells in your zip code, before the work rather than after.
When will we tell you not to convert it?
There are properties where this is the wrong project, and we would rather say so at the walkthrough than after you have paid for drawings. Five of them.
The patio cover or carport sits inside the setback. Open, it is allowed to project toward the side line. Enclosed, it becomes main building and has to respect the setback that main building respects. That can be two feet of wall you cannot legally build. The remedy is a variance: a few hundred dollars, four to six weeks of public hearing, mailed notice to the neighbors, and a genuine coin flip on the outcome. We will tell you the odds rather than sell you the application.
More than one of the slab, the roof and the foundation has to be replaced. What you are preserving in a patio conversion is posts and a beam. If the slab is cracked or thin, and the roof cannot carry a room's load, and the walls have to be bearing so footings are required, you have spent more working around the old structure than the old structure was worth. Demolishing and building the addition you actually want is the better answer, and we will price it that way instead.
It is a manufactured aluminum, lattice or vinyl cover. That roof has no framing depth for code insulation and no way to carry a gypsum ceiling, and the relief Phoenix offers for enclosing an existing cover is written around non-bearing wood-framed walls. A site-built cover with real rafters and a beam on footings can be evaluated. A kit cannot.
There is nowhere legal to put the replacement parking. On a narrow lot with one drive and a front setback you cannot pave, the answer sometimes does not exist. Better to know in the first hour.
You are converting the only covered parking in a neighborhood of three-car garages. This one is a judgment call rather than a code question, and it is worth having out loud. In parts of this valley the garage is the storage, the workshop and the only shaded place a vehicle will ever sit in July. If you are keeping the car anyway, converting half the bay and coating the floor of the half you keep is frequently the better outcome than converting all of it.
Can you do this yourself?
Parts of it, and the parts are worth naming honestly.
Where it genuinely makes sense. Pulling the door panels, the track and the opener is real physical work with no code attached to it. Leave the torsion spring to somebody with winding bars, because that is the one part of a garage door that puts people in the emergency room. Hauling debris. Painting once the walls are finished. Trim and baseboard. Closet build-out and shelving. Interior doors and hardware. Flooring, provided someone has already made the right call about the slab. Landscaping around the new parking pad. If you like this kind of work and you have weekends, that is several thousand dollars of labor you keep, and no inspector will ever look at it.
Where it stops being a choice. A conversion requires a building permit and a change of occupancy, and that fact removes the option most people are actually asking about, which is hiring someone unlicensed to do the whole thing cheaply. Arizona's exemption for unlicensed work stops at $1,000 in aggregate contract price including labor and materials, the work has to be casual or minor in nature, and the exemption expressly does not apply where the job requires a local building permit. Splitting the work into several sub-$1,000 contracts does not create the exemption either. And the $3,500 figure that circulates in Arizona handyman advertising is not law: bills to raise the cap were introduced in 2024 and again in 2025, and both died.
The owner-builder path. Arizona does allow a homeowner to pull their own permit and act as their own builder on their own residence, and people do it successfully. Two things to understand before choosing it. You become responsible for the work, the inspections and the correction of anything that fails. And the exemption is written for a building the owner occupies rather than sells or rents, with a sale inside one year of completion treated as evidence that it was built to sell. It is a real option for someone with time and construction literacy. It is a poor option for someone choosing it to save the cost of supervision on a project whose failure mode is buried in a wall.
Is your contractor licensed for this in Arizona?
Worth checking, and easy to check. Norem Contracting LLC holds an Arizona Class B General Residential Contractor license, ROC #365090, licensed, bonded and insured. Look it up yourself at roc.az.gov rather than taking the number off any website, ours included. We hold the contract and the permit for your job, from demolition through the final inspection.
Why the classification matters here. The Class B scope covers constructing and repairing all or any part of a residential structure, which is what holds a conversion together end to end: demolition, framing, foundation work where it is needed, roof, windows and exterior doors, insulation, drywall, flooring, trim and paint. There is a narrower residential classification, B-3 General Remodeling and Repair, that covers remodeling and repairing an existing structure, and it fits a garage-to-bedroom conversion cleanly. It fits an enclosure that adds new structure less cleanly, which is exactly the ambiguity you do not want discovered halfway through a carport job.
The test that actually protects you is aimed at the unlicensed end of the market. Arizona's exemption for unlicensed work stops at $1,000 including materials and does not apply at all where a permit is required, and both of those are true of every project on this page. There is a second consequence people rarely hear about: an unlicensed contractor cannot maintain an action in an Arizona court to collect payment for work requiring a license. That tells you how the state views the arrangement, and it also tells you what your recourse looks like if the work goes wrong, which is to say almost none, because the recovery fund that exists to make homeowners whole is only available against licensed contractors.
So ask for the number, look it up, and confirm the license was active on the day the contract was signed. It takes a minute and it is the cheapest protection available on a project of this size.
What else makes sense to do while the garage is open?
A conversion opens six things at once that are expensive to open a second time. Work folded into that same mobilization commonly comes in 25 to 50 percent below what it costs as its own trip, because it rides equipment, permits and access that are already paid for. The condition is that it has to be on the original quote. Added in week three it is just another job.
The parking pad, done properly. If the replacement pour is happening anyway, a widened pad, a squared-off apron or a paver band at the edge costs a fraction more while the forms are set and the concrete is ordered. It is the same flatwork and the same pour. Line the control joints up with the existing drive and run the broom finish the same direction and it reads as original instead of as the thing the city made you do.
The half of the garage you are keeping. That bay will never again be as empty as it is on demolition day. Grinding and coating that slab while it is bare and swept is the cheapest it will ever be, and the separation wall between the two halves is going in that week regardless.
The elevation the new wall lands on. Stucco patches do not match. Refinishing the full elevation while the crew and the equipment are already on site is a small number. Doing it in two years as its own mobilization is not.
The attic above. The garage ceiling is open to run wiring, ducts and insulation, which means the attic over the adjoining bedrooms is reachable in a way it never is otherwise. Bringing that ceiling up to the same value is materials and a few hours.
The panel. New circuits mean the panel is open and the load is calculated. That is the cheapest moment for a subpanel, and the cheapest moment to run a 240-volt circuit out to the parking pad for a vehicle charger, which is a conduit run now instead of a second trench and a second permit later. See electrical work.
The trench. If a bathroom is going in, the slab is already cut and trenched to the building drain. A future kitchenette sink, a hose bib or a laundry connection along that same run is a fitting today and a second slab cut later.
Ask for the combined number on all six before you greenlight the first one.
Hiring questions homeowners ask us
Do you pull the permit and run the inspections, or is that on me?
We do. Norem holds the permit and the contract from demolition through the approved final inspection. Phoenix issues the certificate of occupancy or certificate of completion 24 hours after the final passes and mails it to the owner at no charge beyond the permit fee. That certificate is what makes the room legal square footage, so the job is not finished until it exists.
Will you tell me if my garage or patio is a bad candidate before I pay for drawings?
Yes, and that is the point of the first visit. We measure the side setback, read the slab for cracks, thickness and slope, look at whether the patio roof is site-built lumber or a manufactured kit, and find where replacement parking can legally go. Any one of those can end the project, and all of them are answerable in an hour, before anyone has spent money on a plan set.
Do I need a structural engineer for a garage conversion?
Usually not, and you get the answer at the walkthrough either way. Arizona exempts a non-registrant from sealing the design of a one or two story building not exceeding 3,000 square feet, occupied by no more than twenty people continuously, in which no structural member spans more than twenty feet, and it extends that exemption to additions and alterations. Most conversions sit inside it. A wide new opening or a former patio post being asked to carry a room is what pushes a job outside it.
How do you price a conversion, and what carries an allowance?
Structure, envelope, electrical, mechanical and permitting are a fixed number once the space has been measured. Two items carry an allowance until the slab is read and the plans come back: the floor system, because leveling versus a sleeper subfloor is a decision the slab makes, and the city fees, because Phoenix computes them from declared job value rather than square footage.
Can you legalize a conversion a previous owner did without a permit?
Often, yes, and it is a common call. In Phoenix an investigation happens before a permit can be issued for non-permitted construction, the permit fee is twice the published fee, and there is a job-site meeting where the inspector sets the corrective work and the inspection schedule. The code also allows the department to waive those charges where it can be shown a previous owner did the work. It is discretionary, so it is worth asking for, and worth documenting when you bought the house.
Can you keep half the garage as a garage?
Yes, and on a two-car bay it is often the right answer. One rule shapes the floor plan before anything else: Phoenix prohibits an opening from a private garage or carport directly into a room used for sleeping, or into a hallway that only serves sleeping rooms. So the door between the retained bay and the new space cannot land in the bedroom or in a bedroom-only hall. Plan the layout around that on day one and it costs nothing.
What does a complete garage conversion bid have to include?
Four questions. What are you doing about the slab, given there is no vapor retarder under it. What size escape opening are you putting in, and where. Where does the replacement parking go, and is the pour in your number. And who holds the permit. A bid with no answer to the slab question and no parking line in it is not a cheaper bid, it is a smaller scope.
What license should I check before signing anything, with anyone?
An Arizona Class B General Residential Contractor license, looked up yourself at roc.az.gov rather than taken off a website. Norem Contracting LLC holds ROC #365090. It matters in dollars: Arizona's exemption for unlicensed work stops at $1,000 including labor and materials and does not apply at all where the job requires a building permit, and an unlicensed contractor cannot maintain an action in an Arizona court to collect what you owe them, which tells you how the state views the arrangement.
Garage and patio conversions across the Phoenix metro
We take conversion work in Phoenix, Scottsdale, Tempe, Mesa, Chandler, Gilbert, Glendale, Peoria, Avondale, Goodyear, Surprise, Ahwatukee and Paradise Valley. The rules change at the city line, so the first thing we confirm is which set governs your address.
Related: all of our Phoenix residential services · project gallery · room additions · framing & structural work · concrete & flatwork · patio covers & ramadas · garage floor coating · drywall & texture

Written by Harrison Norem, Licensed Class B General Contractor, AZ ROC #365090. About Norem Contracting.
Find Out What Your Slab Will Let You Do
Send photos of the bay, the floor and the elevation, plus a rough measurement. You get back which conversion your space actually supports, what the slab is likely to require, and a real range, usually the same day.
Request Free Estimate