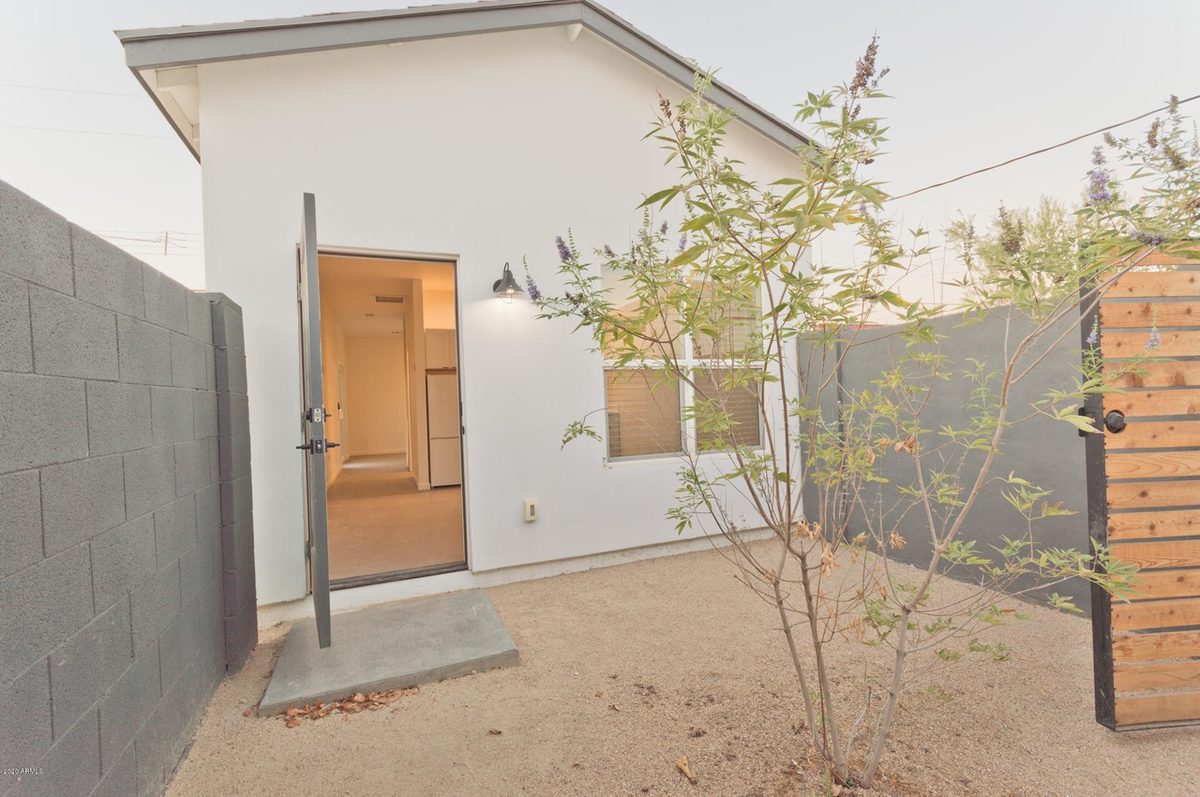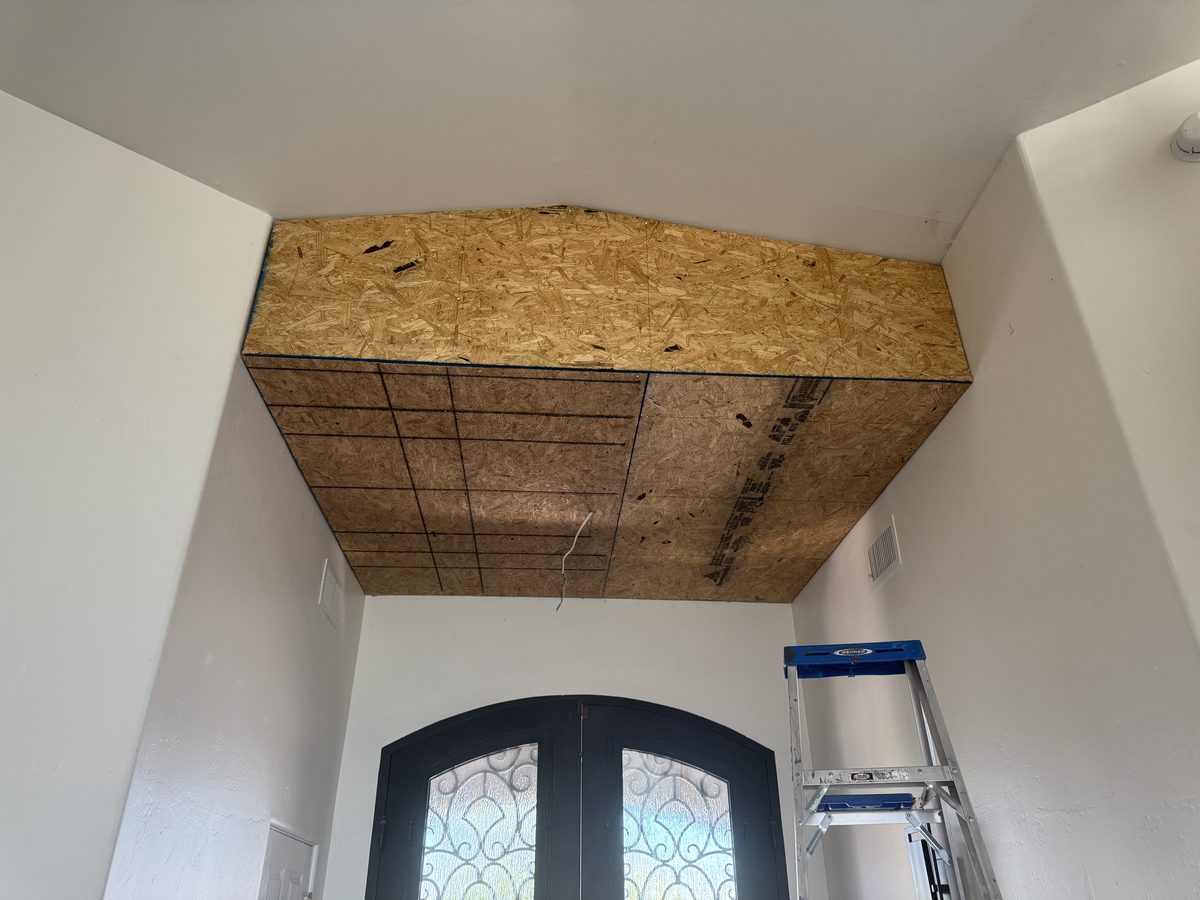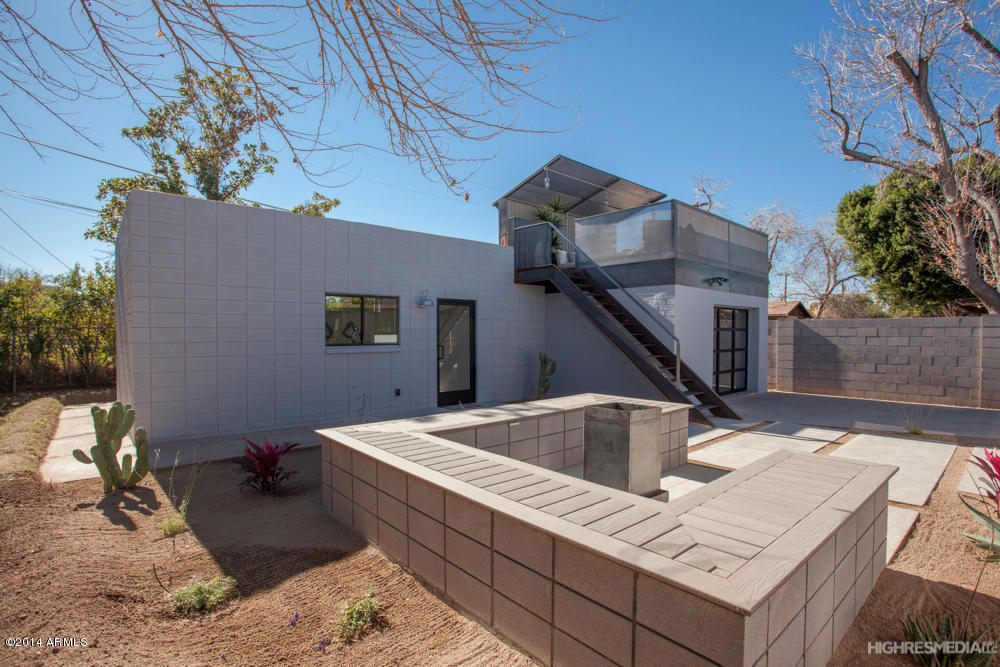
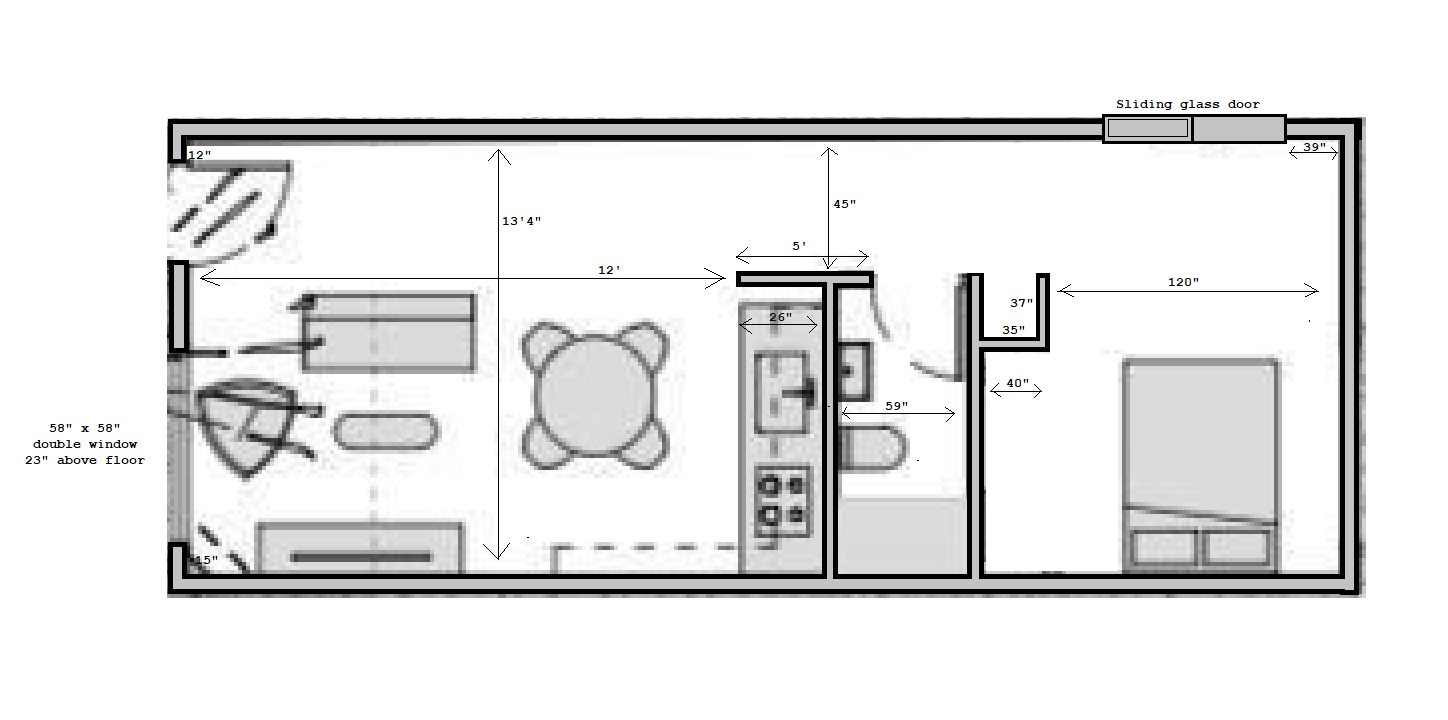
Most full guest house builds in the Phoenix metro land between $150,000 and $300,000 in 2026. That covers a real detached casita: its own kitchen, its own bathroom, a permanent foundation, built to code by a licensed contractor.
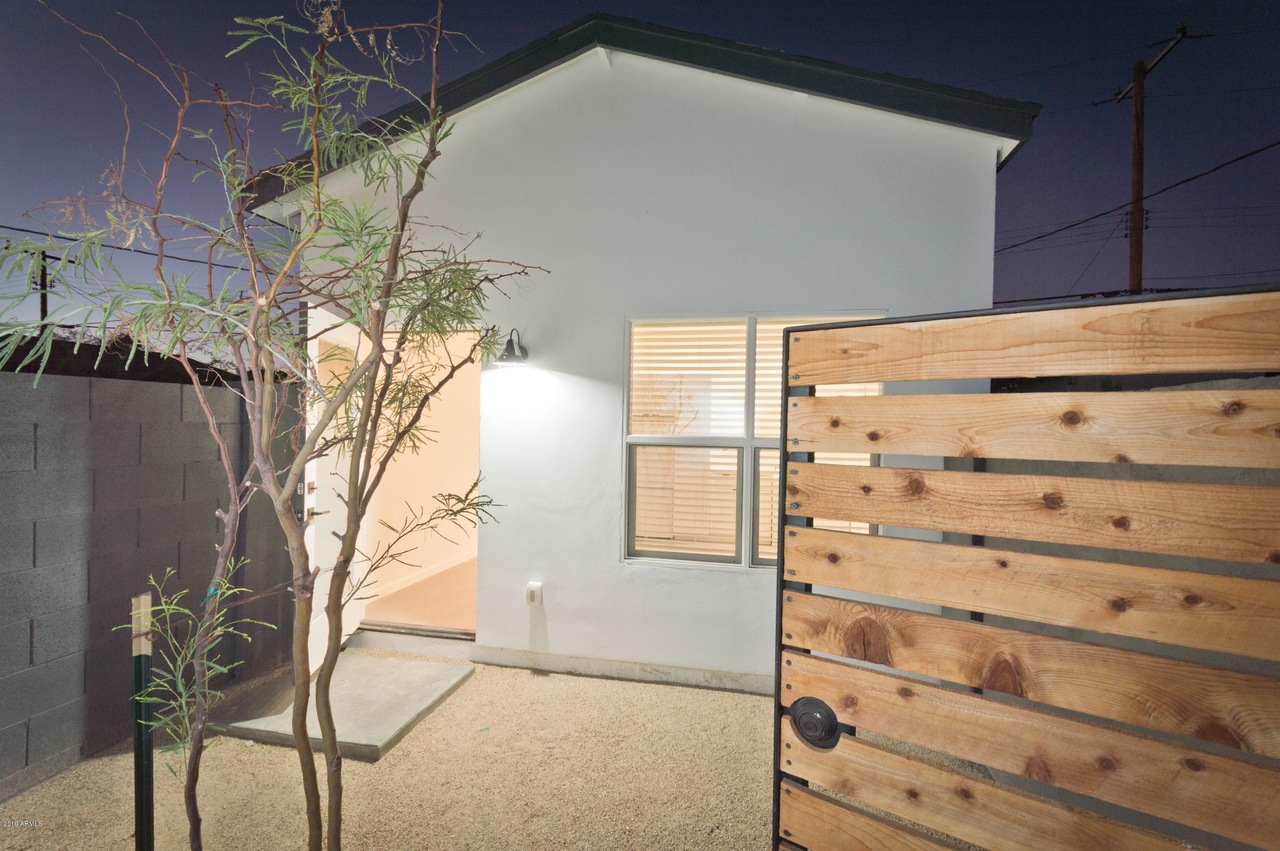
Smaller and simpler costs less. We built a 400 square foot guest house in Tempe that came in around $115,000 all in, finished in about 14 weeks. The City of Tempe's own guidance puts a high quality ADU in Tempe at $180,000 to $260,000, which lines up with what we see once a homeowner wants real finishes and a full second living space rather than a studio.
The spread has less to do with the building than with which route a homeowner takes to get it priced. Show the same casita, same square footage, same finishes, to seven different procurement paths, and the price can swing by six figures before a single stud goes up. This article walks all seven.
What a Guest House Costs in Tempe Right Now
Per square foot pricing misleads on a building this small. A casita needs a kitchen and a full bathroom and a complete building envelope, roof, foundation, insulation, whether it's 400 square feet or 900. The fixed costs, the kitchen plumbing rough in, the water heater, the HVAC condenser and its line set, the panel and service run from the main house, don't shrink because the floor plan does.
Our 400 square foot Tempe build works out to roughly $287 per square foot. That looks high on its own. It stops looking high once you notice that a 900 square foot unit on the same lot isn't twice the price of the 400 square foot one, because the kitchen and bathroom and the utility connections cost close to the same amount whether the bedroom next to them is 10 feet by 10 feet or 16 feet by 16 feet. Framing, roofing, and finish materials scale with area. Plumbing, electrical service, and HVAC mostly don't.
That range plays out like this across size and finish level in the Tempe market:
| Size | Builder grade | Mid range | High end |
|---|---|---|---|
| 400 sq ft studio | $95,000-$130,000 | $130,000-$170,000 | $170,000+ |
| 600 sq ft one bedroom | $130,000-$175,000 | $175,000-$230,000 | $230,000+ |
| 800 sq ft one bedroom plus office | $165,000-$215,000 | $215,000-$285,000 | $285,000+ |
| 1,000 sq ft two bedroom (Tempe max) | $195,000-$255,000 | $255,000-$340,000 | $340,000+ |
Those numbers assume a cooperative lot. They assume the casita can sit within reach of the existing sewer line, that a truck can get to the back yard, and that the main panel has capacity. Any one of those going the other way moves the number before a finish is picked.
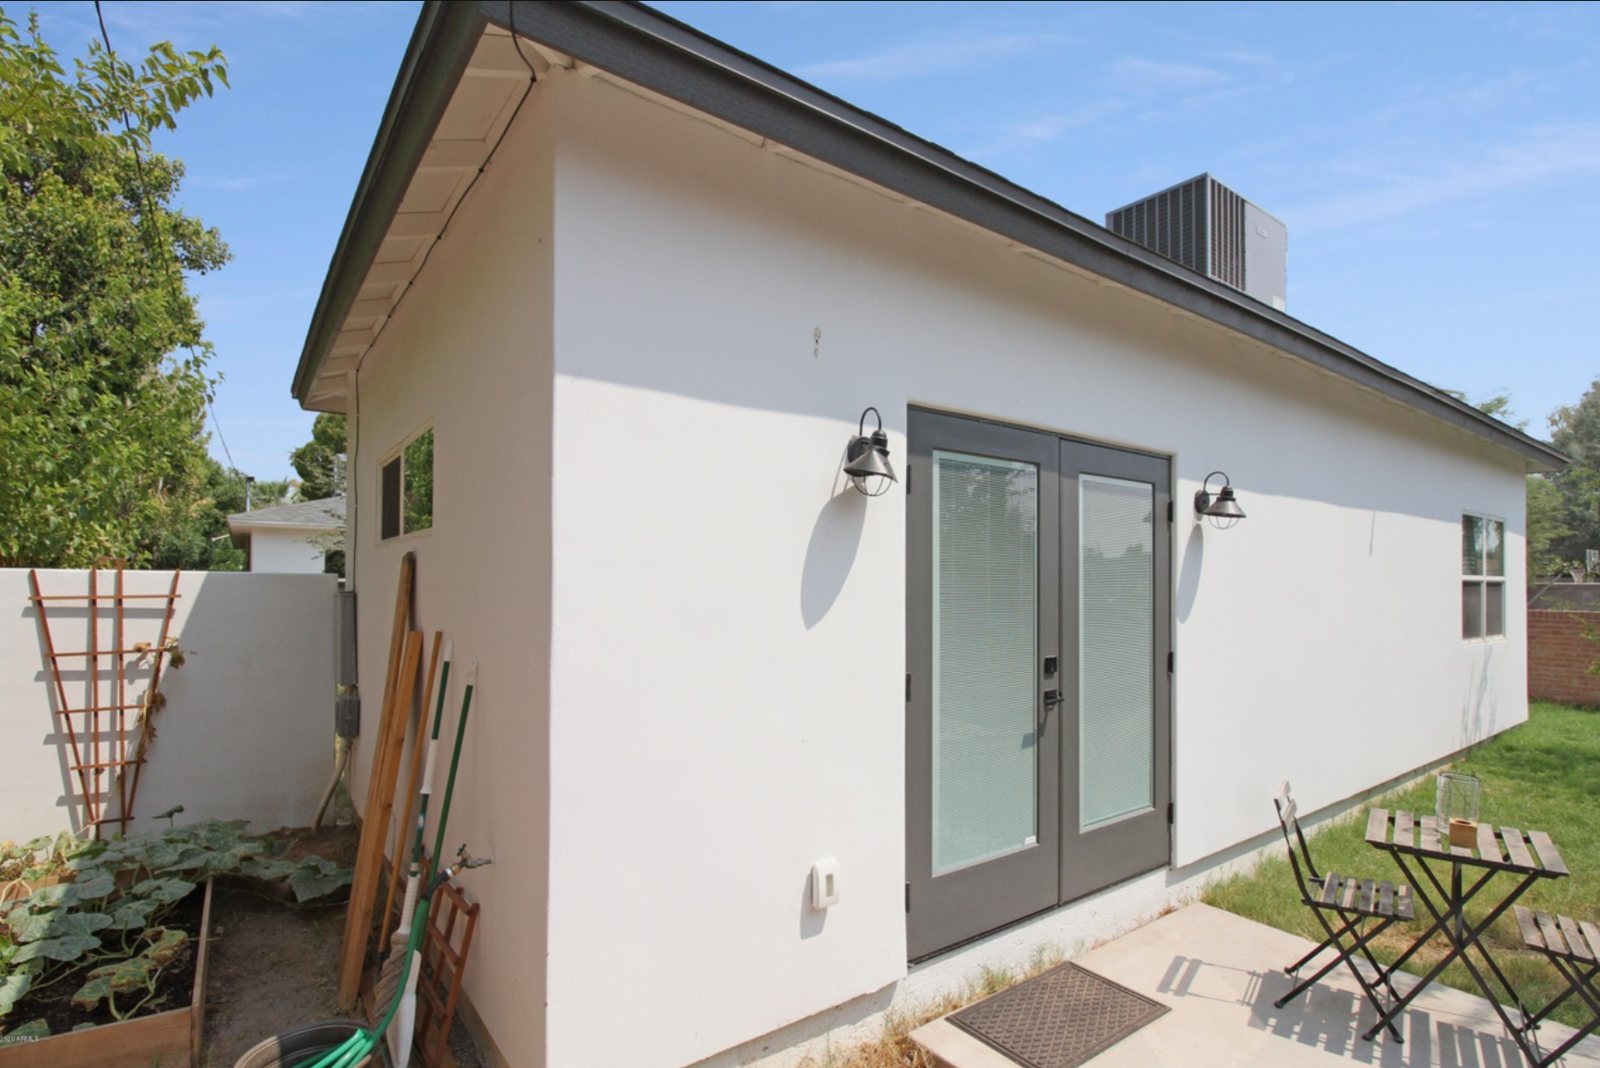
Why Two Bids for the Same Guest House Differ by $100,000
The problem is scope, not greed. Three contractors can walk the same lot, look at the same sketch, and come back with numbers $100,000 apart, and in most cases none of them is lying. They're quietly drawing the line of what's included in different places, and a homeowner comparing three numbers on a page has no way to see where those lines fall without asking.
The cheapest of three bids is usually the most expensive by the time the project closes out. That sounds backwards until you think about what a low number is actually doing. It's rarely a contractor finding a more efficient way to build the same thing. It's a bid missing scope that surfaces later as a change order, at a worse price than if it had been bid correctly from the start.
Watch the allowances. A cabinet allowance of $4,000 or a tile allowance of $1,200 for an entire bathroom isn't a forecast of what those finishes cost. It's a placeholder set low so the headline number looks better on the page. The homeowner picks cabinets, finds out the real number is $9,000, and the difference lands as a change order after the contract is signed and the leverage has shifted.
A bid with no contingency line isn't a cheaper bid. It has hidden the contingency somewhere else: inside underpriced allowances, or inside a plan to recover it later through change orders once the homeowner is committed. Ask every bidder directly what their contingency is and where it lives in the number.
Before comparing any two numbers, walk the bid for these twelve line items and confirm each one is actually in there:
- Permit and plan review fees: the city's charge to review drawings and issue the building permit, separate from any design fee.
- Development impact fees: a one time charge tied to adding a new dwelling unit, assessed by the city and sometimes by the school district.
- Water and sewer connection or capacity fees: the charge to add a new fixture unit count to the utility system, distinct from the cost of running the pipe.
- Utility trenching from the main house: the actual dig and pipe or conduit run for water, sewer, gas, and power out to the new structure.
- Electrical panel or service upgrade: older homes often need a larger panel or a new subpanel before a casita can draw power at all.
- Soils report: a geotechnical study the city may require before it will approve a foundation design.
- HVAC sizing and line set length: a casita needs its own condenser and a properly sized line set run, not a tap off the main house system.
- Dumpster and haul off: disposal for demolition debris and construction waste, billed by weight or by container.
- Builders risk insurance: coverage on the structure itself during construction, before it has a certificate of occupancy.
- Final grading and drainage: regrading the yard so water sheds away from both structures instead of pooling against a new foundation.
- Hardscape and landscape repair after trenching: patching the concrete, pavers, sod, or irrigation lines that trenching cuts through.
- Contingency: a stated percentage held in reserve for what a permit reviewer, an inspector, or the ground itself turns up once work starts.
The Seven Routes to a Guest House Price
Every one of these seven routes crosses the same four gates: design, permit, foundation, and build out. Nobody skips the foundation. Nobody skips the permit. What changes route to route is where the homeowner enters the process, what gets skipped or bundled, who is carrying the risk between the gates, and when the money changes hands.
Norem does design build work, so we have a commercial interest in one of the seven routes below. We'll say plainly where a different route fits a given homeowner better, because the route that fits the building matters more than the route that fits us.
Route 1: Stock Plans Bought Online
Basic stock plan sets, bought from a plan catalog site, run about $1,000 to $2,000. Permit ready engineered packages from a company that specializes in ADU plans run closer to $7,500 to $13,000, because those include the structural engineering and detailing a Tempe plan reviewer will actually check for.
The catch is that a plan drawn for a generic lot in a generic city still needs to meet Arizona structural requirements, still needs a site plan specific to the actual lot, and often still needs its own soils report. Modifying a stock plan to fit setbacks, an easement, or a homeowner's actual wish list can add $2,000 to $4,000 in redrafting on top of the purchase price, and by the time that's done the savings over a custom set have mostly closed.
Route 2: A City Pre-Approved Plan
This is the newest route, and the most misunderstood. Phoenix built an ADU Standard Plan Library out of a 2024 design competition run with AIA Phoenix Metro, and the winning plans are free to Phoenix residents to use, on the condition that they're submitted as is, with no modifications. As of today, all four Phoenix plans are still marked IN REVIEW on the city's own site. None of them is available to build from yet.
Tempe has moved further. The city council passed a resolution in April 2025 waiving the initial plan review fee for pre-approved ADU designs, a fee Tempe says is worth more than $2,000, since plan review normally runs 65% of the total building permit cost, which works out to $2,182.74 on a $200,000 project. Tempe's library designs are meant to be offered at a fixed design cost of up to $2,000, against custom design work the city says can run over $10,000, for total potential savings the city itself puts at $10,000 or more. Ten winners came out of a 2025 AARP ADU Design Challenge Tempe ran for the program. Those plans aren't yet licensable, since each designer still has to finish the standard plan review process before a homeowner can pick one up. Tempe is required to start accepting standard plan submittals as of July 1, 2026.
So both cities have a real program, and right now, neither one has a plan a homeowner can actually walk in and build. And when the plans do land, read the fine print: pre-approved means approved architecturally, not approved for your lot. Tempe's own program notice says an ADU application still needs a site plan permit, and likely a grading and drainage permit, on top of the pre-approved building design. Phoenix says a plot plan is still required regardless. The program removes a design fee. It does not remove site specific review.
Route 3: Copying a Guest House You Have Already Seen
Homeowners ask this constantly: I saw a guest house I liked two streets over, can you just build that one. The honest answer is more interesting than a flat yes or no.
Under the Architectural Works Copyright Protection Act of 1990, the design of a building is protected as a work in its own right, separate from the drawings that describe it. Photographing a building that's visible from a public place is expressly allowed under that same law, so standing on the sidewalk and taking a picture is fine. What isn't fine is handing that photo to a drafter and having the design reproduced. That crosses from admiring a building into copying protected work.
Not everything about a building is protectable, though. Standard features and purely functional layouts aren't somebody's property: a one bedroom, one bathroom, 600 square foot rectangle with a slider out to the yard describes hundreds of casitas in Tempe, and nobody owns that arrangement. What's protected is the specific expression: the actual roofline and window placement, the exact proportions someone drew.
There are two clean paths around this. License the plan directly from the designer who drew the one you like, which is a normal transaction and often cheaper than starting from scratch. Or commission original drawings from a designer who's seen the same house you have and can draw something that captures what you like without tracing it. Tempe's own pre-approved plan program is built exactly this way: the city says its designers keep ownership of their plans and license them to residents at a fixed rate. And worth saying plainly: an engineer of record won't stamp another firm's drawings for a different lot, so copying a design only ever saves part of the design fee, which is a small share of the total project cost. Construction is most of the number, regardless of where the plan came from.
Route 4: Hire an Architect, Then Bid It Out
Full custom drawings first, then competitive bids from several builders working off the same finished set. Architect fees in the Phoenix market commonly run 8% to 15% of construction cost. A residential designer or draftsman, rather than a licensed architect, producing an ADU permit set runs roughly $2,500 to $8,000, with structural engineering billed separately, commonly $600 to $1,900 for a small residential building.
Arizona doesn't require an architect's stamp on every small residential structure, but the exemption comes with conditions worth confirming with both the city and the designer before anyone assumes it applies. The upside of this route is real: the homeowner owns the finished drawings outright and can get true apples to apples bids from multiple builders pricing the identical set. The downside is that design gets paid for in full before anyone knows what construction will actually cost, and if every bid comes back over budget, the homeowner is paying for a redesign out of their own pocket, not the contractor's.
Route 5: Design Build Under One Contract
One firm designs and builds, under a single contract. Design fees on this route commonly run $2,000 to $15,000. Ask directly whether that design fee gets credited toward the construction cost once the project moves forward, because there's no industry standard on this. Some firms credit it in full, some partially, some not at all.
The number worth asking about isn't the initial quote. It's the stated change order markup, because that's the number that actually governs what happens once the project is underway and something changes. A general contractor's overhead and profit, commonly 10% to 20% in the Phoenix market, isn't padding on top of the real cost. It's what pays for general liability insurance, workers compensation, a warranty reserve held after the job is done, and a license on the permit that gives the homeowner actual recourse if something goes wrong. The tradeoff on this route is fewer competing prices at the outset, so the price discipline has to come from the contract terms rather than from a bidding war.
Route 6: Be Your Own General Contractor
Arizona lets an owner build on their own property without holding a contractor's license, under A.R.S. 32-1121(A)(5). Under that exemption the owner can do the work themselves, hire their own employees to do it, or bring in licensed contractors for pieces of it, without needing a ROC license.
The part almost nobody mentions is the condition attached to it. The exemption only applies if the structure is intended for occupancy solely by the owner, and isn't intended for sale or for rent. The statute doesn't leave that to interpretation, either. Offering the structure for sale or for rent within one year after completion, or after the certificate of occupancy is issued, counts as prima facie evidence that the project was undertaken for sale or rent in the first place. And the statute defines rent broadly: it covers any arrangement where the owner receives compensation in money, in provisions, in chattels, or in labor in exchange for someone occupying the structure.
In practical terms, if the plan is to rent the casita out on a lease, the owner builder exemption is the wrong route. If the plan is to have an adult child live in it in exchange for help around the property, that can count as compensation for occupancy under the statute's own definition, and the exemption may not hold. The trouble with getting this wrong is that it doesn't show up during construction. It shows up a year later, after the money is already spent.
On the financial side, self managing does save roughly what a general contractor's fee would have been, and it gives some of that back through losing the trade pricing a licensed GC gets by volume, and through gaps in the schedule that a GC's relationships with subs would normally close. Many construction lenders won't finance an owner builder project at all. And without a general contractor on the permit, the homeowner is the one carrying lien exposure from unpaid subs and the one who owns the warranty on the finished structure. Confirm your specific situation with the Registrar of Contractors directly before going this route. A blog post, including this one, isn't a substitute for that call.
Route 7: Prefab and Modular
Factory built units, delivered to the lot and set, run roughly $85,000 to $200,000 installed in the Phoenix market. The number that gets quoted first is almost always the unit price, and the site work is what tends to surprise people afterward: the foundation it sits on, the crane or trailer needed to set it, trenching and utility connections to hook it up, and the permits for all of it.
Cities don't treat this route the same way. Mesa prohibits manufactured homes, RVs, trailers, and tiny homes built on a wheeled chassis as an ADU outright. Tempe allows prefabricated, modular, and tiny homes as an ADU when they sit on a permanent foundation and meet the same code a site built structure would. Speed is the genuine advantage of this route, since factory production runs in parallel with site prep instead of after it, and for a homeowner whose priority is having the unit ready as fast as possible, that advantage is real.
Which Route Fits You
No route above is the right one in every case. What fits depends on what the homeowner is actually optimizing for:
| Route | Paid up front | Speed | Design control | Your time | Who carries risk |
|---|---|---|---|---|---|
| Stock plans online | $1,000-$13,000 | Medium | Low | Medium | You |
| City pre-approved plan | $0-$2,000 | Fast, once released | None, no changes allowed | Low | You |
| Copy or license a design | Varies by license | Medium | High | Medium | You |
| Architect, then bid out | 8%-15% of build cost | Slowest | Highest | High | Split |
| Design build | $2,000-$15,000 | Fast | High | Low | Contractor |
| Owner builder | Design costs only | Slow | High | Highest | You, entirely |
| Prefab or modular | Deposit on unit | Fastest | Low | Low | Split with factory |
For the homeowner who wants budget certainty above everything else, design build under one contract or a full architect bid process both work, as long as the contingency and the change order markup are pinned down in writing before signing. What doesn't work for this homeowner is a stock plan bought without a Tempe specific site plan already in hand, since that's exactly where an unknown cost hides.
For the homeowner with a specific design already in mind who won't compromise on it, licensing that design or commissioning original drawings that capture it is the honest route. Trying to force a pre-approved city plan to become that design defeats the entire point of a pre-approved plan, which only stays cheap and fast if it goes in unmodified.
For the homeowner whose top priority is speed, prefab and modular is the strongest option on the list, with a pre-approved city plan a close second once Phoenix and Tempe actually finish releasing theirs. Both routes remove the slowest part of a custom project, original design and engineering, from the critical path.
For the homeowner who has real time to spend on this and likes managing subcontractors, the owner builder route can work, provided the occupancy plan is clean under the statute and the lender is on board with financing it that way. That's a smaller group of people than the internet suggests, and it's worth an honest look in the mirror before committing to it.
The Same Casita Costs Different Money in Different Valley Cities
In 2024 Arizona passed House Bill 2720, which requires cities with populations of 75,000 or more to allow accessory dwelling units on any lot zoned for a single family home. The law set a floor that no city can go below: no requiring extra parking for the ADU or charging a fee instead of building parking, no requiring the unit to match the main house's exterior, and no requiring a preexisting relationship between the homeowner and whoever lives in the ADU. That floor is why building a guest house got both easier and cheaper across the Valley over the last two years.
What the state did not do is set a ceiling. Cities still control size caps, setbacks, second story rules, whether the unit can be rented, and what they charge for the privilege of building it. Those differences are where real money sits, sometimes tens of thousands of dollars on an otherwise identical building.
| City | Max size | Setback | Two story | Owner must live on site | Separate meters |
|---|---|---|---|---|---|
| Tempe | 1,000 sq ft or 75% | 5 ft side and rear | Use Permit required | Short term rentals only, if built on or after 12/20/2024 | Per utility provider |
| Mesa | 1,000 sq ft or 75% | 5 ft side and rear | Allowed outright | No | Allowed, not required |
| Scottsdale | 1,000 sq ft or 75%; 500 sq ft for a 2nd or 3rd | 5 ft in rear yard areas | Per zoning district | Yes, for any rental | Required, electric and gas |
| Gilbert | 75% of primary; over 1,000 sq ft needs a use permit | 5 ft, stepped back above 10 ft tall | Per zoning district | No | Default is shared |
| Phoenix | Per ordinance, confirm with the city | 5 ft floor under state law | Per zoning district | Confirm with the city | Confirm with the city |
| Paradise Valley | Town rules, no state mandate | Up to 40 ft on some corner lots | Per town code | Guest house, not rentable as an ADU | Per town code |
| Chandler, Glendale, Peoria, Queen Creek, Avondale, Surprise, Goodyear | State floor applies | 5 ft floor under state law | Per zoning district | Confirm with the city | Confirm with the city |
What Actually Differs, City by City
Tempe caps an ADU at 1,000 square feet or 75% of the main home's interior habitable area, whichever is smaller, on lots under an acre. Setbacks are five feet on the sides and rear. Height follows the underlying zoning district, usually 30 feet, but a December 2025 Board of Adjustment decision means a two story ADU now needs a Use Permit on top of the standard building permit, which adds a hearing and time to the schedule. Owner occupancy is only required if the ADU is licensed as a short term rental and was built on or after December 20, 2024. Build it as a long term rental or a space for family, and there is no occupancy requirement at all.
Mesa uses the same 1,000 square foot or 75% cap and the same five foot setbacks, but it allows a two story detached ADU behind a single story house outright, no extra permit layer. Short term rentals are allowed with a license, and there is no owner occupancy requirement of any kind. Mesa draws one hard line worth knowing before anyone gets attached to a cheaper option: no manufactured homes, RVs, trailers, or tiny homes on a wheeled chassis count as an ADU there.
Scottsdale is the one that catches people off guard. Its ordinance took effect September 30, 2025 and splits guest houses and ADUs into two separate land uses with different rules. A guest house is capped at half the main home's floor area, shares utilities with the house, and cannot be rented separately, full stop. An ADU can be rented, is capped at 1,000 square feet or 75% of the main home, and requires its own separately metered electrical and gas service. Scottsdale also requires the owner to live on the property for any ADU that gets rented at all, including a plain long term lease, and a second or third ADU on the lot is capped at 500 square feet. In practice, the words on the Scottsdale application decide whether the building can ever generate rental income.
Gilbert routes ADUs up to 1,000 square feet through standard building permits. Above that size, still capped at 75% of the primary home, the project needs an Administrative Use Permit. Gilbert also wants a soils report submitted with the application unless the subdivision already has one on file with the town. For homeowners in a hurry, Gilbert offers express permitting with a three business day review, for a 60% surcharge on the review fee.
Phoenix has the free standard plan library covered above, and one detail worth flagging for anyone comparing it to Tempe: Phoenix's own guidance says a grading and drainage plan is not required for an ADU. In Tempe, a grading and drainage permit is likely required, which adds cost and time that a Phoenix build of the same size may not carry.
Paradise Valley is the exception to all of this. Its population sits well below the 75,000 threshold that triggers HB 2720, so the state mandate does not reach it. The town still calls these guest houses, not ADUs, treats them as accessory buildings, requires a separate building permit for each structure on the lot, and requires setback and height certification. Setbacks run well past the five foot state floor, up to 40 feet on some corner lots.
Chandler, Glendale, Peoria, Queen Creek, Avondale, Surprise, and Goodyear have all publicly adopted the state framework, so the floor above holds in each. Fee schedules change every July, so confirm current numbers with the city rather than relying on last year's figures.
Fees Are Where Cities Really Diverge
The permit fee itself is rarely the number that moves a budget. Development impact fees are. Gilbert charges roughly $16,707 per residential unit in system development fees covering parks, roads, traffic signals, police, and fire, and we found no ADU carve out in that schedule. That is a fee for adding a dwelling unit, and an ADU is a dwelling unit.
Separately, if a city requires or a homeowner chooses a separate water meter for the casita, Gilbert's own fee schedule puts a three quarter inch meter connection at roughly $18,400 once water resource, infrastructure, and wastewater charges are added in. That single decision, separate meter or shared meter, can move a project budget more than any finish selection in the entire house.
The metering rules vary by city too. Scottsdale requires separate electric and gas metering on any ADU. Mesa allows a separate meter but does not require one. Gilbert's default is that the ADU runs off the primary home's existing connections unless the homeowner asks otherwise. Before pricing gets serious, ask the city two questions, in this order: what are the impact fees on an added dwelling unit, and is separate utility metering required.
| Cost item | Typical range | What sets it |
|---|---|---|
| Building permit and plan review | $1,200-$3,000 | Valuation based in most Valley cities. Plan review runs about 65% of the permit fee in Tempe and Gilbert. |
| Development impact fees | $0-$17,000 | Charged per added dwelling unit. Gilbert is about $16,707. Ask every city directly, this varies more than anything else. |
| Separate water meter connection | $0-$18,400 | Only if required or elected. Gilbert's three quarter inch connection runs about $18,400 all in. |
| Utility trenching and connections | $10,000-$20,000 | Distance from the main house. A hard lot or a long run can pass $50,000. |
| Electrical panel or service upgrade | $2,000-$5,000 | Triggered when the added load exceeds the existing panel's spare capacity. |
| Soils report | Varies | Required in Gilbert unless one is on file. Ask early, it gates the foundation design. |
What Actually Moves Your Number
Plumbing Runs, Not Square Footage
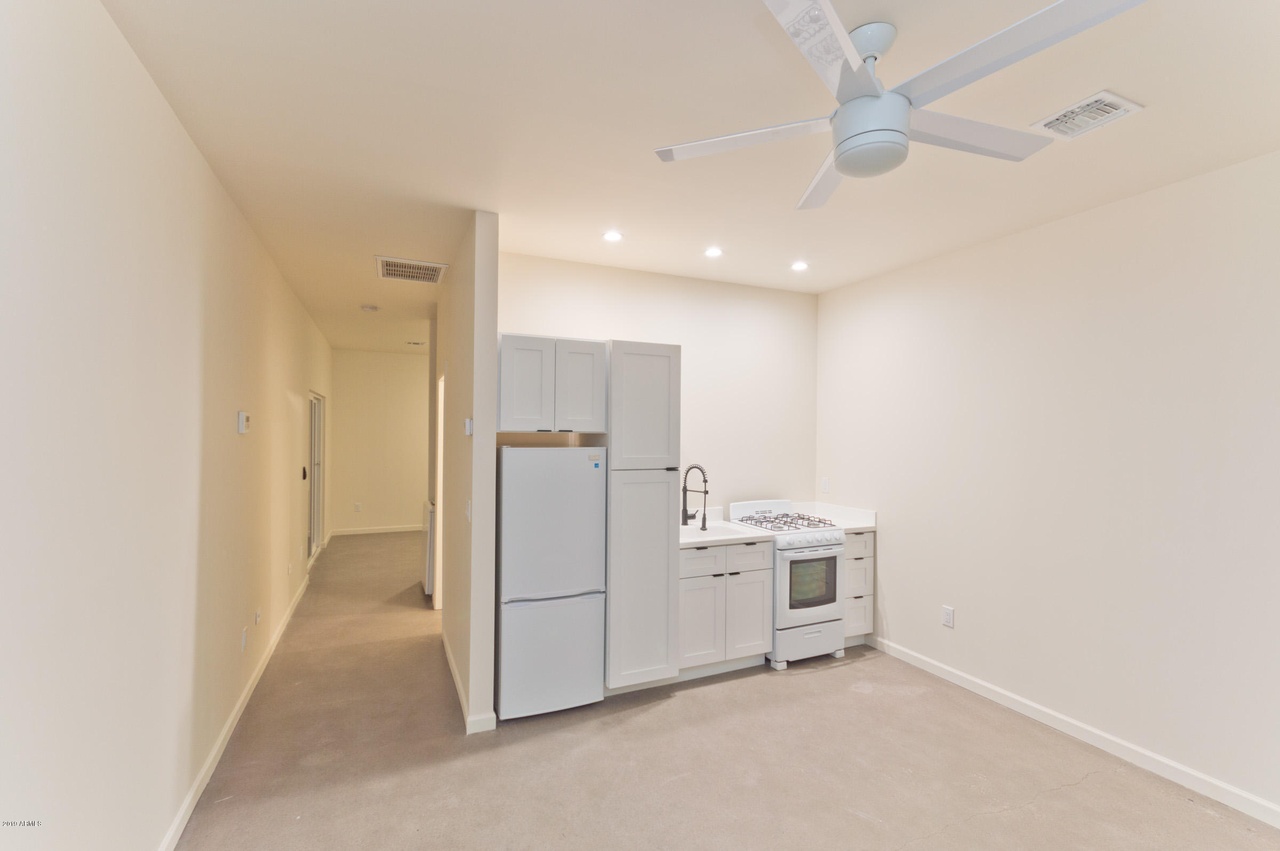
A guest house with a bedroom and a bathroom and a guest house with a bedroom, bathroom, and a full kitchen at the identical square footage are not close in price. The kitchen is what changes everything, and it changes it underground before it changes anything visible.
Phoenix homes sit on slab on grade, so drain lines are cast into concrete rather than run under a raised floor. Every wet wall added to the plan means trenching, a longer supply and drain run back to the main house's lines, and a fresh round of inspections before the slab pour can happen. Distance from the main house matters more than most people expect going in. Getting water, sewer, and power out to a detached building commonly runs $10,000 to $20,000 on a lot with easy access, and a difficult lot or a long run can push that number past $50,000. A panel or service upgrade, needed whenever the added load exceeds what the existing electrical panel can carry, commonly adds another $2,000 to $5,000. Our post on when a panel needs replacing covers the signs worth checking before you design around the existing service.
Ask the designer whether the casita's wet wall can sit close to the existing sewer line. That one placement decision is worth more to the final number than any cabinet, countertop, or flooring choice in the whole building.
The Site Itself
Getting equipment and materials into a Phoenix back yard is its own line item. A narrow side gate, a pool in the way, or a mature landscape that has to be protected all add labor before a single wall goes up. Caliche, the cemented soil layer common across Valley lots, can add roughly $0.50 to $2.00 per square foot to excavation once a crew hits it, and there is often no way to know how much is down there until digging starts.
Whether the city requires a soils report factors in here too, since it affects both cost and timeline before permits are even pulled. Existing trees, pool decking, and hardscape that sit in the footprint have to come out and, in most cases, get replaced afterward, which is its own budget line separate from the building itself.
Finishes
Once the shell and the utility runs are locked in, finish level is where the remaining flexibility lives.
| Tier | Interior finish package | What that buys |
|---|---|---|
| Builder grade | $12,000-$25,000 | Stock cabinets, laminate or basic quartz tops, sealed concrete or vinyl plank, standard fixtures, a single zone mini split. |
| Mid range | $25,000-$45,000 | Semi custom cabinets, quartz, tile in the wet areas, upgraded lighting and plumbing trim, better windows. |
| High end | $50,000+ | Custom cabinetry, stone, tile to the ceiling, designer fixtures, a full appliance package. |
The Things You Should Not Cheap Out On In This Climate
Undersizing the HVAC system to save two thousand dollars is the worst available decision in a place that runs 115 degrees for weeks at a stretch, and it gets worse fast if the occupant is an aging parent with less tolerance for heat. A single zone mini split runs roughly $3,000 to $7,000 installed here, and both APS and SRP offer rebates worth checking before the equipment gets ordered.
West facing glass with no shade is a livability problem, not a design preference, and it shows up as a comfort complaint within the first summer. Sun screens or window film help, and a shade structure on the west elevation helps more. Insulation and the roof assembly are permanent decisions in a way finishes are not: nobody reopens a finished wall to add insulation later, and a roof redo means gutting the interior underneath it.
If the guest house is being built for an aging parent, design it for that from the start. A zero step entry, a curbless shower, and blocking in the walls for future grab bars cost very little during framing. We covered the details that make a bathroom usable in our post on a wheelchair accessible bathroom build. Put the parent in the room for those decisions, alongside the adult child writing the check.
Phasing: The Cost Saving That Actually Works
The rule that matters here is simple: never bury a decision you might regret. Anything that ends up behind drywall or under a concrete slab is cheap to build in now and expensive to add later. Plumbing stub outs for a future wet bar, extra electrical circuits run while the walls are open, blocking installed in the walls for future grab bars, a sewer line sized for more than the minimum. Each of those is a couple hundred dollars now against several thousand dollars of demolition and rework later.
What is safe to defer is everything outside the building envelope itself: landscaping, the patio slab, hardscape, an outdoor kitchen, extending the driveway, built ins, appliance upgrades. None of that touches the structure, and none of it gets meaningfully more expensive to add in a year than it would cost today.
| Do it now, in phase one | Safe to defer to phase two |
|---|---|
| Plumbing stub outs for anything you might add later | Landscaping and irrigation |
| Spare electrical circuits and conduit | Patio slab and hardscape |
| Wall blocking for grab bars, TVs and cabinets | Outdoor kitchen or fire feature |
| Correctly sized sewer line and HVAC | Driveway extension and gates |
| Insulation, roof, waterproofing, windows | Built ins, closet systems, appliance upgrades |
One misconception worth correcting directly: a homeowner cannot occupy the building without a certificate of occupancy, and a certificate of occupancy requires finished, habitable space. Phasing does not mean living in an unfinished shell to save money. It means finishing the building completely and pushing the yard work to a second phase. Deferring landscaping and the patio slab by a year is the single most common move we see done well, and it frees up budget for the parts of the building nobody can go back and redo cheaply later.
How to Read Three Bids Side by Side
Three bids on the same casita rarely mean three prices for the same job. They usually mean three different scopes wearing the same square footage, and the gaps are almost always in what got left out rather than what got padded in.
Line up the bids against the same list of questions before comparing a single dollar figure.
- Who pulls the permit, and in whose name is it pulled?
- What is explicitly excluded from this number?
- What are the allowance amounts, and what do those allowances actually buy at that price point?
- What is the change order markup percentage?
- What is the draw schedule tied to: dates, or completed milestones?
- Who supplies and who receives appliances and fixtures?
- What happens to the price if plan review takes longer than expected?
- Is a soils report included in the number, if the city requires one?
- Are impact fees and utility connection fees inside this number or outside it?
A few patterns in a bid should slow anyone down before signing anything.
- A deposit over roughly a third of the contract amount
- No mention of lien waivers anywhere in the paperwork
- A license and bond number that has to be asked for rather than offered
- A scope that lives only in conversation, not on paper
- No stated change order markup
- Pricing that expires today, with pressure to sign before it does
The same discipline applies to any permitted project, a casita included. We wrote about who should pull the permit and why it matters in more detail, and the short version is that the name on the permit is the name carrying the liability.
Paying for It, and What It Appraises For
Most homeowners pay for a guest house with a home equity line, a cash out refinance, a construction loan, or a renovation loan, and the research backs up which of those actually gets used. The Terner Center's study on ADU financing, which the City of Tempe cites in its own ADU guidance, found that homeowners with permitted ADUs most often paid with liquid assets, 62%, or a mortgage product, 43%. Within that mortgage group, a home equity line or home equity loan was the most common tool at 56%, followed by a cash out refinance at 35%.
As of a March 2026 update, Fannie Mae allows projected ADU rental income to count toward a borrower's qualifying income on certain loan products, capped at 30% of total qualifying income and limited to one ADU per property. That can matter for a homeowner whose debt to income ratio is tight going in.
Here is the part most articles on this topic skip: what a guest house costs to build and what it adds to an appraised value are two different numbers, and they are not close. In neighborhoods without comparable sales that include an ADU, appraisers have assigned contributory values in the $25,000 to $50,000 range against build costs that run several times higher. If the plan depends on the appraisal supporting the money spent, get that conversation with a lender and an appraiser before signing a construction contract, not after the slab is poured. One piece of good news for Arizona owners: a single family home with an ADU stays classified as a single family home for property tax purposes and is not reclassified as a duplex.
Common Questions About Guest House Costs in Tempe
How much does it cost to build a guest house in Tempe?
Most full builds land between $150,000 and $300,000 in 2026, with larger or highly custom units running higher. The City of Tempe's own guidance puts a high quality ADU in Tempe at $180,000 to $260,000. A small, simple casita costs less: our 400 square foot Tempe build came in around $115,000 all in. Plumbing and utility scope moves that number more than square footage alone.
How big can a guest house be in Tempe?
On lots under an acre, 1,000 square feet or 75% of the main home's interior habitable area, whichever is smaller, with five foot side and rear setbacks. Lots of an acre or more can go to 2,000 square feet under the same 75% rule.
Do I need a permit to build a guest house in Tempe?
Yes. A guest house needs a building permit at minimum, plus a site plan permit and likely a grading and drainage permit. A two story unit also needs a Use Permit following a December 2025 Board of Adjustment decision. Using a city pre-approved plan removes the design fee but does not remove site specific review.
Can I rent out my guest house in Tempe?
Yes, and owner occupancy is only required if the unit is licensed as a short term rental and was built on or after December 20, 2024. Long term rentals carry no owner occupancy requirement in Tempe. Scottsdale is stricter and requires the owner to live on the property for any ADU that is rented at all.
Is it cheaper to build a guest house or convert a garage?
Converting is usually cheaper because the slab, walls, and roof already exist. It still needs insulation, a kitchen and bathroom added from scratch, proper egress, and often a new mini split, and it costs the homeowner covered parking, so the gap between the two options is smaller than most people assume going in.
Can I act as my own general contractor on a guest house in Arizona?
Yes, under A.R.S. 32-1121(A)(5), but only for a building intended for the owner's own occupancy and not for sale or rent. Offering it for rent within one year of the certificate of occupancy is treated as prima facie evidence that it was built to rent, which puts the owner builder exemption at risk. The statute defines rent to include compensation in money, provisions, chattels, or labor.
How long does it take to build a guest house in the Phoenix metro?
Our 400 square foot Tempe build ran about 14 weeks from permit issuance to finish. Plan review is usually the least predictable stretch of the whole schedule. Gilbert offers a three business day express review for a 60% surcharge, which is worth pricing if the calendar matters.
Does a guest house add as much value as it costs?
Not dollar for dollar in most cases. Appraisers in neighborhoods without comparable ADU sales have assigned contributory values of $25,000 to $50,000 against build costs several times that, so the return is usually in rental income and household flexibility rather than resale value alone.
What Else Makes Sense While the Trench Is Open
A guest house puts an excavator, a licensed plumber, a licensed electrician, a concrete crew, and a painter on the property at the same time, and the trench between the main house and the casita gets opened exactly once. Work negotiated into that scope while the crews and equipment are already mobilized commonly comes in well under what the same work costs booked as its own separate job, often 25% to 50% less, because nobody has to remobilize a truck and a crew for a second trip.
The add ons worth considering are the ones that fit inside this scope: running a conduit for future landscape lighting while the trench is open anyway, an electrical panel assessment while the electrician is already on site, patio concrete poured alongside the casita's slab pour, desert landscaping to repair the trench scar once utilities are in, and any interior work in the main house that overlaps with a trade already scheduled there. Ask for these as priced options on the original bid, while the job is still being competed among contractors, not as change orders after the contract is signed.
If you want a real number for your lot instead of a range, we will walk the property, tell you which of the seven routes actually fits what you are trying to do, and put the rest in writing line by line. You can also read how one of these came together start to finish in our 400 square foot Tempe guest house build, or see the framing and structural work behind it.
Get a Real Number for Your Guest House
Free, no-pressure estimate anywhere in the Phoenix metro, itemized by trade and allowance so you can compare it against anyone else's.
Get a Free Estimate