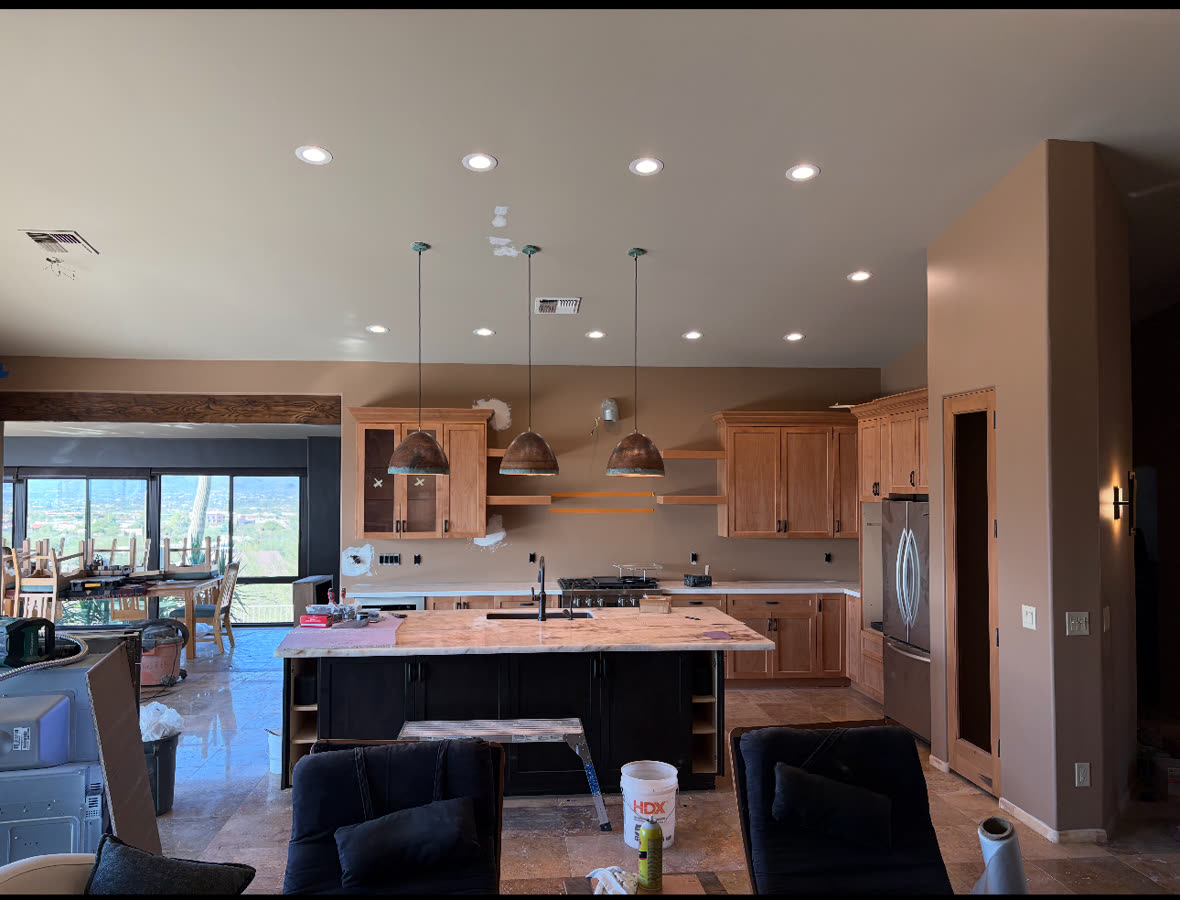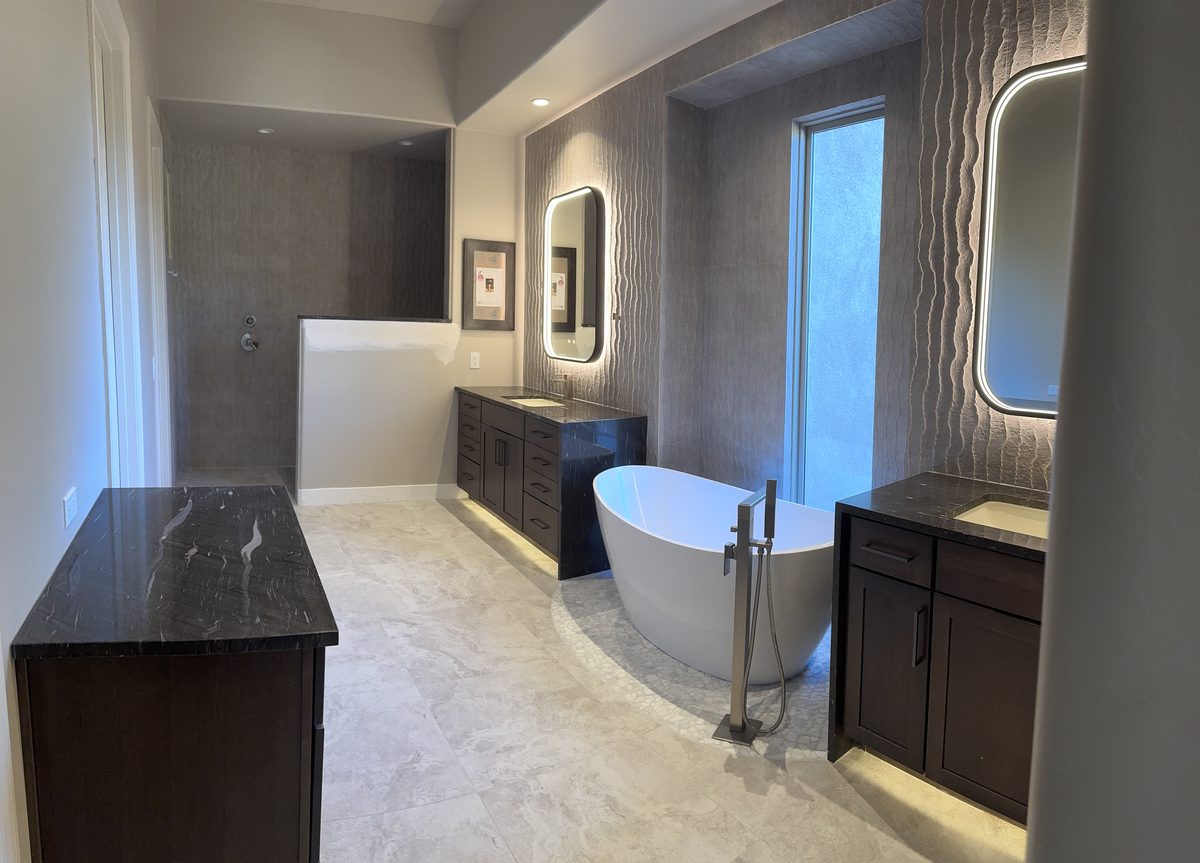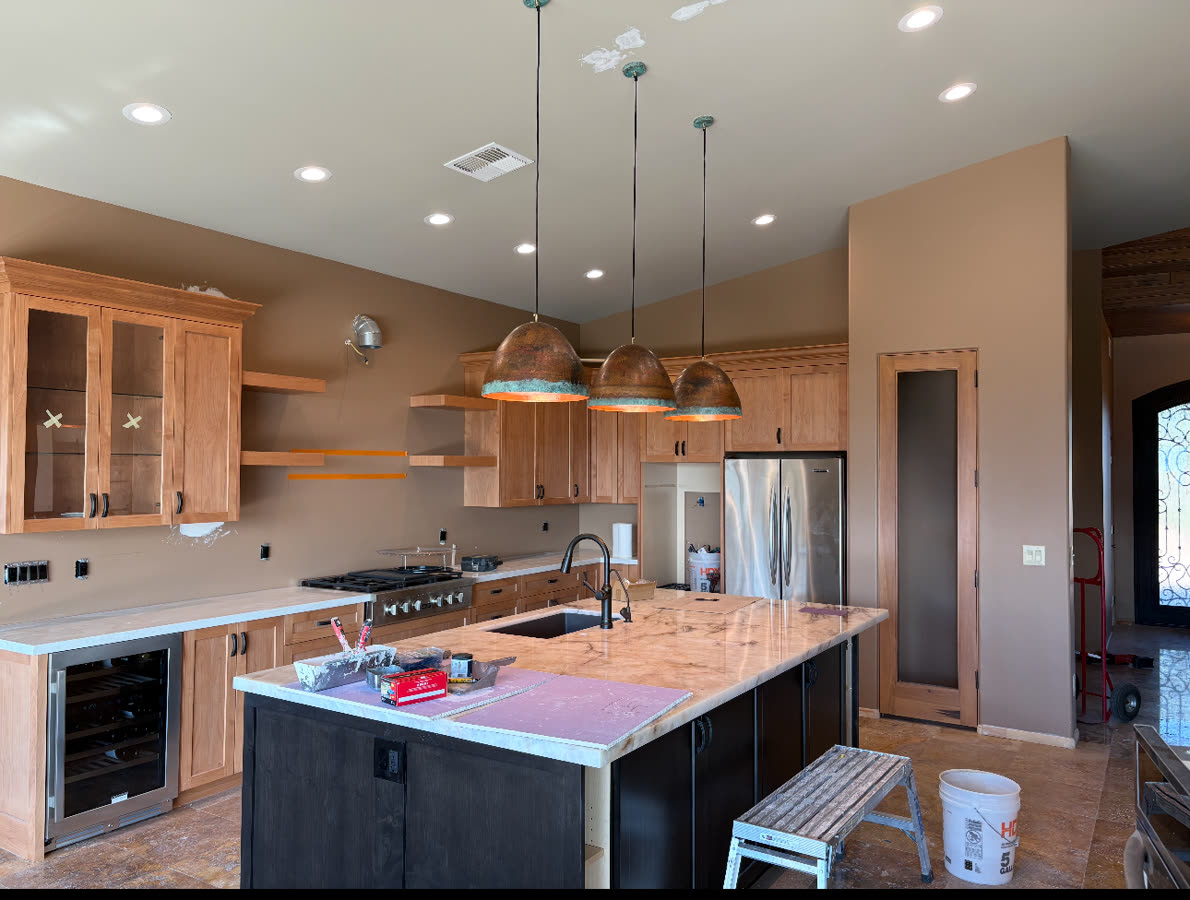
Most full kitchen remodels in the Phoenix metro land between $25,000 and $40,000 in 2026. A refresh that keeps the cabinet boxes and the layout runs $15,000 to $25,000, and custom work with layout changes or structural openings starts around $40,000 and climbs from there. Where your kitchen falls inside those ranges comes down to three decisions, and only one of them is about finishes: whether the cabinets stay, whether the plumbing moves, and whether a wall comes out.
Kitchen Remodel Cost by Scope
These are 2026 Phoenix-market ranges for licensed, insured work, materials and labor combined.
| Scope | Typical cost | What that buys |
|---|---|---|
| Refresh | $15,000-$25,000 | Cabinet refacing or repainting, new countertops, backsplash, sink and faucet, lighting and hardware. The boxes, appliances and layout all stay. |
| Full remodel, same footprint | $25,000-$40,000 | New cabinets, countertops, appliances, flooring, lighting and backsplash. Sink, range and refrigerator stay in their existing locations, so the slab never gets touched. |
| Custom or layout change | $40,000 and up | Custom cabinetry, premium counters and appliances, relocated plumbing or gas, an island where there was none, or a wall opened up. This is the tier that involves engineers, permits and concrete. |
Where the Money Actually Goes
Cabinets are the largest single line on almost every full remodel, often around a third of the budget, and the spread between stock and custom is wider than on any other selection. For a sense of scale from our own estimating: custom cabinetry for just two bathroom vanities on a recent Peoria quote came to $9,500. A full kitchen of custom boxes multiplies that fast, which is why the cabinet conversation should happen before any other selection, not after.
After cabinets, the money spreads across skilled labor, and those trades price the same way whether the room is a kitchen or a bath. On a recent Phoenix bathroom estimate we prepared, licensed plumbing rough-in with relocated fixtures ran $5,500, electrical was $2,200, and drywall with texture matched to the rest of the house came to $2,600. When drawings and a permit were triggered, the stamped plans were $3,000 and the City of Phoenix permit and plan review another $1,200. None of those numbers show up in the finished photos, and all of them are real.
Countertops, appliances and flooring make up most of the rest, and they are allowance items: the line in the quote is a placeholder until you pick the specific slab, range and plank. That is where two identical-sounding bids diverge, and it is worth pinning down before you sign anything.
The Three Decisions That Set Your Number
1. Do the cabinet boxes stay?
If the boxes are sound and you like where they sit, refacing or repainting them with new counters and hardware delivers most of the visual change for a fraction of the cost. New boxes mean the counters come out too, whatever their condition, because tops rarely survive a box swap. Stock sizes cost meaningfully less than custom, and in most kitchens a filler strip where a custom box would go is invisible to everyone but the person who paid for it.
2. Does the plumbing move?
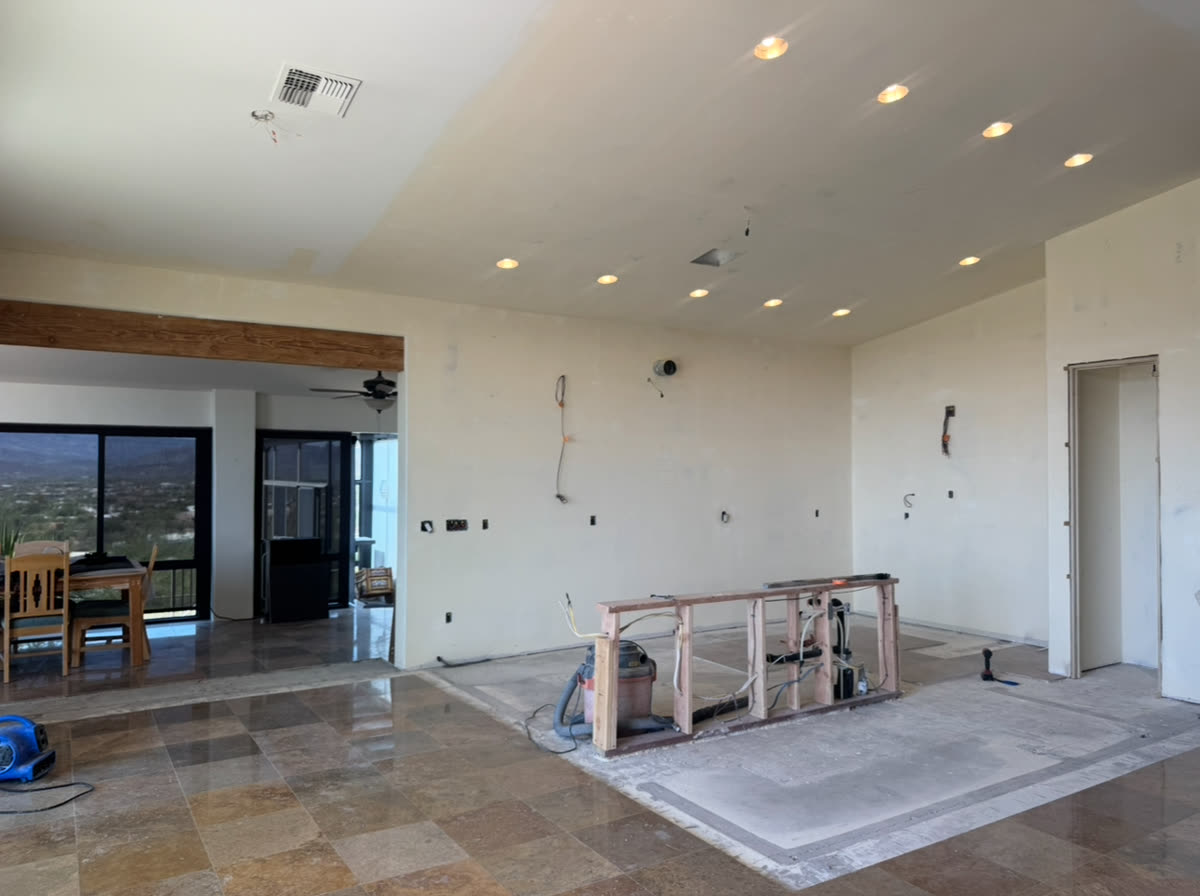
Phoenix homes are slab-on-grade. The sink drain is cast into the concrete under the floor, and so is the gas line to the range in many homes. Keep the sink, range and refrigerator in their existing spots and the slab never gets opened. Move the sink across the room, or put it in a new island, and the floor gets saw-cut, trenched, re-plumbed and patched, with inspection in the middle. On post-tension slabs the cables have to be located before anyone cuts. We walked through what slab work does to a budget in more detail in our bathroom remodel cost guide; the physics are identical in a kitchen, just with a gas line added to the stakes.
3. Does a wall come out?
The open-concept conversion is the most requested layout change in the Valley, and the price depends on one fact: whether the wall carries load. A non-bearing partition comes out for the cost of demolition, drywall patching and floor repair. A bearing wall adds an engineer's calculation, a beam, temporary shoring and a load path down to footings, plus a permit. The good news for Phoenix homeowners is that truss-framed tract homes deliver roof load to the exterior walls, so more interior walls are removable than people expect. Before you plan the kitchen around it, read how to tell whether that wall is load-bearing, or send us photos of the room and the attic above it.
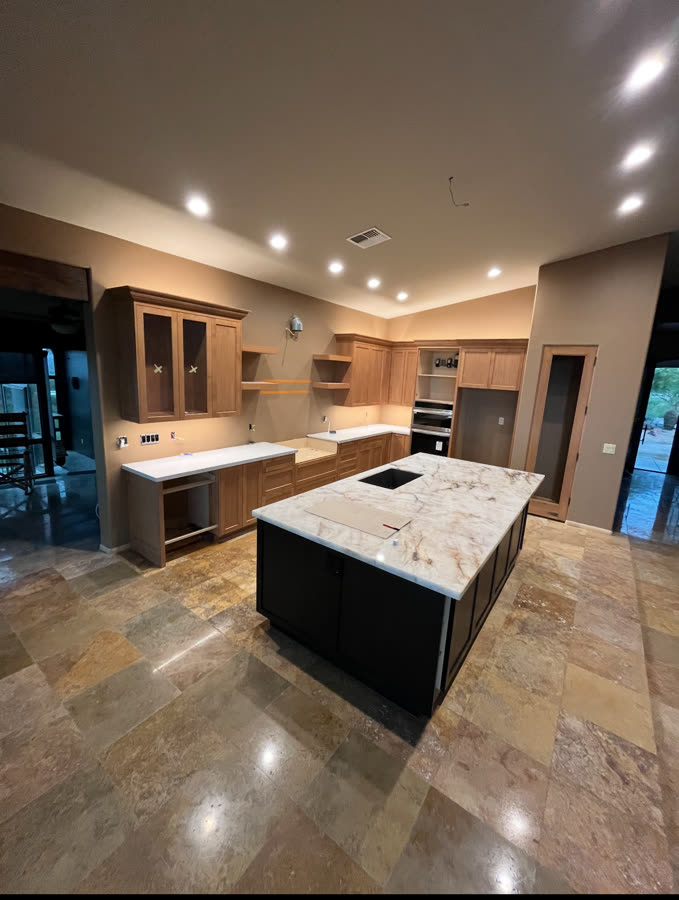
The Costs People Forget to Budget
- Demolition and disposal. Tearing out cabinets, counters and flooring, and hauling all of it, is real money before anything new arrives. Removing and hauling just two vanities, mirrors and light fixtures on a recent Peoria quote priced at $2,000. A whole kitchen is more.
- Appliance logistics. Delivery, un-crating, haul-off of the old units, and hookup. A gas range that moves even a few feet means a licensed plumber and a permit.
- The backsplash. Priced per square foot it sounds small, then the tile you actually want arrives at $18 a square foot and it is suddenly a four-figure line.
- Texture matching. Phoenix is knockdown country. Wherever cabinets, soffits or walls come out, new drywall has to blend into forty-year-old texture, and a bad blend is the first thing every guest sees.
- The floor under what you removed. Nobody tiles under cabinets or walls. Change the footprint and you expose bare slab that the existing floor may not be able to patch into, especially if the tile is discontinued.
- Six to ten weeks without a kitchen. Plan the microwave-and-garage-fridge arrangement, and the eating-out budget, like a line item. It is one.
What a Good Kitchen Quote Looks Like
A single number is not a quote you can compare. What you want is the estimate broken out so that every trade and every allowance is visible.
- One line per trade: demo, framing, plumbing, electrical, drywall, cabinet install, counters, tile, paint, cleanup.
- Named allowances with numbers on cabinets, counters, backsplash, appliances and flooring, so you can check each against what you actually intend to pick. An allowance that is silently set low is how a bid wins on paper and loses in change orders.
- Who supplies and receives the appliances, and who is responsible when one arrives dented. We supply materials at cost plus 15% and show the cost; if you would rather buy your own, the warranty legwork is yours, and that trade-off should be in writing either way.
- A draw schedule tied to milestones, not dates. A sound schedule ties roughly a quarter to a third of the price to each of rough-in, drywall, and cabinets and counters set, with the last 10 to 15 percent held until final inspection and walk-through.
- A named person pulling the permit whenever plumbing, gas, electrical or structure is in scope. If the quote is silent on it, or suggests you pull it yourself, keep shopping. Our guide to what needs a permit in Phoenix covers why that detail matters more than the permit fee itself.
How Long It Takes
A full remodel runs six to ten weeks from demo to walk-through; a same-layout partial runs three to four. The calendar is set less by labor than by two waits: cabinet lead time and, on permitted jobs, plan review. The discipline that protects the schedule is boring and absolute: cabinets ordered, confirmed and ideally delivered before demolition starts. A kitchen torn out while the boxes are still eight weeks from the warehouse is eight weeks of eating out that a better sequence would have avoided. Our earlier walkthrough of what to expect during a kitchen remodel covers the phase-by-phase order in detail.
Where to Save, and Where Not To
- Keep the layout. Worth five figures on the wrong project, costs nothing visible.
- Reface sound boxes instead of replacing them, and use stock sizes when you do replace.
- Keep the gas line where it is. A range that stays put is a range that never meets a trench.
- Spend the backsplash budget on the counters instead. A simple backsplash under a better slab reads richer than the reverse.
And the places not to save: cabinet installation, the electrical rough-in, and range hood venting. Boxes hung out of level telegraph through every door and drawer face forever. Kitchens are circuit-hungry and the code minimums exist because toasters and space heaters started fires; this is licensed-sub territory, not a place to trim. And a hood that recirculates instead of venting outside leaves the grease film in the house you just paid to renovate.
Hiring a Licensed Contractor in Arizona
Under A.R.S. §32-1121, an unlicensed handyman cannot legally take work over $1,000 in combined labor and materials, a threshold every real kitchen passes before lunch on day one. With a licensed contractor the permit is pulled in the contractor's name, and you have ROC recourse, bonding and the recovery fund behind the job. We are ROC #365090, Class B General Residential, and plumbing, gas and electrical work on our jobs is performed by licensed subs under our contract. Kitchens are one part of the remodeling and repair services we handle across the Valley.
Common Questions About Kitchen Remodel Cost in Phoenix
How much does a kitchen remodel cost in Phoenix?
Most full kitchen remodels in the Phoenix metro run $25,000 to $40,000 in 2026 for licensed work: new cabinets, countertops, appliances, flooring, lighting and backsplash in the existing footprint. A refresh that keeps the cabinet boxes lands closer to $15,000 to $25,000. Custom work with layout changes, structural openings or relocated plumbing starts around $40,000 and climbs with the selections.
What is the most expensive part of a kitchen remodel?
Cabinets, in almost every case. On a typical full remodel the cabinet package is the largest single line, often around a third of the budget, and the swing between stock and custom cabinetry is wider than the swing on any other selection. After cabinets, the money spreads across skilled labor: plumbing, electrical, drywall and countertop fabrication each take a real share, and none of them care how the kitchen looks when they are done.
How much does it cost to open the wall between the kitchen and living room?
It depends entirely on whether the wall is load-bearing. Taking out a non-bearing partition is mostly demolition, drywall patching and floor repair, and it is not expensive. A bearing wall adds a structural engineer, a sized beam, temporary shoring, and a load path down to footings, plus a permit, and no honest contractor prices that over the phone without seeing the span and what sits above it. In truss-framed Phoenix homes, more interior walls turn out to be non-bearing than homeowners expect.
Can I save money by keeping my kitchen layout?
Yes, and it is the single biggest lever you control. Phoenix homes sit on slab-on-grade foundations, so the sink drain is cast into the concrete floor. Keep the sink, range and refrigerator where they are and the plumbing and gas lines stay untouched. Move the sink across the room or into a new island and the slab gets saw-cut, trenched and patched, with the cable-locating step added on post-tension slabs.
How long does a kitchen remodel take in Phoenix?
A full kitchen remodel typically takes six to ten weeks from demolition to completion. A partial remodel that keeps the layout, such as refacing cabinets and replacing countertops, runs three to four weeks. The schedule killers are cabinet lead times and, on permitted projects, plan review, which is why cabinets should be ordered and confirmed before demolition starts, not after.
While the Kitchen Crew Is in the House
A full kitchen puts an electrician, a plumber, a drywaller and a painter on site over several weeks, and that is the cheapest those trades will ever be for the rest of your house. Add-ons negotiated up front commonly come in 25-50% below what the same work costs as its own scheduled trip. The ones that fit a kitchen job: under-cabinet and pendant or recessed lighting wired during rough-in rather than retrofitted later; a look at the panel while the electrician is already in it, since kitchens are often the load that exposes a panel due for replacement; running the new flooring through the adjoining dining or family room so the transition line lands where you choose instead of where the old kitchen ended; and repainting the rooms the kitchen opens into while the painter's gear is already staged. Ask for these as priced options on the original quote, while the job is still being bid.
If you want a real number for your kitchen instead of a range, we will come look at it, tell you honestly which of the three decisions your house has already made for you, and put the rest in writing line by line.
Get a Real Number for Your Kitchen
Free, no-pressure estimate anywhere in the Phoenix metro, itemized by trade and allowance so you can compare it against anyone else's.
Get a Free Estimate
Written by Harrison Norem. Licensed Class B General Contractor, AZ ROC #365090. About Harrison