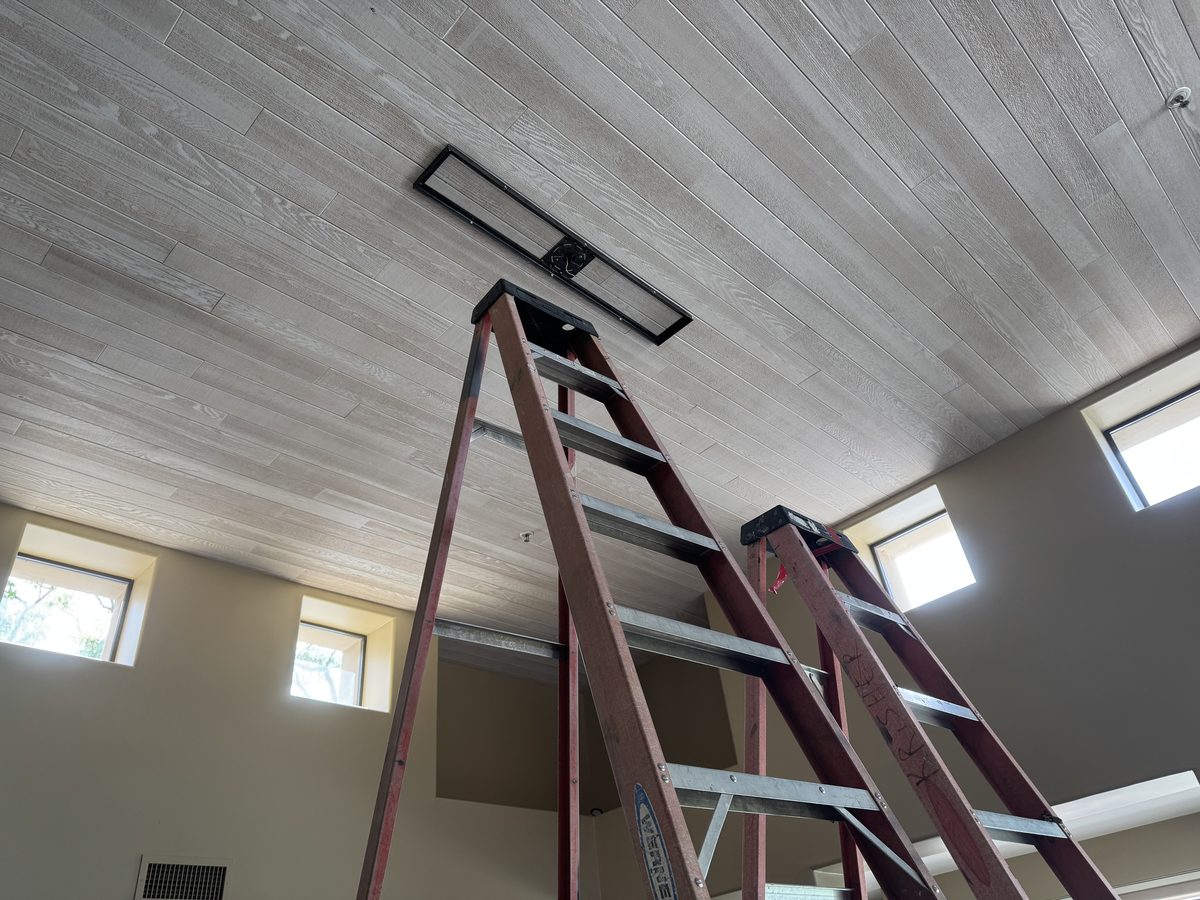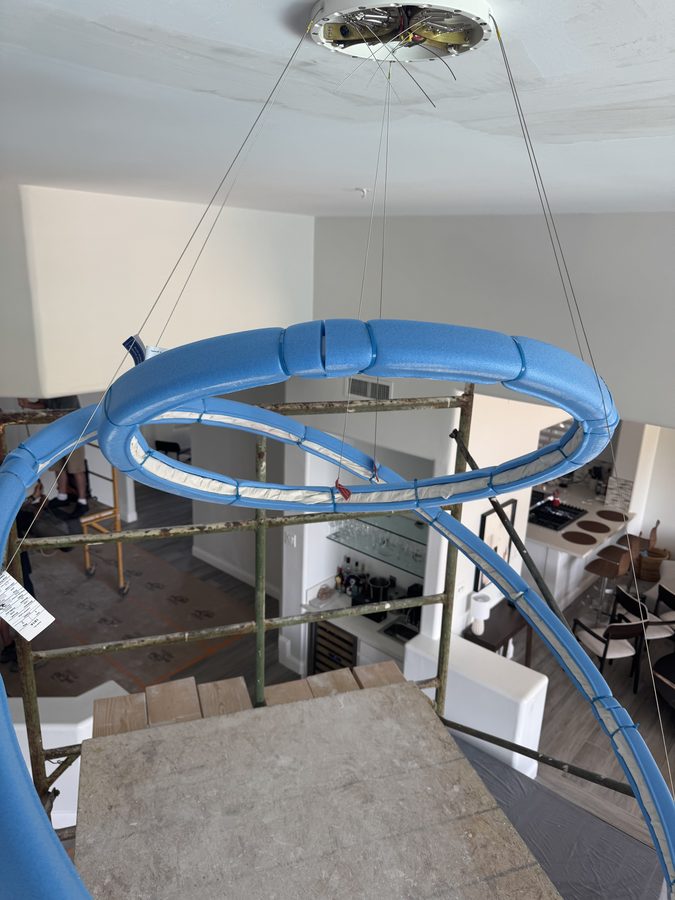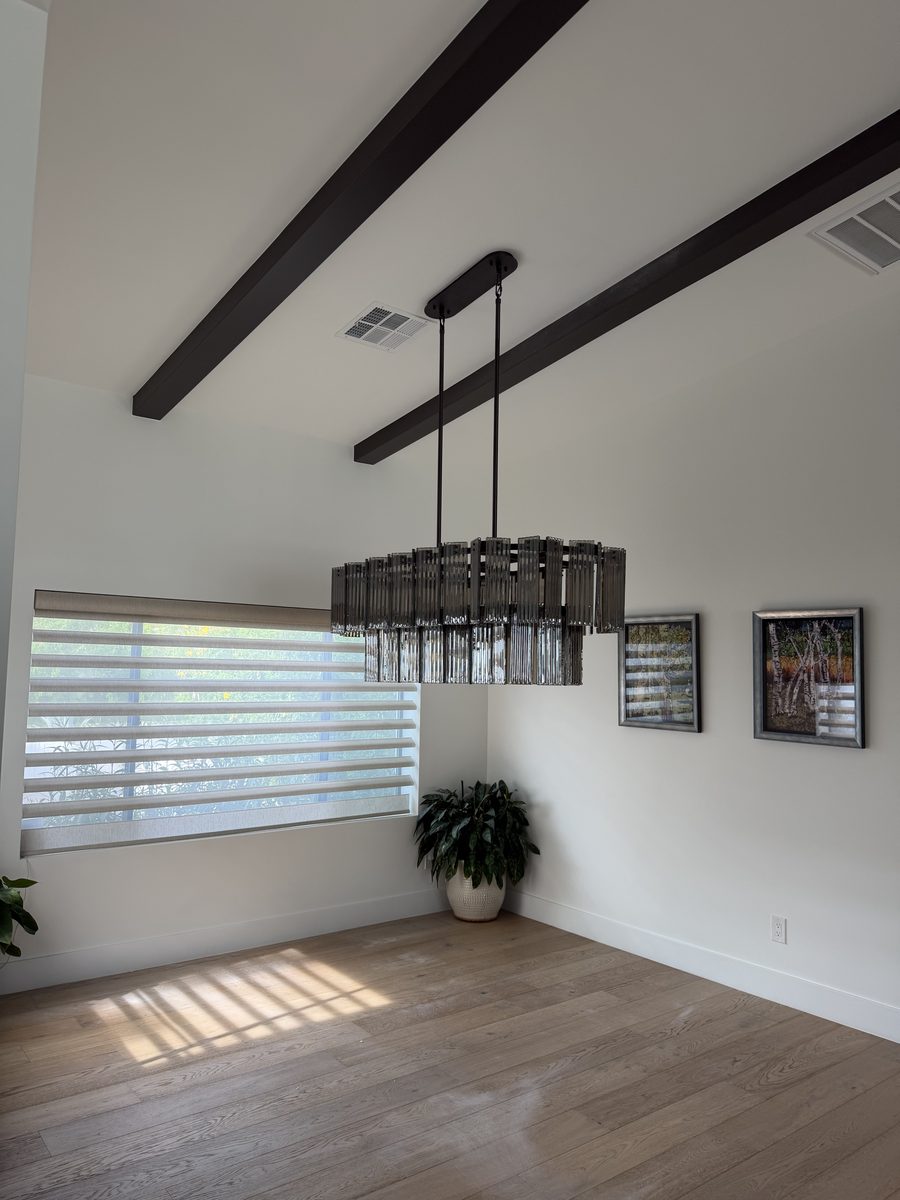
We hung a 184 pound chandelier in a central Phoenix dining room for $2,900 over two days on site. Most of that money went into the ceiling rather than the fixture. Nothing up there could carry the weight. The job turned into carpentry and drywall work with a light fixture at the end of it.
Project at a Glance
- Area: central Phoenix
- Fixture: linear chandelier, vertical glass rods on two stems, 184 pounds hung weight
- Room: dining room with a smooth vaulted ceiling and dark painted faux beams
- Electrical: existing wiring, no new circuit, unchanged mounting point
- The complication: insulated flex duct in the ceiling cavity at the mounting point
- Scope: ceiling opened, 2x6 blocking built, drywall patched and painted, fixture hung and leveled
- Price: $2,900, two days on site
How much weight can a ceiling box hold?
Code requires a ceiling box to support a luminaire weighing at least 50 pounds. This chandelier weighed 184 pounds, more than three times the code minimum. What other heavy designer chandeliers weigh, and what their makers require of the ceiling, is in our heavy designer chandelier installation guide.
Builders install a box wherever the plan shows a light. That box is perfectly adequate for the flush mount that comes with the house. The problem surfaces years later when a homeowner buys a heavy fixture and reasonably assumes the existing box will take it.
NEC 314.27(A)(2) governs this. Unless the box itself is listed for the weight it will carry, any fixture over 50 pounds must be supported independently of the outlet box. At 184 pounds, independent support was our only route.
What We Found Above a Central Phoenix Vaulted Ceiling
We opened the ceiling at the existing fixture location. Insulated flex duct ran through the cavity on its last few feet into the supply register a foot away. A box up there held the old light. Beyond that box we found no blocking, no brace and nothing rated to carry a load of this size.
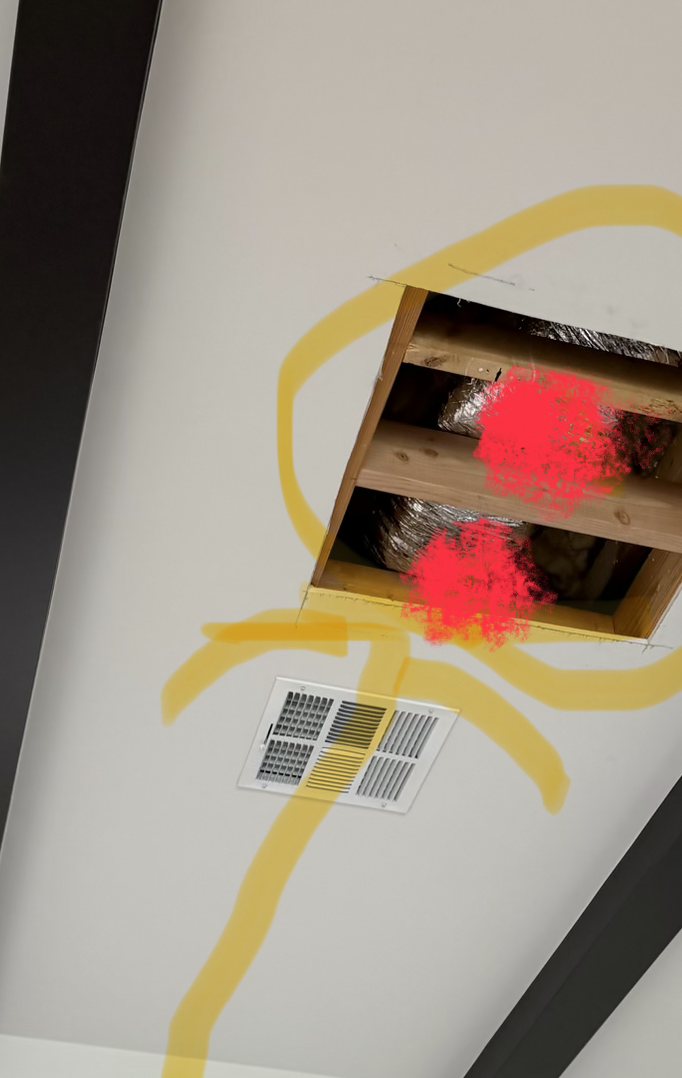
That left three ways forward. The first was to move the fixture to whatever framing happened to be convenient. Convenient framing is almost never over the middle of the table. The second was to re-route the duct. Re-routing means re-supporting it, re-sealing it and risking a kink right where it enters the register boot. The third was to build the support to meet the fixture where it needed to hang.
How do you support a chandelier when there is no framing above it?
The off-the-shelf answer is a retrofit brace bar. Those are generally rated to around 150 pounds for a fixture on 16-inch centers and less on wider spacing. At 184 pounds we were past what they can do.
So we ran solid 2x6 blocking between the ceiling framing and fastened it with structural screws. Structural screws load in shear rather than in pull-out. Drywall screws are brittle and shear off under load, so they have no place in a connection like this one.
The blocking went around the duct rather than through it. The duct itself never moved. The fixture's mounting hardware fastens into that wood, independent of the outlet box, which is what NEC 314.27(A)(2) requires above 50 pounds. The box up there only houses the splices. All 184 pounds is carried by the blocking and by the ceiling framing behind it.
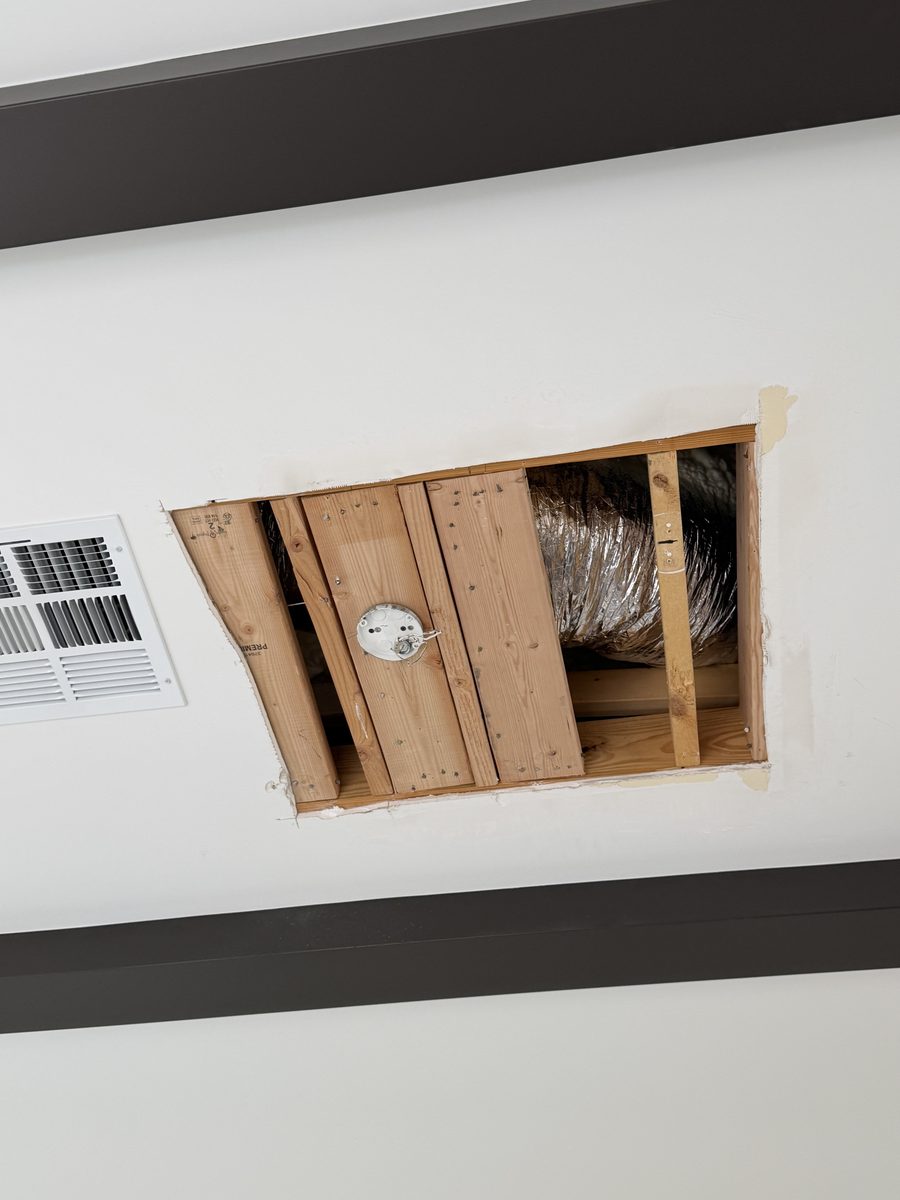
The wiring was already in place and we reused it. This job therefore carried no new circuit and no separate wiring line item.
One standing rule applies to any ceiling we open. Engineered truss chords and webs never get cut, notched or drilled. Blocking goes between the members rather than through them.
Can you hang a chandelier where there is ductwork in the ceiling?
In most cases you can, and the duct should stay where it is. Flex duct is not a heat source, so no clearance-to-combustibles dimension applies here. The risks are mechanical instead: crushing the duct, kinking it, or setting a screw somewhere it can abrade the outer jacket as the duct shifts with each cycle.
That outer jacket is the vapor barrier. In Phoenix it does more work than it might sound like. Cold supply air runs on the inside of it. On the other side sits an attic that reaches 140 to 160 degrees on a summer afternoon, and monsoon dew points load the outside air with moisture. A breach in the jacket lets humid air reach the cold core. There it condenses and drips. Several months later a brown stain appears on the ceiling. The homeowner then calls a roofer about a leak that was never a roof leak.
A kink at the register boot causes a quieter version of the same problem. That run never recovers its airflow, and the room it feeds stays warm.
Will the drywall patch show on a smooth vaulted ceiling?
Opening a ceiling takes a few minutes. Closing it back up so the repair does not show takes most of the rest of the job.
We cut the patch square so it bears on solid material at all four edges. That step keeps a patch from cracking a year later. It is also the step that most often gets skipped. From there the sequence runs paper tape bedded in setting-type compound, USG Easy Sand 45, then a fill coat, then finish coats feathered wider each time.
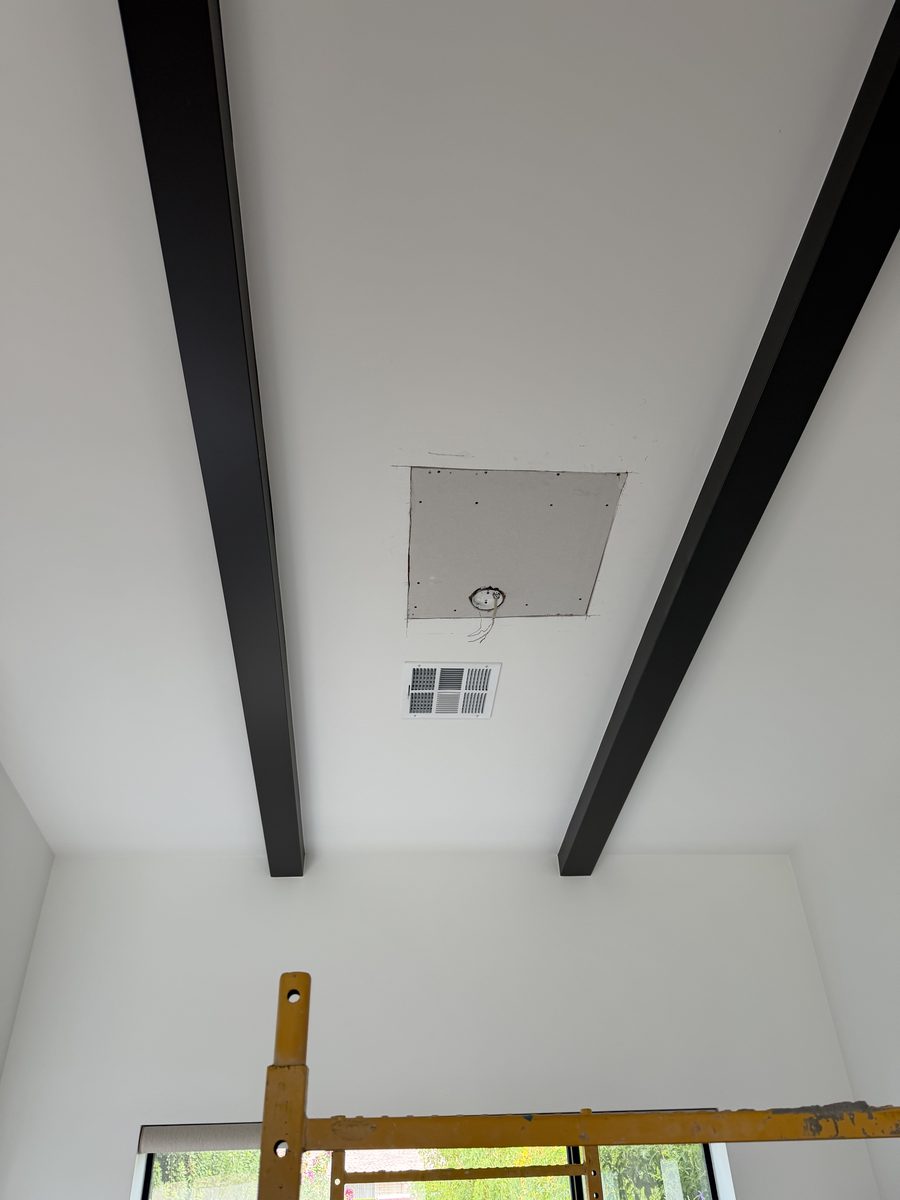
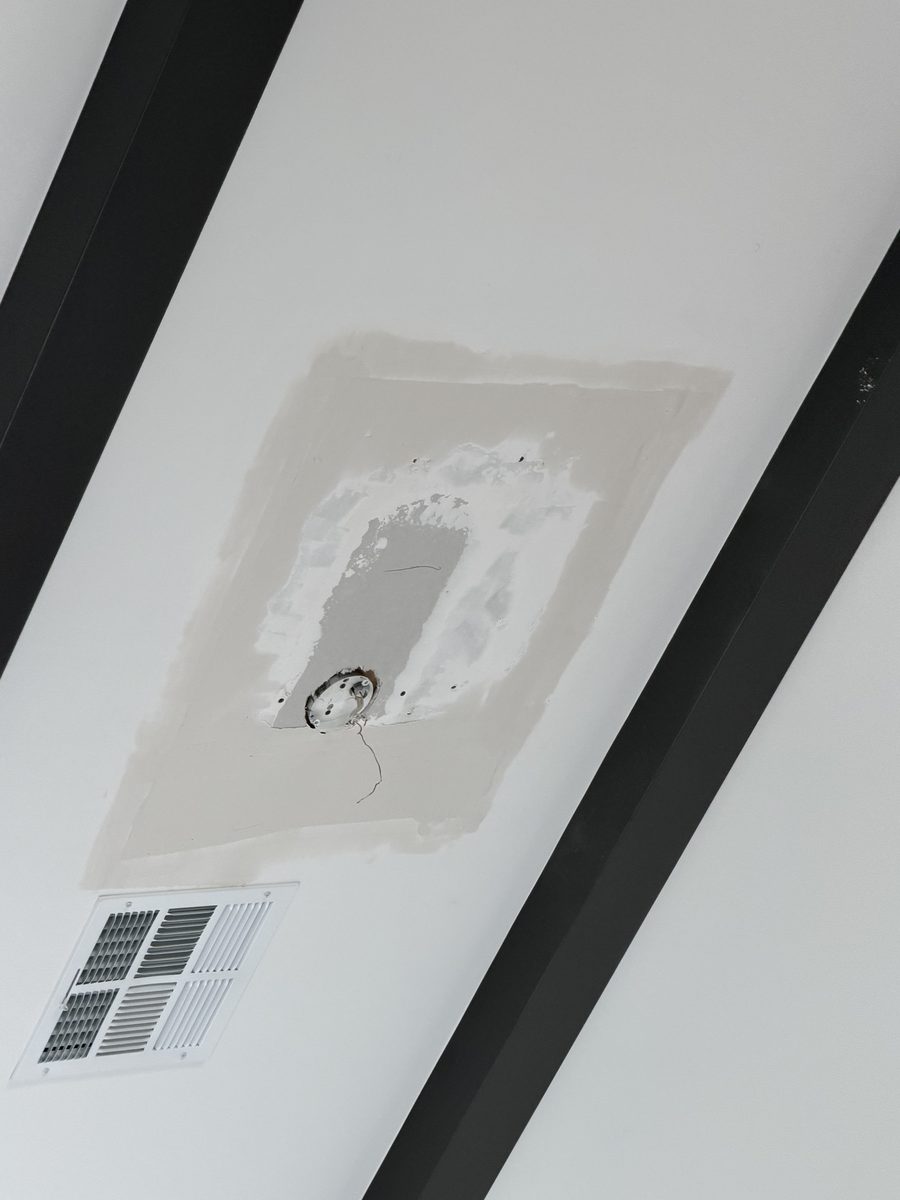
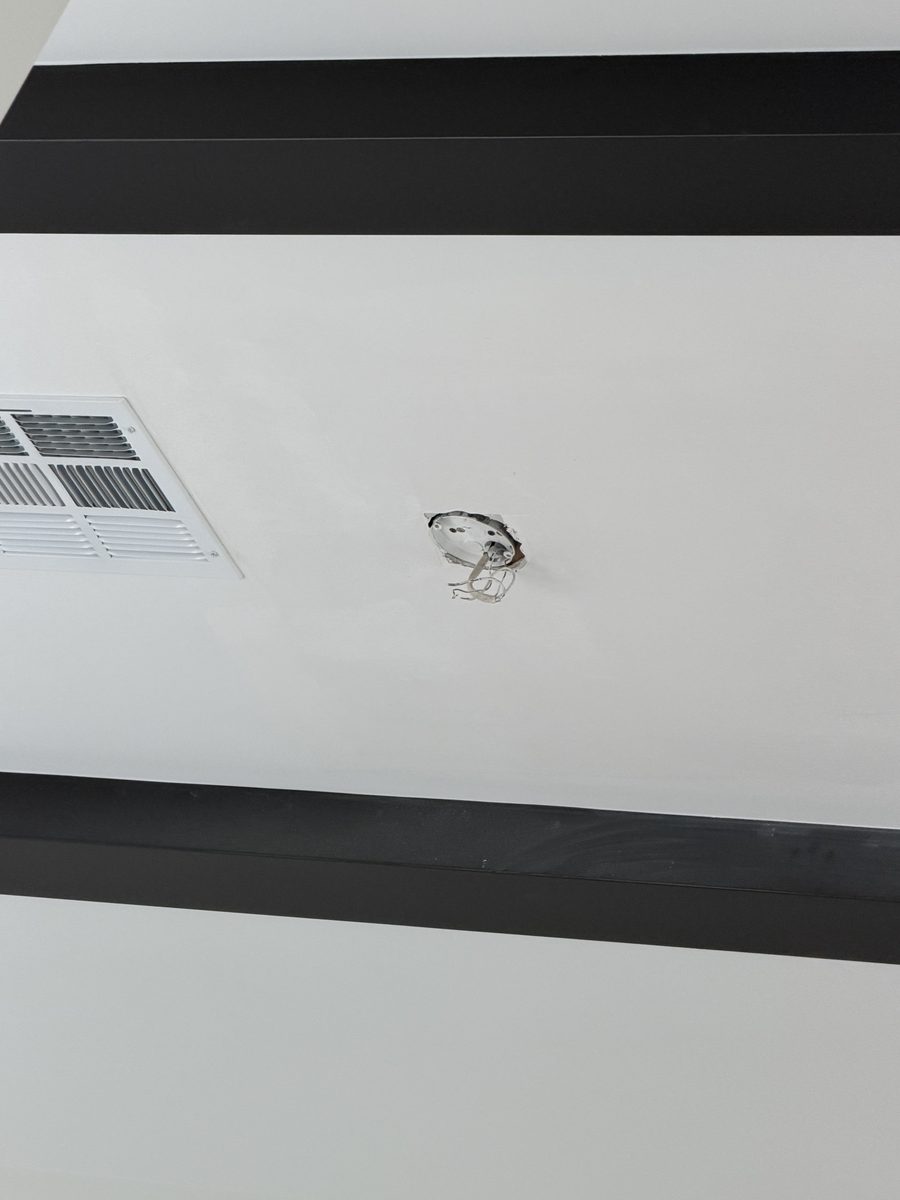
A vault is the unforgiving version of this work. Light from the windows rakes along the slope at a shallow angle all day instead of crossing it. This ceiling is smooth as well, and smooth is the harder of the two cases. Knockdown texture is the tract-home default around Phoenix. Texture forgives both a flat spot and a difference in sheen. A smooth ceiling forgives neither.
Flashing is the most common reason a patch shows through. Flashing is the difference in sheen and porosity between bare compound and the old painted surface around it. A proud butt joint throwing a shadow line comes next. Sanding scratches that the primer brings out come third. We handle all three the same way. We skim the whole patch and feather zone flat, prime with a drywall primer, and paint the ceiling corner to corner rather than spot-painting it.
Hanging and Leveling a 184 lb Fixture on a Vaulted Ceiling
We set scaffolding rather than handle 184 pounds off a ladder. A fixture that heavy is a multi-person lift in any room. On a vault the working height also changes as you move across the floor.
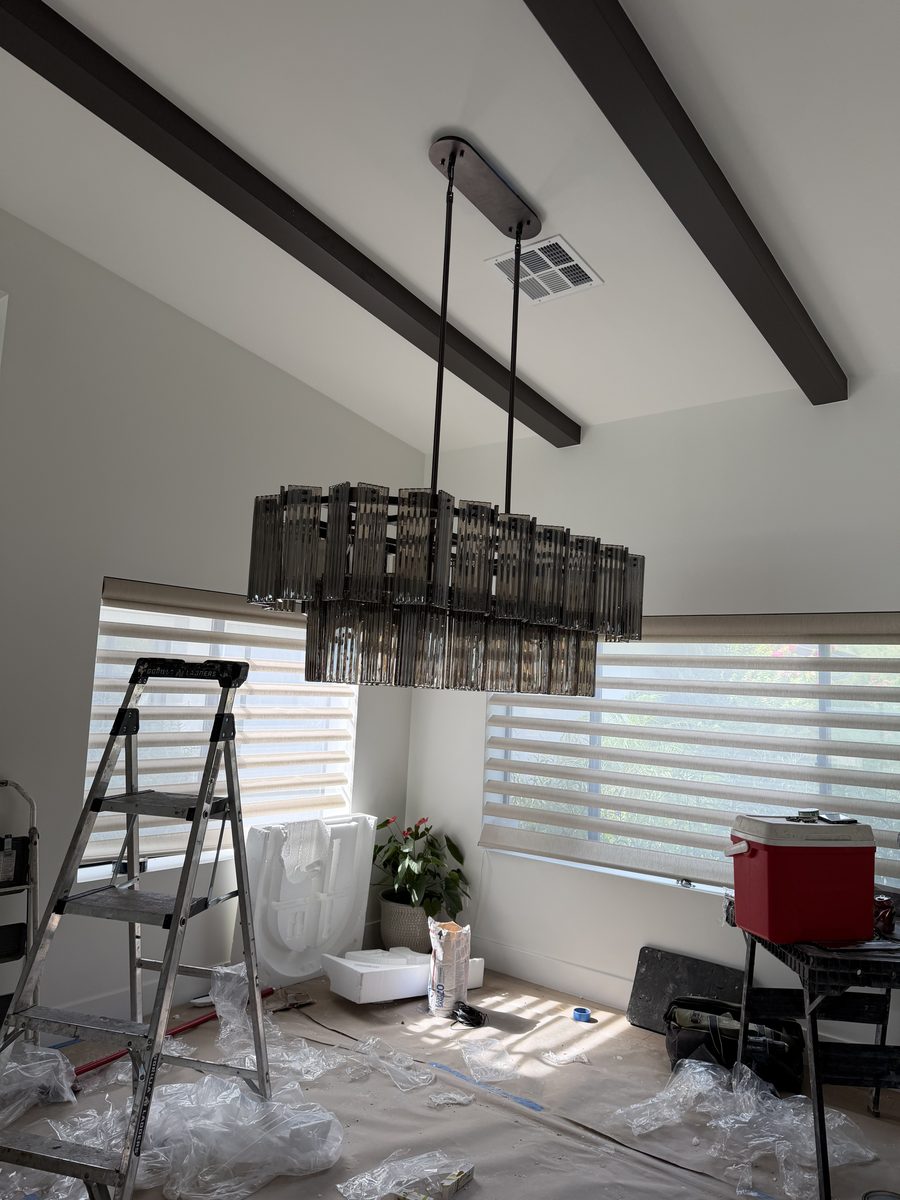
We raised the fixture on its stems and made the connection. Leveling it took a while. A vaulted ceiling cannot serve as a reference for level because the ceiling itself is not level. The stems hang plumb no matter what the roof is doing above them. So we leveled off the fixture body and then sighted it against the beams and the table. Those are what a person's eye reads it against from a chair.
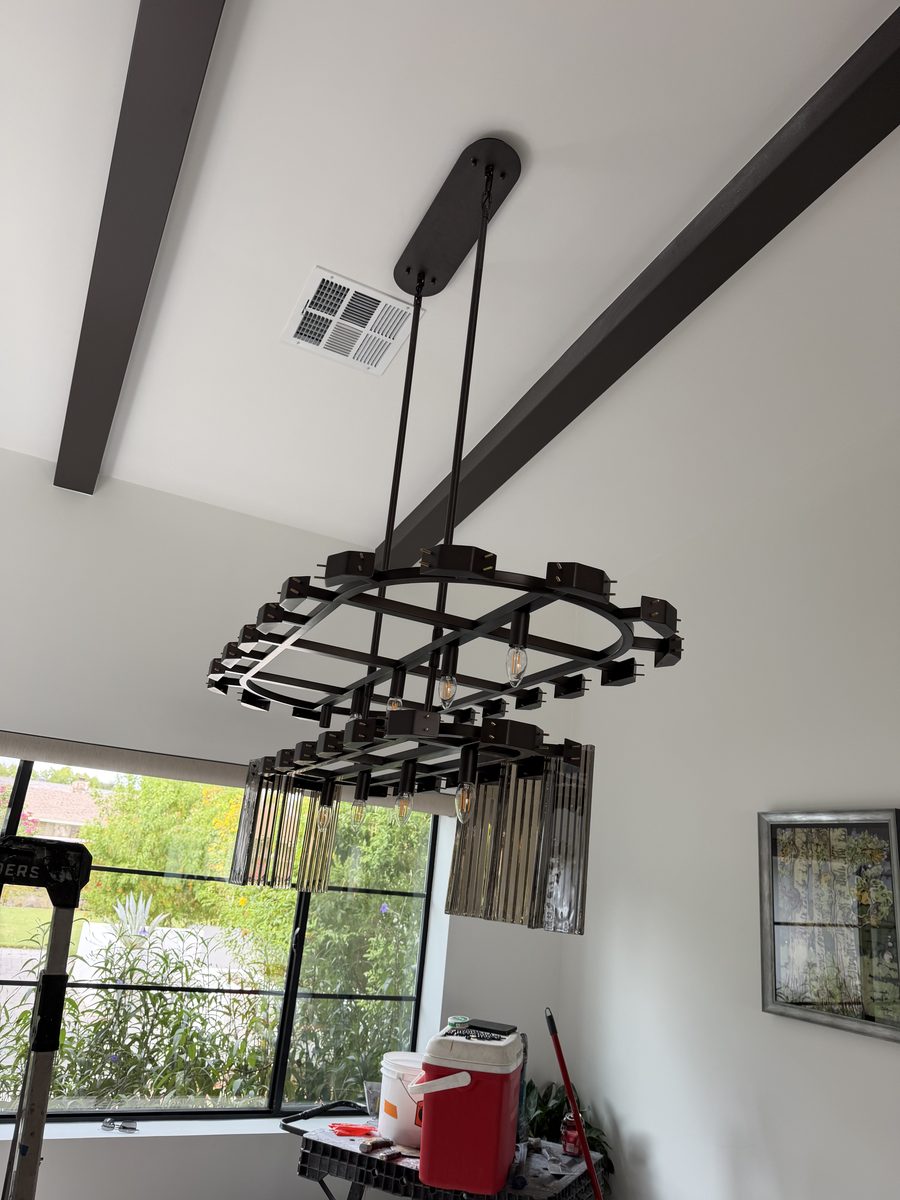
Getting a fixture level is the same discipline as getting everything else on the wall to the right height. We mounted a downtown Phoenix condo throughout, and there is more lighting and finish work in our project gallery.
How much does it cost to reinforce a ceiling for an oversized chandelier in Phoenix?
This job came to $2,900 over two days on site. That covered opening the ceiling, building the blocking, patching and repainting, and hanging and leveling the fixture. The fixture itself was the homeowner's.
| Line item | This job | Typical Phoenix range |
|---|---|---|
| Fixture swap on existing wiring | Included | $150 to $300 |
| Heavy fixture needing scaffolding and reinforced mounting | Included | $500 to $1,500 or more (see the fixture installation page) |
| Open the ceiling, build blocking, patch and repaint a smooth vault | Included | Quoted per ceiling |
| Whole job, two days on site | $2,900 | Varies with the ceiling |
A straightforward fixture swap on existing wiring is a much smaller number. The ceiling is what moves it. We give a firm price after looking at the fixture and the ceiling, and we do not guess over the phone.
Got a Fixture and a Ceiling You're Not Sure About?
Send us photos of the fixture, the box it came in, and the ceiling it is going on. We will tell you whether it is a straight swap or whether that ceiling needs support built first. You get a firm number rather than a guess. Free estimate, licensed Arizona contractor, ROC #365090.
Get a Free Estimate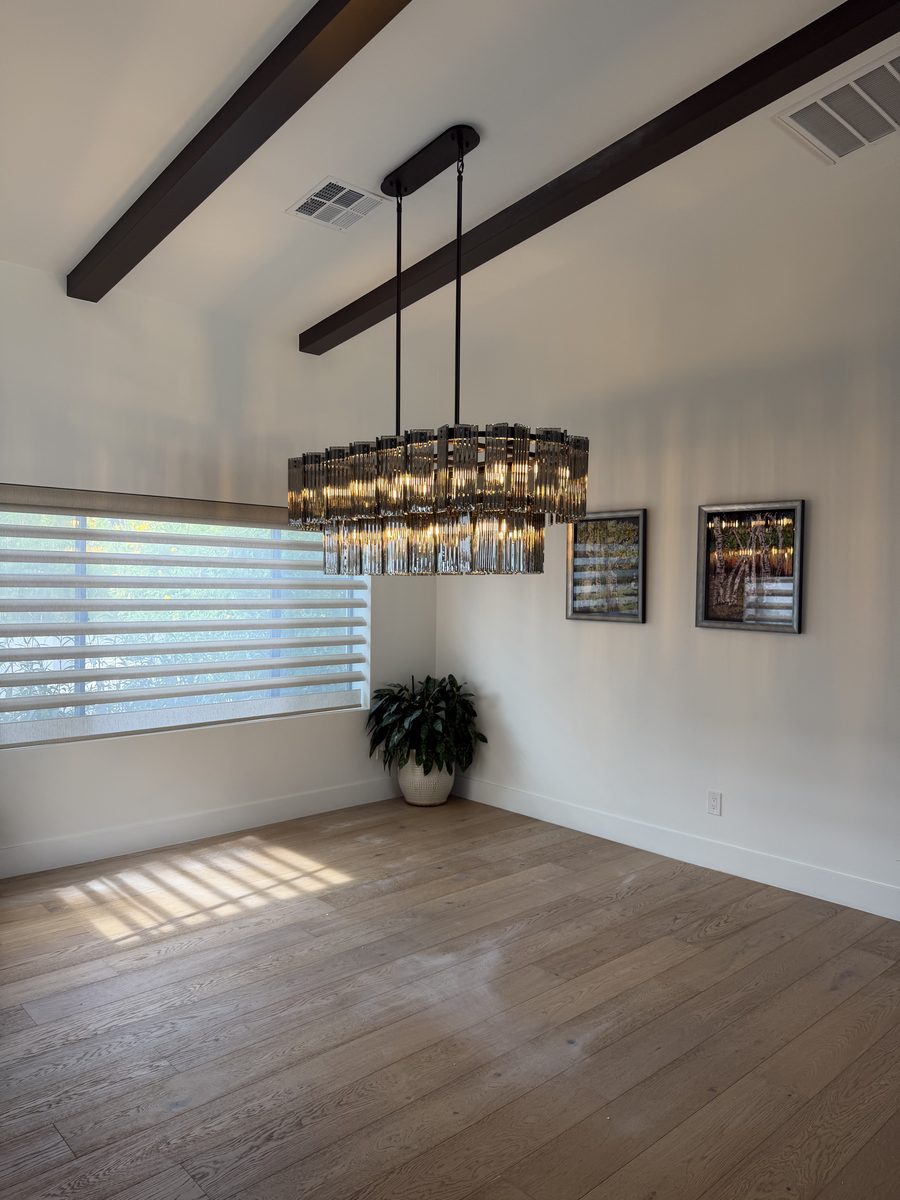
Frequently Asked Questions
Can my ceiling hold a heavy chandelier?
NEC 314.27(A)(2) requires a ceiling box to support a luminaire weighing at least 50 pounds, so a great many chandeliers are perfectly fine on the box already in the ceiling. The difficulty begins above 50 pounds. Anything heavier must be supported independently of the box unless that box is listed for the weight. If your fixture weighs more than 50 pounds, assume the ceiling will need work until someone opens it up and confirms otherwise.
Do you have to cut the ceiling open to hang a heavy chandelier?
That depends on what sits above the ceiling. With attic space over the room, blocking can sometimes be installed from above and the finished ceiling is never touched. A vaulted ceiling usually has no attic to work from. The access then has to come from below, and the drywall is patched afterward. On a recent central Phoenix job the ceiling was vaulted, so we opened it at the existing fixture location, built the support, and then patched and painted.
Who do I call to install a chandelier?
A licensed general contractor can take the whole job. Mounting a fixture and building the support that carries it is carpentry and general contracting work. On this job the wiring was already in place and the fixture went back in the same spot, so no electrician was involved at all. You need one when the job adds a circuit, moves the box, or puts a fixture where there was never one, and we fold that in through our licensed electrical subcontractor on the same contract.
How much does a handyman charge to install a chandelier?
Less than a contractor, and for a straightforward fixture on existing wiring a handyman is often the right call. The limit is legal rather than technical. In Arizona an unlicensed handyman cannot take any job over $1,000, or anything that needs a permit. A job like this one, at $2,900 with the ceiling opened and rebuilt, is well past that line. Norem is a licensed Class B contractor, ROC #365090.
How long does it take to install a chandelier?
This one took two days. A straight swap on existing wiring is usually a couple of hours. The extra time went into opening the ceiling, building the blocking and finishing the patch. A smooth ceiling needs each coat to dry and sand flat before primer and paint, and that drying schedule is what sets the length of the job.
What Else Is Worth Doing While the Scaffolding Is Up
Scaffolding, drywall tools and paint in one room make up the expensive part of a job like this. All of it is already paid for by the time the first cut goes into the ceiling. Anything that runs off the same setup is the cheapest it will ever be. Expect commonly 25 to 50 percent under standalone pricing. You do have to ask before the work starts rather than after.
- Other hard-to-reach fixtures are worth doing now. An entry, a stairwell or a two-story great room all cost mostly in access. Folding them into a day when the scaffolding is already standing is the cheapest those fixtures will ever be. See our heavy and two-story fixture installation work.
- A ceiling fan swap goes quickly once the fan is on site. If the existing box is not fan-rated, the remedy is the same blocking work we had just done in the dining room. Pricing is on the ceiling fan installation in Phoenix page.
- Other ceiling and wall patches use the same materials. Stress cracks, old anchor holes and stains left over from a past leak all draw on the mud, tape and sanding gear already in the house. See our drywall repair page.
- Dimmers and switches in the same room are worth sorting out. A mismatched dimmer buzzes or flickers at the low end of its range. The time to deal with that is while the fixture is still within reach. That work falls under our lighting and fixture work.
Ask for the bundle price up front. Once the scaffolding comes down, each of these turns back into its own trip.