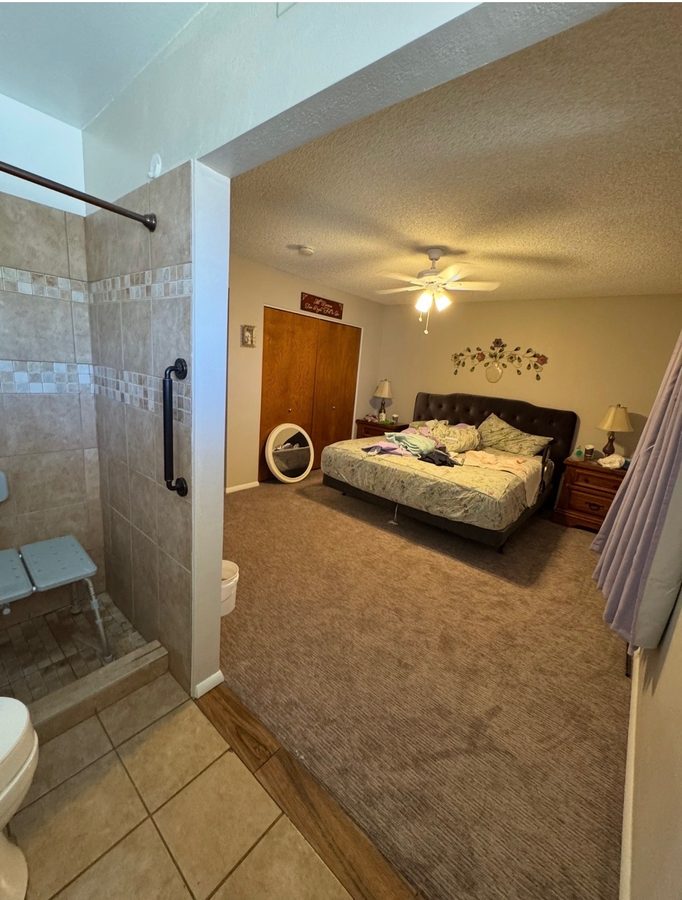
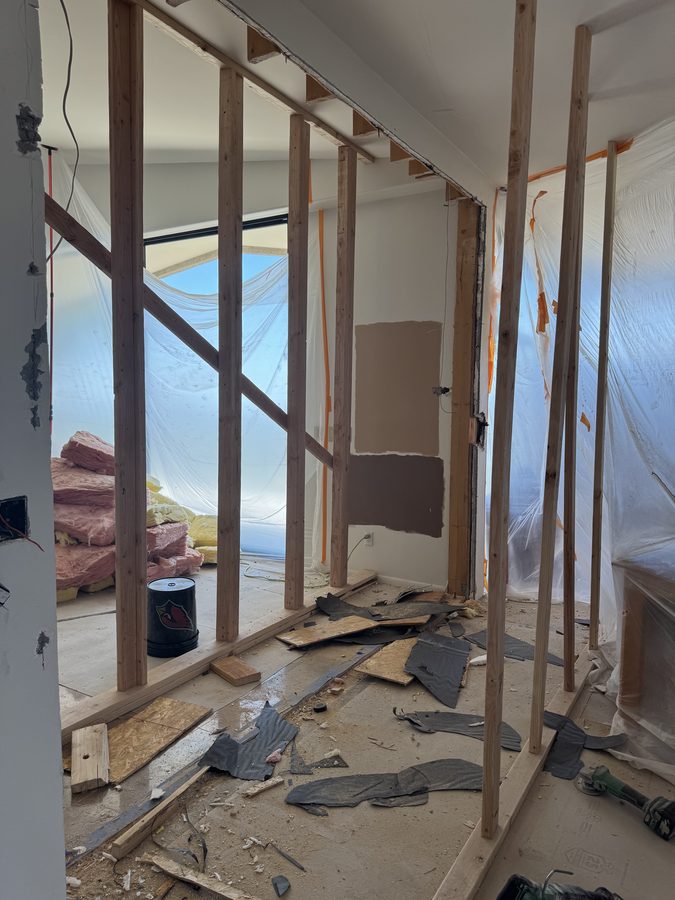
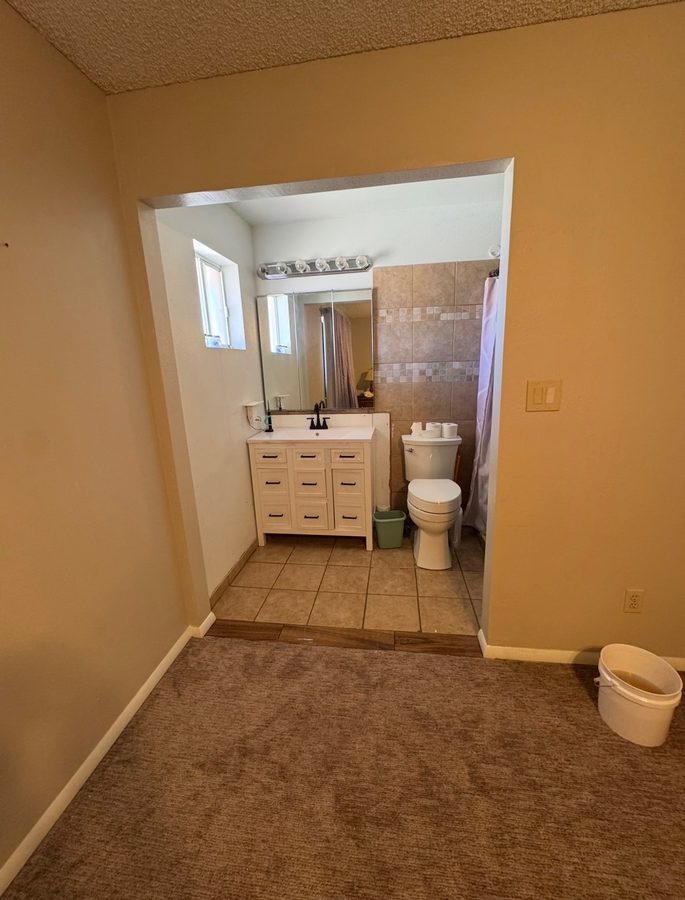
A real number to start with: we widened a master bathroom doorway in Mesa — door and framing out, opening enlarged, a curbless tile transition built through it — in two days for $2,500. That is one real job, not a national average, and your doorway may cost less or more for reasons this article walks through: what is inside the wall, whether the wall is load-bearing, whether you want a wider door or no door at all, and how much finish work it takes for the result to look like the house was built that way. Sometimes the right answer costs almost nothing, because the fix is hardware, not construction.
How Wide Does a Doorway Need to Be for a Wheelchair?
Most interior doorways in Phoenix-area homes are framed for a 24-, 28- or 30-inch door. After the door slab, the stop and the hinges take their share, the passage a wheelchair actually gets is often only 22 to 28 inches — and standard wheelchairs run roughly 24 to 27 inches wide. That is why the daily reality in so many homes is scraped knuckles and a perfect-line-up ritual at every door, or a room someone simply cannot use.
The working standard is 32 inches of clear passage at minimum, and 36 inches for comfortable daily use. Clear passage means what is actually open with the door swung out of the way, not the size printed on the door. Measure yours before anything else: open the door fully and measure from the face of the door to the stop on the opposite jamb. That one number decides which of the fixes below you are shopping for.
The Three Fixes, Smallest to Largest
| Fix | What it involves | When it is the right call |
|---|---|---|
| Offset hinges and hardware | Swing-clear hinges move the open door out of the opening; removing a protruding stop buys a little more | You are within about two inches of enough. The cheapest fix in this list by far, and often all a walker or narrow chair needs |
| A wider door in the same wall | Reframe the opening for a larger slab, patch and refinish the wall, hang and case the new door | You need real width and still want a door that closes — bedrooms and bathrooms that stay private |
| Remove the door entirely | Take out the door and its framing, enlarge the opening into a cased archway, finish the walls and the floor through it | Maximum width and zero daily effort. What we built in Mesa; the natural choice where privacy can come from elsewhere |
An honest note on the first row: offset hinges are a hardware-store part and a competent DIYer can fit them. If that is all your measurement says you need, do that before hiring anyone. The construction conversation starts when hardware cannot get you to 32 inches.
What Is Inside the Wall Decides the Price
Widening a doorway means removing wall on one or both sides of it, and the wall gets a vote. Four things we check before quoting, in the order they usually matter:
- The light switch. Switches live beside doorways — which is exactly the wall being removed. Relocating a switch a foot or two is routine and planned for; it is in the job, not a surprise, when it is found up front.
- Outlets and other wiring. The Mesa wall carried electrical, and most do. Runs get rerouted through the adjacent framing before the new opening is framed.
- Plumbing. Mostly a bathroom and kitchen question — a vent stack or supply line in the exact stretch of wall changes the plan, sometimes by shifting which side of the opening grows.
- What the wall is made of. Frame-and-drywall partitions are the normal case and everything above assumes them. Older central-Phoenix block homes with interior masonry walls are a different, heavier job — still doable, priced after a look.
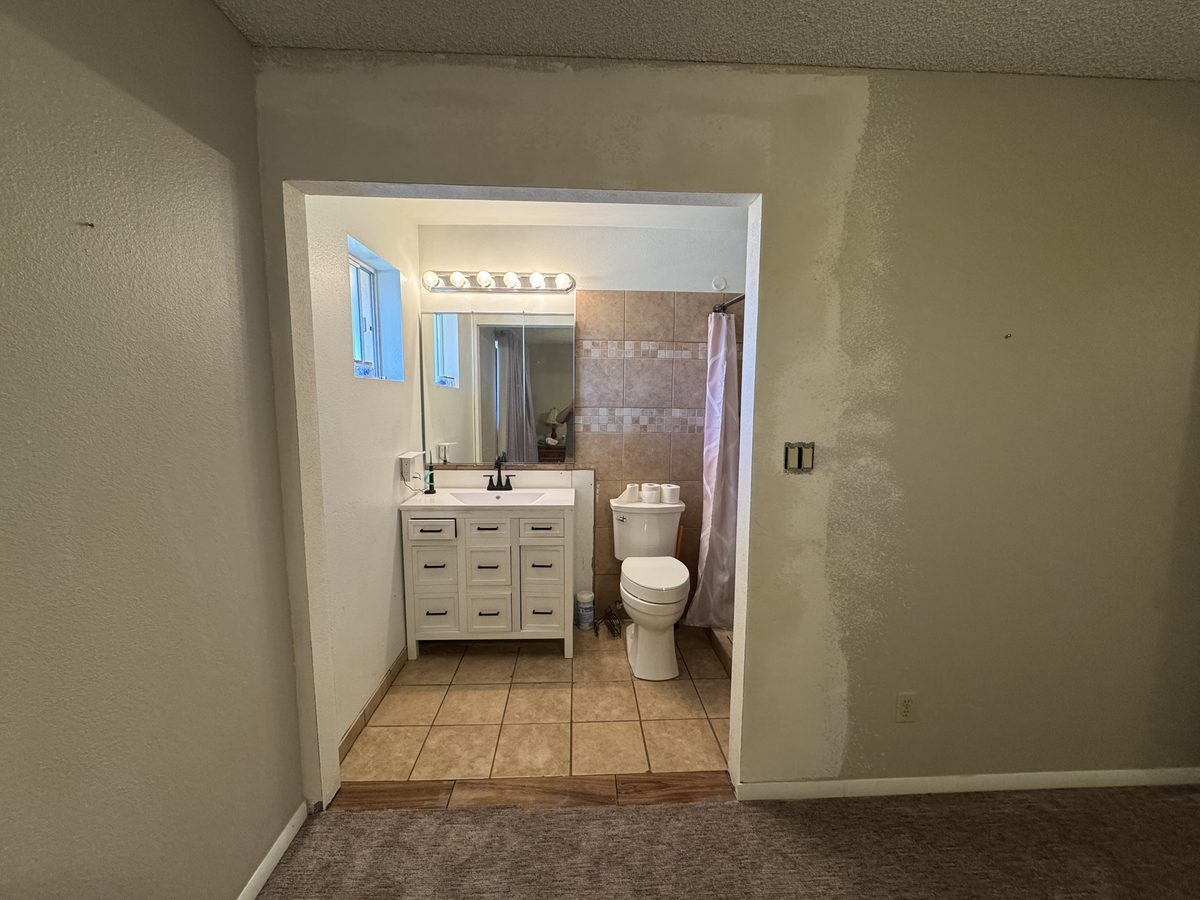
The finish side is the part homeowners underestimate: the patched wall has to be taped, floated and texture-matched into the existing surface, and Valley walls almost all carry texture. Our drywall repair page publishes the honest ranges for that class of work. Budget thinking: the wider opening is framing for hours; making it disappear into the house is the craft.
Is the Doorway Wall Load-Bearing?
Usually not, in the single-story slab ranches that dominate the Valley — most interior doorways sit in partition walls. But every doorway already has a header over it, and widening the opening means a longer one, so the question has to be answered rather than assumed even in a partition. When the wall does turn out to carry the roof, the job grows a properly sized header and temporary support during the reframe — a known, engineered move, not a reason to abandon the idea. How to read your own structure is its own article: Is This Wall Load-Bearing?
The Threshold Matters as Much as the Width
A 36-inch opening with a raised tile lip or a saddle in it is still a barrier — for wheels it is a ramp to nowhere, and for a walker it is a genuine trip-and-tip hazard. Any doorway widened for access should end as one continuous, level surface through the opening. Where the floors on the two sides differ, that means a built transition, which is exactly what the Mesa job included and why the walkthrough of it is worth reading: the full Mesa accessible-bathroom project. It is also worth deciding flooring questions at the same time — a doorway is the natural seam.
Who Pays: Funding That Covers This Exact Work
Two sources are worth checking before treating this as out-of-pocket, and both require dealing with the program directly rather than trusting a contractor’s summary, ours included:
- VA grants for qualifying veterans. The VA runs home-modification grant programs — HISA, and the SAH/SHA grants for service-connected disabilities — that fund exactly this category of work, doorway widening included. Eligibility and amounts are the VA’s call; verify current terms at va.gov before planning around them.
- Long-term-care insurance. Some policies reimburse home modifications that keep the insured living at home. Read the policy or call the carrier; an itemized written estimate — which we provide free — is what a claim reviewer wants to see.
Permits, and Who Should Do the Work
Interior, non-structural work of this kind is typically permit-exempt cosmetic work in Phoenix; touching a load-bearing wall or rerouting circuits can change that, each Valley city rules on its own scope, and we confirm what your specific job requires before work starts. One Arizona-specific caution: an unlicensed handyman is capped at $1,000 per job, labor and materials combined, and a doorway widening that involves reframing, electrical relocation and finish work passes that number quickly. A licensed contractor owns the whole scope — including whatever the wall turns out to be hiding.
Doorway Widening Questions, Answered
How wide does a doorway need to be for a wheelchair?
The working standard is 32 inches of clear passage at minimum, with 36 inches far more comfortable for daily use. Clear passage is what is actually open with the door swung out of the way — in most Phoenix homes a doorway framed for a 28- or 30-inch door yields only 22 to 28 inches, while standard wheelchairs run roughly 24 to 27 inches wide. Measure the real opening before deciding anything.
How much does it cost to widen a doorway?
Our real anchor: a Mesa master-bathroom doorway — door and framing removed, opening enlarged, curbless tile transition built — took two days and $2,500. Yours moves from there based on what is in the wall (switches, wiring, plumbing), whether the wall is load-bearing, whether you want a wider door or an open archway, and how much texture-matched finish work the result needs. If you are within about two inches of enough, offset hinges may solve it for the price of hardware.
Can a doorway in a load-bearing wall be widened?
Yes. It means a longer, properly sized header and temporary support while the opening is reframed, which makes the job bigger but entirely routine. Most interior doorways in single-story Valley ranch homes sit in partition walls, but every doorway carries a header, so the question gets verified rather than assumed before demolition.
Do offset hinges really work instead of construction?
Often, yes. Swing-clear offset hinges move the open door slab out of the opening and typically recover close to two inches of passage, and removing a protruding stop buys a little more. If your measurement says that gets you to a workable width, do that first — it is a hardware fix a capable DIYer can install. Construction is for the gap hardware cannot close.
Does widening a doorway require a permit in Phoenix?
Interior non-structural work of this kind is typically permit-exempt cosmetic work in Phoenix. Opening up a load-bearing wall or rerouting circuits can change the answer, and each Valley city decides its own scope — so the permit question gets answered for your specific job before work starts, and it arrives with the written estimate.
Measure the Door. Then Call.
Tell us the clear width you measured and who needs to get through, and we will tell you honestly whether you are shopping for hinges or for a saw — with a free written estimate either way from a licensed Arizona general contractor, ROC #365090. Itemized, so a VA reviewer or insurance carrier can read exactly what the work is.
Get a Free Estimate