A sliding barn door goes up in a few hours when the wall has a header board or solid blocking for the track, and a single interior barn door runs about $200 to $1,600 installed (HomeAdvisor, June 2026), more for a double door, a custom slab, or a wall that has to be opened for blocking. Rustica's sizing rule covers most openings: make the door about 4 inches wider than the opening, for 2 inches of overlap on each side, run a track about twice the door's width, and leave at least 6 inches of wall above the opening for standard hardware. The stretch of wall the door slides over, as wide as the door itself, has to be clear of switches, outlets and thermostats.
That last point is where a lot of barn door plans stall. The hardware is sold everywhere, but the wall decides whether the door works: what's behind the drywall where the track goes, what's on the wall where the door parks, and whether the room needs more privacy than a door hanging off the face of a wall can give. For the small installs and repairs a barn door usually rides along with, see our licensed handyman services in Phoenix.
Where Does a Barn Door Work, and Where Doesn't It?
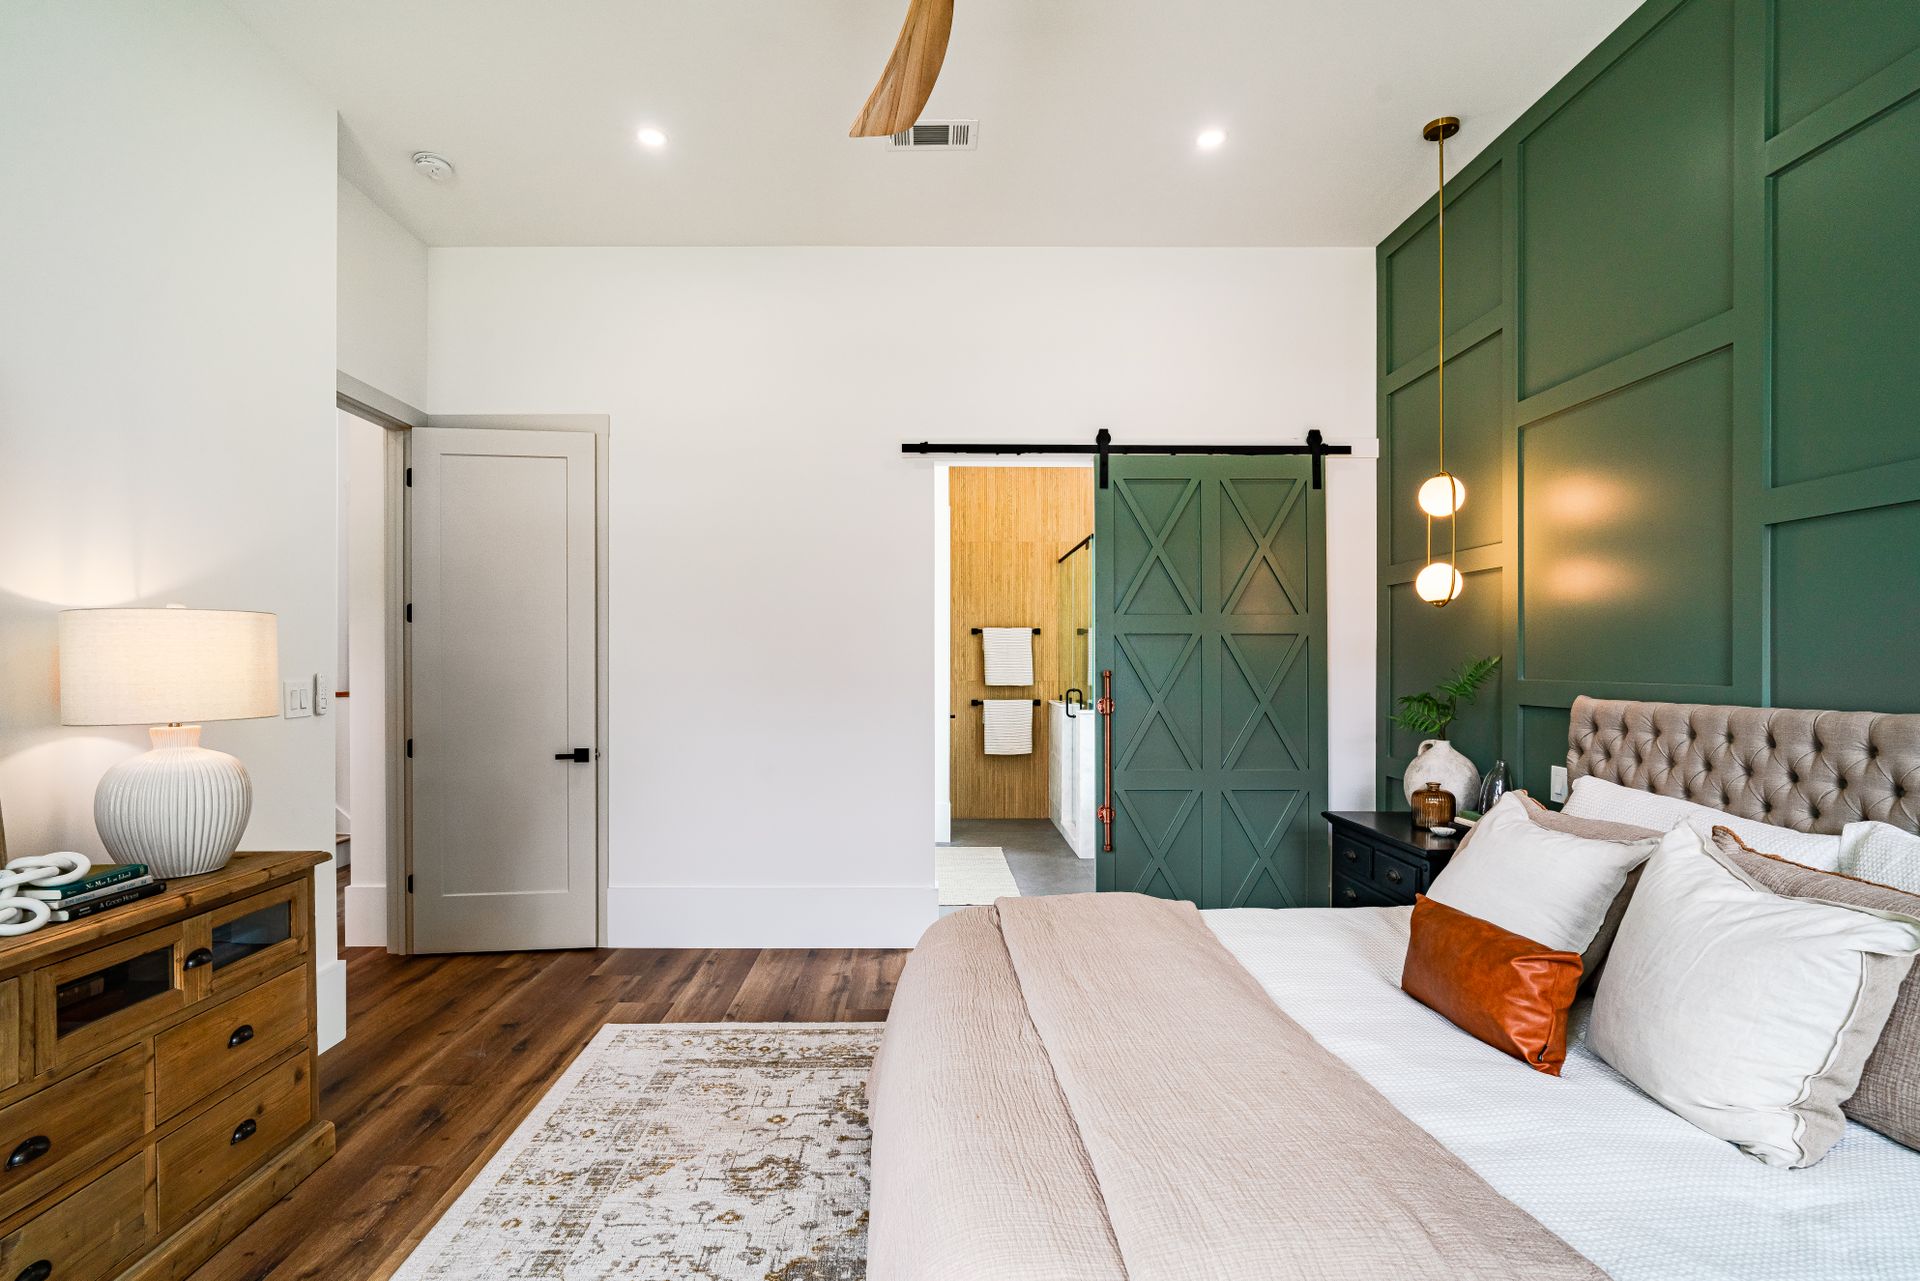
A barn door works best on openings where you want the door out of the way more than you want a seal. Pantries, laundry rooms, home offices, walk-in closets and the bathroom inside a primary suite are the classic fits, because a swing door in those spots eats floor space or bangs into something, and nobody minds a little light at the edges.
It works poorly in three places. On a guest bath or hall bath off the living room, the gaps around the door carry sound and light into a room full of people. The door between the house and an attached garage has to be a solid or fire-rated door that closes and latches by itself under the residential code, and a sliding barn door can't meet that. On the opening between an air-conditioned room and an unconditioned Arizona room or sunroom, a door that hangs off the wall leaks air at every edge and the AC ends up cooling both rooms.
A slider helps most in small spaces. In a casita or a guest house, a swing door can take a chunk out of a room that has none to spare. In the 400 square foot Tempe guest house we built, the bedroom was separated from the living area by a pocket door to save space, which is the other sliding option and the one to compare against.
What Size Door and Track Do I Need?
Start from the opening, add overlap, then size the track from the door. Rustica, the Springville, Utah barn door company, publishes a sizing method that covers the first four checks below. The fifth is about your own wall.
- Width. Add 2 inches of overlap on each side of an opening with no casing. A 36 inch opening takes a 40 inch door.
- Height. Measure from the highest point of the finished floor, add the overlap you want at the top, and subtract the floor clearance the hardware calls for, about 1/2 inch on standard systems so the door rolls freely.
- Track. Plan on about twice the door's width for a single door, then confirm against the kit's instructions. A 40 inch door wants roughly an 80 inch track.
- Wall above the opening. At least 6 inches above the top of the opening for standard hardware, or 4 inches with a low-clearance kit. Ceiling-mounted systems remove the limit.
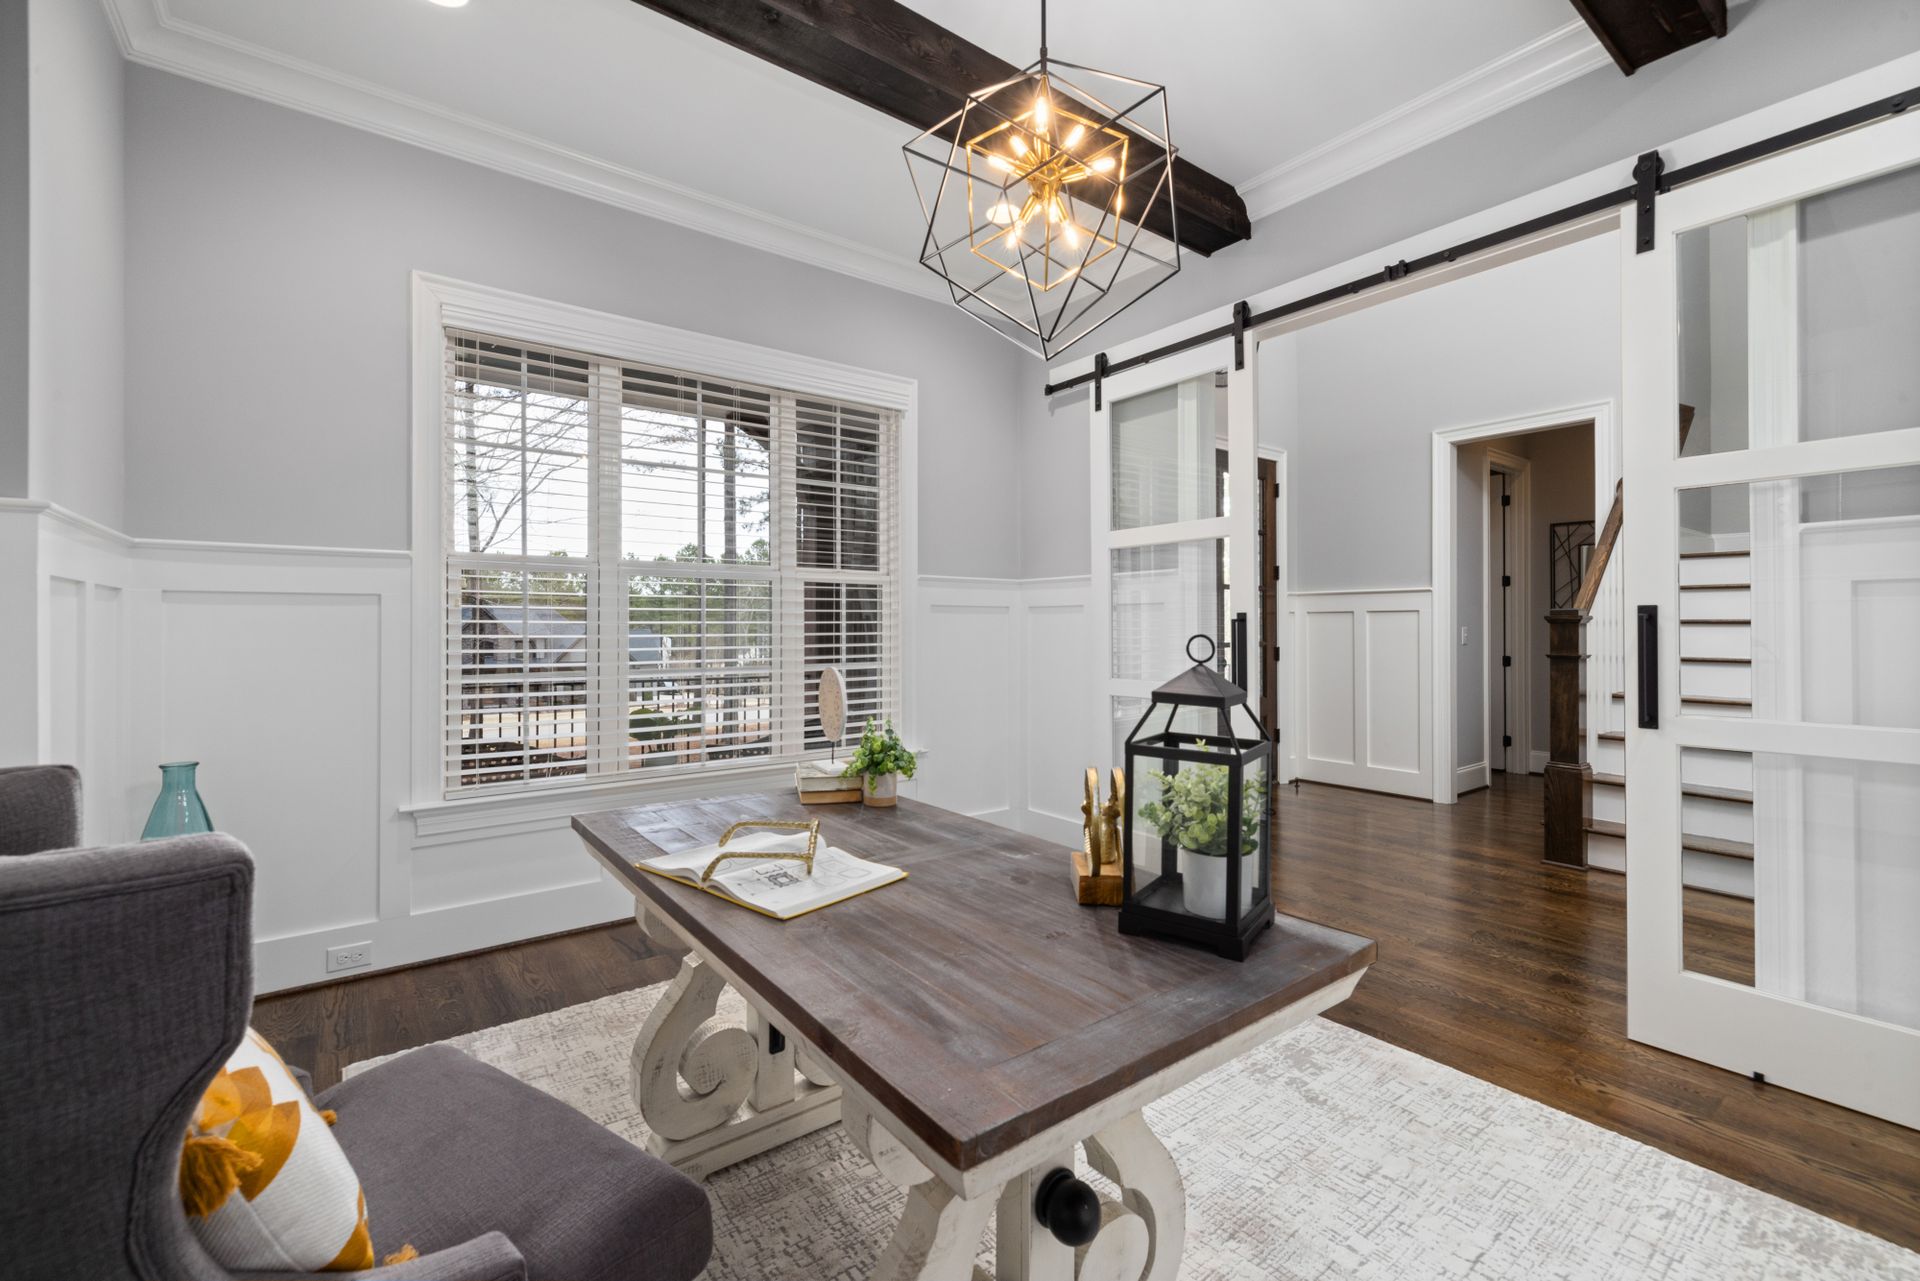
- Wall beside the opening. When the door is open it parks over the wall next to the opening, so that stretch, at least as wide as the door, needs to be free of switches, outlets, thermostats and trim that sticks out.
Casing changes the math. If the casing stays on, the door has to cover it, which makes it wider and taller and moves the track up to clear the head casing. If the casing comes off, the door is sized to the bare opening and the drywall around it gets patched. Both are normal; the second looks cleaner with a modern flat door and the first is less work.
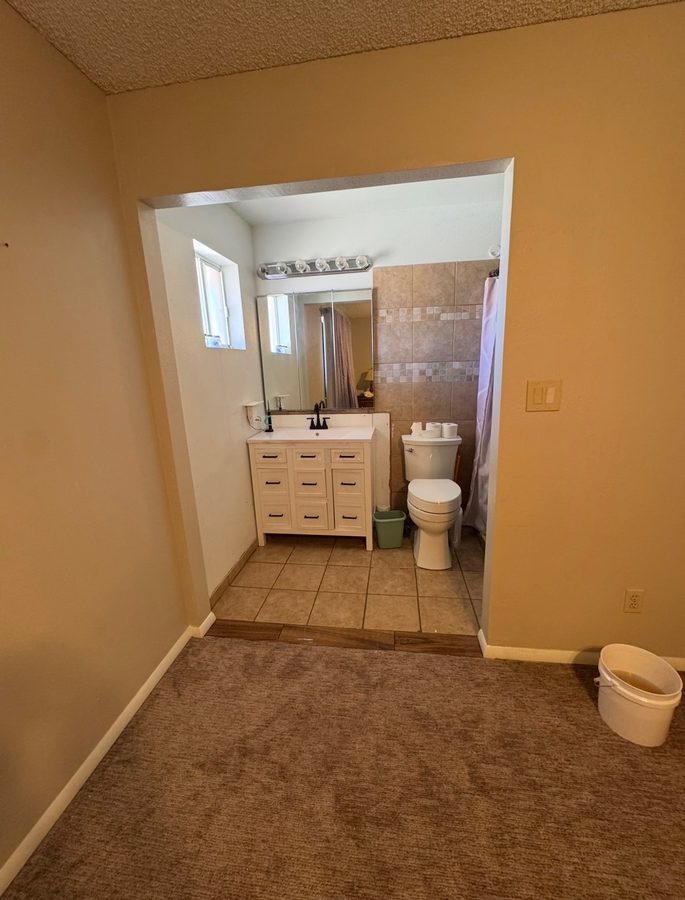
A light switch is the usual conflict on the wall where the door parks, since switches sit next to doors by design, and it either moves or the door parks on the other side. Moving an outlet costs about what adding one does, $138 to $320, because it means a new box and wire. The old box either loses its wire and gets patched, or stays behind a blank cover, since a splice can't be buried in the wall. A switch is similar work.
Why Does the Track Need a Header Board or Blocking?
Because the track's predrilled holes rarely all land on studs, and over the doorway the framing is a header and short cripples, not full studs. Studs usually sit 16 inches apart, and a barn door track has its own bolt spacing. Lagging into drywall alone, or into one stud and a toggle, is how a door ends up on the floor. There are two clean ways to give every bolt something solid.
The first is a header board: a straight board screwed into every stud it crosses, with the track bolted to the board. Rustica's instructions call for a header 6 inches tall and 4 inches longer than the track, with the track set 2 inches in from each end and the board fastened into the studs with 3 inch wood screws. It can be painted the wall color to nearly disappear or stained to match the door. The second is to open the wall, add solid blocking between the studs at track height, and patch, texture and paint, so the track mounts straight to the wall with no visible board. Blocking looks cleaner and costs more, because it adds a drywall repair to the job.
Older walls need a different plan. Slump block and concrete walls, found in plenty of older Valley houses, take masonry anchors rated for the door's weight instead of screws into studs. Lath-and-plaster walls in older central Phoenix neighborhoods are hard and brittle, and the fasteners still have to reach framing behind the plaster. Our write-up on mounting art and TVs in a downtown Phoenix high-rise makes the same point: what's behind the drywall varies, from metal studs to a concrete shear wall to a shaft wall, and the wall gets identified before the drill.
Which Barn Door Hardware Holds Up?
Hardware that is rated well above your door's weight, with anti-jump protection and a floor guide that suits your floor. The weight rating comes first. Rustica's published ratings are a useful reference: 300 pounds for a face-mounted hanger, 200 pounds for top-mounted hangers, 200 pounds for a box track and 150 pounds for a J-track, and the company recommends doubling up the hangers on any door over 4 feet wide.
- Flat track with strap hangers. The classic look: a flat steel bar on spacers with wheels on straps bolted to the face or top edge of the door. Face-mounted straps carry the most weight.
- Box track. The wheels roll inside an enclosed channel, which is quieter and keeps the wheels hidden. It also keeps dust off the rolling surface, which counts for something during haboob season.
- Low-clearance and ceiling-mount kits. For openings with less than 6 inches of wall above them, common under a soffit or a low ceiling.
Two small parts matter more than their price. Anti-jump disks or blocks keep the wheels from lifting off the track if the door gets bumped or yanked, and every kit should include them. The floor guide keeps the bottom of the door from swinging out. A T-guide or C-guide rides in a slot cut in the door bottom (Rustica cuts its slot 3/4 inch deep and 1/4 inch wide) and screws to the floor. On Saltillo, porcelain or a finished concrete floor, a wall-mounted stay roller that screws into the baseboard or casing avoids drilling the floor at all.
Brand tiers run from big-box kits like National Hardware's, and the slab-plus-hardware kits Masonite and JELD-WEN sell, through Rustica and Emtek, to design-led systems like Krown Lab, whose USA-made systems carry starting prices from $399 to $1,549 and ratings from 200 to 550 pounds. The higher tiers buy heavier steel, quieter wheels and better finishes. Whatever the tier, wipe the track a few times a year. Valley dust settles on an open flat track and you'll hear it in the wheels.
How Does a Barn Door Get Installed?
In six steps, and most single doors take a few hours once the wall is ready. Level is the one to watch: a track that goes up out of level makes the door drift open or closed on its own.
- Check the wall. Find the studs, confirm the wall the door parks on is clear, and decide whether the casing stays.
- Mount the header board. Level, screwed into every stud it crosses, 4 inches longer than the track on Rustica's system.
- Bolt on the track. Through the spacers into the header, checked for level end to end.
- Prepare the door. Finish a wood slab on all six sides a day or more ahead so it can dry and acclimate, cut the floor guide slot if the guide rides in one, and attach the hangers.
- Hang it. Lift the door onto the track, then fit the anti-jump disks and the end stops.
- Guide and adjust. Set the floor guide or stay roller, adjust the stops so the closed door covers the opening evenly, and add the soft-close if there is one.
Can a Barn Door Be Soft-Close?
Yes, with a damper kit made for the specific track. Check the kit's weight and track limits before you buy. A soft-close damper catches the door near the end of its travel and eases it the last few inches instead of letting it bang into the stop.
Emtek's BSC001 is an add-on for Emtek barn door tracks, and one kit covers one direction; Emtek's listing says to order two kits for both soft open and soft close, at about $79 a kit from Ferguson. Rustica's Soft-Close Kit fits its Standard Flat Track hardware and is rated for doors from 100 to 300 pounds. RealCraft's Soft Stop is rated to 220 pounds, recommended for interior use only, and fits flat track kits 5 feet and longer; running one at each end takes a one-piece track over 12 feet or a two-piece track of 10 feet or more.
That minimum weight is easy to miss. A door lighter than a kit's minimum may not trigger the damper cleanly and can bounce back or stop short of closed. Match the damper to the actual door weight, and fit it to the track before the track goes on the wall, which RealCraft's instructions call for.
How Private Is a Barn Door?
Less private than a swing door. A barn door hangs in front of the opening instead of sitting in it, so there's a gap at each side, at the top and at the floor. Light shows through, sound carries, and from the right angle you can see into the room. Rustica's own guide to latches says as much: a lock controls entry, but it doesn't close a sightline gap or soundproof the opening.
More overlap helps. Going from 2 inches to 3 or 4 inches on each side cuts the sightline at the edges, and a stop or bumper that holds the closed door tight to the wall closes the side gap further. Locking options include a teardrop latch, a hook and eye, surface-mounted or mortised privacy locks, and a cane bolt into the floor. On a bathroom, pick a privacy function that's easy to work from inside and can be opened from outside in an emergency.
If the room needs real privacy, a pocket door is the better slider. It sits inside the wall, closes against a jamb, and takes a pocket door privacy lock. The tradeoff is that it has to be built into the wall, which in an existing wall means opening it up.
How Much Does Barn Door Installation Cost in Phoenix?
A single interior barn door runs about $200 to $1,600 installed and a double barn door about $500 to $3,400, with interior doors averaging around $1,500. HomeGuide's figures sit inside that span at $400 to $1,400 for a single door and $800 to $2,800 for a double. The low end is a homeowner-supplied kit hung on a wall with good backing. The high end is a solid wood slab, premium hardware, a soft-close kit and a wall that has to be opened for blocking.
| Line item | Typical range, 2026 | What moves it |
|---|---|---|
| Single interior barn door, installed | $200 to $1,600 per door | Who supplies the door and kit, door weight, header board or blocking |
| Double barn doors, installed | $500 to $3,400 per pair | Track length, wall space on both sides, bypass vs bi-parting |
| Barn door hardware kit | $50 to $500 per kit; custom or automated hardware up to $1,500 | Steel gauge, wheel type, finish, weight rating, soft-close |
| Vinyl barn door, installed | $700 to $1,500 per door (avg $825) | Size, style, hardware included |
| MDF barn door, installed | $1,000 to $2,100 per door (avg $1,025) | Primed or factory finished, panel design |
| Metal barn door, installed | $800 to $2,600 per door (avg $1,650) | Glass inserts, frame profile |
| Wood barn door, installed | $1,000 to $5,000 per door (avg $1,850) | Species, solid vs veneer, finish on all six sides |
| Header board, supplied and mounted | $200 to $500 per opening | Length, wood species, stained to match the door or painted |
| Remove and dispose of the old swing door | $70 to $200 per door | Door type and any jamb repair |
| Open the wall for blocking, then patch, texture and paint | $200 to $650 per patch | Patch size and matching an older knockdown or orange peel |
| Move an outlet out of the door's path | $138 to $320 per outlet | Distance moved, wall open or closed |
Door, hardware, old-door removal and outlet rows are national 2026 figures from Angi and HomeAdvisor's cost guides; the header board row is HomeGuide's national figure. Its material ranges cover larger and custom doors as well as standard singles, so they run past the single-door range. The wall patch row matches the Phoenix range on our kitchen remodeling page.
A common job reads like this: a 36 inch pantry opening, a 40 inch MDF slab, a mid-tier flat track kit and a painted header board. That lands around the middle of the single-door range, near the $1,025 average HomeAdvisor gives for an installed MDF door, plus the outlet line if something has to move. A 6 foot double opening into an office, with a stained solid wood pair, soft-close at both ends and blocking behind the wall, sits at the top of the double-door range.
Arizona's handyman exemption under A.R.S. 32-1121 covers only jobs under $1,000, labor and materials together, that need no permit, and a solid wood barn door supplied and hung by the installer goes over that easily. Norem Contracting is a licensed Class B general contractor, ROC #365090, so the electrical move and the drywall work go on the same contract as the door.
Send Us the Opening
A photo of the opening, one of the wall beside it where the door would park, the opening's width and height, and a link to the door or kit if you already have one. We'll tell you what the wall needs behind the track and what the install lands at.
Get a Free EstimateBarn Door, Pocket Door or Swing Door: Which Fits the Opening?
It depends on what the opening needs most: floor space, wall space, privacy or an easy install. Each door gives up something.
Three ways to close an opening
| Barn door | Pocket door | Swing door | |
|---|---|---|---|
| Space it needs | Clear wall beside the opening, as wide as the door | A wall cavity beside the opening with no wiring or pipes in it | Floor space for the door's arc |
| Privacy and sound | Lowest; gaps on all four sides | Good; closes against a jamb, takes a privacy lock | Best, especially with a solid-core slab and seals |
| Retrofit difficulty | Easiest; mounts on the wall face | Hardest; the wall gets opened and rebuilt | Easy if a jamb is already there |
| Clear width | Full opening | Full opening | Slightly less; the door's thickness sits in the opening |
| Relative cost | Low to high, set by the door and hardware | Highest in an existing wall | Lowest for a standard prehung door |
| Best for | Pantries, offices, laundry, suite baths | Bedrooms and baths where privacy matters | Bedrooms, guest baths, the garage door |
A pocket door in an existing wall runs about $1,550 to $2,950 for a 36 inch door, against $400 to $900 for a prehung swing door installed. Pocket frames like Johnson Hardware's 1500 Series are built for 2x4 walls.
The pocket door is the one people underestimate. In a new wall it's simple. In an existing wall it means opening the drywall on both sides, removing studs, adding a header and patching it all back, and any wiring in that cavity has to move. If the opening already has a swing door and the problem is only that the door hits something, offset hinges or switching the swing are cheaper fixes. If the opening itself is too narrow, our guide on widening a doorway covers what that involves.
What Should the Door Be Made Of: Solid Wood, MDF, Glass or Mirror?
Solid wood looks best and moves the most, MDF stays flat and paints well, and glass or mirror is heavy, so the hardware has to be rated for it. In Phoenix the wood question comes down to dry air.
Wood takes on and gives up moisture through any face that isn't sealed, and in the desert it mostly gives it up. Phoenix averages about 11 percent relative humidity on June afternoons. Door makers write their finishing rules around that movement. Woodport, for one, calls for finish on all six sides of a door, top and bottom edges included, tells installers to let a door sit 24 hours to acclimate before hanging it, and recommends keeping humidity between 35 and 50 percent, a range a Phoenix house rarely sees in June. A solid wood barn door finished on the faces only can cup or open at its joints, so the top and bottom edges get sealed before it goes up.
MDF and primed composite slabs don't move that way, which is why so many painted barn doors are MDF or composite, and why big-box kits from Masonite and JELD-WEN pair a primed slab with a hardware set. Glass and mirror doors weigh far more than they look; check the slab weight against the hanger rating and step up to face-mounted hangers or a heavier box track if it's close. A mirrored barn door on a closet is useful in a small bedroom, as long as the track can carry it.
What Else Do Phoenix Homeowners Ask About Barn Doors?
Can a barn door go on a bathroom?
On a primary bath that opens off the bedroom, it works for most couples. On a guest bath or a hall bath off the living room, it usually disappoints, because the gaps around a sliding door let sound and light through no matter how good the lock is. If a barn door goes on any bathroom, size it with extra overlap and pick a privacy latch that is easy to work from inside and can be opened from outside in an emergency.
Can you hang a barn door on a block or plaster wall?
Yes. On slump block or concrete, the header board or the track is fastened with masonry anchors rated for the door's weight instead of wood screws into studs. On old lath-and-plaster walls, the fasteners still need to reach framing or solid blocking behind the plaster, because plaster alone will not hold a rolling load. Either way, the wall gets identified before anything is drilled.
Do I have to take the door casing off?
No. You can leave the casing on and size the door to cover it, which is the most common choice, or remove the casing and size the door to the bare opening with 2 inches of overlap on each side. Leaving it on means a wider, taller door and a track mounted high enough to clear the head casing. Taking it off means patching and painting around the opening.
Can a barn door lock?
Yes, from one side. Teardrop latches, hook and eye latches, surface-mounted privacy locks and cane floor bolts all work on a sliding door, and some have a privacy function for bathrooms. What a lock cannot do is close the gaps around the door. It controls who opens it, not what you can hear or see around the edges.
Will a barn door keep the AC in a room?
Not well. A barn door hangs off the face of the wall with gaps at the sides, the top and the floor, so air moves around it freely. Between two air-conditioned rooms that doesn't matter. Between the house and an unconditioned Arizona room, a garage or a sunroom, it means the AC is cooling both spaces, and a sealed swing door is the right choice.
Can two barn doors share one track?
Yes, if they part in the middle. A double door on one long track covers a wide opening, with each door sliding away to its own side, so the wall needs clear space on both sides. If there isn't room for that, a bypass kit hangs the two doors on parallel tracks so one slides behind the other and both stack on the same side.
If the track has to go on a wall that's already been patched a few times, ask for blocking rather than a header board alone. Old repairs hide soft spots that a stud finder won't show.
What Else Makes Sense to Do While the Door Is Going Up?
A barn door install puts a drill, a stud finder, a level, drywall mud and a paint brush in the room, and often an electrical move too. Small jobs that use the same tools are cheapest on the same visit: agreed up front, they commonly come in a quarter to a half below what each would cost as its own trip.
- Paint the wall the door parks on. A new door makes the wall behind it look tired, and the header board needs paint anyway. See interior painting.
- Move the switch or outlet properly. If something on the wall is in the door's path, it gets relocated and the old box patched in the same visit. See electrical work.
- Hang the art, mirrors and shelves. Same tools, same anchors, same afternoon. Our write-up on mounting art and TVs downtown covers how the wall gets identified first.
- Clear the punch list. Sticking doors, loose hinges, a cabinet that won't close: a list of small fixes fits around the install. See our punch list service.
- Patch the old hinge side. If the swing door comes out for good, the hinge mortises and stop molding get filled and painted. See drywall repair.
- Widen the opening first. If the opening is too narrow for what you want, widen it before the door is sized. See what widening a doorway involves.
If the opening needs a new header or a pocket door instead, that's framing work; our framing and structural page covers it.

Written by Harrison Norem, owner of Norem Contracting and a licensed Class B general contractor, Arizona ROC #365090. Fifteen years across the trades, including carpentry, doors, drywall and finish work, across the Phoenix metro. More about Harrison.