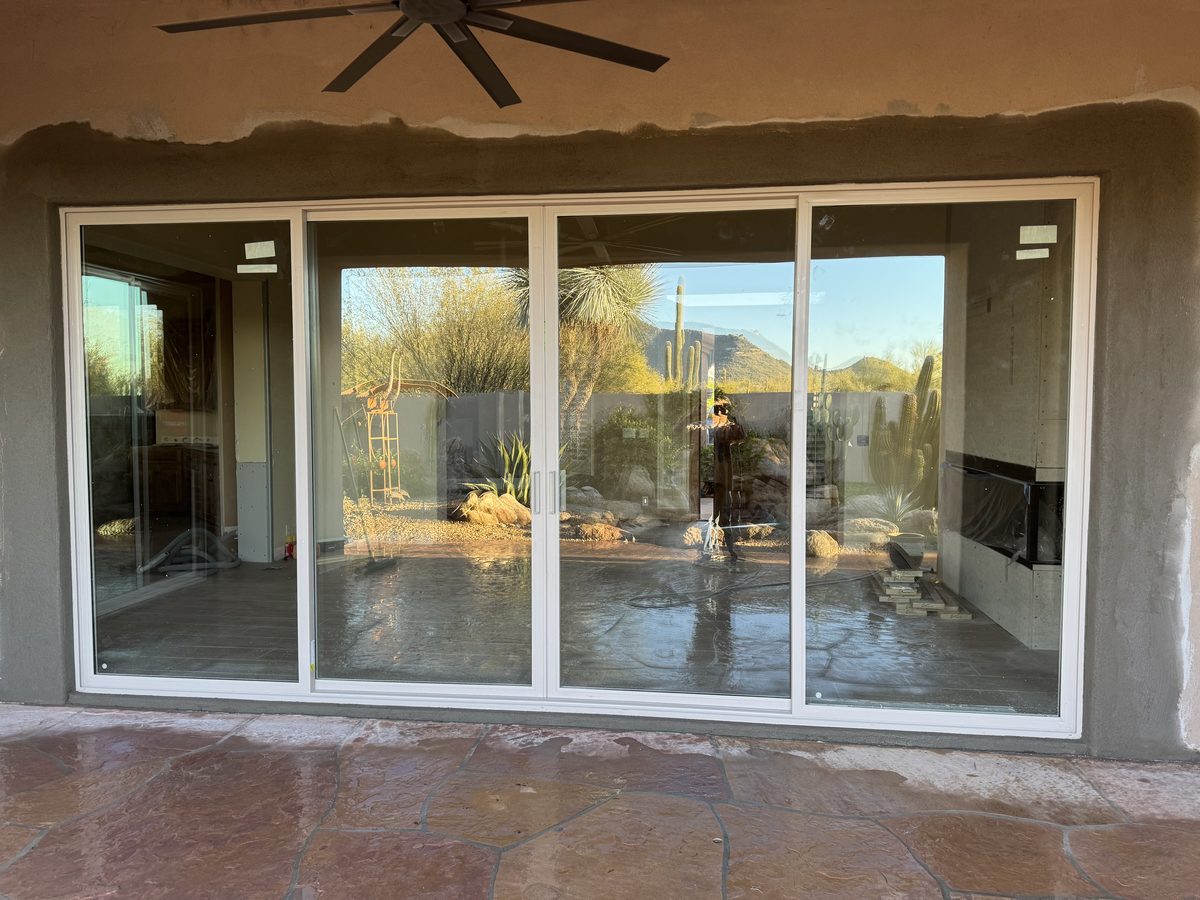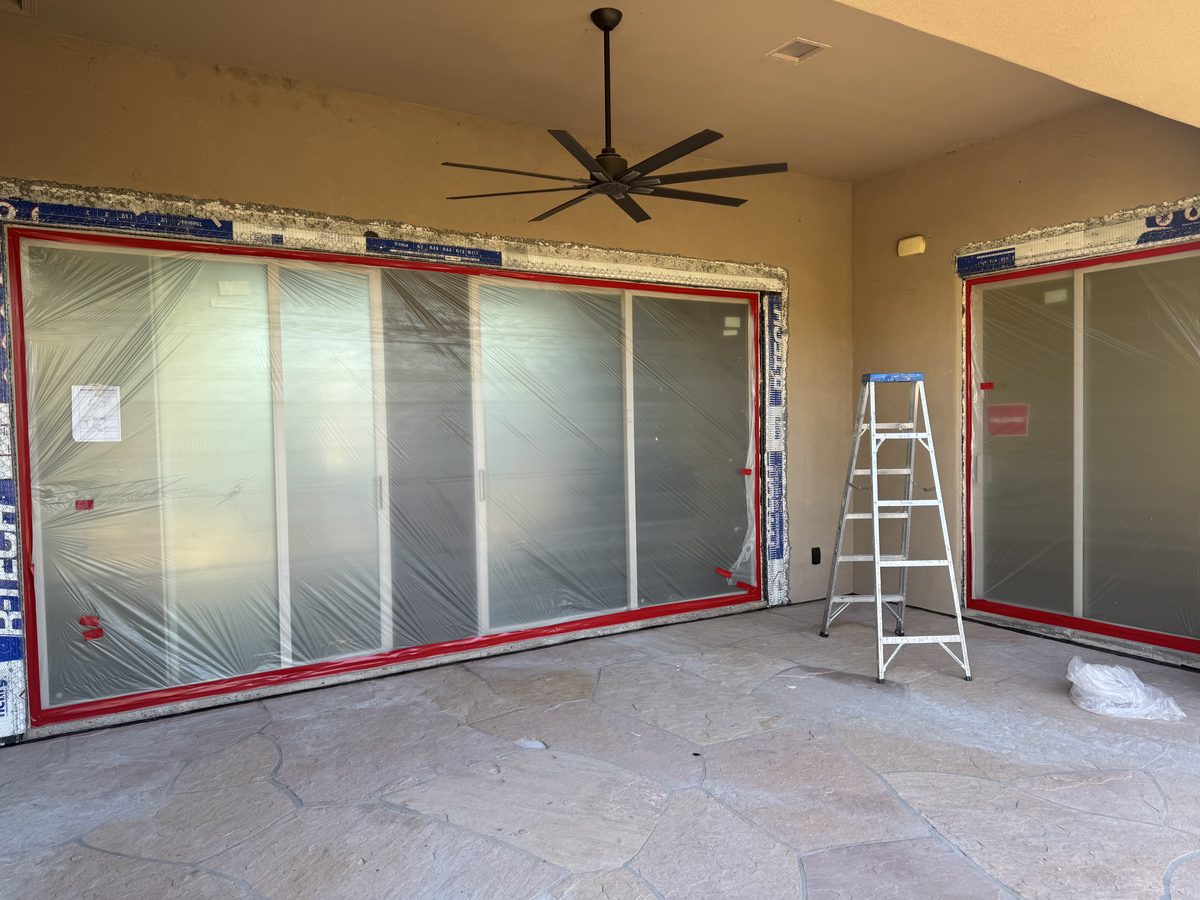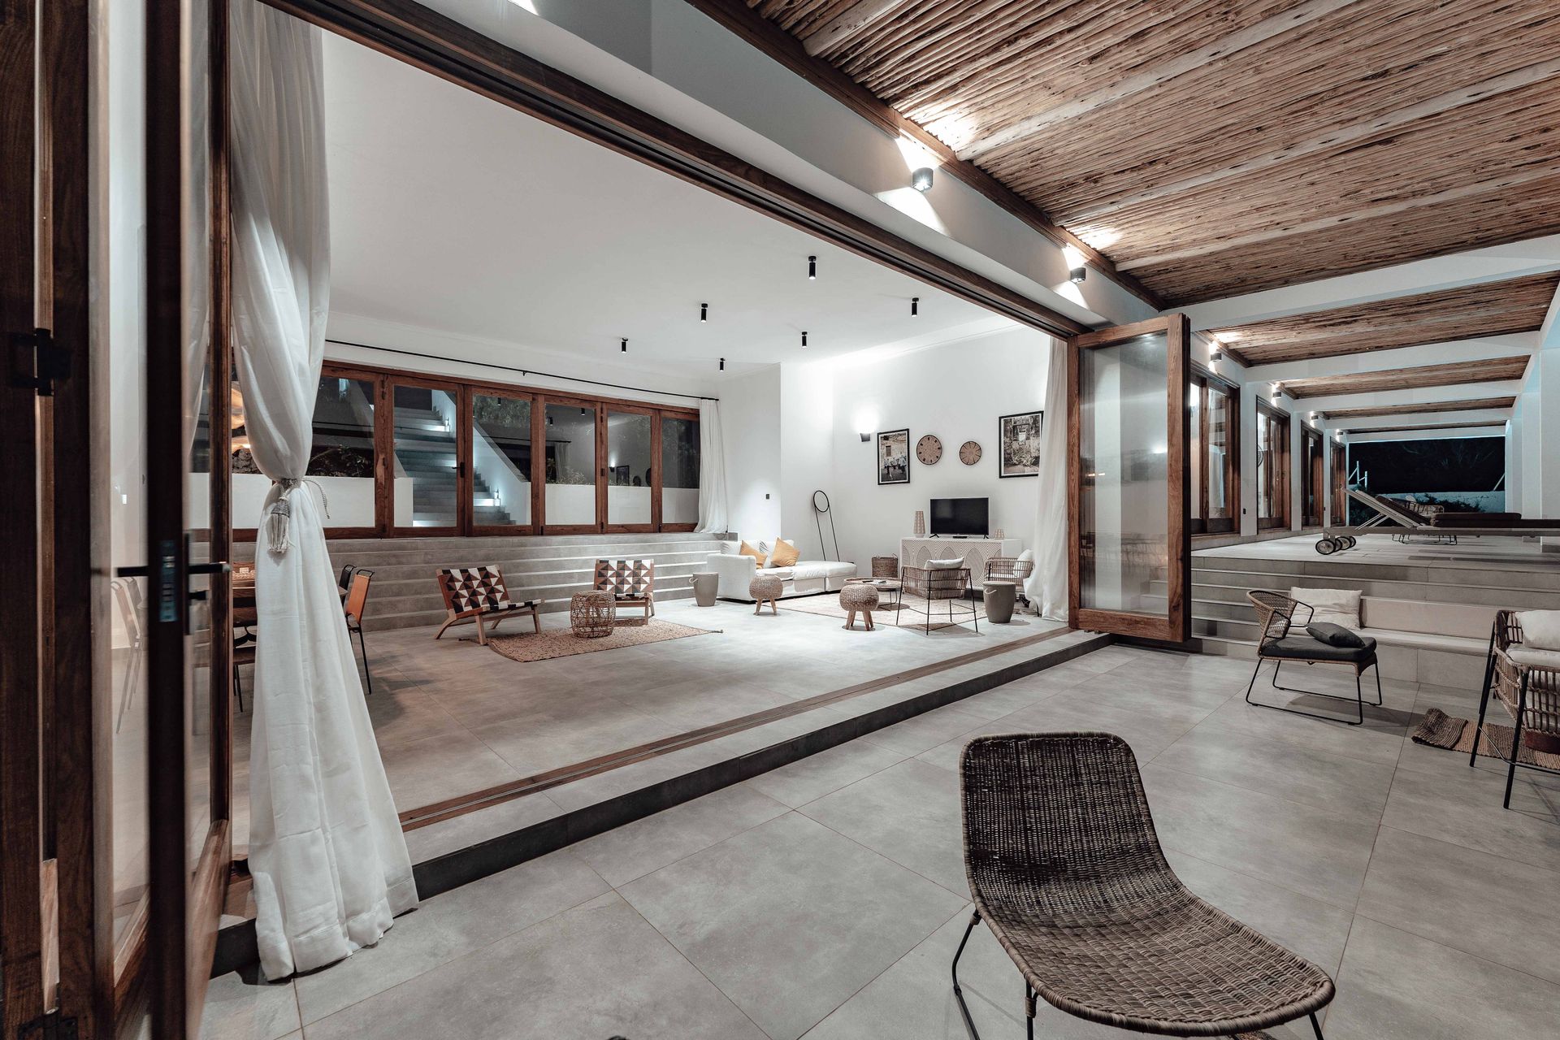
For most Phoenix back walls a two-panel sliding door is still the value pick: a basic vinyl or aluminum slider runs about $1,200 to $2,500 installed in the Phoenix market, and a mid-range dual-pane unit about $3,000 to $6,000. A three- or four-panel slider runs about $4,000 to $15,000 or more, with premium aluminum glass walls at the top of that range and past it. Turning a solid wall into a wide multi-slide opening, with the engineering, the steel beam, the door itself and the stucco and drywall repair, runs $25,000 to $60,000 all in. Whatever the style, the glass decides how the room feels in July: the energy code Phoenix adopted caps glazed doors in Climate Zone 2, which covers Maricopa County, at a solar heat gain coefficient of 0.25.
We install patio doors, multi-panel sliders and the structural openings behind them across the Valley, so we have no stake in which style you pick. On a walkthrough we compare the five types on how much each one opens, what it asks of the wall, and how it lives with dust and monsoon rain. For the hiring side, including the header and the flashing, start with our patio and sliding glass door installation page.
What Are the Five Main Types of Patio Doors?
The five are the two-panel slider, the multi-slide, the folding or bifold door, the French door and the pivot door. A slider runs one panel past a fixed one on a track. A multi-slide does the same with three or more panels that either stack at one end or disappear into a wall pocket. A folding door hinges its panels together so they fold up like an accordion to one or both sides. A French door is a pair of hinged leaves that swing in or out. A pivot door is one big panel that turns on a pivot set in from its edge, so part of the door swings in and part swings out.
They differ less in looks than in what they ask of the wall. A two-panel slider drops into the opening most Valley tract houses already have. A multi-slide or folding wall almost always wants a wider opening, and a wider opening in an exterior wall means a header. A pivot wants height and a heavy-duty floor and head detail. The table compares them on what matters once the door is in.
At a glance: five patio door types
| Two-panel slider | Multi-slide | Folding (bifold) | French | Pivot | |
|---|---|---|---|---|---|
| How it opens | One panel slides past a fixed panel | Three or more panels stack at one end or slide into a wall pocket | Hinged panels fold to one or both sides | Two hinged leaves swing in or out | One large panel turns on an offset pivot |
| Share of the opening that clears | About half | About three quarters stacking with four panels; all of it pocketing | Up to about 90 percent, with the folded stack standing in the opening | Both leaves' width | The panel width, less the part behind the pivot |
| Sill | Raised track | Raised, flush or drained flush, by maker | Track and threshold, by maker | Threshold with weatherstrip | Threshold, often low profile |
| Screen | Standard sliding screen | Retractable screen across the opening | Built into some frames; add-on retractable on others | Easy on the outside of an in-swing pair | Rarely practical |
| Monsoon water | Weeps in the sill track | Depends on the sill chosen | More panel joints to seal | Out-swing seals tighter in wind | Depends on the maker's sweep and threshold |
| Dust upkeep | Vacuum the track | Long track; vacuum after every haboob | Track plus hinges | Hinges and sweep | Floor pivot and sweep |
| Best fit | Existing 6 ft openings, the tightest budget | A great room that opens to a covered patio | Bar counters, kitchens, openings that must clear nearly fully | Spanish revival and historic homes, narrower openings | Front entries and courtyard doors |
Opening shares follow the panel geometry: a slider moves one of its two panels, a stacking multi-slide keeps one panel fixed, and a pocketing unit hides all of them. Installed prices are in the cost section further down.
Which Patio Door Opens Up the Most?
A pocketing multi-slide opens the most, because every panel slides into a cavity inside the adjoining wall and the full width clears. A folding door comes next: fully open, a bifold clears up to about 90 percent of the opening, but the folded panels stand in a stack at the side of it. A stacking multi-slide keeps one fixed panel and parks the moving panels in front of it, so a four-panel unit opens about three quarters of its frame. A standard two-panel slider opens half.
The catch with a pocket is the wall. The pocket has to be framed before the surrounding wall is finished, sized for the panels and the interlocks, and in an exterior wall it has to be planned around waterproofing, drainage and insulation, all of which are far harder to fix once the stucco and drywall are on. The header has to span the opening and the pocket together, since the pocket is a hollow wall with no studs to hold the roof up, which adds about one panel width to the span. And the pocket wall has to be thick enough to take every panel side by side, so it is usually built out past the normal wall line. That is why pocketing is a remodel decision rather than a door-catalog decision. Western Architectural Openings (formerly Western Window Systems), a national maker of large-format glass walls based in Phoenix, sells its Series 7600 in stacking, pocketing, bi-parting and 90-degree corner configurations. The corner version opens two walls at once. Marvin's Ultimate Multi-Slide stacks or pockets up to 60 feet wide by 12 feet high, and Andersen's MultiGlide handles openings up to 50 feet wide and 10 feet tall.
Multi-Slide or Folding: Which Holds Up Better in Phoenix?
In dust and heat, a well-built multi-slide is the lower-maintenance of the two, because it has fewer moving joints. A multi-slide is a few big panels riding on rollers in a track. A folding door is more, narrower panels joined by hinges, and every fold line is a vertical joint with its own weatherstrip. Both depend on the track. Track cleanliness is the most frequent day-to-day maintenance issue with multi-slide systems, since the floor track collects whatever crosses the threshold, and once it is packed even good rollers grind instead of glide. In the Valley, what crosses the threshold is haboob dust.
Panel weight is the other half. Big dual-pane panels are heavy, and the hardware carries them. Western rates its Series 7600 at a design pressure of up to 50 and offers a heavy-duty roller it calls the Quad-Zilla for very large or heavy glass. On the folding side, Western sells a Series 9550 Bi-Fold, and LaCantina and NanaWall both build folding glass walls. LaCantina makes folding and multi-slide doors with frames in aluminum, thermally broken aluminum, clad wood and vinyl. Centor takes a different route with integrated folding and sliding doors whose frames hold retractable insect screens and shades.
Are French Doors a Good Fit for a Desert House?
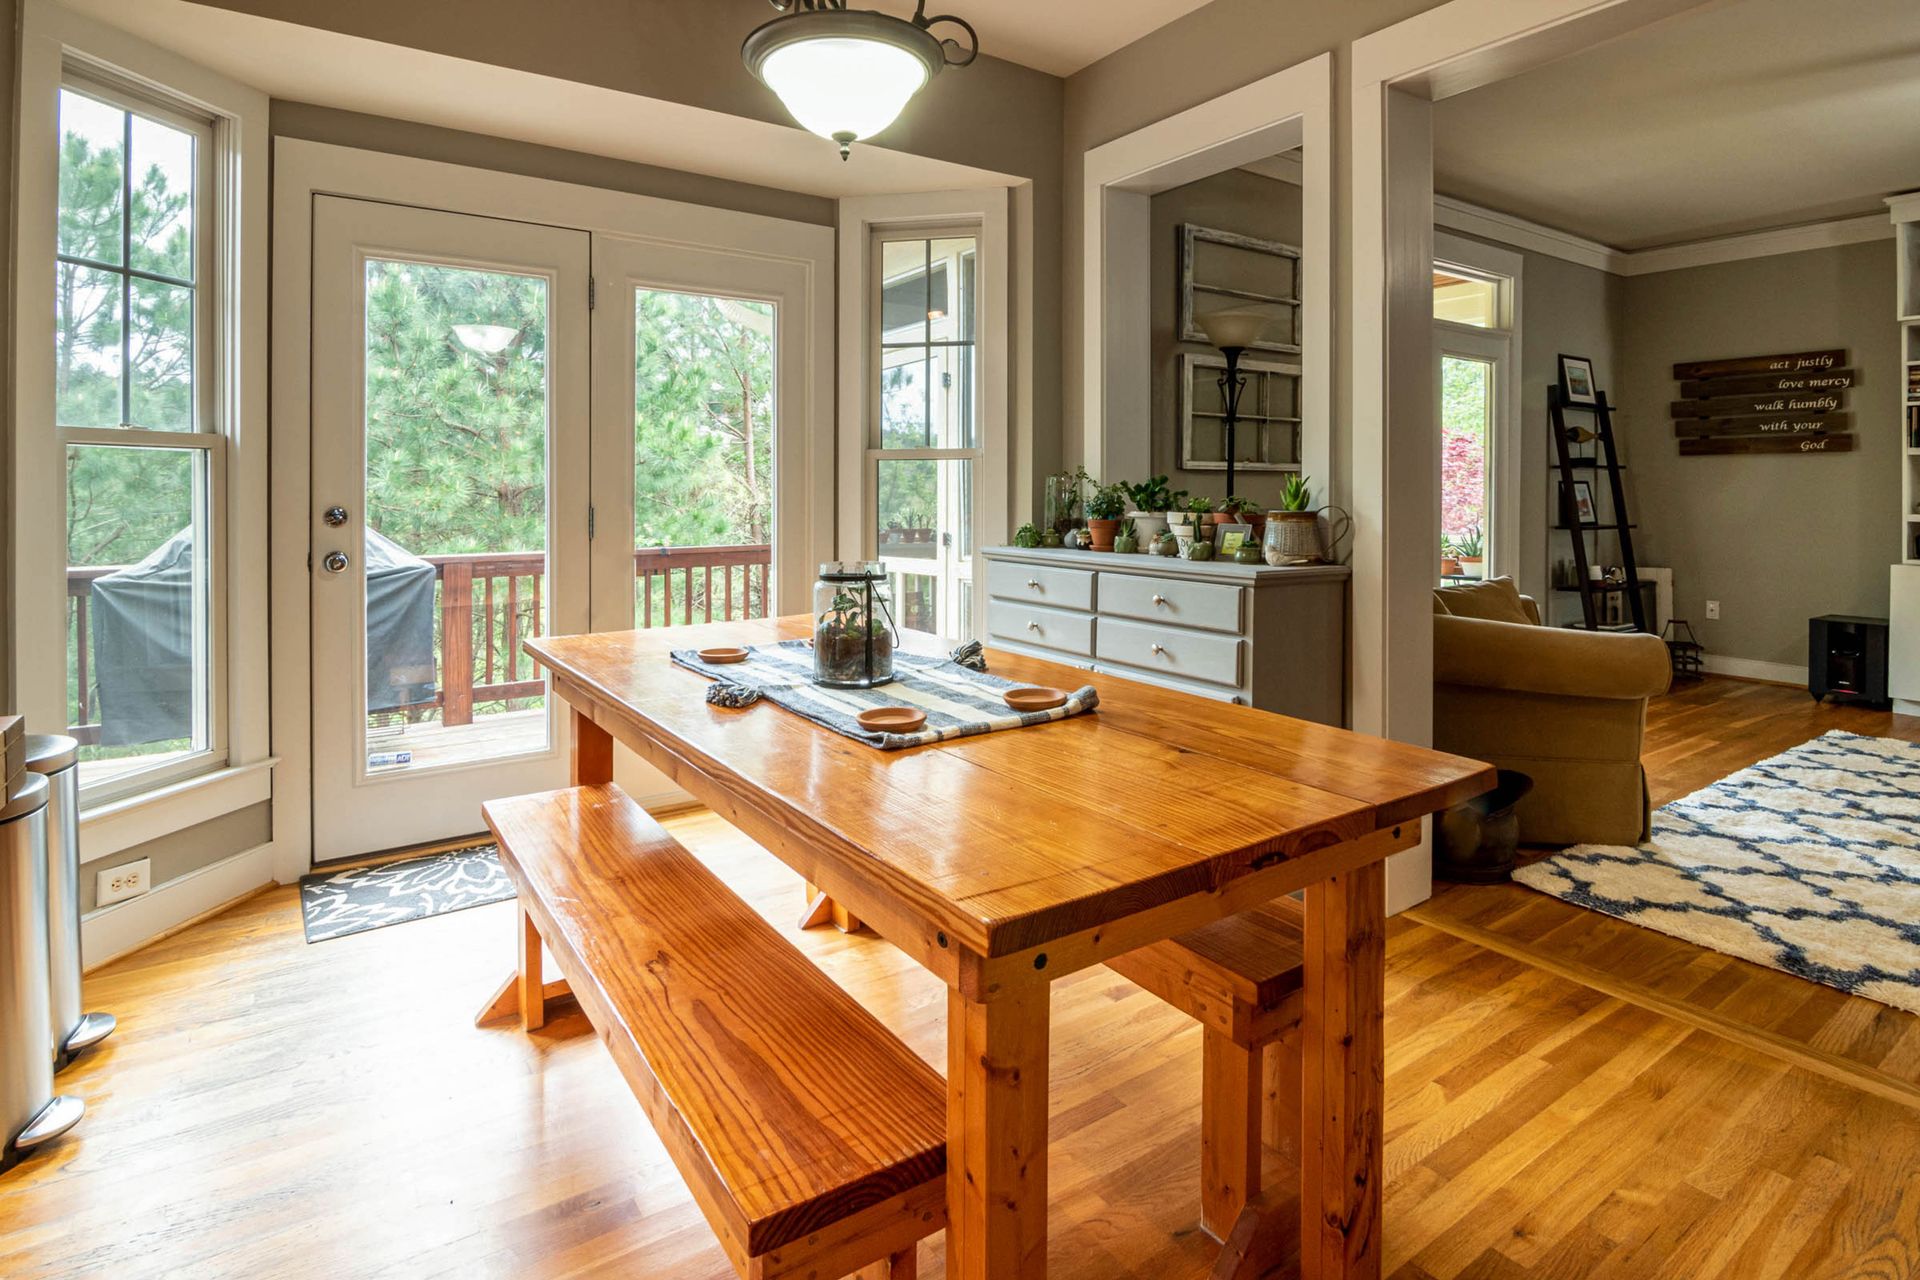
Yes, on narrower openings and on houses whose style calls for them. A French pair suits the Spanish revival and period homes in the Valley's historic districts far better than a contemporary slider does, and it opens both leaves' full width. The decision that matters in Arizona is the swing. Out-swing doors close against compression gaskets, so wind-driven rain pushes them tighter into their seals instead of trying to force them open, which makes out-swing the better choice on an exposed wall that faces the summer storms. An out-swing pair puts its hinge pins on the outside, so specify non-removable pins or security hinges.
In-swing doors keep the hinges inside and make it easy to add screens on the exterior side, which matters if you want the doors open on a spring evening. The cost is floor space: the leaves need a clear arc inside the room, so a sofa or a dining table can't sit in front of them. On a covered patio where the rain rarely reaches the door, in-swing is a reasonable choice. Without that cover, we lean out-swing.
When Does a Pivot Door Make Sense?
A pivot makes the most sense at a front entry or a courtyard door, where one oversized panel is the point. Because it turns on a pivot set in from its edge rather than on hinges, a pivot can carry a panel far bigger than a hinged door could. Western's Series 7980 pivot is built in panels up to 85 inches wide by 158 inches tall, in-swing or out-swing, with a rated U-factor of 0.28, an optional concealed overhead closer and an ADA-compliant threshold. FritsJurgens makes concealed pivot hinges whose mechanism sits in the bottom of the door, and its System One is rated for doors up to 500 kilograms.
As a patio door, a pivot is a harder sell. It opens one panel, not a wall, and the part of the panel behind the pivot swings into the room. It also asks more of the weather details than a slider does, because a huge leaf has a long perimeter to seal, and the seal comes down to the maker's sweep and threshold system. Use one where the entry is the feature and the backyard opening is handled by something else.
Which Frame Material Holds Up Best to a Phoenix Summer?
Thermally broken aluminum and fiberglass handle the heat best. Phoenix hit 110 degrees or hotter on 70 days in 2024, and a door on a west wall takes that sun all afternoon. Plain aluminum conducts heat straight through to the interior side of the frame. A thermally broken frame puts a non-conductive strut between the outside and inside halves of the extrusion, so the inside face stays closer to room temperature. LaCantina's thermally broken aluminum line is one example.
Fiberglass is the other strong choice. Pella says its Impervia fiberglass patio doors are built to withstand the most extreme heat and cold, and Marvin builds a sliding door with an Ultrex fiberglass exterior and a wood interior, in two, three or four panels up to about 16 feet wide. Andersen's 100 Series gliding door uses Fibrex, a composite the company says is twice as strong as vinyl. Vinyl is the budget frame. Milgard's Trinsic series is a vinyl slider with a frame profile narrow enough to leave most of the opening as glass, backed by the company's lifetime warranty. Clad doors, like Marvin's Ultimate Multi-Slide with its extruded aluminum exterior and wood interior, put a metal skin on the side that faces the sun.
What Glass and Ratings Should a Phoenix Patio Door Have?
Read the NFRC label, and hold it to the energy code's numbers for Climate Zone 2: a U-factor of 0.40 or lower and a solar heat gain coefficient of 0.25 or lower. Phoenix adopted the 2024 International Energy Conservation Code with amendments effective August 1, 2025, and those are the zone's values for glazed doors. The NFRC label rates the whole door, frame and glass together, and that is the number that counts for compliance and for comfort. SHGC is the one to watch in the desert, because it measures how much of the sun's heat comes through the glass rather than how much conducts through it.
Glass specs and door labels are not the same number. Cardinal's LoE3-366, a triple-silver low-E coating, rates a solar heat gain coefficient of 0.27 at the center of the glass in a dual-pane unit, with 65 percent visible light and a U-factor of 0.24 with argon. The frame usually pulls the whole-door number below the glass number, because the frame lets in less sun than the glass does, so a door built with it often labels at or under 0.25. One maker's NFRC rating for a dual-pane sliding door with LoE3-366 is 0.19. Not every door does, so ask for the label, not the glass brochure. The residential code also treats glass in any swinging, sliding or bifold door as a hazardous location, so it has to be safety glazing, tempered or laminated. Then look for a performance grade under the North American Fenestration Standard, AAMA/WDMA/CSA 101/I.S.2/A440. Western's Series 7600, for one, carries an FGIA-certified PG50 rating.
How Much Does Each Type of Patio Door Cost Installed in Phoenix?
In the Phoenix market a basic two-panel slider runs about $1,200 to $2,500 installed, a mid-range dual-pane slider about $3,000 to $6,000, and a three- or four-panel slider about $4,000 to $15,000 or more, with premium aluminum glass walls at the top of that range and past it. A French pair runs about $2,000 to $6,000 in national cost data, with entry-level Phoenix installs starting near $1,500. Folding glass walls are priced by the foot, about $800 to $2,000 per linear foot installed, and pivot door units start around $3,500 at standard entry size before installation. A new standard-width opening, cut and headed with the stucco and drywall patched, runs $1,500 to $3,000 in a frame wall and $3,000 to $6,500 in block, door extra. The biggest single number belongs to the wall, not the door: cutting a wide new opening for a multi-slide in Phoenix, with engineering, the steel beam, the door and the stucco and drywall finish, runs $25,000 to $60,000.
| Door type | Installed range, 2026 | Opening it suits | What moves it |
|---|---|---|---|
| Two-panel slider, basic vinyl or aluminum, existing opening | $1,200 to $2,500 per door | Standard 72 by 80 inch opening | Frame material and glass package; removing the old door runs $100 to $150 of it |
| Two-panel slider, mid-range dual-pane | $3,000 to $6,000 per door | Standard 72 by 80 inch opening | Low-E glass, frame line, hardware and warranty |
| French pair, hinged | $2,000 to $6,000 per pair; entry-level Phoenix installs from $1,500 to $3,000 | Narrower openings that suit two leaves | Frame material, divided lites, multi-point hardware |
| Multi-panel slider, stacking | $4,000 to $15,000 or more per opening | Three or more panels across a wide opening | Panel count, stacking or pocketing, and whether the existing header carries the width; premium aluminum glass walls run at the top of the range and past it |
| Folding glass wall | $800 to $2,000 per linear ft; a 12 ft system about $9,600 to $24,000 | Openings that have to clear nearly fully | Panel count, frame material, integrated screen, structural changes |
| Pivot door | $3,500 to $6,500 per door unit at 3 to 4 ft wide; $6,500 to $10,000 at 4 to 6 ft; $10,000 to $20,000 and up oversized; plus $800 to $2,500 to install | Entries and courtyards with height to spare | Panel size, glass, hardware |
| New standard opening in a frame wall | $1,500 to $3,000 per opening; opening only, window or door extra | A standard door where there was only wall | Shoring, the header, flashing, stucco patch and interior finish |
| New standard opening in a block wall | $3,000 to $6,500 per opening; opening only, window or door extra | A standard door where there was only block | Saw cut, steel lintel or bond beam, shoring, grouted jambs, stucco patch and interior finish |
| Wide new opening for a multi-slide, all in | $25,000 to $60,000 per project | A solid wall turned into a glass wall | Engineering, steel beam, the door system, stucco color match, interior drywall and trim |
| Retractable screen, standard door | $400 to $600 per screen | A single slider or French pair | Width; wide openings need a maker-specific system |
The slider, new-opening, wide-opening and entry-level French figures are Phoenix-market numbers. The French pair range and the folding and pivot rows come from national and regional cost guides published in 2025 and 2026, because no Phoenix figure is published for them.
Two bids on the same opening can differ by thousands for one reason: one priced a door and the other priced the wall. A replacement in an existing opening is a door. Widening the opening is structure, and it brings a header, stucco and drywall with it. Ask every bidder which one they priced.
Which Door Fits Your Wall?
Send a photo of the wall from inside and out, the width of the current opening, and which way it faces. We'll tell you which door types fit without moving structure, which ones need a new header, and what each one lands at installed.
Free Patio Door EstimateHow Do the Sills Handle Monsoon Rain and Haboob Dust?
The sill is where a patio door gives up water, so pick it for the wall it is on. A raised sill with weep holes holds back driving rain best. A flush or low-profile sill gives a level step from the living room to the patio, but it has less height to hold water back, so it belongs under a patio cover or a deep overhang, on a wall that does not face the storm, with its own drainage. Western's Series 7600 shows the range on one door: a thinline sill for a floor that reads as one surface, a flush sill, a water barrier sill with a weep system, and a water management sill that keeps the floor level and drains internally.
On a slab-on-grade house, a flush transition is planned into the concrete: the sill sits in a recess saw-cut into the slab edge, the finished floor height is settled before the door is ordered, and a drained sill needs a path for its water to get out. The patio outside still finishes a little below the sill and slopes away, which is easiest to get right when the patio is poured at the same time. For dust, the long track of a multi-slide is the weak point: vacuum it after every haboob and clear the weeps before monsoon season. Behind all of this sits the flashing: a sill pan and flashing layered to shed water downward, the same detail behind the multi-panel slider we set in a Cave Creek home. Our patio door installation page walks through it.
Does a Wider Patio Door Need a New Header?
Usually yes. The wall above a door opening carries roof load, and widening the opening means a longer header sized to the new span, with the load carried down at each side. Most exterior walls in Phoenix homes are load-bearing, and on a block house the opening gets a steel lintel or a reinforced bond beam, the cut cells at each jamb get filled with grout and rebar, and the stucco is patched and color-matched afterward. A long opening can also remove part of a braced wall panel, the section of wall that keeps the house from racking in wind, and that can drive the engineering as much as the header does. The usual fixes are a portal frame with hold-downs at each side of the opening or a factory shear panel such as Simpson's Strong-Wall.
So check two things before you fall for a door. First, how the wall carries load. Our guide to telling whether a wall is load-bearing in a Phoenix home covers it, and our structural and framing work covers the header itself. Second, whether an HOA reviews exterior changes, since a new door or a wider opening on the back of the house often needs its approval. If the door is going in where an old Arizona room meets the house, read what converting an Arizona room involves first, because opening that wall can change what the room legally is.
What Do Phoenix Homeowners Ask About Patio Door Types?
How long does a sliding patio door last in Phoenix?
The frame and glass usually outlast the hardware. InterNACHI's life expectancy chart puts a sliding glass door at about 20 years before the rollers and track need repair or replacement, and in the Valley dust is what wears them. A track that is vacuumed after every haboob and rollers that are adjusted when the panel starts to drag go a long way past a track that is ignored.
What's the difference between a pocketing and a stacking multi-slide door?
A stacking multi-slide parks its panels side by side at one end of the frame, usually in front of a fixed panel, so part of the opening is always glass. A pocketing multi-slide slides its panels into a cavity built inside the adjoining wall, so the whole opening clears. The pocket has to be framed, waterproofed and drained before the wall is finished, which is why it costs more and is far easier to plan into a remodel than to add later.
Do multi-slide and folding doors come with screens?
Some do and some don't, so ask before you order. Centor builds retractable insect screens and shades into the frames of its integrated folding and sliding doors. Marvin offers a bi-parting retractable screen for its Ultimate Multi-Slide that can span up to 29 feet 6 inches. Phantom's oversized retractable door screens cover openings up to 15 feet wide and 12 feet high with a single screen. Other systems take an add-on retractable screen mounted to the opening, and a standard retractable screen runs about $400 to $600.
Which way should a French patio door swing in a monsoon climate?
Out-swing doors seal better against wind-driven rain, because the wind pushes the doors into their compression gaskets instead of trying to force them open. In-swing doors keep the hinges inside and make it easy to add screens on the exterior side, but they need clear floor space inside the room for the doors to open. Where the door faces the prevailing storm and has no cover over it, out-swing is the safer choice.
Is a flush sill a bad idea in Arizona?
Not if it is chosen for the right opening. A flush or low-profile sill gives up some resistance to driving rain in exchange for a level step, so it belongs under a patio cover or a deep overhang, on a wall that does not face the storm, with a sill that has its own drainage. Western's Series 7600, for example, offers a water management sill with internal drainage alongside its flush and thinline sills.
Can a multi-slide door go in a block wall?
Yes. Concrete block is common in Phoenix homes, and a block wall takes a wide opening well with proper engineering. Because most exterior walls here carry the roof, the opening gets a steel lintel or a reinforced bond beam sized to the span, the cut block at each side is grouted solid, and the stucco is patched and color-matched after the door is set. Expect the cut, the structure and the door to be designed together rather than ordered separately.
What Else Is Worth Doing While the Back Wall Is Open?
A new patio door puts framing, stucco and finish work on the back of the house at once, and the projects that share that wall are cheapest right then. Work agreed before the door is ordered commonly prices a quarter to a half below what it costs as its own trip, because it shares the setup and the cleanup already on the schedule.
- Shade the glass you just bought. A cover over a new slider keeps the sun off it and the rain off the sill. See patio covers and ramadas.
- Meet the door with the patio. A flush sill only works if the slab outside lands just below it and slopes away from the house. Pour or extend it with concrete patio work while the threshold is still open.
- Treat the west windows. If the door faces west, the windows beside it usually do too. Sun screens and window tint cut the afternoon load on the rest of that wall.
- Repaint the elevation. A widened opening leaves a stucco patch, and a patch never matches fifteen years of sun. Exterior painting of the whole wall makes the opening look original.
- Run the floor to the glass. New flooring that meets the new sill in the same visit avoids a transition strip in the one place everyone looks. See flooring.
- Add a fan outside. A damp- or wet-rated ceiling fan on the patio makes the opened-up room usable in May and September.
Order matters on the inside too: the door goes in and gets flashed before the interior drywall and trim close up around it, and the floor goes last.

Written by Harrison Norem, owner of Norem Contracting and a licensed Class B general contractor, Arizona ROC #365090. Fifteen years across the trades, including doors, windows, framing and the structural openings behind them, across the Phoenix metro. More about Harrison.