Usually yes, if the roof over it was built on site rather than bolted together from a kit. Converting an Arizona room into permitted, conditioned living space runs about $80 to $200 per square foot in the Phoenix metro, against roughly $200 to $400 to build the same room from nothing. But the project turns on one question that has nothing to do with money: can the room be heated and cooled to code by permanently installed equipment? If it can, everything else on this page is buildable. If it cannot, you do not have a conversion. You have a patio with furniture in it.
It is the most common remodeling question we get from owners of older Valley houses, and there are three different projects hiding inside it. Some people mean "can I put a mini split in there." Some mean "can I call it a bedroom." Some mean "can I make it count when I sell." Three jobs, three price tags, and the code treats them differently. What follows sorts them out, using Phoenix's own adopted code and the Maricopa County directive that governs exactly this, so you can tell which one you are actually asking about before anyone quotes you.
What is an Arizona room, and how is it different from a sunroom?
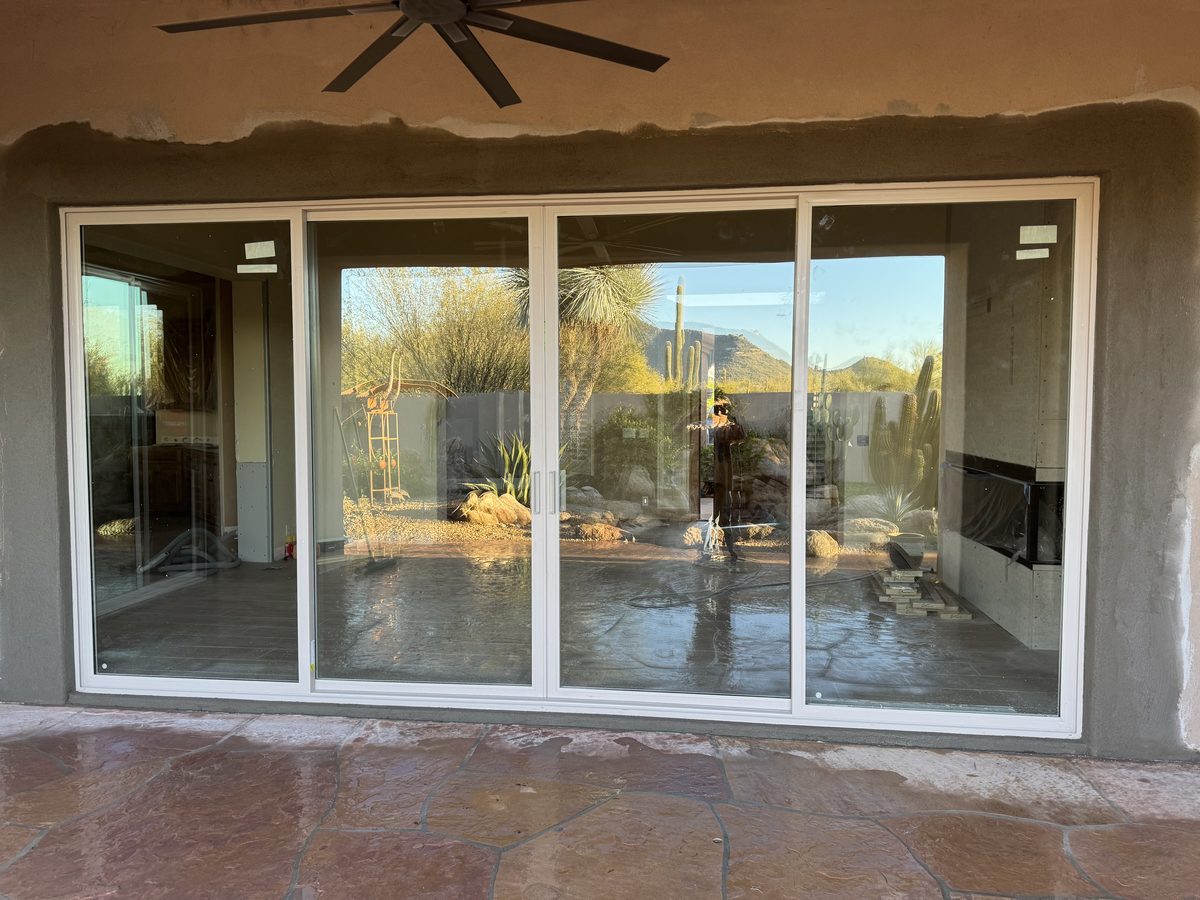
An Arizona room is a covered outdoor space at the back or side of the house that got closed in, either by the builder or by somebody later. That is the whole definition in common use, and the vagueness is the problem. The term covers a screened porch, a glassed-in patio with single pane aluminum sliders, and a fully finished room with a ceiling fan and a floor, and those are wildly different buildings.
They exist because of how people lived here before air conditioning was universal. A shaded, screened room on the cool side of the house was where Phoenix families slept in summer, and the pattern stuck in Valley housing stock long after the reason for it went away. Today the room is usually a step down from the house floor, sits under a shallow roof that drains to the back yard, and is separated from the interior by whatever door or window wall the original exterior of the house had.
The code has a narrower word for it. Maricopa County's own definition of a sunroom is a one-story structure attached to a dwelling with a glazing area in excess of 40 percent of the gross area of the structure's exterior walls and roof. If your room is mostly glass and screen, that is the category it falls in. If somebody framed and stuccoed the openings and left two small windows, it stopped being a sunroom and became something the county has to look at as ordinary construction.
None of that decides whether you can convert it. It decides which set of rules the reviewer opens first.
Which of the five kinds of Arizona room do you have?
The standard building departments lean on, AAMA/NSA 2100, sorts these rooms into five categories, and the split that matters runs between the first three and the last two. Categories I through III are non-habitable and unconditioned by definition. Categories IV and V are both habitable and conditioned; the difference is that IV stays thermally isolated behind a wall and a door, while V is open to the house. In the language people actually shop in, II and III are what gets sold as a three-season room, and IV and V are a four-season room.
| Category | What it looks like | What it means for you |
|---|---|---|
| I | Screened. Openings filled with insect screening or thin plastic film | A porch. Non-habitable, unconditioned. Converting it is essentially a full build of walls, glass and envelope inside the existing roof |
| II | Glazed. Openings filled with glass or translucent plastic, no rated performance | The most common Valley Arizona room. Non-habitable and unconditioned. The glass almost never meets the energy code and is the first line item in a conversion |
| III | Glazed, and the windows and doors are rated for air and water infiltration | A well built unconditioned room. Still not living space, but a much shorter walk to becoming one, because the openings already perform |
| IV | Conditioned by its own system, thermally isolated from the house by a wall and a door | The relief category. Reduced insulation and glass requirements apply precisely because the room is sealed off from the rest of the house |
| V | Conditioned and open to the main structure | Habitable, conditioned space. Everything a bedroom or family room has to meet, this has to meet. This is what most people mean by "converting" |
Categories I, II and III are all defined as non-habitable and unconditioned. That is not a description of how they get used. It is what they are permitted as, and it is the gap that turns into a problem at closing.
Can you convert an Arizona room into living space?
Yes, and the county says so in one sentence that is worth reading twice. Maricopa County's department directive on sunrooms states that as a general rule, an enclosed patio, Arizona room, sunroom or anything else that is directly opened to the existing adjoined habitable space shall meet the requirements of a habitable space.
Read that as a trigger, not a permission. The moment the room is open to the house, meaning there is no door and no window wall between them, the county treats it as habitable space and expects it to perform like one. So the single most popular Arizona room project in the Valley, taking out the old slider and opening the room into the living room, is by itself the thing that converts the room legally, whether or not anyone pulled a permit for the rest.
That is why so many of these rooms are quietly out of compliance. The homeowner did not think of removing a slider as a conversion. The code does.
The directive also gives you the escape hatch, which is the definition of a conditioned space: for mechanical purposes, an area, room or space being heated or cooled by any equipment or appliance. Keep the room unconditioned and keep a real separation between it and the house, and it stays a sunroom. Do either one of those things and it is a room.
What do people convert Arizona rooms into?
In rough order of how often they come up:
- A family room or great room extension. The wall between the house and the room comes out, the ceiling gets finished flat or vaulted, and what was a 12 by 20 patio becomes the back half of the living space. This is the one that changes how a house feels the most for the money.
- A bedroom. Popular, and the most rule-bound of the bunch, because an escape opening, a ceiling height, a light and ventilation ratio and a heating and cooling standard all attach at once. Covered in its own section below.
- A home office or studio. The sweet spot. It wants conditioning, power and quiet, but no plumbing and no escape opening, so it is the cheapest legitimate conversion on this list.
- A gym. Same as an office plus a floor that can take dropped weight and a mechanical system sized for a body producing heat in a room with a lot of glass. That second part is where undersized systems get found out.
- A guest suite with a bathroom. The step change in cost, because drain lines have to reach a room that sits at the far end of the house and often below the house floor. Sometimes that is a short saw cut into the existing line. Sometimes it is a sewage ejector.
- A dining room or kitchen expansion. Works well when the Arizona room is off the kitchen, which is common. Moving the kitchen itself out there is a much bigger job, and our kitchen remodeling page covers what that involves.
- A laundry or mudroom. Modest, useful, and it needs water, drain and a dedicated circuit. We wrote up what adding a washer and dryer hookup takes in a house that never had one.
- A rentable unit. Only if the room can have its own entrance, its own bath and a kitchen, which an attached Arizona room usually cannot without more surgery than it is worth. The realistic version is a garage or carport conversion or a detached casita, and our Tempe guest house cost breakdown is the honest comparison.
- Leaving it unconditioned and making it better. New glass, better screens, real fans, shade. Not a conversion at all, and for a lot of houses the right answer. There is a section on it below.
- Taking it back off. Removing the enclosure and returning the space to a covered patio. Rare, but it is the correct move on a small number of rooms and we will say so.
What is the most common Arizona room conversion in Phoenix?
Opening it to the house and conditioning it. The room is already dry and already covered, and what the owner wants is for it to stop feeling like a garage with a view.
The office runs a close second and has since 2020. It is also the conversion most often done without a permit, because an extension cord and a portable air conditioner read as furniture rather than construction. That holds up until the appraiser or the buyer's inspector arrives. The bedroom is third, and it is the one that fails inspection most often, for the reasons in the next few sections.
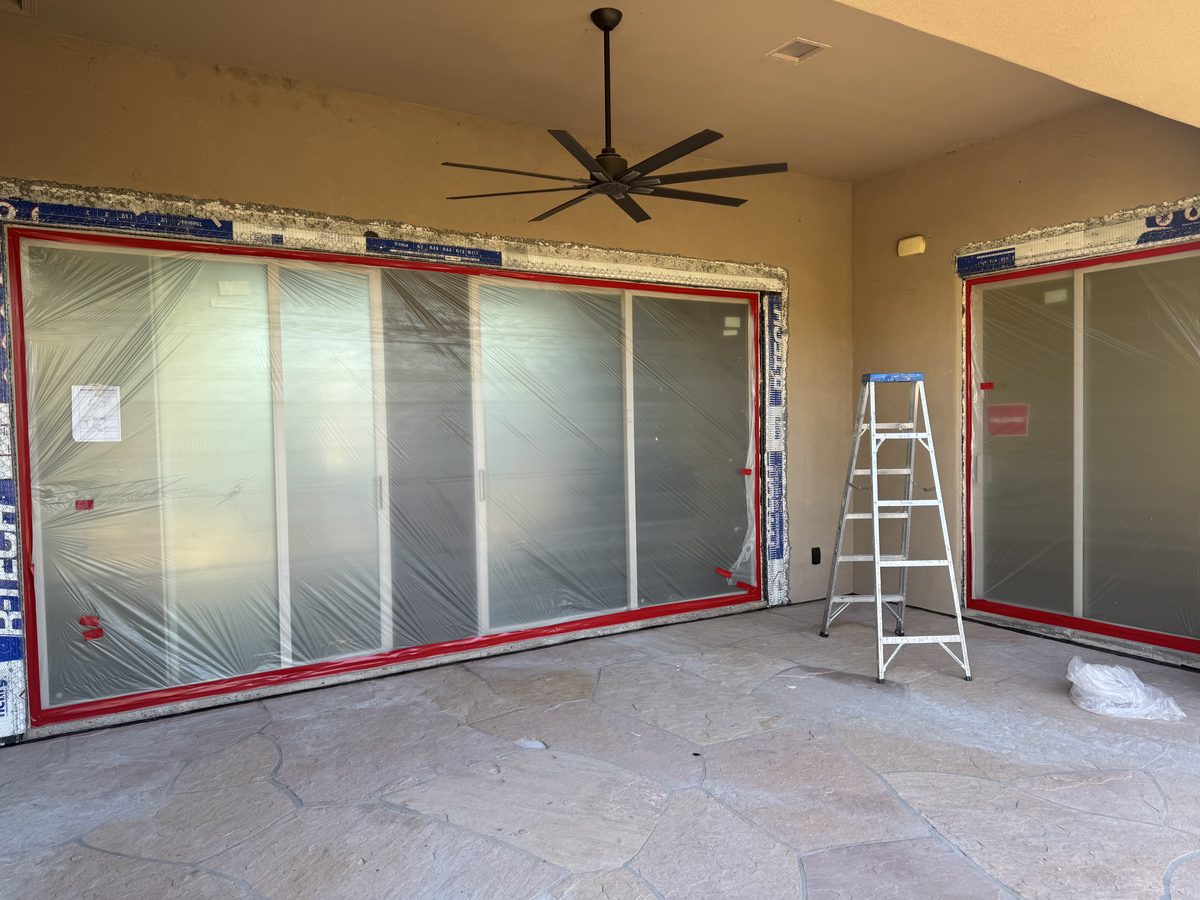
Multi-panel sliders going in at a covered patio on a Norem job, masked and set before the surround gets finished. Glass at the house line is what most Arizona room projects turn on, both for what it costs and for what it does to the room's legal status.
Can you put heating and air conditioning in an Arizona room?
Because Phoenix wrote a number into its code and then closed the loophole people were using to dodge it.
The city's amendment to the 2024 residential code, adopted by Ordinance G-7397 and effective August 1, 2025, requires that interior spaces intended for human occupancy be provided with heating and cooling facilities capable of maintaining a room temperature between 70 and 82 degrees, or 86 if the space is cooled by evaporative cooling, measured three feet above the floor in the center of the room, at the design temperature. Then the sentence that matters: the installation of one or more portable space heaters or portable space coolers shall not be used to achieve compliance.
Design temperature in Phoenix is not a mild afternoon. The room has to hold 82 degrees in the middle on the worst day of the year, with permanently installed equipment, through whatever glass and whatever roof it has. That single requirement is the gate every Arizona room conversion passes or fails, and it is why the envelope work is not optional decoration on top of a mini split. The equipment cannot carry a room that leaks.
It is also why the window unit in the wall and the portable on wheels do not count, no matter how well they work in April. If you have been running one and calling the room finished, you have an unconditioned sunroom with an appliance in it. The assessor and the appraiser read it the same way.
Can you run the house ducts into the room, or do you need a mini split?
Sometimes. Adding conditioned square footage adds load, and the existing system either has the capacity and the airflow to serve it or it does not. That gets answered with a load calculation, which runs roughly $150 to $500 as a standalone piece of work and is usually folded into the mechanical design on a job like this.
Three outcomes, and they price very differently:
- Extend the existing system. Cleanest when the house has real capacity to spare, the room is modest, and there is a duct path that does not run 40 feet of flex to get there. The room ends up on the same thermostat as the house, which is what most people picture.
- Add a dedicated mini split. A single zone system installed runs about $3,000 to $7,000 in the Phoenix market, with a 12,000 BTU unit landing near the middle. It is the common answer for an Arizona room, because the room is at the end of the house, has more glass than any other room, and behaves differently from everything the main system serves. Its own thermostat is a feature here, not a compromise. Utility rebates for qualifying heat pump equipment come and go, so it is worth checking what APS or SRP is offering the month you buy.
- Upsize the house system. The one nobody wants to hear. It happens when the existing unit was already marginal, and the conversion is simply the thing that revealed it. Better to find that in a load calculation than in July.
If the room gets its own system and stays sealed off from the house behind a wall and a door, it can be treated as a thermally isolated sunroom, and the energy code gives it easier insulation and glass targets. Open it to the house and that relief disappears. Sometimes the door is worth keeping just for that.
Can you turn an Arizona room into a bedroom?
Yes, and four separate requirements land at once. Miss any one and it is not a bedroom, it is a den you cannot advertise.
An escape opening. A sleeping room needs an emergency escape and rescue opening, and Phoenix is stricter here than the model code in a way that catches people out. The base code lets a jurisdiction accept a smaller existing window when a change of occupancy is what triggers the requirement. Phoenix struck that allowance. Its amendment at Section R319.7.1, adopted by Ordinance G-7397, sends you to Sections R319.1.1 through R319.4.4 instead, and the ordinance gives its reasoning in the record: allowing a reduction in the size of an escape opening creates a hazard for occupants and rescue personnel.
So the full numbers apply. A net clear opening of 5.7 square feet, or 5 square feet where the opening is at grade floor, at least 24 inches of clear height, at least 20 inches of clear width, and a sill no more than 44 inches above the finished floor. Net clear opening means the hole a body fits through with the sash open, not the frame and not the glass. A 24 by 20 inch opening is only 3.3 square feet, so one dimension always has to run well past its minimum to reach 5.7.
This is the line item people get wrong when they price a bedroom themselves, because a lot of Arizona room glazing is fixed panels flanking one small operable sash. Measure before you plan the furniture. If a new opening is needed, cutting and heading one runs $1,500 to $3,000 in a frame wall and $3,000 to $6,500 in block, where it means shoring, saw cutting, a lintel, stucco patch and interior finish.
Ceiling height. Habitable space needs 7 feet, and an Arizona room roof slopes away from the house to shed water, so people measure the low edge, get 6 feet 8, and assume the project is dead. It usually is not. Section R313.1 of the 2024 residential code carries a sloped-ceiling exception: at least half the required floor area has to have 7 feet, and no part of the floor area counted toward the room may be under 5 feet. A room that starts at 8 feet 6 at the house and finishes at 6 feet 8 at the back passes that comfortably, because only the outer two or three feet of a shed roof fall below 7 and nothing comes near 5. Beams and girders spaced 4 feet or more apart may drop 6 inches below the required height, and a bathroom or laundry inside the space only needs 6 feet 8.
Where it does bite is a deep room under a shallow pitch, or a low beam at the outside wall. Measure it properly before writing the room off. The same 50 percent and 5 foot logic is what the appraisal standard uses to decide which of those square feet count, so getting it right pays twice.
Light and ventilation. Habitable rooms need glazing of at least 8 percent of the floor area and openable area of at least 4 percent. This is the one requirement an Arizona room passes without trying. Being made mostly of glass finally pays off.
Conditioning. The 70 to 82 degree rule above, with permanent equipment. In a bedroom this is not a technicality. It is the difference between a room somebody sleeps in and a room a code official will let somebody sleep in.
What a bedroom does not need in Arizona: a closet. That is a real estate convention, not a building code requirement, and no inspector will ask about it. It does affect what a listing can claim, so build the closet if resale matters to you, but do not let anyone tell you the code demands it.
One more thing that reaches past the room. Where alterations requiring a permit occur, or a sleeping room is created, the dwelling ends up needing smoke alarms placed the way a new house would have them, and carbon monoxide alarms where fuel-burning equipment or an attached garage is in the picture. Phoenix amended the power-source rule so that alarms may be battery powered where the alteration does not open interior wall or ceiling finishes and there is no attic or crawl space available to run wire. That is a sensible amendment and it keeps a bedroom conversion from turning into a whole-house rewire.
What happens to the wall between the house and the room?
This is the decision with the biggest effect on both cost and feel, and it has three settings.
Leave it. The room stays behind a door, keeps its thermal isolation, and gets the easier energy targets. Cheapest path, and the room keeps feeling like an addition.
Replace the opening with better glass. New sliders or French doors in the existing hole. Keeps the separation, upgrades the look and the performance, and stays out of the structure entirely. Budget roughly $400 to $1,400 per opening for a straightforward window replacement, and $4,000 to $15,000 for a large multi-panel slider assembly, which is a different animal. Our patio door installation page covers the options and where the money goes.
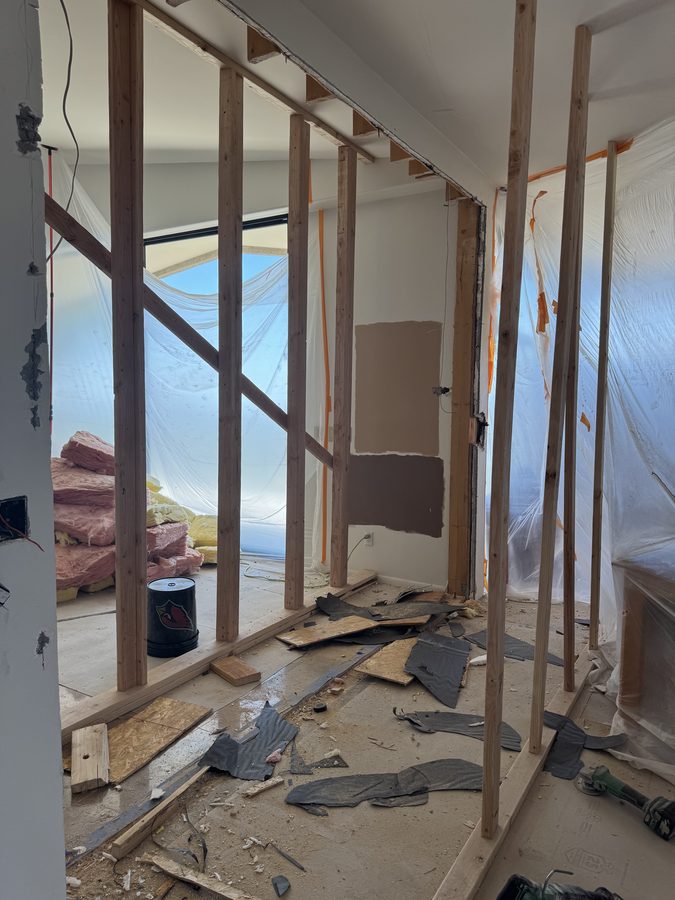
Take the wall out. What most people want, and the one that needs an answer about load first. That wall is an exterior wall of the original house, so it is very likely carrying roof load, and a wide opening needs a header sized to the span with a load path down to something that can take it. We wrote a guide on telling whether a wall is load-bearing in a Phoenix home; for this case, assume yes until the framing above says otherwise.
Then check what the wall is made of, because it changes the job and the number. The Valley housing stock that has Arizona rooms, roughly 1950s through the early 1980s, is heavily block: CMU or slump block, not stick framing. Cutting a wide opening in a bearing block wall means shoring, saw cutting, a steel lintel or a bond beam, bearing at the jambs, and stucco patch outside. A single window opening runs about $1,500 to $3,000 in a frame wall and $3,000 to $6,500 in block, and a full slider opening scales from there. The other thing a long opening removes is a braced wall panel, and the bracing requirement drives the engineering more often than the header does.
Whatever is inside that wall has to go somewhere too. In a house of any age the exterior wall between the kitchen or living room and the patio is carrying wiring, sometimes a plumbing vent, sometimes a duct, and always the electrical for whatever fixtures are on the patio side. That gets rerouted before drywall, not after.
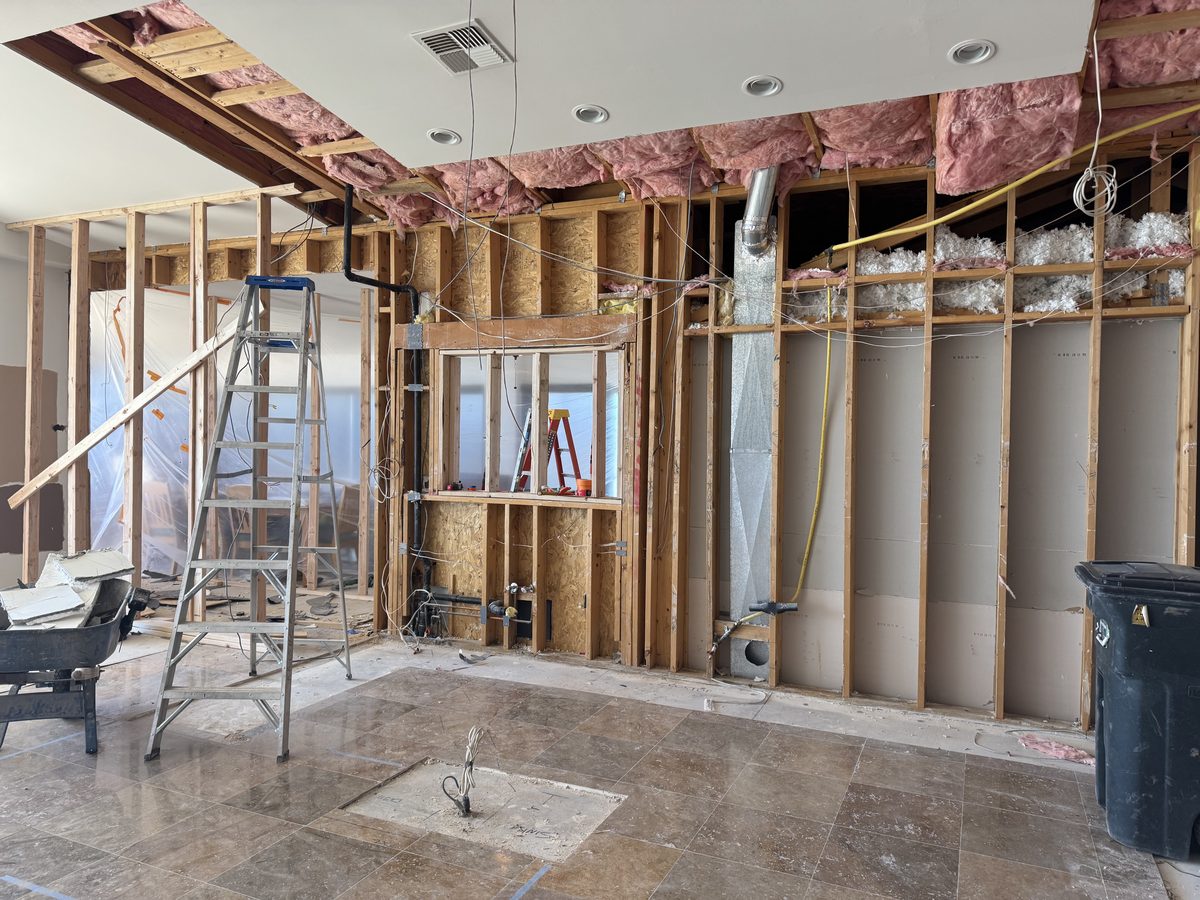
A wall opened up on a Norem remodel. Wiring, a duct chase and batt insulation all living inside a wall somebody wanted gone. Opening the wall to an Arizona room turns up the same things. They land in the estimate and never in the before-and-after photos.
What is wrong with the slab under an Arizona room?
Usually two, and both are cheap to fix if you find them before the flooring is ordered.
There is nothing under it. The code requires a vapor retarder beneath a concrete floor slab in habitable space and exempts patios and unheated accessory structures, on the reasonable assumption that nobody will condition them. So the slab under your Arizona room almost certainly sits directly on soil. A patio does not care, because moisture moving up through concrete evaporates off an open surface. A conditioned room with glued or floated flooring on top cares a great deal, and the way it announces itself is cupped plank, a released adhesive line, or a smell nobody can locate two summers later. The fix is a moisture test first and then a mitigation coating or a suitable underlayment, which is a few hundred to a couple of thousand dollars depending on the room, and it is far cheaper than replacing a floor.
It is a step down and it slopes. Patio flatwork is poured below the house floor and pitched away from the building so water runs off. Correct for a patio, awkward for a room. Know the arithmetic before anyone promises a fix: a quarter inch per foot across a 12 foot deep room is three inches of fall at the far end. Self-leveling underlayment is the answer for deviations up to an inch or so, not three, and beyond that you are looking at a mud bed or a sleepered floor, and a sleepered floor eats the ceiling height you just spent time measuring.
Living with the step is legitimate and it is the cheapest option, but say out loud what it becomes. Once the space is interior, that step is a riser in the middle of an open-plan room, subject to the code limits on riser height, and it is a trip hazard forever. A four to eight inch patio drop is usually one legal riser. It is still a step nobody expects.
Two more slab notes. Get the moisture test done early, because the in-situ relative humidity method needs about 72 hours to equilibrate and the answer decides what you can order. And if the house dates from the 1980s or later, the slab may be post-tensioned, so nothing gets drilled or cut, including the thickness check, until the tendons have been located.
A third item bites only in unincorporated Maricopa County. The county requires finished floors of a building to be elevated a minimum of one foot above the highest grade point within ten feet of the foundation, and explicitly exempts non-livable buildings from that rule. An Arizona room slab poured at patio height sits low by design. Make it livable and that exemption goes away. The county's own directive gives two ways out, raising the floor to a safe elevation, which often means simply matching the existing house floor, or a letter from an Arizona-licensed civil engineer stating the floor is safe from inundation in a 100-year event. Inside Phoenix city limits the drainage rules run through the city code instead, but the lesson is the same: find out which rule governs your address before you design the floor.
Can an Arizona room roof carry an insulated ceiling?
The question is not whether the roof holds up. It is whether it can hold up more than it does now, and whether there is depth in it for insulation.
A patio roof was sized for a light covering and open sides, and converting it changes both halves of that. The dead load is easy to picture: half-inch gypsum is about 2.2 pounds per square foot and insulation about another one, so you are adding roughly 3 to 5 psf to rafters often sized to the minimum. The lateral half is what gets engineered. An open structure becomes an enclosed one, the walls start collecting wind pressure instead of letting it pass through, and that load travels through the roof diaphragm into braced wall lines and down into the slab and its anchors. A patio cover has no diaphragm, no braced wall panels, and posts with no moment connection at the base, so what gets designed is the bracing and the hold-downs, not the posts. The counterintuitive part: net uplift on the roof often drops once you enclose it, because it stops getting pressurized from underneath.
On a site-built roof with real rafters and a beam this is usually workable with reinforcement. An engineer's site visit with a written determination runs roughly $400 to $700, and a stamped plan set $800 to $2,500 depending on whether any lateral analysis is involved.
The insulation depth is the quieter problem. Code-level ceiling insulation in this climate zone wants R-38 in a conditioned room, and a 2x6 rafter at a shallow pitch does not have room for it in fiberglass. The workable answers are closed-cell foam at the roof deck, a furred-down ceiling that gives you the cavity, or accepting the thermally isolated sunroom path where the ceiling target drops to R-19. Which one you pick changes the ceiling height, which loops straight back to the 7-foot rule.
Foam is usually the answer, and the reason is venting. A vented rafter bay needs a clear inch above the insulation plus continuous intake and exhaust, which a shed roof dying into the house wall generally cannot provide. That pushes you to an unvented assembly with air-impermeable insulation in direct contact with the deck, which is straightforward in this climate zone because there is no condensation control requirement attached to it here.
Then the roofing itself. Arizona room roofs are usually low slope, which in this valley means sprayed foam or a membrane, and a conversion is the moment to deal with it. New foam runs roughly $5.50 to $9 per square foot in Phoenix and a recoat of a sound existing roof $2 to $4. Two local specifics: sprayed foam wants a minimum quarter-inch-per-foot slope and plenty of old patio roofs are flatter than that and pond, so check for standing water and budget tapered foam or crickets. And foam needs recoating roughly every five years to keep its warranty, which is real ongoing cost you should hear about before the job, not after.
One structural allowance saves a trench. Phoenix's amendment to Section R403.1 lets non-bearing wood framed exterior walls sit on the existing slab with no new footing, where they fall within the projection of the existing roof, the slab is uncracked and at least three and a half inches thick, and the construction meets the decay-protection requirements. Those requirements have names worth knowing: a pressure-treated or naturally durable bottom plate wherever wood meets concrete, and subterranean termite protection, which matters here because Maricopa County sits in a very heavy infestation-probability area and a soil pretreatment certificate is commonly wanted at inspection. The plate gets anchored to the slab on a spacing the engineered plan sets.
The flip side: if the enclosure walls end up bearing, the allowance is gone and you are trenching a footing to a minimum depth below undisturbed ground, through caliche, which is slow and is priced by the hour rather than the foot. That is the difference the slab reading is looking for, and thickness gets verified by drilling or exposing an edge.
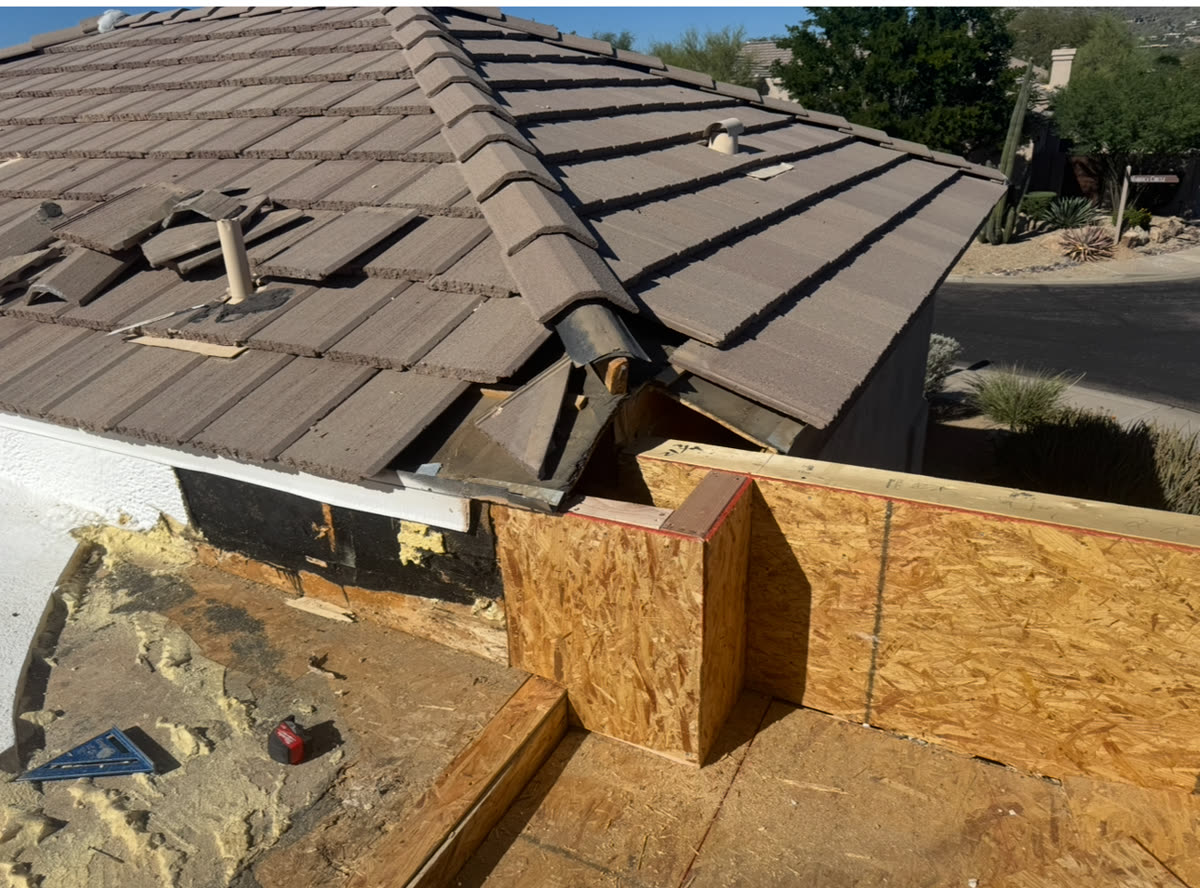
New framing meeting an existing tile roof on a Norem job. Where new structure ties into old is where water finds its way in, and on a conversion that joint gets designed.
What insulation and window ratings does a converted Arizona room need?
Phoenix sits in Climate Zone 2. The glass numbers have held steady across code cycles and they are the ones that matter most in a room made of windows: a U-factor of 0.40 and a solar heat gain coefficient of 0.25 or lower. SHGC is the one to watch, because it governs how much of the sun's heat comes through the glass rather than how much conducts through it. Wood-frame walls sit at R-13. The ceiling is the number that moved, from R-38 to R-49 for this zone in the 2021 cycle, so take the ceiling figure off your plan set, not off an article written before the change.
Two reliefs are worth knowing, and they change the roof budget more than anything else on this page. A thermally isolated sunroom, meaning one that keeps a real wall and door between it and the house, gets a ceiling at R-19 and walls at R-13. Separately, and this is the one that reaches almost every Arizona room, Section R402.2.2 drops the ceiling requirement to R-30 where the assembly does not physically allow the full value, limited to 500 square feet or 20 percent of the insulated ceiling area, whichever is less. A 200 to 350 square foot room sits comfortably inside that cap. R-30 is reachable with about 4.5 to 5 inches of closed-cell foam at the deck, or with fiberglass in a furred 2x10, which is a different project from chasing R-49 in a shallow rafter.
The catch on the sunroom relief is in its own section: any wall separating a thermally isolated sunroom from the conditioned house has to meet the full building thermal envelope requirements. You trade an easier exterior for a real interior wall.
Single pane aluminum, which is what most Valley Arizona rooms were enclosed with, does not come close on either number and is not a candidate for retrofitting into compliance. Budget on replacing it. Phoenix window replacement runs roughly $400 to $1,400 per opening installed depending on size and frame, and a room with six openings is a line item, not a detail.
One requirement nobody budgets for: safety glazing. Old Arizona room glass is routinely annealed, and Section R308.4 lists the hazardous locations where tempered glass is required, including glazing in doors, panels within 24 inches of a door edge, and anything with a bottom edge less than 18 inches above the floor. Most of an Arizona room's glazing sits in at least one of those categories, and it has to be tempered and permanently labeled. It is a certain plan-review comment, and it is why keeping the existing glass is rarely as cheap as it looks.
On testing: if ducts get extended into the room, expect duct leakage testing, with the usual exception where the air handler and all the ductwork sit inside the thermal envelope. A whole-envelope blower door test is a new-construction requirement and small alterations are generally excepted, so nobody should price one into a 250 square foot job without pointing at the section that requires it.
What does the work look like, stage by stage?
Six stages. The first one is free and it is the one that decides whether the rest happen.
-
Read the room
Ceiling heights front and back, net clear opening on every window, slab thickness and moisture, a long straightedge or a laser across the floor to read the fall, whether the roof is site-built lumber or a manufactured kit, the panel, the setback, and whether an HOA sits between you and the design. Any one of these can end the project, and all of them are answerable in an hour.
About 1 hr -
Drawings and submittal
Plan set, envelope and mechanical documentation, the load calculation, and the application. Engineering gets added here only where a span, an opening or a load path falls outside the prescriptive path.
1 to 3 weeks -
Plan review
The city reviews, comments and issues. Corrections come back to us, not to you. Nothing structural starts before the permit exists.
Varies by city -
Shell and rough-in
Demolition, any framing and roof work, the new glass, then electrical and mechanical rough-in. Outside, lath and stucco to match the existing house, which has its own cure time between coats. This is the loud stretch, and the house gets sealed off from it before it starts.
1 to 2 weeks -
Insulate, close and finish
Insulation inspection, then drywall, texture matched to the rest of the house, paint, then the slab moisture coating and flooring, then trim and fixtures. The coating goes down after paint and before flooring, never earlier: drywall mud and texture overspray destroy it. Matching knockdown, orange peel or skip trowel to what is already on your walls is what makes a converted room read as original.
2 to 3 weeks -
Final and the paperwork
Final inspection, then the document that makes the square footage real to an appraiser, a lender and a buyer's inspector years from now. Keep it somewhere you will find it.
About 1 week
Do you need a permit to enclose a patio or convert an Arizona room?
Yes. Phoenix names porch enclosure directly on its list of residential work requiring a construction permit, alongside garage and carport conversion, and adding permanent mechanical equipment is permitted work in its own right. A change from non-habitable to habitable use is a change of occupancy, which is its own review path on top of the construction.
The submittal is a plan set plus the application. Minor work can be issued over the counter, and the city says so, but any project adding mechanical equipment, a subpanel or plumbing fixtures goes to plan review regardless. Since habitable space requires permanent conditioning by definition, a real conversion lands in plan review essentially every time. Treat over the counter as a possibility, never as a schedule.
Inspections run in sequence, and there are more of them than people expect: footing and setback if any foundation work happens, underground plumbing if the slab gets cut, sheathing and shear nailing where bracing is engineered, then rough electrical, mechanical and plumbing, then framing, then lath if the new exterior gets stucco, then insulation, then the final. Missing the framing and lath sign-offs from a schedule is the usual reason a job stalls for a week. In Phoenix the first inspection and the first re-inspection carry no charge and every one after that bills at $195, which is a concrete reason not to call an inspection before the work is ready.
The other Valley cities run the same shape with their own fees and their own quirks. Our guide to remodeling permits across the Valley covers the counter-by-counter detail, and we pull the governing set for your address before anyone draws.
Phoenix does not require a fire sprinkler system to be retrofitted for an addition or alteration to an existing house that never had one.
What if the Arizona room was never permitted?
Very common. There are two versions of this problem and they have different answers.
The room was enclosed without a permit and you want to legalize it. The path is a retroactive permit with as-built drawings, and the hard part is that the code applied is the current code, not the code in force when the work was done. Anything hidden behind finish that a reviewer needs to verify may have to be opened up so it can be inspected, at your cost. That is why the honest range on this work is wide, and why you price it before committing.
You are buying or selling a house with one. The current owner carries the responsibility regardless of who built it. Lenders and appraisers treat unpermitted living space as space that does not exist, which is the actual financial injury: you paid for square footage the appraisal will not count. Get it inspected and priced during the option period, not after.
How to find out which situation you are in: search the city's online permit records by address, then compare what you find against the county assessor's sketch of the house. Where the assessor shows a covered patio and the room is enclosed and finished, you have your answer. Absence of a permit record is not always proof, since older records are imperfect, but combined with an assessor sketch that disagrees with the building it is close enough to plan around.
Our advice: if the room is sound and you want to use it as living space, legalize it. If it is unsound and you were going to redo it anyway, the retro permit and the conversion are one project and should be priced as one.
Does a converted Arizona room add square footage?
Only if it is conditioned by a permanent system, finished to the standard of the rest of the house, and permitted. The measuring standard is ANSI Z765, which Fannie Mae has required appraisers to use on single-family homes since April 2022, and it counts finished area as living area only where it is heated and cooled by permanently installed equipment. That is the same line the building code draws.
That is why Valley listings so often describe an Arizona room as bonus space rather than counting it in the square footage. It is not agents being cautious. It is that the room genuinely does not qualify.
The practical consequence is the strongest financial argument for doing the conversion properly. A 250 square foot Arizona room that gets converted correctly moves 250 square feet from the bonus column into gross living area, where an appraiser is permitted to value it against comparable sales. The same 250 square feet done without a permit, or conditioned with a portable unit, moves nothing at all. The construction cost is similar either way. Only one version shows up in the appraisal.
Does converting an Arizona room add value to the house?
It adds value in the way square footage adds value, which is the only mechanism that reliably shows up in an appraisal. An unconditioned Arizona room contributes almost nothing to gross living area no matter how nice it is, because it fails the permanent heating and cooling test. Converted properly, the same floor gets counted and valued against comparable sales in your neighborhood, and in most of the Valley that is the largest single line on the ledger.
Two things move the number after that. Whether the conversion reads as original, which is a texture and flooring and exterior-stucco question more than a structural one, and whether the room you created is one buyers in your price band want. A fourth bedroom in a three-bedroom neighborhood usually lands well. A gym does not, because the next owner has to undo it in their head before they can value it.
Where it hurts resale is the version done without a permit. That is not a discount, it is an exclusion: appraisers cannot count it, most lenders will not finance against it, and a buyer's inspector will find it. You end up having paid construction prices for square footage the market is not allowed to see. The honest way to think about the permit and the drawings is not as a tax on the project but as what converts the spend into an asset.
Arizona Room Conversion Price Chart, Phoenix 2026
Ranges reflect the 2026 Phoenix market for permitted, licensed and insured work. A typical Valley Arizona room is 200 to 350 square feet; the worked examples below use 250. Multiply the per-square-foot rows by your own measurement and you should land inside the project ranges.
| Scope | Typical Phoenix price | What drives it |
|---|---|---|
| Full conversion to permitted, conditioned living space | $80 to $200 per sq ft | The headline number, and it does not include a bathroom. About $20,000 to $50,000 on a 250 square foot room. The low end is a sound Category III room needing insulation, drywall, a mini split, flooring and power. The high end rebuilds the roof, replaces every window and treats the slab |
| Building the same room from nothing, for comparison | $200 to $400 per sq ft | What a four-season room costs as new construction. The gap between this row and the one above is what your existing slab, roof and posts are worth. When the conversion quote approaches this number, build new instead |
| Mini split, single zone, supplied and installed | $3,000 to $7,000 | Capacity, efficiency tier, line-set run and whether the panel has a spare breaker space. A 12,000 BTU unit sits near the middle. Utility heat pump rebates change year to year and are worth checking before you buy |
| Load calculation for the new conditioned area | $150 to $500 | Room size, glass area and whether the whole house has to be modeled. Cheap, and the thing that keeps a system from being guessed at. Usually folded into the mechanical design |
| Window replacement to code-compliant glass | $400 to $1,400 per opening | Size, frame material and whether the opening is square. Single pane aluminum has to go: it meets neither the U-factor nor the solar heat gain number for conditioned space here |
| Large multi-panel slider at the house line | $4,000 to $15,000 | Panel count, whether the unit stacks or pockets, and whether the existing header can carry the width. The wide-open look is bought here, and structural work sits behind the top end |
| Insulation, batt in the walls | $0.90 to $1.75 per sq ft | Straightforward where the stud cavity takes the full value. This is the cheap half of the envelope and it is not where conversions go wrong |
| Insulation, closed-cell foam at the roof deck | $3.50 to $7 per sq ft | Thickness. About 4.5 to 5 inches gets you to R-30 under the shallow-assembly allowance, which is the target most of these rooms are actually built to. Chasing R-49 in a shallow rafter is what makes this row expensive, and it is usually the wrong goal |
| Drywall, hung, finished and textured | $3 to $3.25 per sq ft of surface | Roughly $2 per square foot to hang and finish and another $1 to $1.25 for texture in this market. Matching the existing house texture, rather than applying a generic one, is what keeps the room from reading as an add-on |
| Slab moisture test and mitigation | $400 to $2,500 | Whether the test comes back clean. A patio slab has no vapor retarder under it by design, and the mitigation coating is the cheapest insurance on the job against a floor failure two summers out |
| Flooring, installed | $4.50 to $14 per sq ft | Luxury vinyl plank at $4.50 to $10 installed, tile at $7 to $14. Self-leveling to correct patio slope is extra and is quoted after the floor is read with a level |
| Electrical: circuits, receptacles, lighting | $1,500 to $4,000 | A habitable room needs receptacle spacing with no point along a wall more than 6 feet from an outlet, tamper-resistant devices, and arc-fault protection on the branch circuits. Recessed cans run $150 to $350 each and a new 20-amp circuit $200 to $600. Panel capacity is what moves this row most |
| Low-slope roof: recoat or replace | $2 to $9 per sq ft | $2 to $4 to recoat a sound foam roof, $5.50 to $9 for a new one. Do it before drywall or not at all, because a seam leak found after texture and paint costs more than the roof did. Ponding on a too-flat roof adds tapered foam or crickets |
| Drawings and the permit package | $1,200 to $3,500 | A residential plan set for this scope: floor plan, envelope and mechanical documentation, and the site plan. Priced before anyone builds, and the city will not review without it |
| Exterior: lath, stucco and paint to match the house | $8 to $16 per sq ft of new wall | Traditional three-coat wants cure time between coats and is the reason the exterior is on the schedule twice. Matching an aged stucco texture and color is its own skill and it is what stops the room reading as bolted on |
| Structural engineer, site visit and written determination | $400 to $700 | Needed when the roof has to carry an insulated ceiling, or a wide opening is going into the house wall. A stamped plan set runs $800 to $2,500 on top, toward the upper end where lateral bracing has to be analyzed |
| Adding a bathroom to the converted room | $8,000 to $25,000 | Distance to the existing drain, whether the slab has to be cut and trenched, and whether the room sits low enough to need an ejector. Relocating a single fixture on a slab alone runs $1,500 to $7,500. This is the step change on the whole list |
| Unconditioned upgrade instead of a conversion | $3,000 to $12,000 | New glass or screens, real fans, sun screens, paint and a floor that can live outdoors. Buys most of the comfort for a fraction of the money and adds no square footage. Right answer more often than people expect |
Every price on this chart is a researched Phoenix market rate, not a quote. What moves a specific job inside these bands, in order of how often it decides the number: ceiling height at the low edge of the roof, whether the existing glass can stay, whether the slab tests clean, and whether the wall to the house comes out. We answer all four at the walkthrough, before anyone pays for drawings.
How much is a permit for an Arizona room conversion in Phoenix?
This is the one part of the budget you can compute exactly, because Phoenix publishes every input. The method also explains why a conversion permit costs a fraction of an addition permit.
The city values an alteration by taking what the space would cost as new construction and multiplying by a percentage for how extensive the work is. New construction value comes from the ICC building valuation data Phoenix adopts, which puts a one and two family dwelling of typical wood-frame construction at $170.80 per square foot as of its August 2025 revision. The remodeling table then applies the multiplier: 20 percent for cosmetic work, 40 percent for medium work including more involved mechanical and electrical, 60 percent for major work including new glazing systems and significant mechanical or structural upgrades, 80 percent for stripping to a shell.
Most Arizona room conversions land at medium or major. Here is what that produces, worked through the city's own fee table:
| Room and extent | City valuation | Permit + plan review + plot plan |
|---|---|---|
| 200 sq ft, medium extent (40%) | $13,664 | about $784 |
| 250 sq ft, major extent (60%) | $25,620 | about $1,024 |
| 300 sq ft, major extent (60%) | $30,744 | about $1,124 |
| 400 sq ft, major extent (60%) | $40,992 | about $1,324 |
Worked from Phoenix's published Table A, plan review at 100 percent of the permit fee below $50,000 of valuation, and the $98 plot plan review. Excludes re-inspections and second-correction review. The catch: the city uses the higher of its own calculated valuation or the value you declare, so a $60,000 contract sets the fee at $60,000, not at the table figure. Budget the fee off your contract price, not off this chart.
The other cities work differently. Scottsdale prices per conditioned square foot, Mesa and Chandler charge a base plus a rate per thousand dollars of valuation, and unincorporated Maricopa County adds the finished-floor-elevation question described above. Our room additions page carries the per-city fee comparison in more detail.
How long does an Arizona room conversion take?
Four to eight weeks on site for a straightforward conversion, and ten to fourteen where a bathroom or a roof rebuild is in scope. Design and plan review sit ahead of that and are the part homeowners underestimate: one to three weeks to produce the drawings and a variable stretch at the city, longer if corrections come back.
The single biggest schedule risk is not the city. It is ordering windows. Glass on a conversion is frequently a non-stock size, and lead time on it can exceed the entire framing and drywall schedule. We measure and order early for exactly that reason, and it is a fair question to ask any contractor bidding your job.
Living through it is easier than most remodels, because the work happens at the edge of the house, not through the middle of it. The loud stretch is demolition and framing. Once the room is closed up, the rest is contained.
What if you do not want a permitted room?
Then say so up front, because there is a good project hiding here and it deserves to be quoted on its own terms.
An unconditioned Arizona room that is comfortable eight or nine months a year, which in Phoenix is October through April plus most mornings, is worth real money to a household and costs a fraction of a conversion. What makes that room good:
- Glass or screen that actually seals. Not code glass, just openings that close properly and keep dust and insects out. Half the misery in these rooms is a slider that has not run true since 2004.
- Shade on the glass that gets sun. Exterior sun screens block heat before it reaches the glass, which is the only place blocking it does much good. Our comparison of sun screens against tint against weatherization lays out which one is worth doing on which window, and the sun screen and window tint page covers the install.
- Air movement. A large, properly hung fan in a room with cross ventilation changes how it feels far more than most people expect for the money. See ceiling fan installation.
- A floor and a finish that live outdoors. Sealed concrete, tile, or an outdoor-rated surface. Nothing that resents humidity or a dust storm coming through an open door.
That range buys most of it, and it adds no square footage, needs no plan review, and is completely legitimate. It also does not preclude converting later. If anything, the glass you buy for this version is the glass you would have bought anyway.
If the room is open on two or more sides and you are looking at building the enclosure rather than upgrading one, that starts at the patio covers and ramadas end of the problem instead.
When is an Arizona room not worth converting?
Five findings. Any one of them earns a serious conversation, and two together usually means the honest answer is a different project.
The room fails the ceiling height test even with the sloped-ceiling allowance. Not the back corner measuring under 7 feet, which is normal and allowed. This is the deep room under a shallow pitch where less than half the floor area reaches 7 feet, or where floor area sits under 5 feet. Getting the height then means a new roof structure, and you are paying addition prices for a conversion.
The roof is a manufactured aluminum, lattice or vinyl kit. That assembly has no framing depth for code insulation and no way to carry a gypsum ceiling. Phoenix's relief for enclosing an existing cover is written around wood-framed construction. A site-built roof with real rafters can be evaluated and reinforced. A kit cannot, and the answer is to remove it and build.
The slab is cracked, thin, or badly out of plane, and the roof also needs work, and the walls have to become bearing. What you are preserving in a conversion is posts, a slab and a roof. When two of those three have to be replaced, you have spent more working around the old structure than the old structure was worth. Demolishing and building the room addition you actually want is the better spend, and we will price it that way instead.
The enclosure sits inside a setback it is only allowed to occupy as an open structure. A patio cover may project toward a side line in ways main building may not. Make it habitable and it becomes main building. The remedy is a variance: a public hearing, several weeks, mailed notice to the neighbors, and a coin flip on the outcome. Lot coverage can bite the same way, since an open cover and a habitable room count against the cap differently in some districts. And in most post-1990 Valley subdivisions an HOA architectural committee is a separate gate on its own calendar, so start it early.
What you actually want is an outdoor room. This is the most common one, and nobody says it out loud until asked directly. Plenty of people describe wanting to convert the Arizona room and then describe, in detail, a shaded patio with the doors open. If the answer to "what do you picture doing in there" involves the door being open, do not spend $35,000 sealing it shut.
What can you do yourself?
Some of it. Arizona draws the line stricter than most people assume, so be precise about where it falls. The handyman exemption under A.R.S. 32-1121 covers work under $1,000 including materials that is casual or minor and does not require a building permit. A conversion requires a permit by definition, so the exemption does not reach the project, though it covers plenty of the work around it.
The other exemption people reach for is owner-builder, which lets a homeowner pull the permit in their own name. It is legal and it has a consequence worth understanding before you use it: work done under an owner-builder permit sits outside the ROC Residential Contractors' Recovery Fund, which only covers work a licensed contractor performed for an owner-occupant. That is the real answer to why it matters whose name is on the permit.
Before you demo anything, test it. Joint compound and acoustic texture from before about 1980 can contain asbestos, and paint from before 1978 can contain lead. An Arizona room and the house wall behind it are exactly that vintage. Testing is cheap, and if it comes back positive the work belongs with a licensed abatement contractor, not a weekend. It is the one item on this page where the wrong call is a health problem, not a cost problem.
Sensible to do yourself: hauling, painting once the drywall is done, installing the flooring if you have done it before, trim and baseboard, and all of the cleanup. Owner-supplied finishes are welcome on our jobs and we will tell you which ones actually save money. One caution on fixtures: a ceiling fan needs an outlet box listed for fan support, and an old patio box usually is not one, which our ceiling fan installation page covers.
Not worth doing yourself: the drywall texture, because matching an existing house texture is a skill and a mismatch is visible from the next room forever. Insulation in a shallow roof, because it gets inspected and it has to be right.
Do not do yourself: the header in the house wall, the mechanical, any electrical beyond swapping a fixture, anything on the roof, and anything that gets covered up before it is inspected. Roof work is low-slope at height in Phoenix heat, and cutting into an existing foam roof voids its warranty. Cutting or coring the slab belongs here too, especially on a post-tensioned slab. Corrections found at rough are cheap; the same mistake found at final is not.
Does this work need a licensed contractor?
Ask for the number, not the reassurance. Norem Contracting is a licensed Arizona general contractor, ROC #365090, Class B General Residential Contractor. You can look that up on the Registrar of Contractors website in about thirty seconds, and you should, for us and for anyone else bidding.
The classification matters on this particular job. A conversion is not one trade. It is demolition, framing, foundation work where the slab needs it, roof work, windows, insulation, mechanical, electrical, drywall, flooring, trim and paint, and somebody has to hold the sequence together and carry the permit. That is what a Class B license is scoped to do on a residential structure.
What to check beyond the number: that the license is active and in the right classification, that the bond is in place, and that the permit will be pulled in the contractor's name rather than yours. An owner-pulled permit on a contractor's job shifts liability onto the homeowner, and it is worth understanding before you sign.
Questions homeowners ask us
Does an Arizona room count as square footage?
Not as it usually sits. The measuring standard appraisers work to counts finished area only where it is heated and cooled by a permanently installed system and finished to the same standard as the rest of the house. A typical Arizona room fails on the first test, which is why so many Phoenix listings describe one as bonus space rather than counting it. A permitted conversion with permanent conditioning and a passed final is what moves those square feet into gross living area.
Do I need a permit to put air conditioning in my Arizona room?
Yes. Installing permanent mechanical equipment is permitted work on its own, and it also changes what the room legally is. Once the space is conditioned and used for living, it is habitable space, and habitable space carries requirements for the envelope, the ceiling height, the light and ventilation, the electrical and the escape opening. Putting in a mini split without a permit is how an Arizona room becomes an unpermitted addition.
Do I need an engineer to convert an Arizona room?
Often not. Arizona exempts a non-registrant from sealing the design of a one or two story building under 3,000 square feet where no structural member spans more than twenty feet, and it extends that to alterations, so a straightforward conversion under a sound site-built roof usually stays inside it. What pushes a job outside: a wide new opening in the house wall, a former patio beam being asked to carry a room, or bracing that has to be analyzed because a long run of exterior wall is coming out. Budget $400 to $700 for a site visit and written determination if there is any doubt, which is cheaper than designing around a guess.
Can I convert my Arizona room without opening the wall to the house?
Yes, and it is often the smarter version. Keeping a real wall and door between the room and the house makes it a thermally isolated sunroom, which gets easier insulation targets, keeps the existing exterior wall and its header untouched, and lets the room run on its own thermostat. You give up the open-plan feel and the room stays a destination rather than part of the living space. If the reason you want the wall gone is light rather than flow, new glass in the existing opening gets you most of the way for a fraction of the structural cost.
Is it cheaper to convert an Arizona room or build an addition?
Converting is cheaper when the shell is worth keeping. A conversion runs roughly $80 to $200 per square foot in the Phoenix market against roughly $200 to $400 for building a comparable room from nothing, because the slab, the roof structure and the posts already exist. The gap closes fast when the slab is cracked or thin, the roof cannot carry an insulated ceiling, or the walls have to become bearing. Once two of those are true you are paying addition prices to preserve a shell, and building new is the better spend.
Does converting an Arizona room mean the whole house has to be brought up to code?
No. The work is reviewed at the scope of the alteration, not the house. Two things do reach past the room. Where alterations requiring a permit occur, or a sleeping room is created, the dwelling has to end up with smoke alarms placed the way a new house would have them, plus carbon monoxide alarms where fuel-burning equipment or an attached garage is present. And the cooling load for the new conditioned area has to be answered, which sometimes means the existing system, not just the room. Phoenix does not require sprinklers to be retrofitted for an addition or alteration to a house that never had them.
Will converting my Arizona room raise my property taxes?
Some. A permitted conversion that adds livable square footage is picked up by the county assessor and the parcel is revalued to reflect it, after which Arizona's annual cap on the limited property value resumes from the new figure. It is a real cost and a small one next to what the same square footage costs to build. The larger financial swing runs the other way, because permitted, conditioned space is what an appraiser is allowed to count and unpermitted space is not.
Not Sure Which Version of This You Have?
Send photos of the room, the low edge of the roof and the wall to the house, and we will tell you what is realistic before anyone pays for drawings. Free estimates across the Phoenix metro.
Get a Free EstimateWhile the room is open, what else is worth doing?
An Arizona room conversion puts a framer, an electrician, a drywall finisher, a flooring installer and a painter at the back of the house for the same few weeks, with an open ceiling, exposed slab and a mobilization already paid for. Anything on this list is far cheaper agreed up front than scheduled as its own trip later, commonly 25 to 50 percent below standalone pricing, because the crew is already set up and would rather get more out of a trip already taken.
- Flooring that runs continuous into the house. The single thing that most makes a converted room read as original. A transition strip at the old exterior wall announces the conversion; one floor across both spaces hides it. The flooring page covers the options and vinyl plank the most common choice for this.
- Repainting the rooms the new space now opens onto. The painter is already here, the furniture is already moved, and a freshly finished room makes the ten-year-old paint next to it look worse than it did yesterday. Pricing is on the interior painting page.
- The drywall repairs elsewhere in the house. The finisher matching your texture across a new room can take the stress cracks, old patches and popped screws in the rest of the house in the same trip, matching the same texture. See drywall repair.
- The electrical you have been putting off. Outdoor receptacles, better lighting on the patio side, a circuit for the garage, or the panel work the conversion already exposed. The electrical page covers scope, and fixture installation the finish end.
- Sun screens on the west-facing glass. Even a fully converted room with code glass does better with exterior shade, and a screen crew on site for the new windows can do the rest of the house cheaply. See sun screens and window tint.
- Flatwork just outside the new room. If concrete is being cut, poured or patched anyway, extending or squaring up the patio beyond the new glass shares the forms and the delivery. That is concrete and flatwork.
Bring the list to the walkthrough. A project that already carries drawings, a permit and five trades absorbs extra scope far more gracefully than a finished room does.
We convert Arizona rooms across Phoenix, Scottsdale, Tempe, Mesa, Chandler, Gilbert, Glendale and Peoria, and the older tract neighborhoods in Mesa, Glendale and west Phoenix are where most of them are. Companion guides: garage, carport and patio cover conversions, room additions, and the framing and structural work underneath all three. Finished work is in the project gallery.

Written by Harrison Norem. Licensed Class B General Contractor, AZ ROC #365090. About Harrison