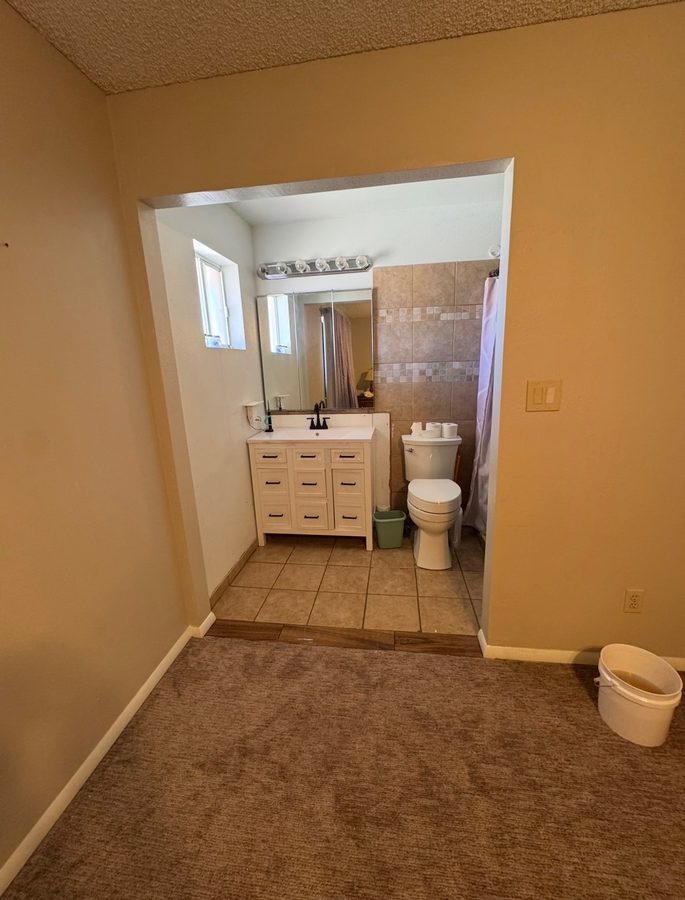
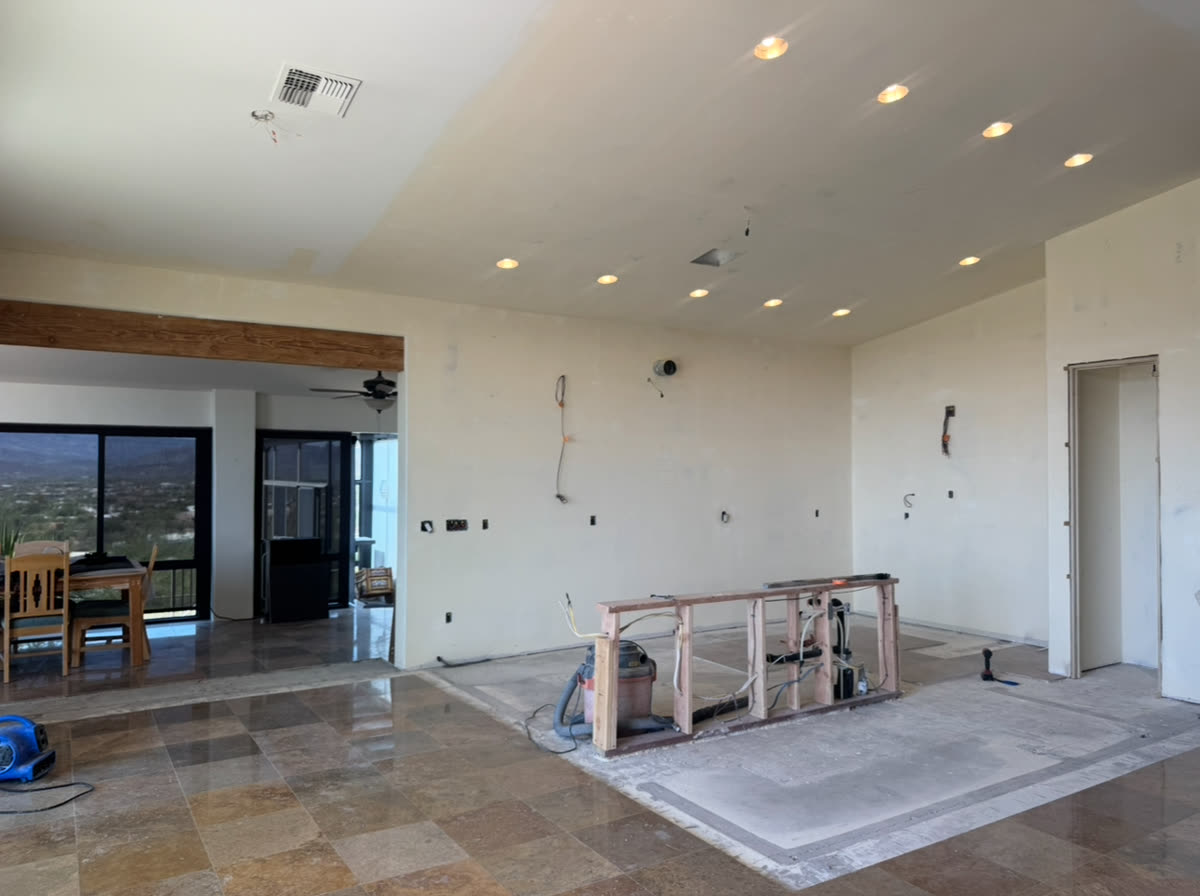
Almost always, yes — the boxed-in soffit between your kitchen cabinets and the ceiling is rarely holding anything up, and removing it is one of the highest-impact changes a dated Valley kitchen can get. The entire job turns on one question: what is inside it. An empty soffit is a framing-and-drywall project. A soffit carrying ductwork, plumbing vents or wiring is a rerouting project wearing a drywall costume. This article is about telling the two apart before you commit, because in Phoenix the odds of an occupied soffit are higher than the national articles let on.
Why Phoenix Soffits Are More Likely to Be Full
Valley tract homes from the seventies through the nineties were built with kitchen soffits as a matter of course, and they were built on slabs. No basement means everything that would run under the floor elsewhere runs overhead here: supply ducts, the AC lineset heading to the air handler, drain vents making their way to the roof. A soffit is a convenient highway for all of it, and the framers knew that when they built the box.
That does not mean yours is full. Plenty of Phoenix soffits are pure decoration — empty framing built because 1985 liked the look of it. It means the question gets answered with evidence, not assumed either way.
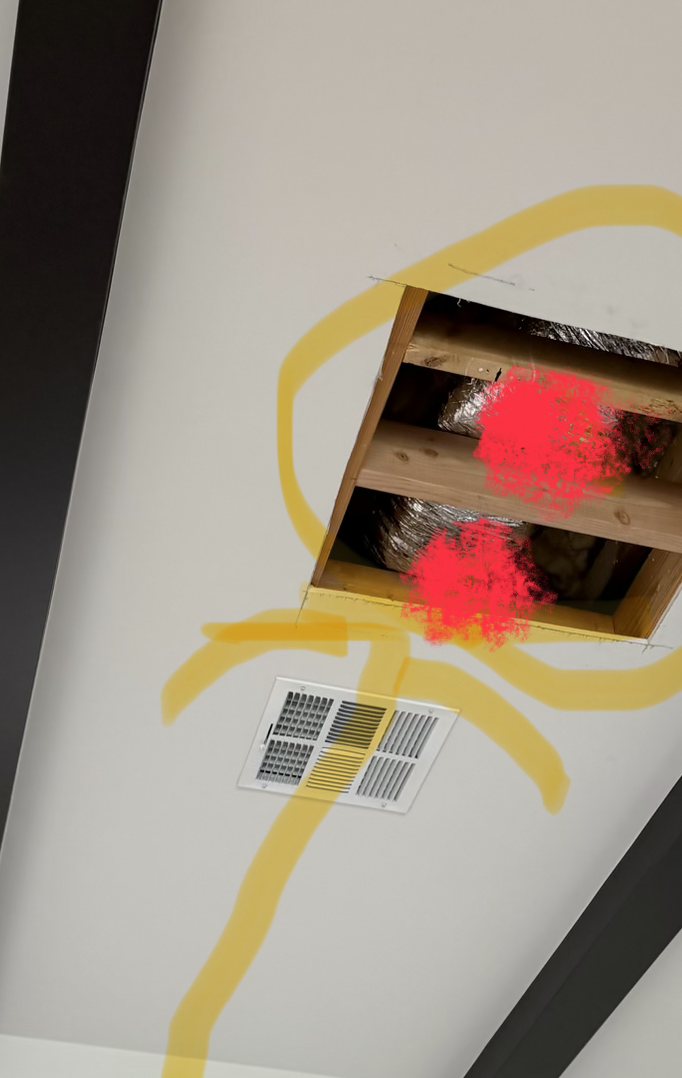
How to Find Out What Is Inside — Before Demo Day
- Look from above. In a single-story home, the attic tells most of the story. Ducts or drain vents diving down into the soffit cavity are visible from up there, and so is an empty chase.
- Follow the registers and vents. A supply register on the soffit face is a duct guarantee. A sink on an island or a wall with no roof penetration above it means the vent went somewhere — often sideways through the soffit.
- Open an inspection hole. The definitive answer costs one small, deliberate hole cut where the patch is easy. Ten minutes with a flashlight beats every guess, and it is how we bid these: nobody should price a soffit removal, in either direction, without knowing what is in the box.
The Four Things That Live in Kitchen Soffits
| What is inside | What removal involves | Effect on the project |
|---|---|---|
| Nothing — empty framing | Demo, remove framing, patch and finish ceiling and wall | The simple case: a short framing-and-drywall job |
| Wiring | Circuits rerouted through ceiling or wall framing | Modest addition; often handled within the same job |
| Plumbing vents | Vent rerouted, which can mean opening the wall behind | A real plumbing task; the reroute drives the price, not the drywall |
| Ductwork or AC lineset | New duct path through the attic or a redesigned run | The heavy case — usually worth doing as part of a larger kitchen remodel |
The honest summary of that table: drywall is never the expensive part. Our drywall repair page publishes real numbers — section and full-sheet replacement runs $400 to $1,200 and up, and ceiling work prices above wall work — and even the top of that range is small next to relocating a duct run. When a soffit is full of mechanicals, the right frame for the decision is usually the kitchen remodel conversation, where the reroute buys you a better kitchen instead of just an emptier ceiling corner.
The Empty Soffit: What the Job Actually Looks Like
When the box is clear, this is a satisfying, contained project:
- Protection and demo. Cabinets, counters and floors get covered; the soffit drywall comes off and the framing comes out. Kitchens stay livable — this is not a gut.
- Ceiling and wall repair. The soffit leaves a scar: unfinished ceiling where the box met it, bare wall behind, sometimes an older texture that no longer matches anything. The patch gets taped, mudded and floated flat.
- Texture matching. The step Valley homeowners notice when it is done badly. Phoenix ceilings and walls carry texture almost universally, and blending new work into forty-year-old knockdown or orange peel so the seam disappears is a craft skill, not a spray can.
- Paint, and the decision about the new space. Some kitchens just get a taller-feeling room. Others use the reclaimed height for cabinets that run to the ceiling, open shelving, or lighting that was never possible against the box.
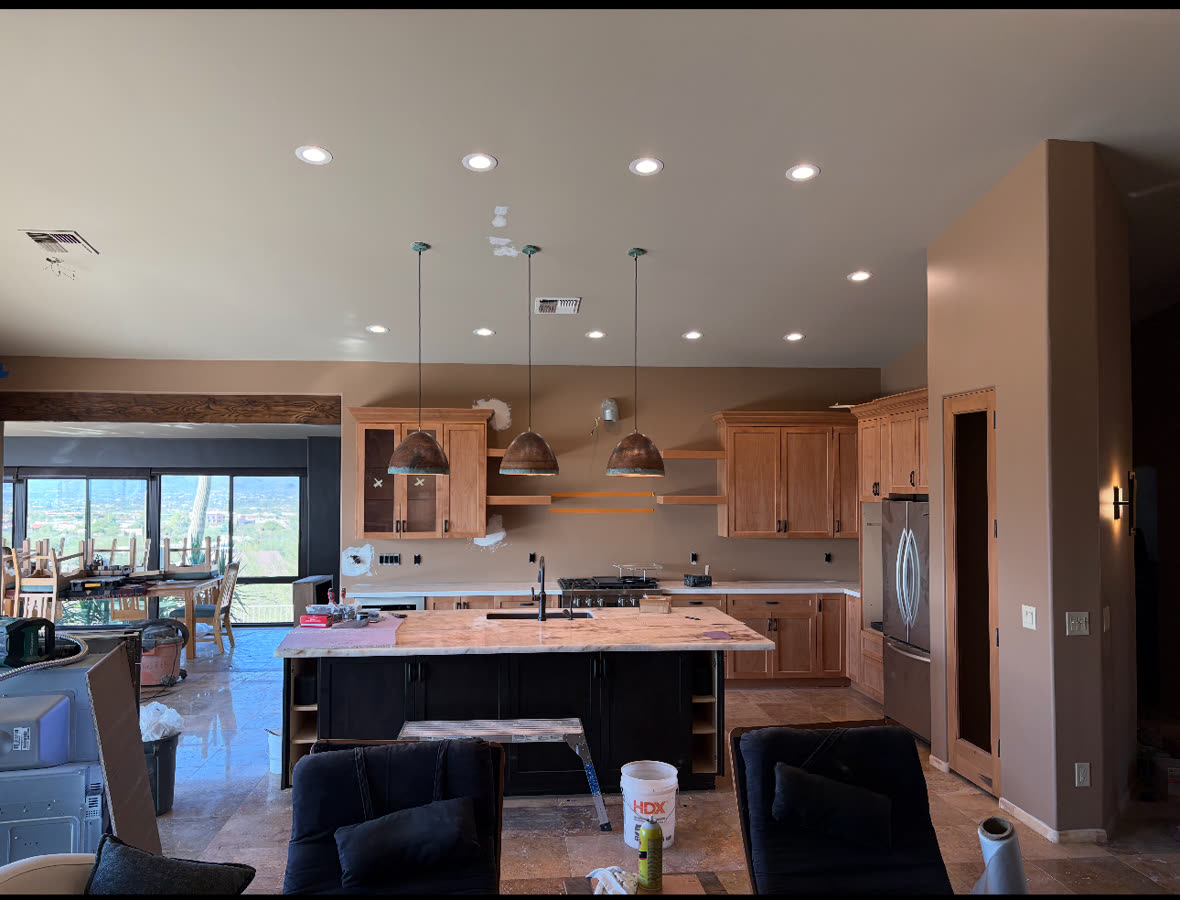
Is the Soffit Structural?
Almost never — a kitchen soffit is typically a light framed box hung from the ceiling joists and wall, carrying nothing but its own drywall. But “almost” is doing work in that sentence, and we verify rather than assume, because occasionally a soffit conceals a beam or a dropped header doing real work. The same caution goes for any wall you are thinking of opening along with it: that question has its own article — how to tell if a wall is load-bearing in a Phoenix home — and the two projects are often quoted together, since a soffit over a half-wall is usually part of the same open-up-the-kitchen ambition.
Permits, Briefly
Straight patch-and-finish drywall work is typically permit-exempt cosmetic work in Phoenix. Moving ducts, plumbing or circuits can change that answer, and the answer belongs to your city, not to a blog post — so we tell you what your specific scope requires before work starts, the same way we approach every remodel permit question. One more Arizona-specific note: an unlicensed handyman is capped at $1,000 per job, labor and materials combined, and a soffit removal that touches anything mechanical leaves that number behind quickly. A licensed contractor has no such cap and owns the whole scope, whatever turns up inside the box.
Kitchen Soffit Questions, Answered
Is the soffit above my kitchen cabinets load-bearing?
Almost never. A kitchen soffit is typically a light framed box hung from the ceiling and wall, built to fill the gap above the cabinets, and it carries nothing but its own drywall. Occasionally one conceals a beam or dropped header doing real work, so it gets verified before demolition rather than assumed. The wall under it is a separate question with its own answer.
How much does it cost to remove a kitchen soffit?
For an empty soffit, the job is framing removal plus drywall repair and finish, and our published drywall ranges frame it: section and full-sheet replacement runs $400 to $1,200 and up, with ceiling work pricing above wall work. If the soffit carries ducts, plumbing vents or wiring, the reroute drives the cost and the drywall becomes the cheap part — that version deserves a measured quote, and often belongs inside a larger kitchen remodel.
What is usually inside a kitchen soffit?
One of four things: nothing but framing, electrical wiring, plumbing vents, or ductwork and AC lines. In Phoenix the odds of finding mechanicals are real, because slab homes have no basement and everything runs overhead. The attic view and a small inspection hole answer it definitively before anyone commits to a price.
Can I just put cabinets up to the ceiling instead of removing the soffit?
Only if the soffit comes out first — the box occupies exactly the space ceiling-height cabinets need. Once it is gone, running cabinets or open shelving to the ceiling is the most popular use of the reclaimed height, and it is worth deciding before the drywall is finished so blocking can go in where the new uppers will hang.
Do I need a permit to remove a kitchen soffit in Phoenix?
Straight cosmetic drywall work is typically permit-exempt in Phoenix, and an empty-soffit removal usually falls there. Rerouting ductwork, plumbing or circuits can change the answer, and each Valley city rules on its own scope — so the permit question gets answered for your specific job before work starts, not discovered during it.
Find Out What Is in the Box
We open a small inspection hole, tell you exactly what your soffit is hiding, and give you a free written estimate for the real scope — whether that is a clean framing-and-drywall job or the first move of a bigger kitchen. Licensed Arizona general contractor, ROC #365090.
Get a Free Estimate