A loft or den becomes a legal bedroom in a Phoenix-area house once it has an escape window or exterior door with at least 5.7 square feet of net clear opening (5 at a grade-floor opening) and a sill no higher than 44 inches, at least 70 square feet of floor with no side under 7 feet, and a smoke alarm inside the room tied to the others. Phoenix, Glendale and Peoria also require permanent heating and cooling. A door and a closet are what buyers and appraisers expect on top of that. Several Valley builders already draw the bedroom version into the plan, labeled "Loft as Optional 4th Bed" or "optional fifth bedroom in lieu of loft." Converting one after move-in usually means a new wall, a prehung door, a closet, a smoke alarm and a path for the air, and the wall alone runs about $984 to $3,212 installed by national figures.
The rooms in question are the open loft at the head of the stairs in a two-story tract house in Gilbert, Chandler, Queen Creek, San Tan Valley, Surprise or Peoria, and the den or study just inside the front door of a one-story plan. Our guide to adding a wall for a home office or a bedroom covers walling off a room in general. This one stays with what the builder drew, the window you have, the stair and the upstairs air.
Which Valley Floor Plans Already Show the Loft or Den as a Bedroom?
At least seven current plans from five builders do, and each builder's own plan page says so. Every plan below lists a loft, study or flex room that can be built as a bedroom instead. If your house is one of these plans or a close cousin from the same builder, the bedroom version has already been drawn once, which tells you where the wall and the door were meant to go.
Plans that show the bedroom option, from the builders' pages
| Builder and plan | Community and city | What the plan page says |
|---|---|---|
| Century Communities Lilac | The Ridge Collection at North Copper Canyon, Surprise | "Loft as Optional 4th Bed" |
| Century Communities Ontario | The Foothills Collection at Rancho Vista, Surprise | The loft has "the option to convert into a fourth bedroom," and the French-door study can be "an optional fifth bedroom with a full bath" |
| Century Communities Oriole | The Vistas Collection at Skyline Village, San Tan Valley | "Loft as Optional 5th Bed" and "Study as Optional 4th Bed & 3rd Bath" |
| Taylor Morrison Pinnacle | Paradisi Encore Collection, Surprise | The first-floor flex room "can be turned into an optional 5th bedroom and 4th bathroom" |
| Risewell Homes Plan 3 | The Cottages at Bella Storia, Gilbert | "optional fifth bedroom in lieu of loft" |
| Woodside Homes Desert Rose | Icon at Thunderbird, Glendale | "Transform the loft space into an optional sixth bedroom" |
| Ashton Woods Pinnacle | Offered in Phoenix-area communities | "Optional 5th bedroom instead of loft" |
Plan names and wording as each builder's plan page showed them in October 2026. Builders retire and rename plans, so follow the link to check the current version.
Valley cities approve production builders' plans as standard plans. Phoenix's amendment to the 2024 code defines them as plans the Planning and Development Department authorizes for repeated construction, which "may include options allowing variations to the building design," Peoria's code uses the same definition, and Tempe and Peoria both run standard plan submittals. An optional bedroom on a builder plan is likely one of those options. When a buyer picked it, the room was built as a bedroom from the start. When nobody did, it was built open, and the open version is what a conversion starts from.
A loft the builder lists as an optional bedroom was planned to work as one, so the size is rarely the problem, and the builder's customer care team may be able to say where the option put its wall and door. Neither replaces measuring the window.
What Turns a Loft or Den Into a Legal Bedroom?
Six code items and one practical one, and the window is the item that decides most projects. The section numbers below are from the 2024 International Residential Code, which Phoenix enforces under Ordinance G-7397 and which Mesa, Chandler, Glendale, Surprise, Goodyear and, from July 1, 2026, Tempe have also adopted. Scottsdale is on the 2021 edition, and Gilbert and Peoria list 2018 codes as current. Those editions carry the same rules under older numbers: R304 for room area, R305 for ceiling height, R310 for escape openings and R314 for smoke alarms.
- An escape opening to the outside.Section R319.1 requires "every sleeping room" to have at least one operable emergency escape and rescue opening, a window or an exterior door. Section R319.2.1 sets the net clear opening at 5.7 square feet, or 5 at grade floor. This is the item that rules out interior lofts.
- Room size.Section R312 asks for at least 70 square feet of floor and no horizontal dimension under 7 feet.
- Ceiling height.Section R313.1 asks for 7 feet, with an exception for sloped ceilings covered in the FAQ below.
- Light and air.Section R325.1 asks for glazing equal to 8 percent of the floor and openable area equal to 4 percent. A code-size escape window usually covers both. Where a large loft falls short on glass, the code accepts electric light averaging 6 footcandles in place of glazing, and a mechanical ventilation system in place of the openable area.
- Smoke alarm.Section R310.3 puts one inside each sleeping room and one outside each sleeping area, interconnected.
- Heating and cooling.This one is local. Phoenix's Section R325.8 amendment requires permanent equipment that holds 70 to 82 degrees (86 with evaporative cooling), Glendale's sets the same numbers, and Peoria's R303.10 requires 70 to 90. A portable unit doesn't count in any of them.
- A door and a closet.Neither is a model-code requirement, but Chandler's homeowner permit manual says that "typically, any room (other than a bathroom or kitchen) that has a closet shall be considered a sleeping room," so adding a closet in Chandler brings every rule above with it.
Will the Loft Window Work as an Escape Window?
Measure it open before anything else gets planned. An upstairs window has to give 5.7 square feet of net clear opening, at least 24 inches of clear height and 20 inches of clear width, with the bottom of the opening no more than 44 inches above the floor. Net clear means the hole a person climbs through with the sash all the way open, not the glass and not the frame. The math is unforgiving at the minimums: at 20 inches wide the opening has to be about 41 inches tall to reach 5.7 square feet, and at 24 inches tall it has to be about 34 inches wide.
The window type matters as much as its size. On a horizontal slider, only the side that moves counts, so a slider has to be wide before its open half gives 20 inches and enough area. A fixed picture window counts for nothing. A casement with egress hinges opens nearly its full sash, so it can clear the rule where a slider of the same size falls short. Standard hinges cut the clear width, so check the maker's listed net clear opening.

The sill height has a floor as well as a ceiling. On a second-floor window, Section R321.2.1 calls for window fall protection when the bottom of the opening is less than 24 inches above the finished floor and more than 72 inches above the ground outside: either the opening can't pass a 4-inch sphere, or it gets a window opening control device meeting ASTM F2090. A control device is allowed on an escape window, but Section R321.2.2 says that once released it can't reduce the opening below the escape size. So the comfortable target for a loft window is a sill between 24 and 44 inches. The opening also has to give onto a yard or court that leads to the street, and where that route runs down a side yard it needs a clear path at least 36 inches wide, which a condenser pad in a narrow side yard can block.
Phoenix takes one more option off the table. The base code lets an existing window as small as 4 square feet, 22 inches high and 20 wide serve when a change of occupancy is what triggers the escape requirement. Phoenix struck that allowance in its R319.7.1 amendment and requires the full size, on the reasoning that a smaller opening "creates a hazard for occupants and rescue personnel." Our post on converting an Arizona room walks through the same amendment. Outside Phoenix, ask the city whether a loft-to-bedroom conversion counts as a change of occupancy before relying on the smaller window, because that is the condition the allowance hangs on.
If the window fails, there are two ways forward. A replacement casement in the same rough opening sometimes gets there, but it has to meet the full size: the code's replacement-window allowance in R319.5 covers replacing a window that already served as a required escape opening, which a loft window never did. Otherwise the opening is cut larger or a new one is cut into an outside wall. On the second floor of a Valley two-story that wall is often wood frame, which is the cheaper of the two wall types to open. An exterior door also counts as the escape opening if it is side-hinged or sliding, but on a second floor a door needs a balcony or deck to step onto, which is a different project.
Where Do the Wall and the Door Go on an Open Loft?
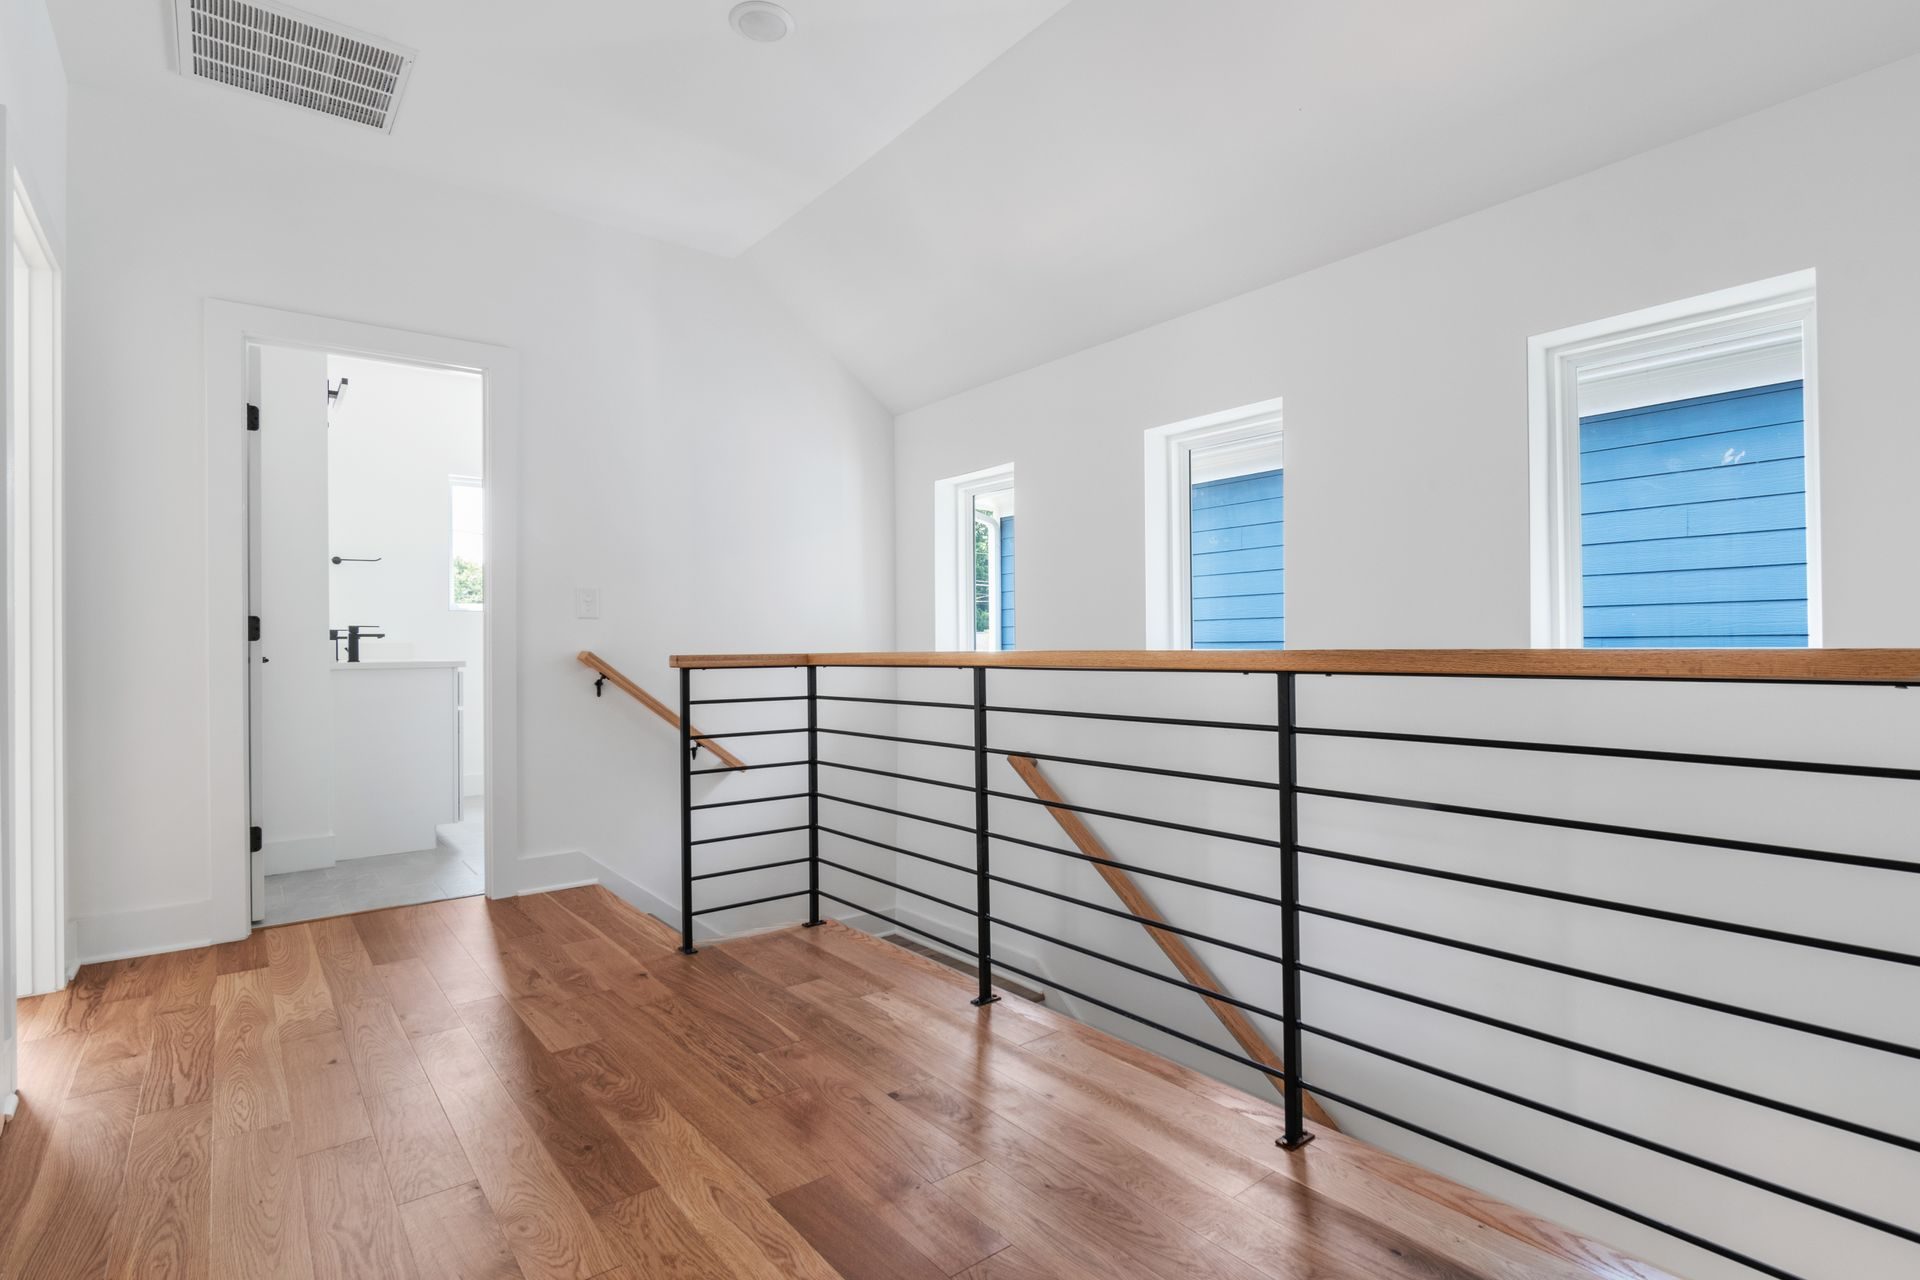
Usually along the line of the half wall or railing at the stair, because that is where the loft is already separated from the hall. The half wall is reframed full height on its plate, the railing comes off, and the door goes in at whichever end leaves a clear path from the top of the stairs. Two stair rules shape the layout. Section R318.7.6 requires a landing at the top of each flight at least as wide as the stair and, on a straight run, at least 36 inches deep in the direction of travel. A door can sit at the top of the stair with the landing on the far side of it only if it does not swing over the stairs.
The stair keeps its own rules, too. A flight with four or more risers needs a handrail on at least one side, 34 to 38 inches high and 1-1/2 inches off the wall (R318.7.8, R320.2, R320.4), so if the stair's handrail came off with the railing, a wall-mounted one goes back. The new wall can't move into the stair's clear width either: 36 inches above the handrail, and 31-1/2 inches at and below a handrail on one side (R318.7.1).
In practice that means the new wall can't steal the top landing, and the bedroom door should swing into the bedroom, which is the normal swing anyway. Where the loft is "open to below," with a railing that overlooks the great room, the wall goes along the overlook and takes the place of the guard. That side of the room then gets drywall on the great-room face too, often at a height that needs a lift or scaffold.
Before the line is drawn, find the window, the supply register, the return grille, the thermostat and the light switches. A thermostat or a stair switch on a loft wall ends up inside the bedroom. Section R325.6 wants a wall switch at each floor level for a stair with six or more risers.
The carpentry is light work upstairs: the plate sits on the subfloor, and wiring and duct come down from the attic. Truss clips and blocking are covered in the enclosed room guide, and the wall itself is the interior framing on our framing and wall work page.
What Changes When the Room Is a Den Off the Entry?
A den in a one-story Valley plan often has the window part solved and the privacy part unsolved. When it sits at the front of the house with a window on the street wall, the first job is the same measurement: 24 inches of clear height, 20 of width, a sill no higher than 44 inches above the floor, and enough area. The area drops from 5.7 to 5 square feet only for a grade-floor opening, one whose bottom sits within 44 inches of the ground outside, so measure from the outside too. A den on a raised pad with a high sill can still need the full 5.7.
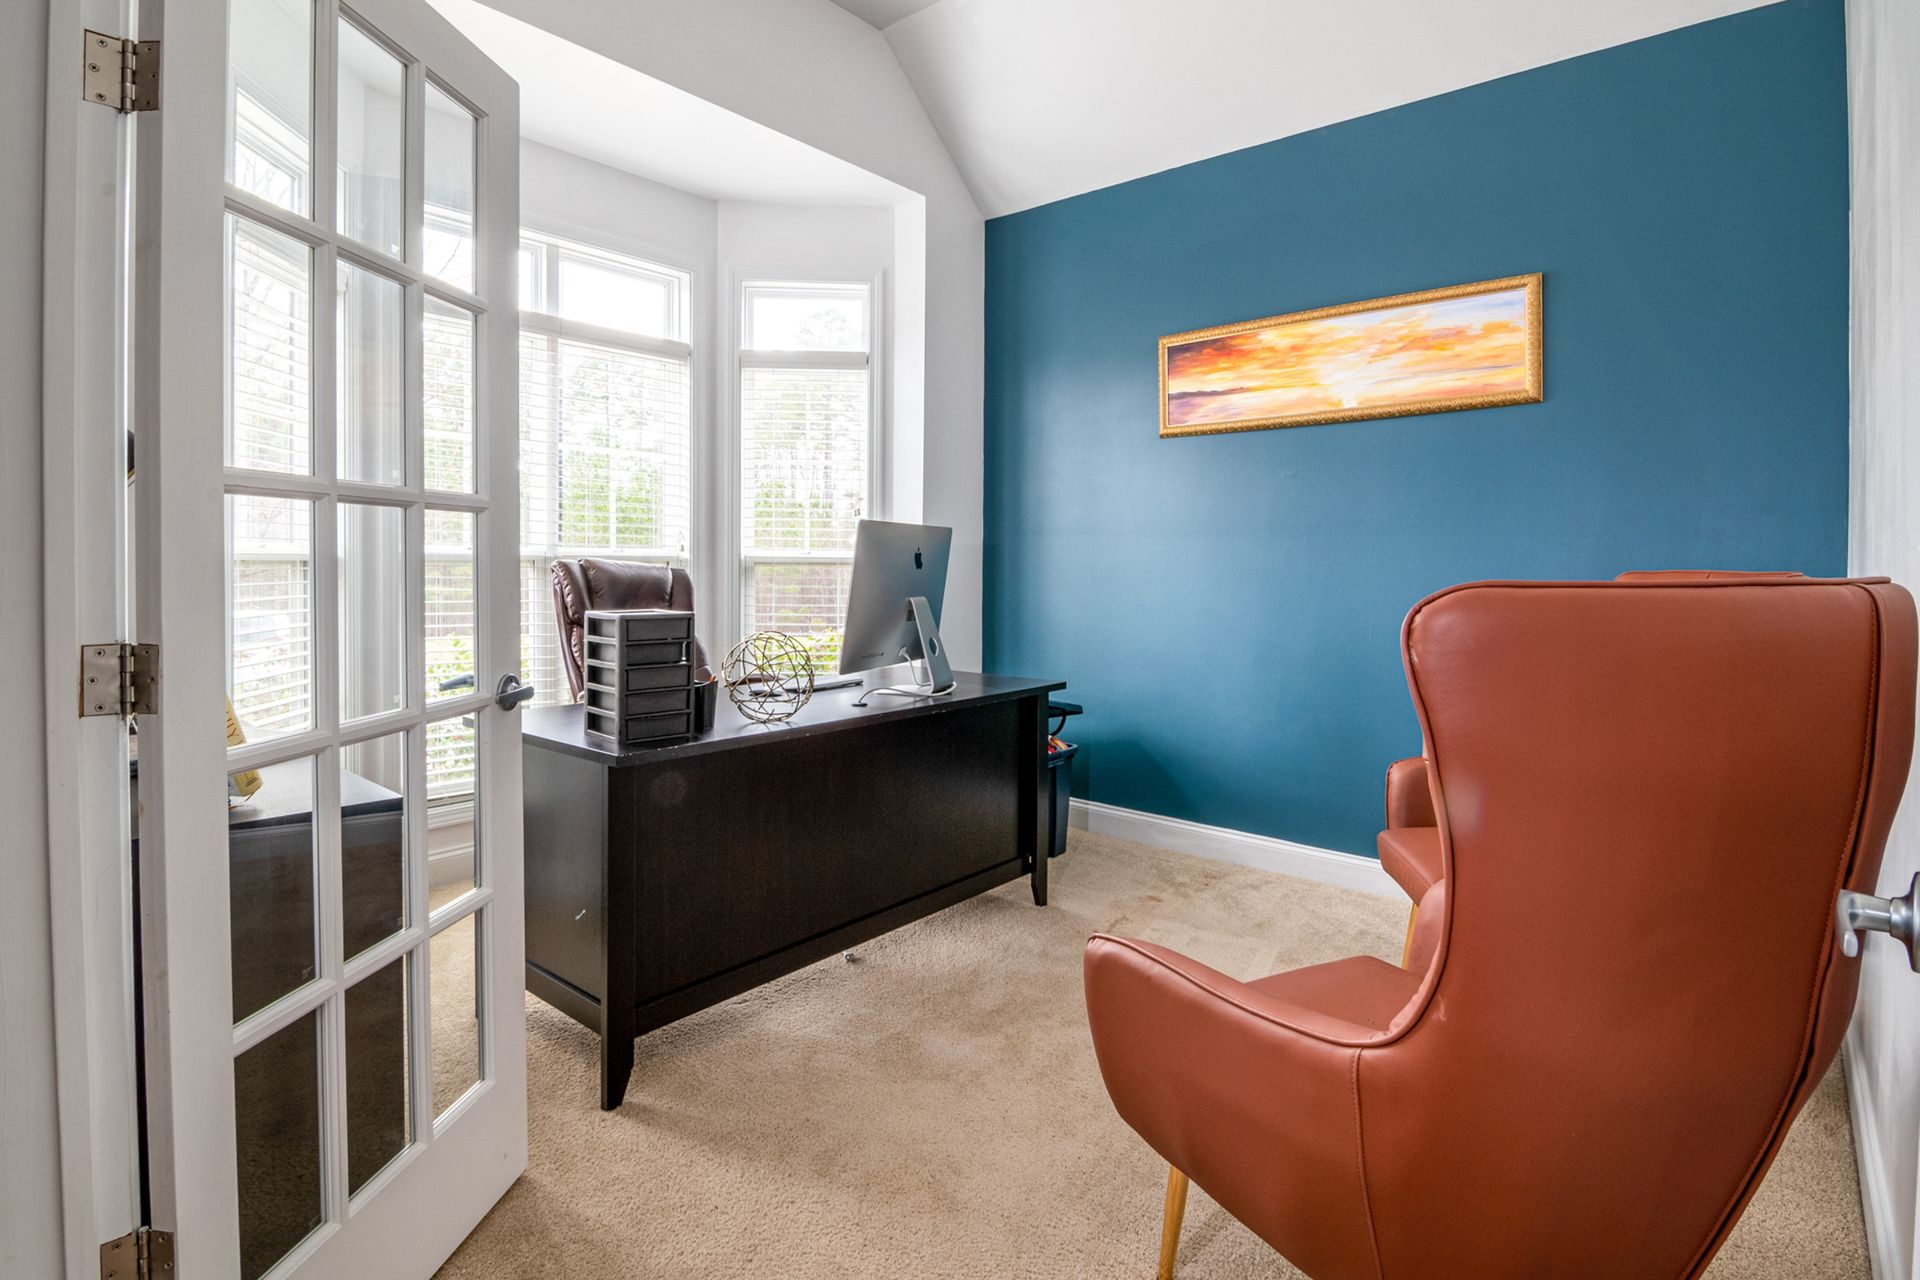
The door is where dens differ. A builder den often has a pair of glass-panel French doors, like the study on Century's Ontario plan, or sometimes a cased opening with no door. French doors can stay on a bedroom, but they leak sound and light at the center and along the glass. A cased opening needs framing down to a single door width, a header and a prehung door. And a den whose door opens straight into the garage can't keep it: "Openings from a private garage directly into a room used for sleeping purposes shall not be permitted" (R302.5.1).
What Happens to the Upstairs Air When the Loft Gets a Door?
It stops moving the way the system was designed unless the conversion plans for it. Close off an open loft and the air from its supply register needs its own way back to the return, and if the floor's only return grille is in the loft, the rest of the second floor returns through a bedroom door.
The Department of Energy's Building America Solution Center says return registers belong "in central hallways or stairwells," "with at least one return per floor," and that bedrooms should be pressure-balanced with the rest of the house. It is blunt about the cheap answer: "Typical door undercuts (1/2 to 3/4 inch) alone do not allow adequate return volume," and "Door undercuts are not approved in ACCA Manual D," the industry's duct design standard. Energy Vanguard's published field tests put the ceiling for a half-inch undercut at about 75 to 80 cubic feet per minute of supply air. Past that, the bedroom goes over the ENERGY STAR limit of 3 pascals.
The plan for a loft bedroom has three parts:
- Keep a return outside the bedroom. If the upstairs return grille is inside the loft, a new return goes in the hall or at the stair, sized to carry what the loft grille carried, and only then is the loft grille capped or kept as the bedroom's own return.
- Give the bedroom a path back. A jump duct through the attic, typically a 10 inch insulated flex run between a ceiling grille in the bedroom and one in the hall; a transfer grille through the new wall at about 1 square inch of free area per cfm of supply, set high on one side and low on the other; or a dedicated return duct.
- Move the thermostat. A thermostat left inside a closed bedroom runs the whole second floor on one room's temperature. It goes to the hall wall before the drywall closes.
Then the heat. A second-floor loft sits under the roof, and the upstairs is the hard floor to cool in a Phoenix July. Whether the house system can hold the closed room is decided before the wall goes up, from a load calculation for the room and the register's measured airflow. If it can't, a single-zone ductless mini-split from a maker like Mitsubishi Electric or Daikin gives the room its own equipment, at about $3,000 to $7,000 installed in the Phoenix market.
Which Smoke and CO Alarms Does a New Bedroom Bring?
More than the one in the room. Section R310.3 calls for a smoke alarm inside each sleeping room, one outside each separate sleeping area in the immediate vicinity of the bedrooms, and one on each story. Section R310.4 requires them interconnected so that one sounding sets off all of them, and listed wireless alarms satisfy that. The rule that reaches the rest of the house is R310.2.2: "Where alterations, repairs or additions requiring a permit occur, the individual dwelling unit shall be equipped with smoke alarms located as required for new dwellings." A permitted loft conversion brings the whole house up to new-home alarm locations, not just the new room. Chandler's manual says the same thing in plain words: when sleeping rooms "are added or created in existing dwellings," the house gets "smoke alarms located as required for new dwellings."
Power is the next question. The base code lets alarms installed under that alteration rule run on batteries. Phoenix narrowed that in its R310.6 amendment: battery alarms are allowed only where the work doesn't remove interior wall or ceiling finishes and there is no attic, crawl space or basement that could give access for hardwiring. An upstairs loft normally has the attic right above it, so in Phoenix plan on hardwired alarms with battery backup.
Carbon monoxide follows a parallel rule. Under R311.2.2 a permitted alteration brings CO alarms up to new-construction locations, and R311.2.1 requires them where the house has a fuel-fired appliance or an attached garage with an opening into the house. Section R311.3 puts them outside each sleeping area. A combination smoke and CO alarm in the hall covers both.
Does the New Bedroom Need a Closet?
Not under the model code. A closet is a listing and appraisal expectation, and a bedroom without one is the room a buyer's agent calls a den. The code does care where the closet goes, though, because closets are not habitable space. The IRC's definition of habitable space is "a space in a building for living, sleeping, eating or cooking," and it adds that closets, halls and storage "are not considered habitable spaces," so a closet built inside the loft comes off the 70 square feet the room has to keep.
In a loft the easiest spot is usually along the new wall beside the door, since that wall is being framed anyway and a closet there buffers the bedroom from the stair, as long as the room keeps 7 feet clear in front of it. A reach-in about two feet deep, enough for a hanger, with bifold or sliding doors is the common choice. In a den, the closet often goes on the wall shared with the entry or the garage.
How Much Does It Cost to Turn a Loft or Den Into a Bedroom?
A loft whose window already passes typically comes to about $3,400 to $8,700 for the wall, a prehung door, a reach-in closet with bifold doors, two outlets, a supply register, paint and baseboard, before the smoke alarms and the return path are priced. Add a new escape opening cut into a frame wall with a window in it and the same room comes to about $5,300 to $13,100. Each new alarm location runs $500 or more where new wiring is run.
| Line item | Typical range, 2026 | What moves it |
|---|---|---|
| New wall along the loft line, framed and drywalled, about 8 ft tall | $984 to $3,212 per wall, national | Length, an open-to-below face that needs a lift, texture match at the ceiling joint |
| Prehung interior door, installed | $400 to $900 per door | Solid core vs hollow core, casing to match the house |
| Reach-in closet, built | $500 to $1,500 per closet, national | Width, shelving, whether it shares the new wall |
| Bifold closet doors, installed | $400 to $900 per closet, national | Panel style, width of the opening |
| Hardwired smoke alarm | $70 to $150 per alarm; $100 to $200 interconnected; $500 or more where new wiring is run | How many locations the house is short, attic access for wire |
| Added outlet | $138 to $320 per outlet | Distance from the circuit, AFCI protection, wall open or closed |
| Ceiling light box, wiring and switch where none exists | $400 to $800+ per box | Attic access, fan-rated box, drywall patch |
| New supply register off existing duct | $250 to $500 per vent | Duct length through the attic |
| New escape opening cut into an outside wall (opening only, window extra) | $1,500 to $3,000 per opening in a frame wall; $3,000 to $6,500 in block | Header or lintel, shoring, stucco patch, interior finish |
| Escape window installed in the opening | $400 to $1,400 per window | Size, casement vs slider, low-E glass |
| Single-zone ductless mini-split | $3,000 to $7,000 installed | Only where the room can't hold temperature on the house system |
| Paint, new bedroom walls | $500 to $900 per room | Ceiling height, color change |
| Baseboard, both sides of the new wall | $3 to $6 per linear ft | Matching the existing profile |
The wall, closet, closet door, outlet, smoke alarm and register rows are national 2026 figures from Angi and HomeAdvisor cost guides. The door, ceiling box, escape opening, window, mini-split, paint and baseboard rows match the Phoenix ranges on our own service and project pages. A return-air jump duct or transfer grille is priced with the duct work once the attic has been looked at.
The totals use a 12-foot wall, 24 linear feet of baseboard, one register and two outlets. An open-to-below loft adds a second tall drywall face, and a den whose window fails in a block wall moves the new opening to the $3,000 to $6,500 row.
Send Us the Loft
A photo of the loft from the top of the stairs, one of the window with the sash open next to a tape measure, and one of the ceiling where the return grille and thermostat are. We'll tell you whether the window passes, where the wall and door can go, and what the bedroom lands at.
Free Bedroom EstimateDoes the Conversion Need a Permit, and What Else Gets Reviewed?
Plan on a permit. The new wall, the new outlets and the hardwired alarms are all work Valley building departments inspect, and in Phoenix taking out the half wall at the stair counts as interior demolition too. Our guide to remodel permits in Phoenix covers how the city handles it, what drawings cost and how long review takes. Two other reviews can attach to a bedroom that a plain wall wouldn't trigger.
The first is septic. Maricopa County Environmental Services says that "any increase in the number of plumbing fixtures or bedroom equivalents can increase the system demand and require system review," and that "many building jurisdictions will require MCESD septic review and/or approval prior to issuing building permit approval or Certificate of Occupancy." A house on city sewer can skip this. The guidance quoted here is Maricopa County's; parts of the East Valley, San Tan Valley among them, sit in Pinal County, so confirm the county for the address. The county's homeowner septic guidance lists what the review needs, and its office takes calls at (602) 506-6666.
The second is the HOA, and only for the outside. Interior walls, doors and closets don't change anything an architectural committee sees, but a new or enlarged window on the street face or a side elevation does, so read the CC&Rs and get the window approved before the opening is cut.
What Else Do Valley Homeowners Ask About Loft and Den Bedrooms?
Can a loft with no window be a bedroom?
No. Every sleeping room needs at least one operable escape and rescue opening to the outside, so a loft with no outside wall, or with only fixed glass, can't be a legal bedroom as it stands. It can become one if a code-size window or an exterior door goes into an outside wall of the room. Otherwise it stays a loft, an office or a playroom, and those need no escape opening.
Is a builder loft a sleeping loft under the code?
Almost never. The 2024 IRC uses sleeping loft for a small space under 70 square feet whose ceiling is no higher than 7 feet over more than half of it, reached by a stair or ladder. A full-height loft at the top of a tract-house stair is a habitable room on the second floor, so once someone sleeps in it, it is held to the full bedroom rules.
Can I keep the den's French doors on a bedroom?
The code doesn't set a door type for a bedroom, so French doors can stay. Glass in a swinging door is a hazardous location under the residential code and has to be safety glazing, which glass doors installed under a permit already have to be. The practical issue is privacy and sound: clear glass on the room's only door is a curtain or a frosted film away from working as a bedroom.
Does the loft's sloped ceiling rule out a bedroom?
Usually not. A habitable room needs a 7 foot ceiling, but with a sloped ceiling the code accepts a room where at least half the required floor area has 7 feet and no counted floor sits under 5 feet. Floor under a slope lower than 5 feet still exists. It just doesn't count toward the 70 square feet.
Does adding a bedroom matter if the house is on septic?
Yes. Maricopa County Environmental Services says an increase in bedroom equivalents can increase the demand on a septic system and require a system review, and that many building departments want that review or approval before they issue the building permit or final. It applies to houses in the Valley's septic areas, not to houses on city sewer.
While the Framer Is Upstairs, What Else Should Get Done?
Anything that needs the attic open or the drywall finisher on site. A conversion puts framing, electrical rough-in, attic duct work, drywall and paint into one corner of the house for a week or two, and add-ons agreed while that work is being priced usually land 25 to 50 percent below their cost as a return trip.
- A fan over the bed. An upstairs bedroom under the roof wants moving air, and with the attic already open the fan-rated box is a small add. See ceiling fan installation.
- Light where the loft used to borrow it. An open loft often lived on the hall's light. A ceiling fixture or a few recessed lights can share the bedroom's electrical rough-in. See light fixture installation.
- The circuits the room will need. A bedroom that doubles as an office, or one that gets its own mini-split, may want a dedicated circuit. Our electrical work runs on the same contract and gets inspected before the board goes up.
- Carpet out, plank in. If the loft still has its original carpet, replacing it while the baseboard is off anyway saves a trim job. See vinyl plank flooring installation.
- Shade the west window. A west-facing loft window is the room's biggest summer load. Sun screens and window tint take the edge off before the AC has to.
- Repaint the hall and stair. The new wall's hall face shows up the old paint. See interior painting.
- The den's door to the yard. On a ground-floor den whose window fails, a door to the side or back yard can serve as the escape opening, with a landing no more than 7-3/4 inches below the threshold or two risers or fewer that it doesn't swing over (R318.3.2). See patio door installation.
If the loft stays a loft for now, our post on barn door installation covers the gaps around a sliding door and the privacy it can't give, and drywall patches elsewhere fit the same visit at our drywall repair rates.
Text us photos of your loft or den and its window, or call (602) 492-1815, and we'll come back with a quick quote.

Written by Harrison Norem, owner of Norem Contracting and a licensed Class B general contractor, Arizona ROC #365090. Fifteen years across the trades, including framing, drywall and interior layout changes, across the Phoenix metro. More about Harrison.