Walling off part of a Phoenix home takes a framed partition, a door, outlets placed so that no point along the wall is more than 6 feet from one, and a way for the air conditioning to pull air back out of the closed room. The wall alone runs about $984 to $3,212 installed (Angi and HomeAdvisor national figures, 2026) before the door, the wiring and the return air are added. To be a legal bedroom, the room also needs an escape opening to the outside of at least 5.7 square feet, at least 70 square feet of floor with no side shorter than 7 feet, and a smoke alarm, which is why an office can go almost anywhere and a bedroom cannot.
In the Valley these projects usually start in one of three spaces: the open loft at the top of the stairs in a two-story tract house in Gilbert, Chandler, Queen Creek, Peoria or Surprise; the formal living or dining room just inside the front door of a 1990s or 2000s house, which often sits unused; or a bonus room that never had a door. The door, the air, the wiring and, for a bedroom, the window decide whether the result feels like a real room. Openings and structural changes are covered on our framing and wall work in Phoenix page.
What Does It Take to Wall Off a Room in a Phoenix House?
Eight pieces of work, and the framed partition is only one of them. The rest are the layout, a door, outlets and a switched light, a path for return air, drywall finished and textured to match the orange peel or knockdown around it, paint, and a clean floor transition where the bottom plate lands. Skip one and the room ends up hot, dark, loud, or obviously added later.
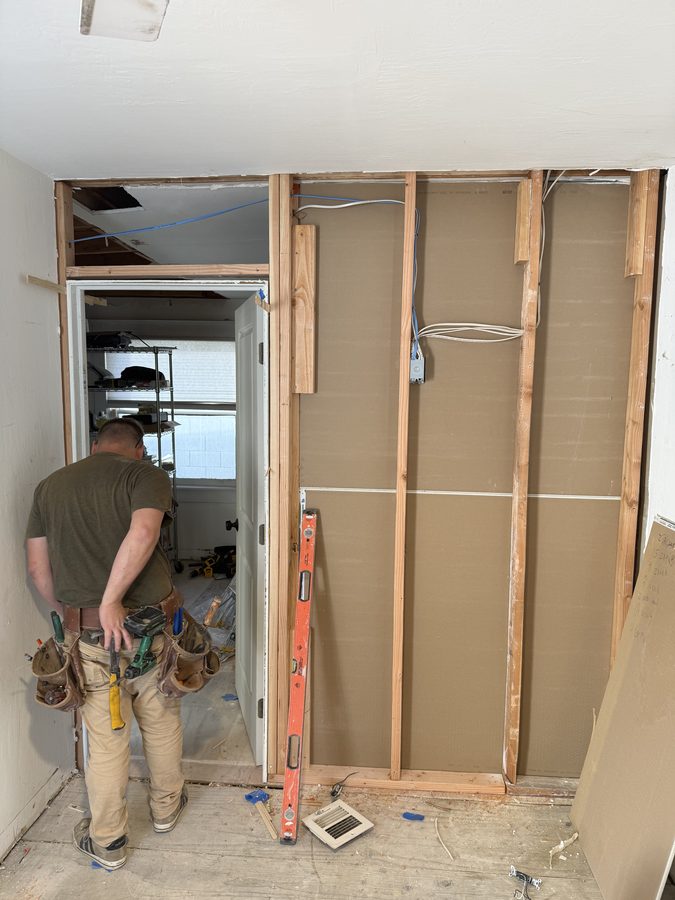
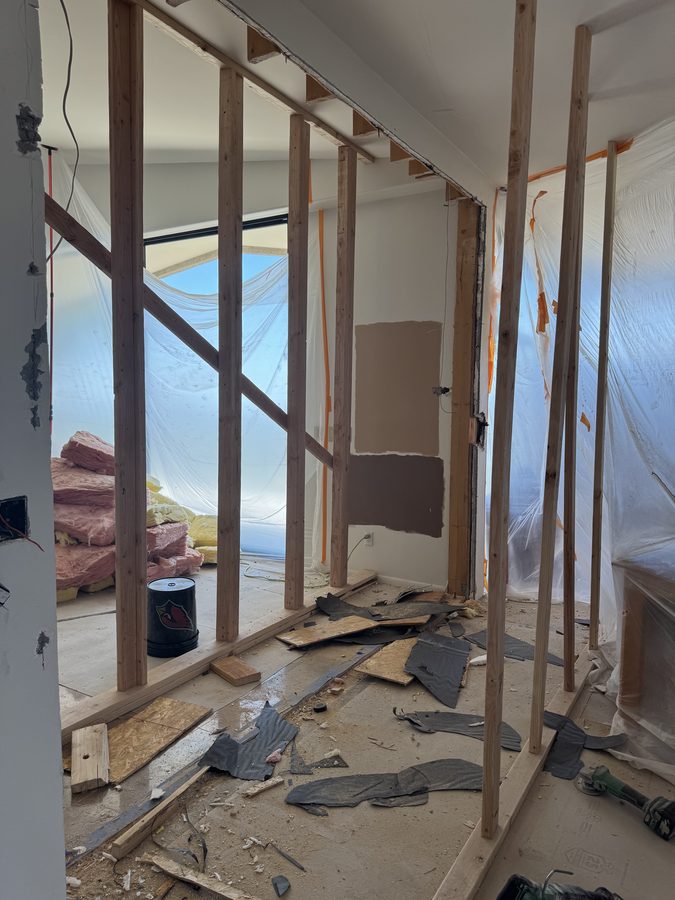
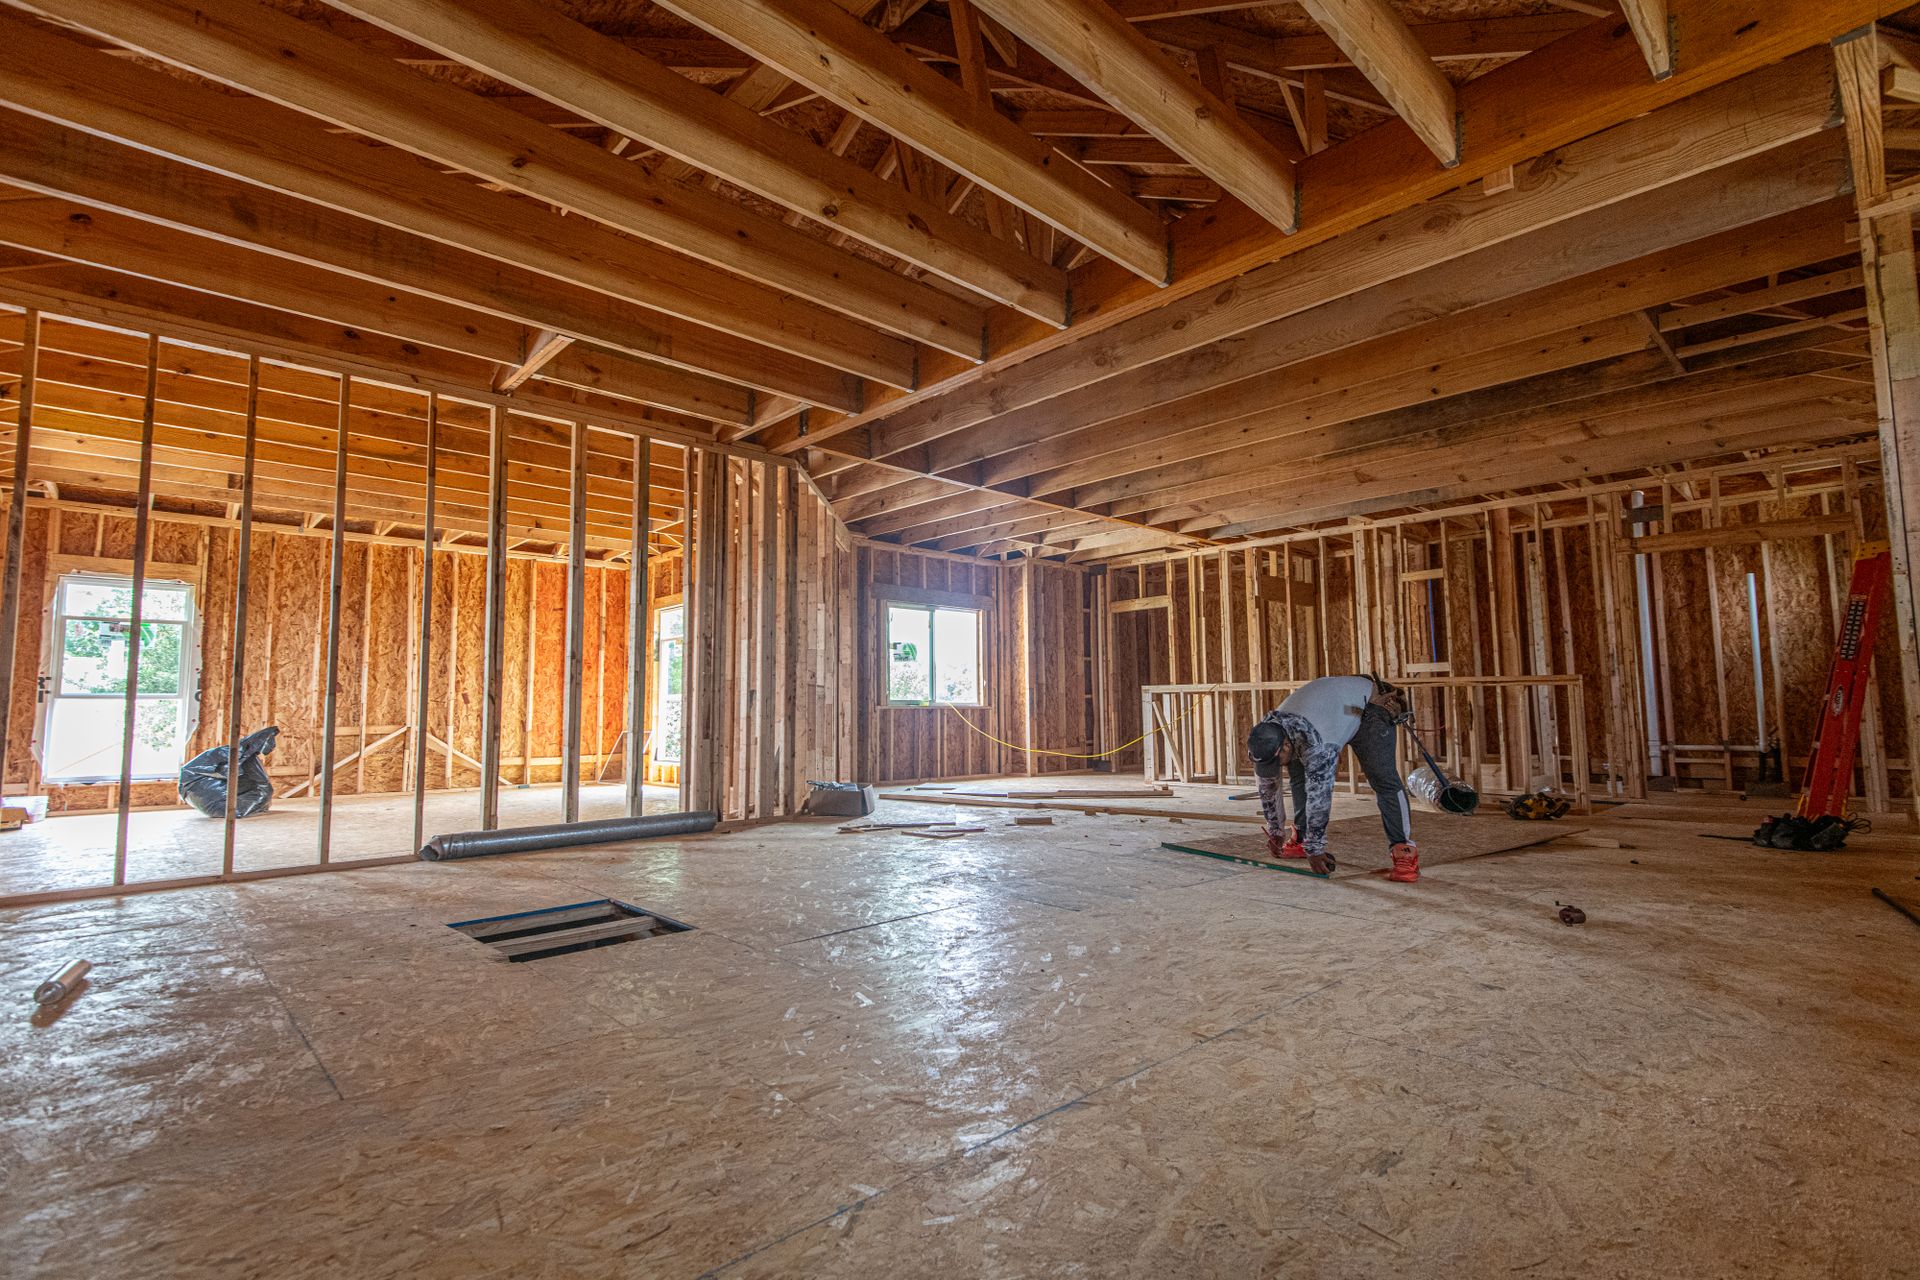
The framing is usually the shortest step. A bottom plate goes down on the slab, a top plate ties to the ceiling framing, studs go in at 16 inches on center, and a header spans the door opening. On a Glendale remodel we framed a new stud wall and a new door opening before the drywall went up, and textured the new walls to match the rest of the house. The Glendale framing and drywall job walks through each stage. Everything after the studs is where the days go: wiring, air, board, mud, texture, paint and trim.
The first decision is what the room is for, because an office and a bedroom are held to different rules.
Home office or legal bedroom: what each one needs
| Requirement | Home office or den | Legal bedroom |
|---|---|---|
| Window or door to the outside | Optional; electric light and mechanical ventilation can stand in | Required escape opening: 5.7 sq ft net clear (5.0 at grade floor), 24 in high, 20 in wide, sill no higher than 44 in |
| Floor area | At least 70 sq ft, no side under 7 ft | At least 70 sq ft, no side under 7 ft |
| Ceiling height | 7 ft | 7 ft |
| Smoke alarm inside the room | Not required in the room | Required, hardwired where there is attic access to run wire |
| AFCI protection on the circuits | Required (dens and similar rooms are listed) | Required |
| Closet | No | Not a code item; a listing and appraisal expectation |
| Can it be an interior room? | Yes | No; it needs an outside wall for the escape opening |
Phoenix enforces the 2024 International Residential Code and the 2023 National Electrical Code, both adopted with city amendments under Ordinance G-7397, effective August 1, 2025. Other Valley cities adopt on their own schedules.
Can the New Room Legally Be a Bedroom?
Only if it has an emergency escape and rescue opening to the outside, at least 70 square feet of floor with no dimension under 7 feet, a 7 foot ceiling, and a smoke alarm. The escape opening is the one that rules out most spots. It needs a net clear opening of 5.7 square feet, or 5 square feet when the opening is at grade floor, at least 24 inches of clear height, at least 20 inches of clear width, and a sill no more than 44 inches above the floor. Net clear means the hole a person fits through with the sash open, not the glass size. A 24 by 20 opening is only 3.3 square feet, so one dimension always has to run well past its minimum.
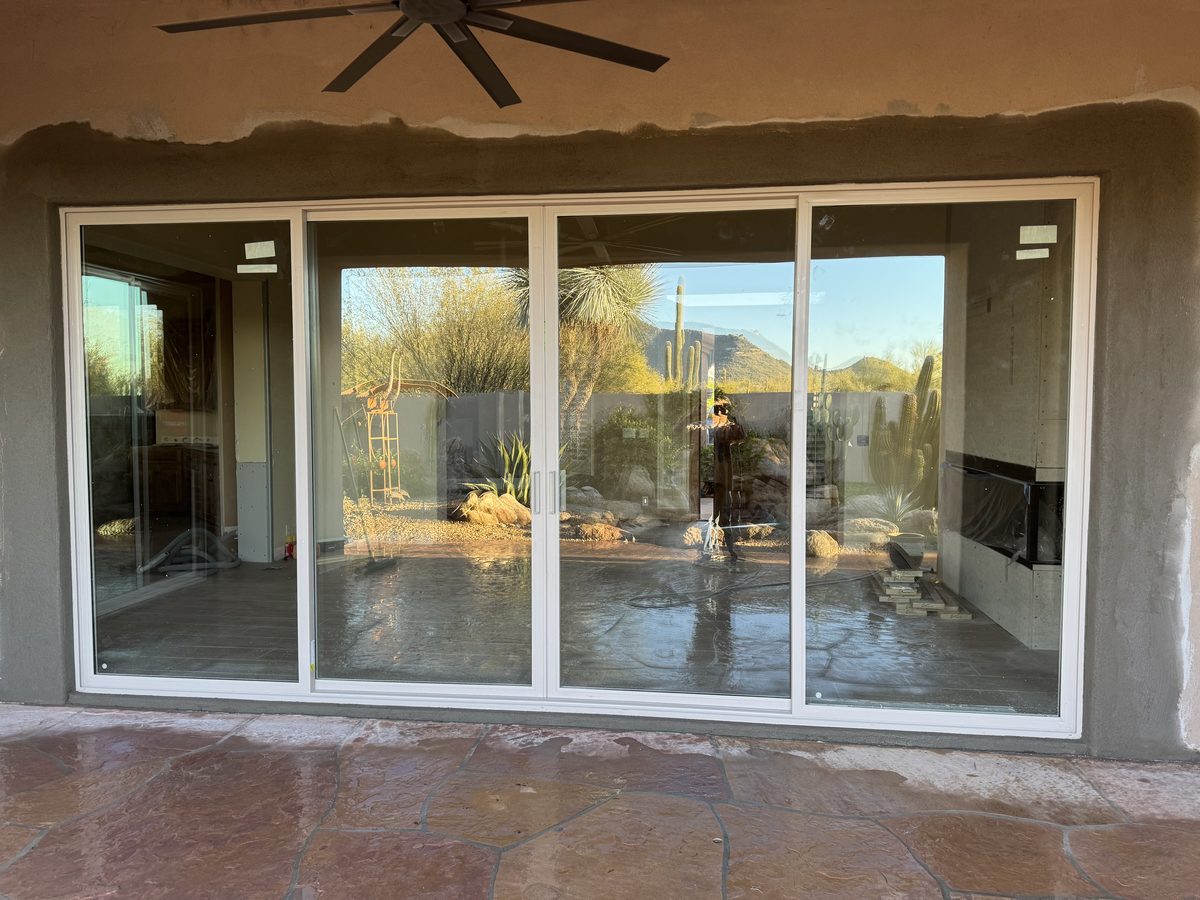
The code defines an escape opening as an operable exterior window, door or similar device, so a door straight to the back yard counts. A loft or a front formal room usually has a window already, and the question is whether it opens wide enough. The fixed half of a slider counts for nothing, and a small single-hung over a desk can fall short.
Phoenix is stricter than the model code on one point. The base code lets an existing window that's a little small be accepted when a room's use changes. Phoenix struck that allowance in its Section R319.7.1 amendment and requires the full dimensions, on the reasoning that a smaller opening is a hazard to occupants and rescuers. Our post on converting an Arizona room covers that amendment in detail.
Habitable rooms also need glazing equal to 8 percent of the floor area with 4 percent openable, which a bedroom with a legal escape window nearly always passes. A closet is not a code requirement, but it matters for how the room can be listed, so build one if resale is the point. Creating a bedroom also brings the house's smoke alarms up to new-home locations (in every bedroom, outside each sleeping area and on every floor) and adds a carbon monoxide alarm outside the sleeping area where the house has gas appliances or an attached garage.
Where Can the New Wall Go?
Almost anywhere the floor, the ceiling and the window allow. Most interior walls in Phoenix tract houses sit under roof trusses that span from outside wall to outside wall, so a new partition typically carries no load. It still has to land well on the slab and at the ceiling.
On the slab
Most Valley houses are slab-on-grade with no crawlspace, so a downstairs bottom plate fastens to concrete. Many newer tract houses sit on post-tensioned slabs, often stamped with a warning in the garage. On those the plate goes down with construction adhesive and short, shallow fasteners, because a cut tendon is a structural repair. Upstairs in a loft, the plate sits on the wood subfloor over the floor framing, which takes a partition routinely. Where the room sits under the roof, new wiring and duct come down from the attic. Under the second floor of a two-story house there is no attic, so wire is fished through the floor framing, and a new register or return can mean opening the ceiling.
The floor finish sets the method from there. Ceramic or porcelain tile gets drilled through, never shot with a powder-actuated nailer, which cracks it. Saltillo is soft and chips around a fastener, so it gets drilled slowly or cut back under the plate. Floating vinyl plank should never be pinned under a wall: manufacturers require floating floors to move freely, and a wall sitting on the plank is the classic cause of buckling. The plank gets cut back along the wall line and the new baseboard covers the expansion gap.
At the ceiling
Trusses move. The bottom chord rises and falls with heat and moisture, and a wall nailed tight to it can crack at the ceiling corner. The fix is a slotted truss clip such as the Simpson Strong-Tie STC, an 18-gauge connector that holds the top of the wall in line while letting the truss move up to 1-1/2 inches. The DTC version has two slots. Where the wall runs parallel to the trusses and lands between them, blocking goes in from the attic to give the top plate solid backing. Under a second floor there are no trusses to move, and the plate fastens straight to the floor framing.
Things the wall must not cut through
Never split a window. Half a window in each room satisfies neither and looks like what it is. Walk the layout for supply registers, the central return grille, light switches and the thermostat before the plate is marked. A wall that cuts a room in half can also leave the remaining space without its own light and air, because the code treats two spaces as one only when half the common wall is open. In a loft, the half wall and railing at the stair often become the base of the new full wall, which saves material and keeps the stair side lined up.
What Happens to the Thermostat, the Supply and the Return?
All three change once a door closes on a space that used to be open. The thermostat comes out of the new room, the room gets its own supply register, and the air pushed in needs a path back to the return. The air is the part most people forget, and in July it decides whether the room is comfortable.
A thermostat left inside the new office runs the whole house on the temperature of one closed room, so it moves to the hallway or the main living space before the wall closes. A room with no supply register will be the hottest in the house by mid-afternoon, and tapping a new register off the existing duct is ordinary attic work. The return is the one that gets skipped.
Most Valley houses have one or two central return grilles in a hallway, so a closed room's only way back to them is under the door. Field testing published by Energy Vanguard found a half-inch door undercut keeps a bedroom under the ENERGY STAR limit of 3 pascals only up to about 75 to 80 cubic feet per minute of supply air. A west-facing room in a Phoenix summer can need more than that. Above it, the room pressurizes, the door whistles, and conditioned air leaks out through the walls instead of returning.
The fixes, from the Department of Energy's Building America Solution Center: a transfer grille through the wall, sized at about 1 square inch of free area for each cubic foot per minute of supply and offset high on one side and low on the other to cut sound and light; a jump duct, typically a 10 inch insulated flex run through the attic between ceiling grilles in the room and the hallway; or a dedicated return duct back to the air handler.
Phoenix also has a number for this. Its Section R325.8 amendment requires interior spaces intended for human occupancy to have heating and cooling that can hold the room between 70 and 82 degrees, or 86 with evaporative cooling, measured 3 feet above the floor in the center of the room, and portable units don't count.
If the house runs on a swamp cooler, a closed room also needs a way for that air to leave, usually a window opened a few inches, or a barometric up-duct in the ceiling that relieves into the attic, which only works if the attic has enough vent area to let that air out. A west room that won't keep up even with a return is a candidate for its own single-zone mini-split from Mitsubishi Electric or Daikin, which the Arizona room post prices at about $3,000 to $7,000 installed in the Phoenix market.
How Many Outlets and Switches Does the New Room Need?
Enough that no point along the floor line of any wall is more than 6 feet from a receptacle, and any stretch of wall 2 feet or wider counts as wall space under that rule. That is NEC 210.52(A)(1). On a new 12 foot wall with no door in it, one outlet near the middle covers it. A door opening splits the wall into separate wall spaces, and each one 2 feet or wider needs its own coverage, on both faces of the new wall, since the room left behind gains a wall too. Section 210.70(A)(1) requires a wall switch near the entrance of every habitable room controlling a lighting outlet, though in a bedroom or office a switched receptacle for a lamp can stand in for a ceiling light. New receptacles in a dwelling also have to be the tamper-resistant type under 406.12.
Under 210.12, branch circuits feeding outlets in dwelling bedrooms, and in living rooms, dens, family rooms, libraries and similar rooms, need arc-fault circuit-interrupter protection. When an existing circuit is extended or modified to feed the new outlets, 210.12(D) requires the circuit to be AFCI protected, unless the extension is under 6 feet with no new outlet or device. In practice that often means an AFCI breaker in the panel for the circuit being extended.
An office usually wants more than the minimum: a dedicated 20-amp circuit if the room will run a laser printer or a space heater on top of the computer and monitors, a low-voltage data run from the router while the wall is open, and a fan-rated ceiling box so a fan can go up later. The electrical runs on the same contract as the framing and gets done to code before drywall, which is the only cheap moment to do it.
Which Door Should the New Room Get: Swing, French, Pocket or Barn?
A solid-core prehung swing door is the default for a bedroom and the right call for any office where sound matters. Masonite and JELD-WEN both make solid-core interior slabs, and the difference against a hollow-core door is obvious the first time someone takes a call on the other side.
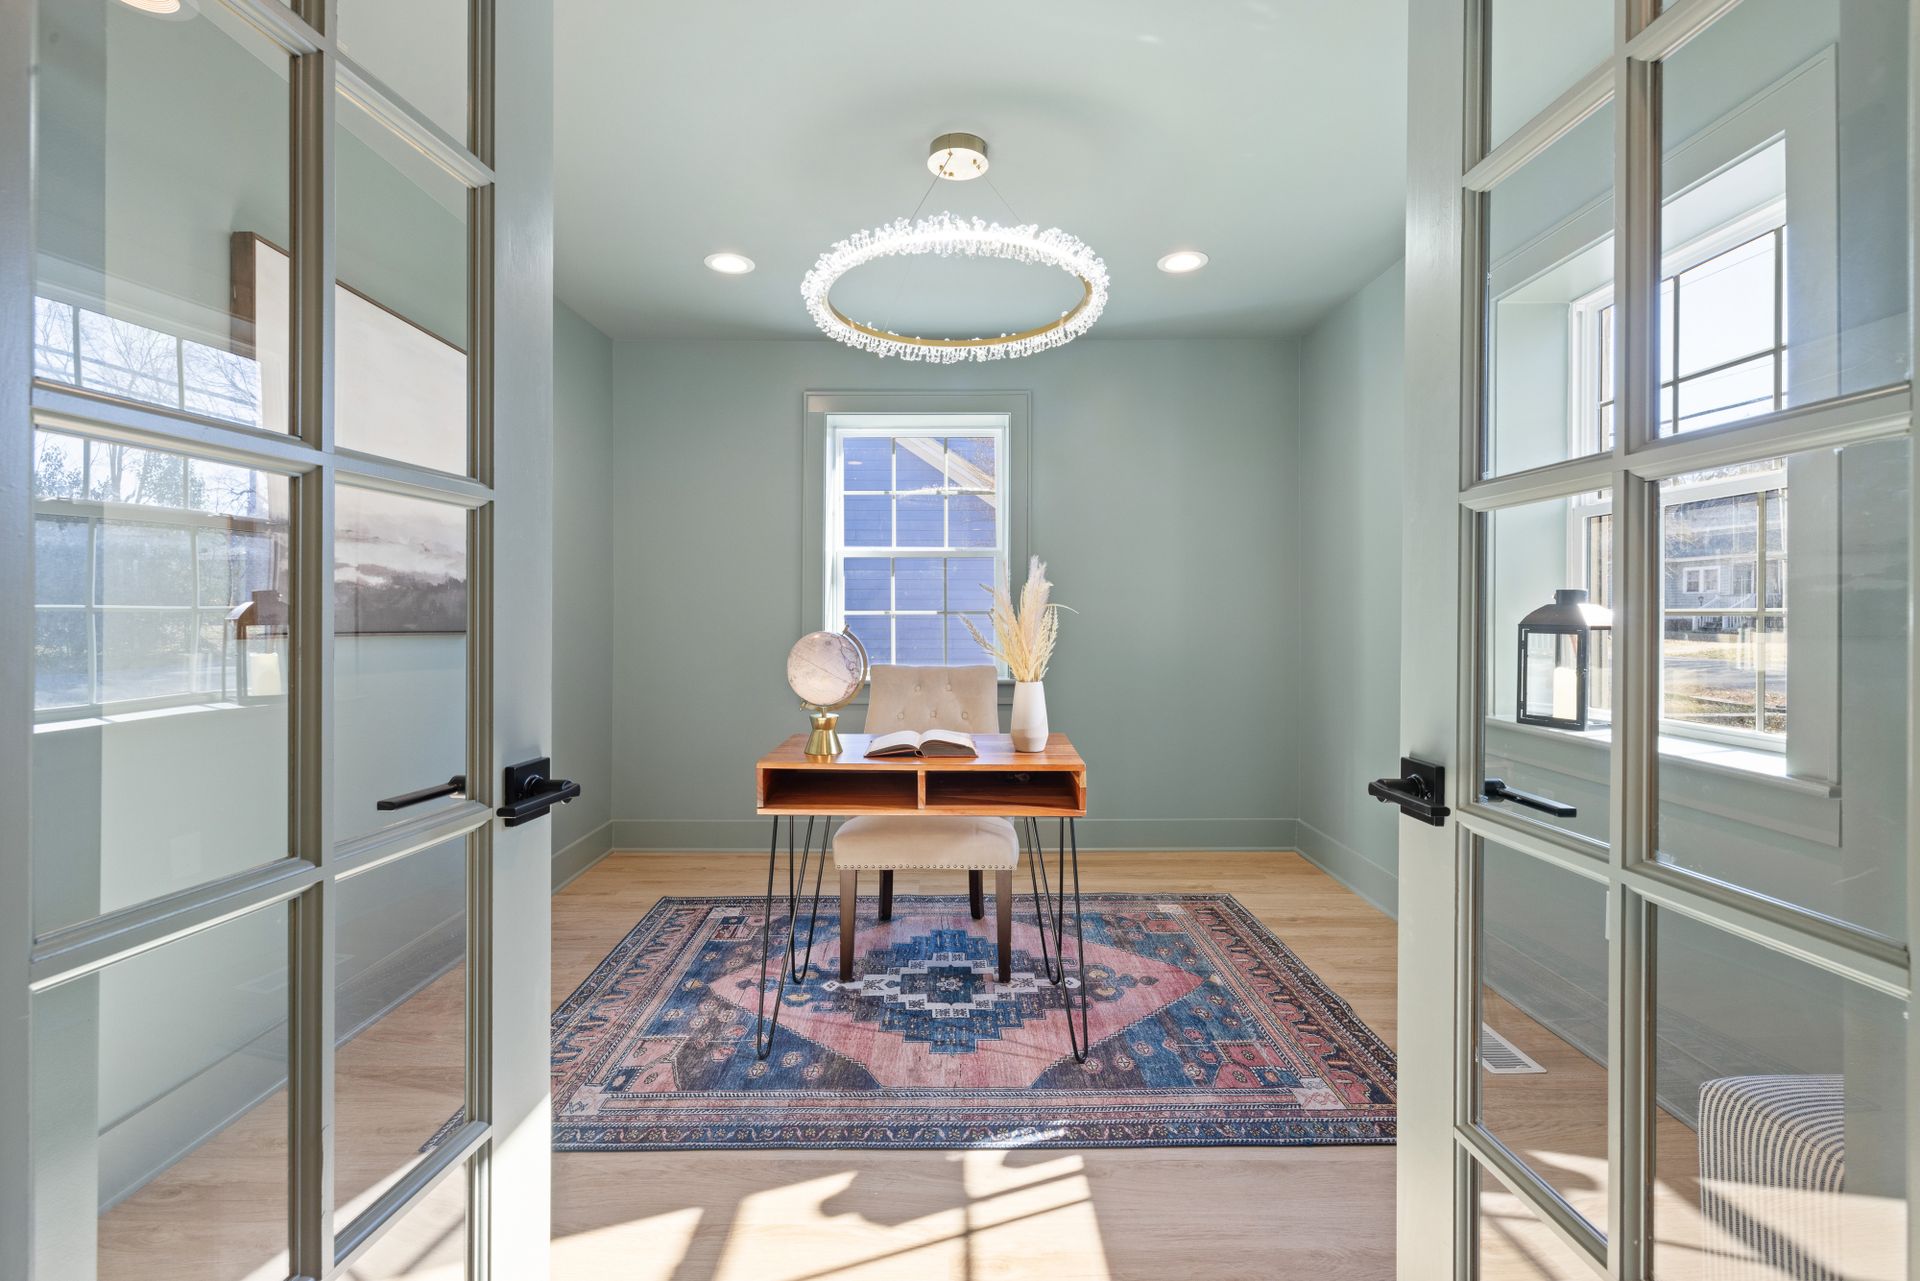
French doors suit the formal room off the entry, where the point is light and a view of the front door. A pair needs a wider rough opening, and glass passes more sound than a solid slab. Glass in any door is a hazardous location under the residential code, so the panels have to be safety glass, usually tempered. A pocket door is easiest in a brand-new wall, because the pocket frame goes in before the board. Johnson Hardware's 1500 Series frames fit a 2x4 stud wall and carry doors up to 125 pounds. The 1500HD version is rated to 200, for a heavy solid-core slab. The tradeoff is a thin wall section where the door slides, so nothing hangs on that stretch and no outlet goes in it.
Barn doors look good and leave gaps on all four sides, so they don't keep sound or air in. On an office where privacy doesn't matter they can work; on a bedroom, use a swing door.
How Much Does It Cost to Add a Wall for an Office or Bedroom in Phoenix?
The wall itself runs about $984 to $3,212 installed per wall, with $2,073 as the average. A plain office with one wall, a prehung door, two outlets and a coat of paint lands in the low thousands. A bedroom that needs an escape window cut into a block wall, a return-air path and a new light is a different project.
| Line item | Typical range, 2026 | What moves it |
|---|---|---|
| Partition wall, framed and drywalled, about 8 ft tall | $984 to $3,212 per wall (avg $2,073) | Length, ceiling height, texture match, and how much finish work the ceiling joint takes; framing a door opening adds $120 to $200 |
| Prehung interior door, installed | $400 to $900 per door | Solid core vs hollow core, casing style, hardware |
| Interior French doors, installed | $400 to $2,000 per pair | Glass pattern, prehung vs slab, width of the opening |
| Pocket door, 36 in | $550 to $1,850 per door in a new wall; $1,550 to $2,950 in an existing wall | Frame kit, door slab, soft-close; a new wall avoids the demolition |
| Added outlet | $138 to $320 per outlet (avg $229) | Distance from the circuit, AFCI breaker, wall open or closed |
| Ceiling light box, wiring and switch where none exists | $400 to $800+ per box | Attic access, fan-rated box, drywall patch |
| Hardwired smoke alarm | $70 to $150 per alarm, $100 to $200 interconnected; $500 or more where new wiring is run | Interconnection with existing alarms, attic access |
| New supply register off existing duct | $250 to $500 per vent | Duct length through the attic, register location |
| New escape opening cut into an outside wall (opening only, window or door extra) | $1,500 to $3,000 per opening in a frame wall; $3,000 to $6,500 in block | Header or lintel, shoring, saw cutting, stucco patch, interior finish |
| Escape window, installed in the new opening | $400 to $1,400 per window | Size, frame material, low-E glass |
| Paint, new bedroom walls | $500 to $900 per room | Ceiling height, color change, furniture |
| Baseboard, both sides of the new wall | $3 to $6 per linear ft | Profile and height; matching an existing base |
The wall, French door, pocket door, outlet, smoke alarm and register rows are national 2026 figures from Angi and HomeAdvisor's cost guides. The prehung door, ceiling box, escape opening, window, paint and baseboard rows match the Phoenix ranges on our own service and project pages. A return-air transfer grille or jump duct is priced with the duct work once the attic has been looked at.
Add up the rows your room needs for a working number. An office in a loft with one 12 foot wall, a prehung door, two new outlets, a supply register, baseboard on both sides and paint comes to about $2,500 to $6,300. A bedroom that also needs an escape opening cut through block with a new window, a hardwired smoke alarm on new wiring and a ceiling light comes to about $6,800 to $15,500 by the same rows, window included, before the return air is priced. Most of that difference is the escape opening and its window.
Send Us the Room
A photo of the space from each corner, one of the ceiling where the wall would meet it, and a note on whether it's meant to be an office or a bedroom. We'll tell you where the wall can go, what the door and the air need, and what the job lands at.
Get a Free EstimateHow Do You Keep a Home Office Quiet?
Start with the door, then the wall. Sound goes through the weakest part of a wall, and in a new office that's the door and its gaps. A solid-core slab with perimeter seals and an automatic door bottom or a sweep closes most of the leak. It also closes the undercut, the room's only return path, so a sealed office with a supply register needs a jump duct or a dedicated return. A straight-through transfer grille would let the sound back out.
Inside the cavity, stone wool batts like ROCKWOOL Safe'n'Sound fill the space between studs and absorb sound better than leaving it empty. On the face, a damped panel like PABCO QuietRock 510, a half-inch gypsum board with a viscoelastic layer laminated inside, hangs and finishes like ordinary drywall. Thicker 5/8 inch board on both sides is the budget step up.
Then seal the leaks. Outlets on opposite sides of the wall should never sit in the same stud bay back to back, because two boxes in one cavity make a hole straight through. The top plate, the bottom plate and every penetration get sealed with acoustic sealant before the board goes on.
How Long Does It Take, and What's the Order?
A typical wall with a door, outlets and a register runs about five to eight working days from layout to trim, and most of that is the drywall sequence: tape, two more coats, texture. A return duct adds about a day, and an escape opening cut through block adds roughly a week for the lintel, window and stucco patch. The order:
- Layout. Snap the wall line, check it against the window, registers, return and thermostat, and set the door location.
- Framing. Plate on the slab, slotted clips at the trusses, studs, header over the door. A half day to a day.
- Rough-in. New outlets, the switch and light, AFCI protection, data, and the supply and return air, all before any board goes up.
- Insulation and board. Sound batts if wanted, drywall hung, taped and mudded. Three to four days with dry time.
- Texture and prime. Orange peel or knockdown matched to the house, then primed.
- Door, trim, paint and floor. Door hung, casing and baseboard on, final paint, floor transition finished where the plate cut through.
Summer adds one constraint: attic work for the register, return and wiring is scheduled for early morning, because a Phoenix attic in July is no place to be at two in the afternoon.
Does Adding a Bedroom Add Value?
It can, but only if the room meets the bedroom rules. A room without a legal escape opening can't be listed as a bedroom, and appraisers look for the same things. A three-bedroom house with a den is still a three-bedroom house. A non-bearing partition is also easy to undo if a buyer would rather have the loft back, which makes an office one of the lower-risk changes you can make to a floor plan. If you're weighing an office against more space altogether, a garage conversion or a room addition adds square footage instead of dividing what's there. Permit questions for your own project are covered in our guide to remodel permits in Phoenix.
What Else Do Phoenix Homeowners Ask About Walling Off a Room?
Can I put a wall on top of my tile or vinyl plank floor?
On tile, yes: the bottom plate fastens through the tile into the slab, with the holes drilled carefully so the tile doesn't crack. Saltillo is softer and chips, so it gets drilled slowly or cut back under the plate. Floating vinyl plank is different. A wall set on top pins the floor and stops it moving, which is how a floating floor buckles. The plank gets cut back so the plate sits on the slab, with an expansion gap on each side hidden by the new baseboard.
Will the new wall crack where it meets the ceiling?
Not if the top is built for truss movement. Roof trusses rise and fall with the seasons, and a wall nailed tight to the bottom chord cracks at the ceiling corner when they move. A slotted clip like the Simpson Strong-Tie STC holds the wall in line while letting the truss move up to 1-1/2 inches, and where the wall runs between trusses, blocking added in the attic gives the top plate solid backing.
Can a room with no window be a home office?
Yes. An office still counts as a habitable room, so it needs 70 square feet and a 7 foot ceiling, but the code accepts electric light in place of a window and mechanical ventilation in place of an openable one. It cannot be a bedroom. A sleeping room needs an escape opening to the outside, and an interior room with no outside wall has nowhere to put one.
Do I need a return vent in a room with the door closed?
If the room gets a supply register, it needs a way for that air to leave. Field testing shows a half-inch door undercut handles only about 75 to 80 cubic feet per minute before the room pressurizes, and a sun-facing Phoenix room often needs more air than that in July. A transfer grille, a jump duct through the attic, or a dedicated return fixes it.
Can the wall come back out if we sell?
Yes. A non-bearing partition is the easiest wall in a house to remove: the drywall comes off, the studs come out, and the floor and ceiling get patched where the plates sat. The outlets and any duct work added for the room get capped or removed with it. Plan the floor so the patch is small, which is one reason to cut floating plank back rather than run it under the wall.
If a wall is coming out somewhere else in the same project, check it before anything else gets planned. Our guide to telling whether a wall is load-bearing covers what to look for.
What Else Is Worth Doing While the Framing Crew Is Already Here?
A new wall puts framing, electrical rough-in, drywall finishing and paint through the same rooms in the same week. Anything that uses those same trades is cheapest now, and work agreed before the first stud goes up commonly prices 25 to 50 percent below what it costs as a separate trip later.
- A ceiling fan in the new room. The ceiling is already being worked on and a fan-rated box costs little while the attic is open. See ceiling fan installation.
- Better light in both rooms. Splitting a room usually leaves one half dark. New fixtures or recessed lights go in during the same rough-in through our light fixture installation work.
- Repaint the room you kept. Fresh paint on the new wall makes the old walls next to it look tired. Masking and drop cloths are already down. See interior painting.
- Run the floor through. If the plank is being cut back for the wall anyway, replacing a worn floor in both rooms at once avoids a seam later. See vinyl plank flooring installation.
- A real escape opening. If the bedroom needs a new opening, a door to the yard can serve as the escape route and bring in more light than a window. See patio door installation.
- A closet or built-in shelving. The framer is already set up, and a closet wall is two more short runs of studs. See framing and structural work.
Drywall patches elsewhere in the house fit the same visit too, while the finisher has mud mixed and the texture dialed in. Our drywall repair page lists those rates.

Written by Harrison Norem, owner of Norem Contracting and a licensed Class B general contractor, Arizona ROC #365090. Fifteen years across the trades, including framing, drywall and interior finish work, across the Phoenix metro. More about Harrison.