A two-car Phoenix garage of about 400 to 440 square feet holds a real casita: a queen bedroom zone, a three-quarter bath on one wet wall and a short kitchenette run, while a one-car bay of about 240 square feet works best as a studio or a bedroom that shares the house's bathroom. A permitted, finished conversion runs about $80 to $200 per square foot in the Phoenix metro, or $32,000 to $88,000 for a typical two-car bay before a bathroom and kitchenette are added. The layout decides whether the result feels like a casita or like a garage with a bed in it.
Our garage conversion in Phoenix page covers the code, the slab, the permits and the full price chart. What's left is the floor plan: where the bed, the bath, the kitchenette, the door and the air conditioner go in a bay built for a car. Families have that conversation after they've decided to convert and before anyone draws a line. If the person moving in needs a whole building rather than a bay, our room additions in Phoenix page covers that route.
How Much Casita Fits in a One-Car Versus a Two-Car Garage?
A two-car bay fits a bedroom zone, a three-quarter bath and a kitchenette with room to walk; a one-car bay fits one of those things done well. A one-car garage is about 10 to 12 feet wide by 20 to 22 deep, roughly 240 square feet. A two-car is commonly about 20 feet wide by 20 to 22 deep, 400 to 440, and newer homes often run larger. On a block house, building a stud wall inside the block for wiring and plumbing costs about four to five inches per wall once the drywall is on, which hardly matters across a two-car bay and matters a lot in a 10-foot-wide one.
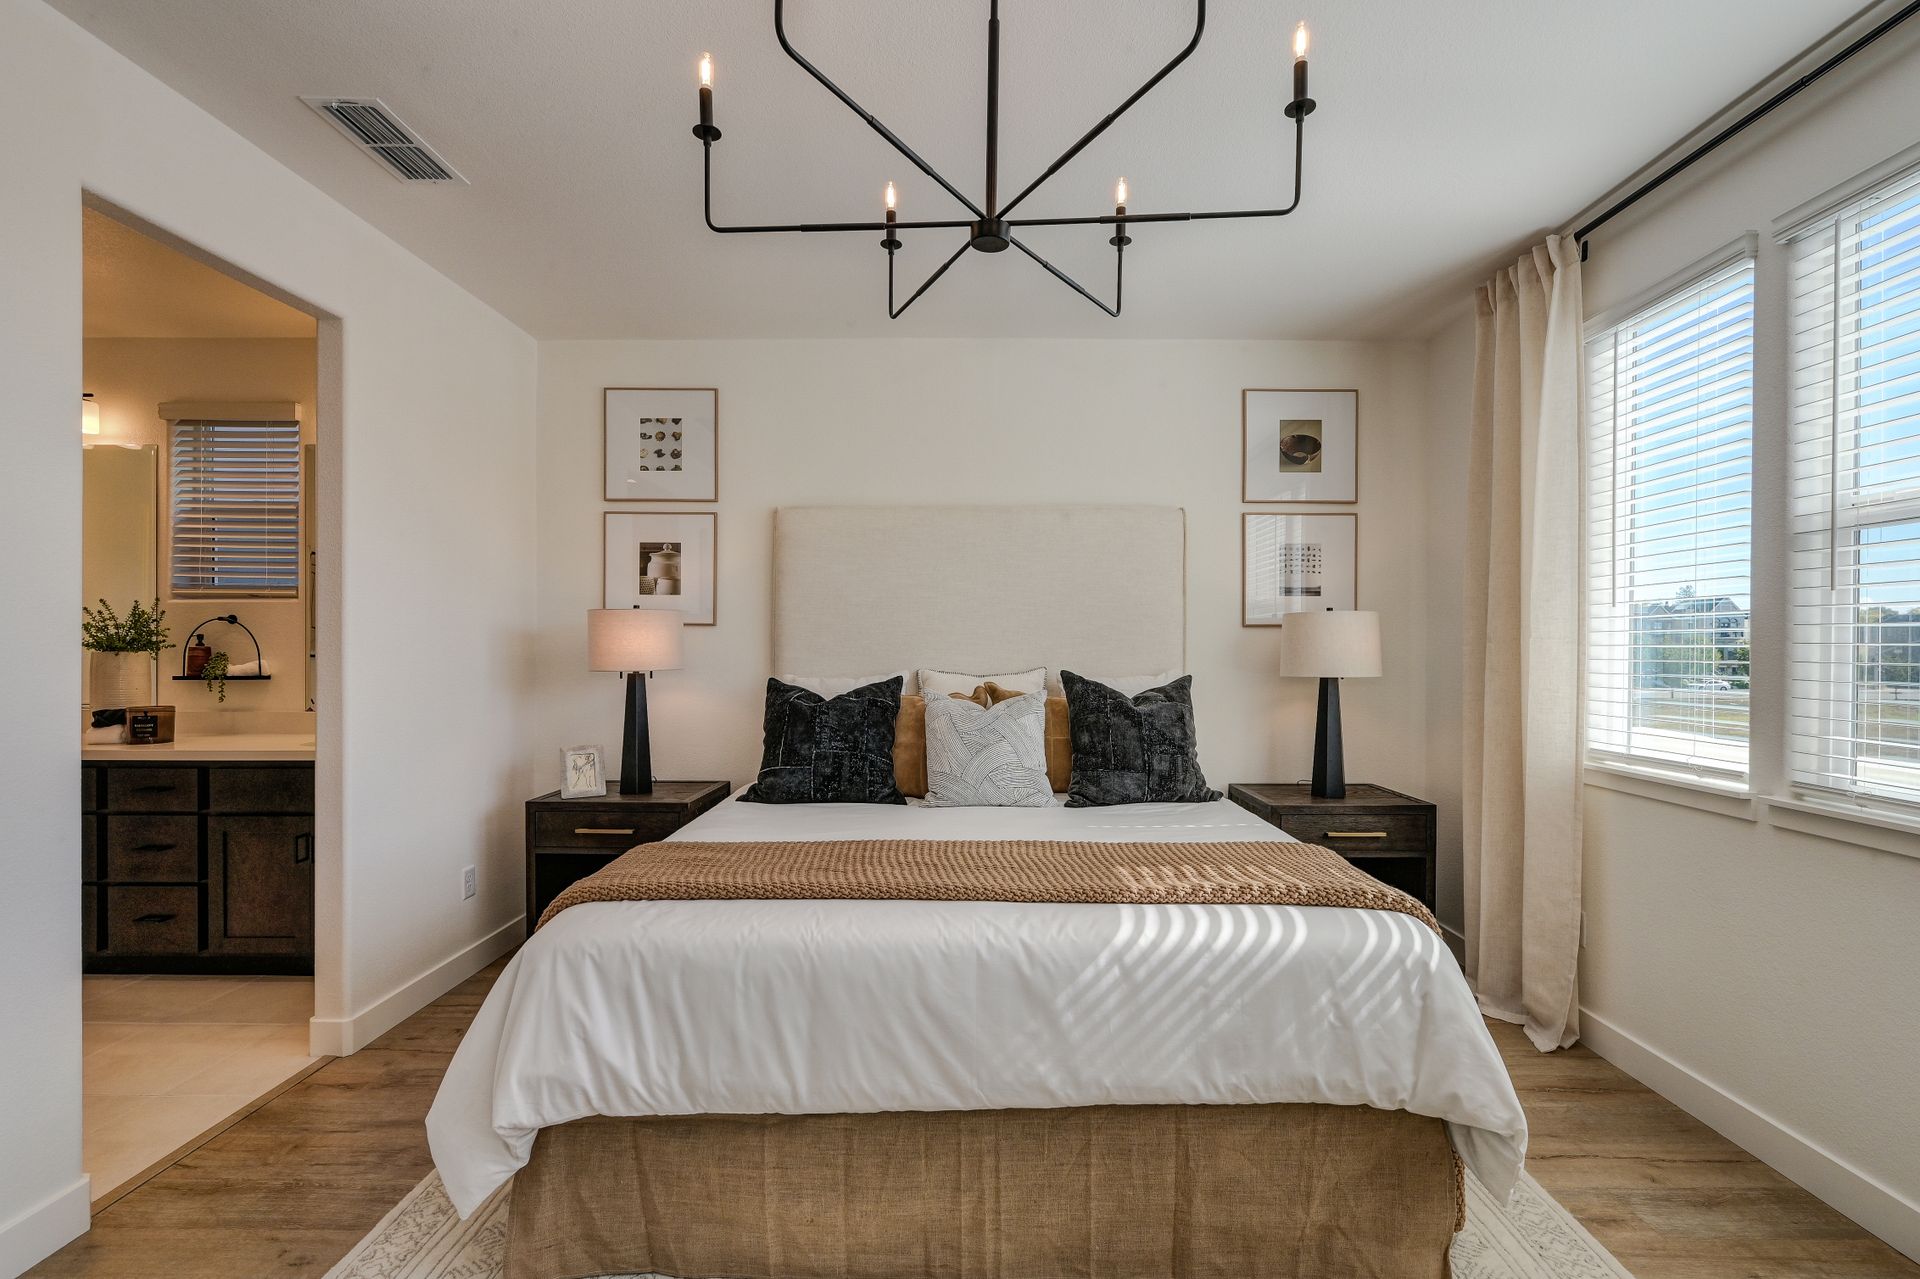
Then put the furniture in. A queen mattress is 60 by 80 inches and fits a 10 by 10 foot room, with at least 24 inches of walking space on each side and at the foot, and 30 to 36 inches is where a bedroom stops feeling cramped. A bathroom has hard minimums too: a toilet at least 15 inches from its center to any side wall or vanity, with 21 inches clear in front under the IRC and 24 under the Uniform Plumbing Code, and a shower of at least 900 square inches with no side under 30 inches, or 1,024 square inches that holds a 30-inch circle under the UPC. Phoenix has adopted both codes, the International Residential Code with its plumbing chapters and the Uniform Plumbing Code, so plan to the larger numbers. Add a short kitchenette along one wall and a two-car bay still has a sitting area. A one-car bay has to pick.
Three ways to use the bay
| One-car studio | Two-car suite | Two-car casita | |
|---|---|---|---|
| Floor area | About 240 sq ft | About 400 to 440 sq ft | About 400 to 440 sq ft |
| Sleeps | One, or two in a queen with tight clearances | Two, with a sitting area | Two, with a sitting area |
| Bathroom | Shares the house bathroom | Three-quarter bath on one wet wall | Three-quarter bath on one wet wall |
| Cooking | None, or a fridge and microwave | None; meals in the house | Kitchenette run with a sink |
| Private entry | Optional | Optional | Yes, from the side yard |
| Who it suits | A teenager, an office, an occasional guest | A parent who eats with the family | A parent, an adult child or a long-stay guest who lives on their own schedule |
Under Arizona's definition, a self-contained unit with its own sleeping and sanitation facilities is an accessory dwelling unit, and cooking facilities are optional. Local rules then decide how a kitchenette and a private entrance are treated; the service page explains where that line sits.
The 400 square foot guest house we built in Tempe is the same footprint as a two-car bay, and it holds a bedroom separated from the living area by a pocket door, a full bathroom with a walk-in shower instead of a tub to save floor area, a kitchenette and a living area under 9-foot ceilings. A garage has lower ceilings and an existing slab, but the floor plan math is the same.
A two-car casita, zone by zone
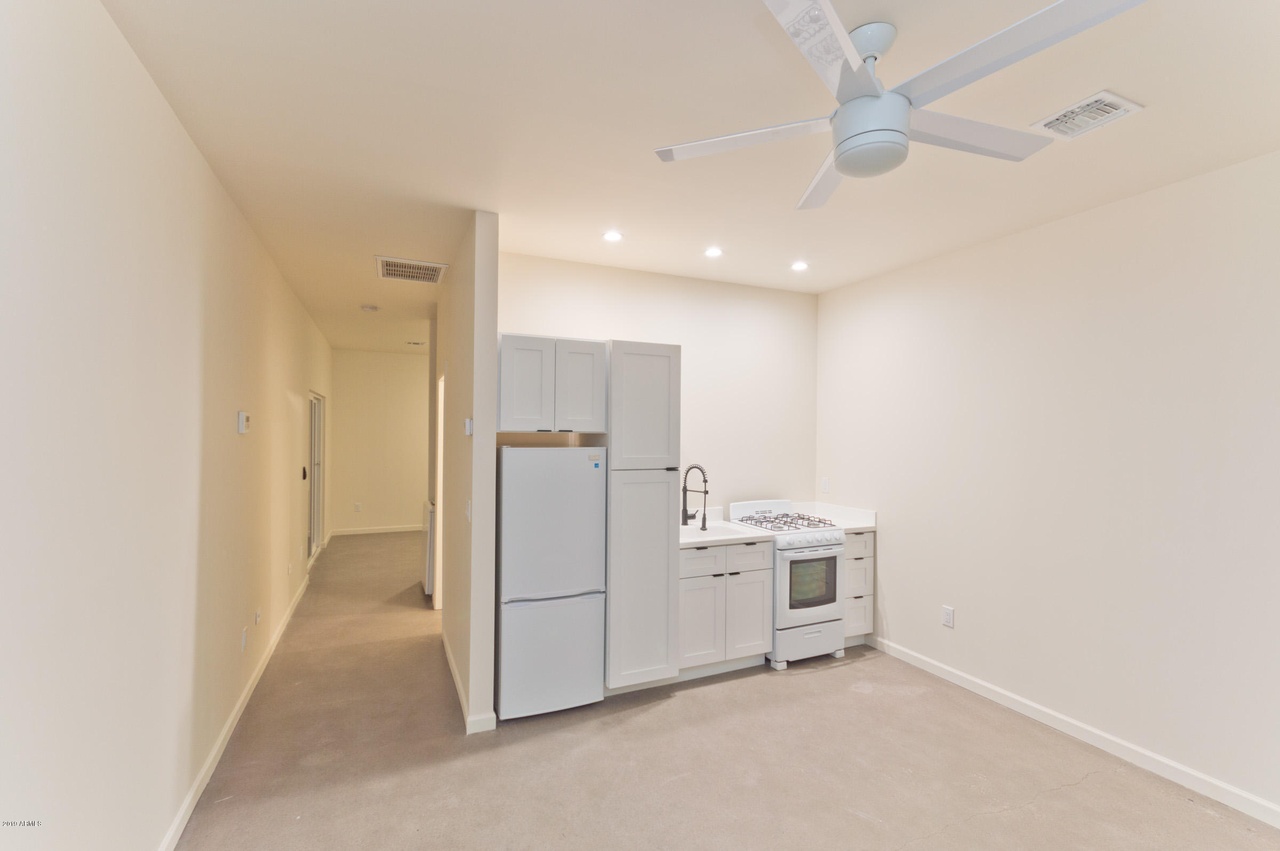
Most two-car plans that work follow the same order. The bathroom and the kitchenette share the wall nearest the house's plumbing, so one trench serves both. The bed goes on the far side of the bay, away from the door into the main house, with the mini-split head placed so its air runs along the room rather than onto the pillow. The sitting area takes the front, where the garage door was, because that is where the new windows and the most daylight are. The private entrance comes in from the side yard into the sitting area, never straight into the bedroom.
Keeping half the bay as a garage
On a two-car garage, converting one bay and keeping the other is often the better outcome, since it saves covered parking and storage. The casita then gets about 200 to 220 square feet and plans like the one-car column in the table above. One rule shapes it: Phoenix prohibits an opening from a garage directly into a sleeping room or into a hallway that serves only sleeping rooms. In a one-room studio the whole room is the sleeping room, so a door between the halves has to land in a laundry, a mudroom or the house, never in the studio itself. Any other opening between the two needs a solid wood or solid or honeycomb steel door at least 1 3/8 inches thick, or a 20-minute rated door, self-latching and self-closing, and the separation wall gets half-inch gypsum on the garage side.
Where Should the Bathroom Go in a Garage Casita?
On the wall closest to the house's building drain, and ideally back to back with an existing bathroom or the laundry. Every foot between the new toilet and the drain is a foot of slab that gets saw-cut, trenched and patched, and every foot also has to fall. A three-inch drain wants at least an eighth of an inch per foot and a quarter inch per foot in practice, so a 40-foot run needs five to ten inches of drop, and the depth of the existing drain where you tie in is what says whether gravity works at all. Where it doesn't, a sewage ejector or a macerating toilet is the accepted answer.
Put the bathroom, the kitchenette sink and any laundry on the same wet wall and they share one trench. Scatter them around the bay and each one is its own slab cut. Before any cut, find out what is in the concrete. Many Valley houses built since the late 1980s sit on post-tensioned slabs, which carry steel tendons under very high tension; a cut tendon releases that energy at once, can seriously injure whoever is on the saw, and leaves the slab needing an engineered repair. Look first for a "Post-Tension Slab Do Not Cut or Drill" stamp in the garage or a metal tag at the main water shutoff, which Phoenix-area guidance calls for on these houses, and that same guidance has the slab's engineer notified before any cut. Patched anchor pockets along the slab edge are another clue, but the only reliable non-destructive check is a ground-penetrating radar scan before the saw touches the floor. The one upside of the trench: the new concrete over it is the only place on the whole job where a vapor retarder can go under the slab.
What Replaces the Garage Door So It Reads as a Casita?
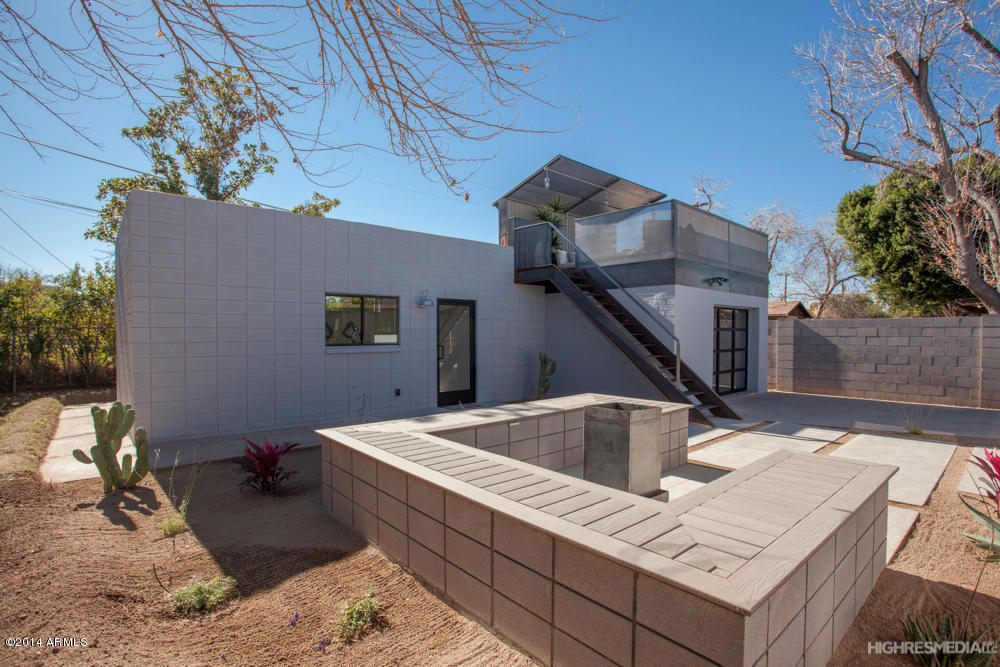
A finished wall with real windows, and often a door, set so the old opening disappears. The header over the old garage door stays and the new wall under it is framed in, and the technical side of that wall, from the curb at the bottom to the weep screed, is on our garage conversion page. Design decides whether it reads as a casita. Give the new wall the same window proportions as the rest of the house rather than one small window centered in a big blank, and refinish the whole elevation instead of patching, because a patch on a sun-faded wall always shows.
If the casita needs an escape window, which a bedroom does, the opening has to meet the full size rule in Phoenix, and a casement or an egress-rated slider usually clears it where a standard single-hung does not. An exterior door straight out of the sleeping area also counts as the escape opening, which a casita with its own side door often has anyway. Andersen's 400 Series casement is one widely sold example, and Phoenix-based Western Architectural Openings, formerly Western Window Systems, makes sliders and window walls for the bigger budgets. On a west-facing garage door wall, the glass needs a low solar heat gain coefficient, 0.25 or lower in this climate zone, and some shade, or the new window becomes the hottest thing in the room. In an HOA, the street face goes through architectural review, so read the CC&Rs before the window layout is final.
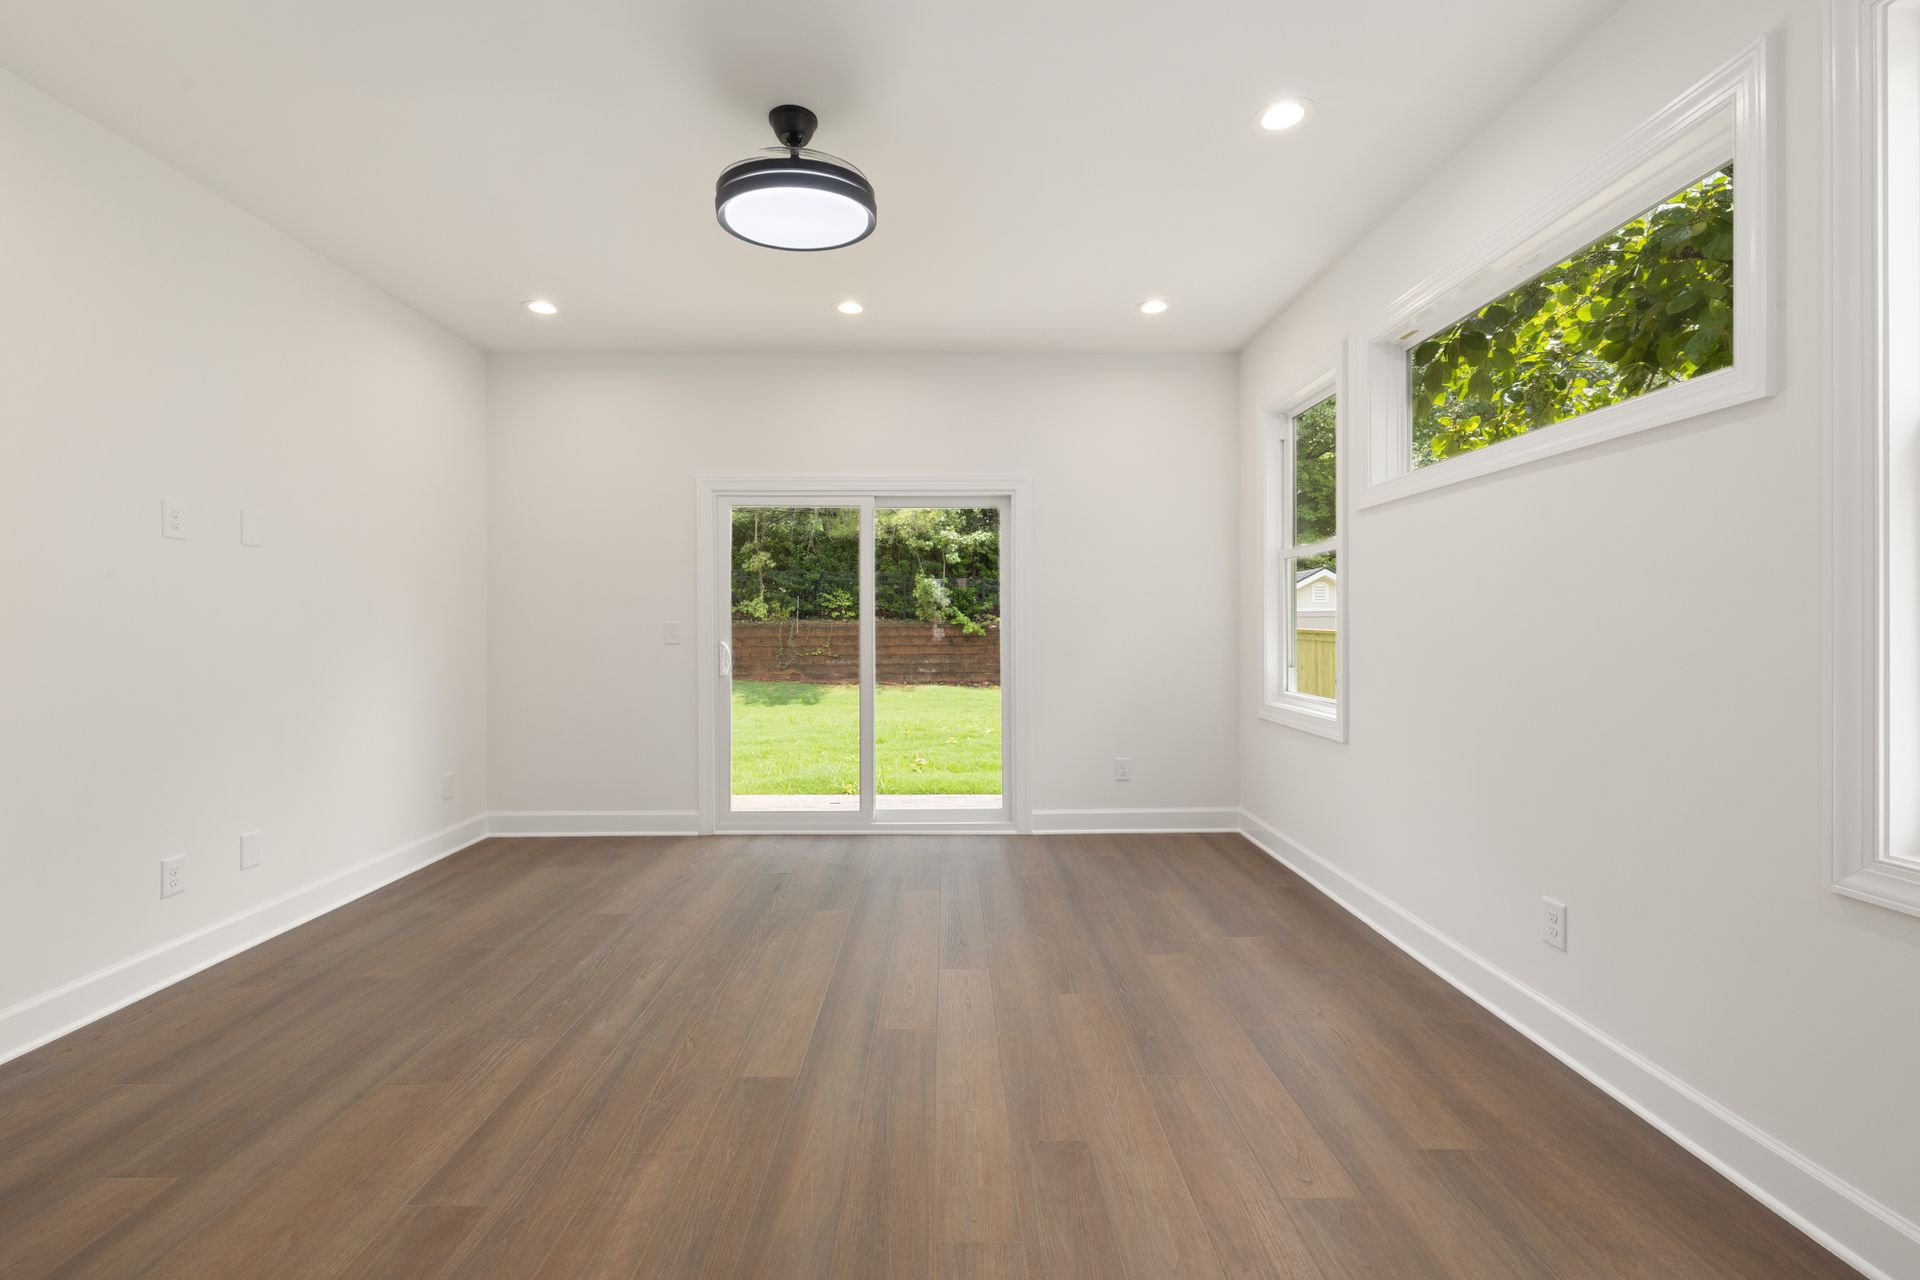
Does a Garage Casita Need Its Own Entrance?
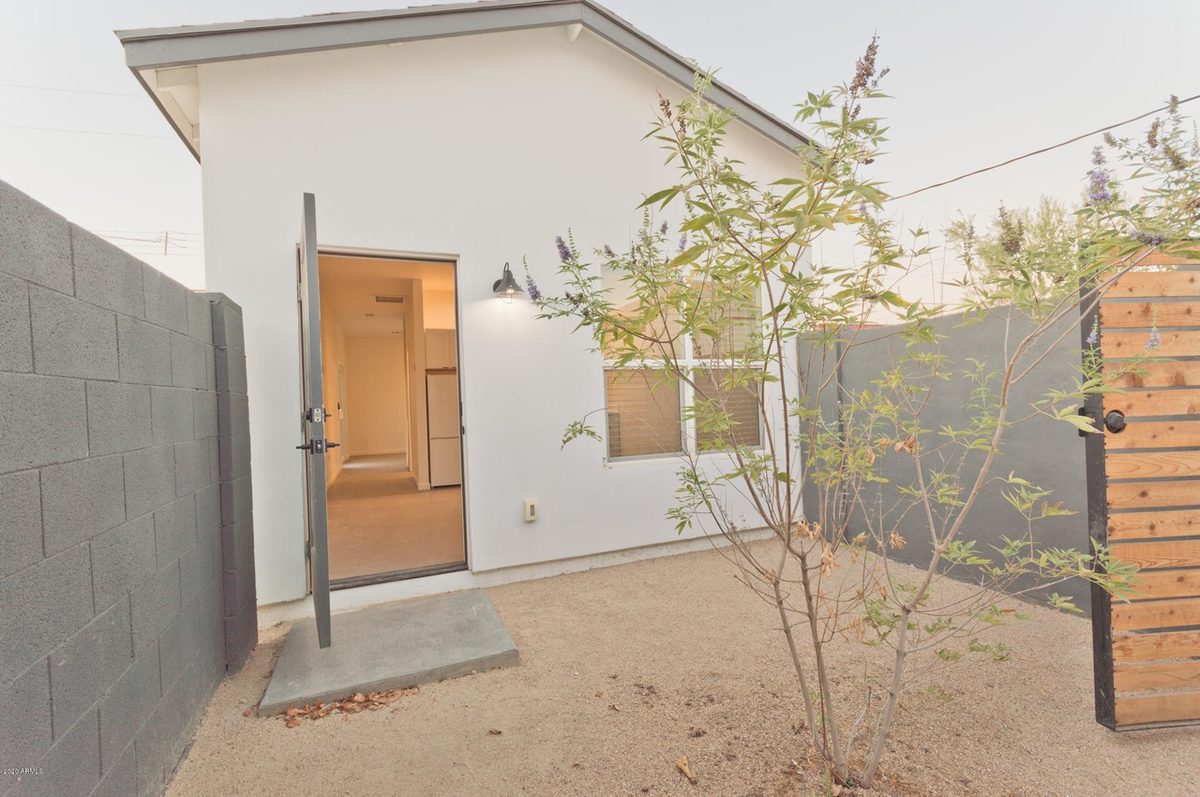
A bedroom doesn't, but a casita usually wants one, because a separate door lets someone come and go without walking through the main house. The best spot is usually the side yard, with a small concrete landing, an exterior light and a walkway back to the drive. The landing outside the door has to be at least as wide as the door and 36 inches deep. A small ramada or a roof extension over that door keeps the July sun and the monsoon rain off whoever is unlocking it.
For an aging parent, plan the threshold early. A garage slab sits low and slopes toward the driveway, which makes a zero-step entry from outside easier here than anywhere else on the property, and nearly free if it is designed in before the floor is built up. The door through to the house is the opposite problem, because the house floor typically sits four to eight inches higher. Phoenix's design guidance for an attached unit is that it should still read as one single-family home rather than as a duplex, and it doesn't prohibit a separate entry feature. So the side door is fine. A second front door facing the street is the thing to avoid.
Where Do the Mini-Split, the Windows and the Daylight Go?
Put the mini-split's indoor head high on a wall where its air throws down the length of the room, not straight at the bed, and close to an exterior wall so the line set to the outdoor unit is short. A single-zone ductless system from a maker like Mitsubishi Electric, Daikin or Fujitsu is the usual answer in a converted bay, because it is sized for that room, it heats as well as it cools, and it runs on its own thermostat. A 400 to 440 square foot bay in this market usually lands around 12,000 to 18,000 BTU, and the real number comes from a load calculation, not a rule of thumb.
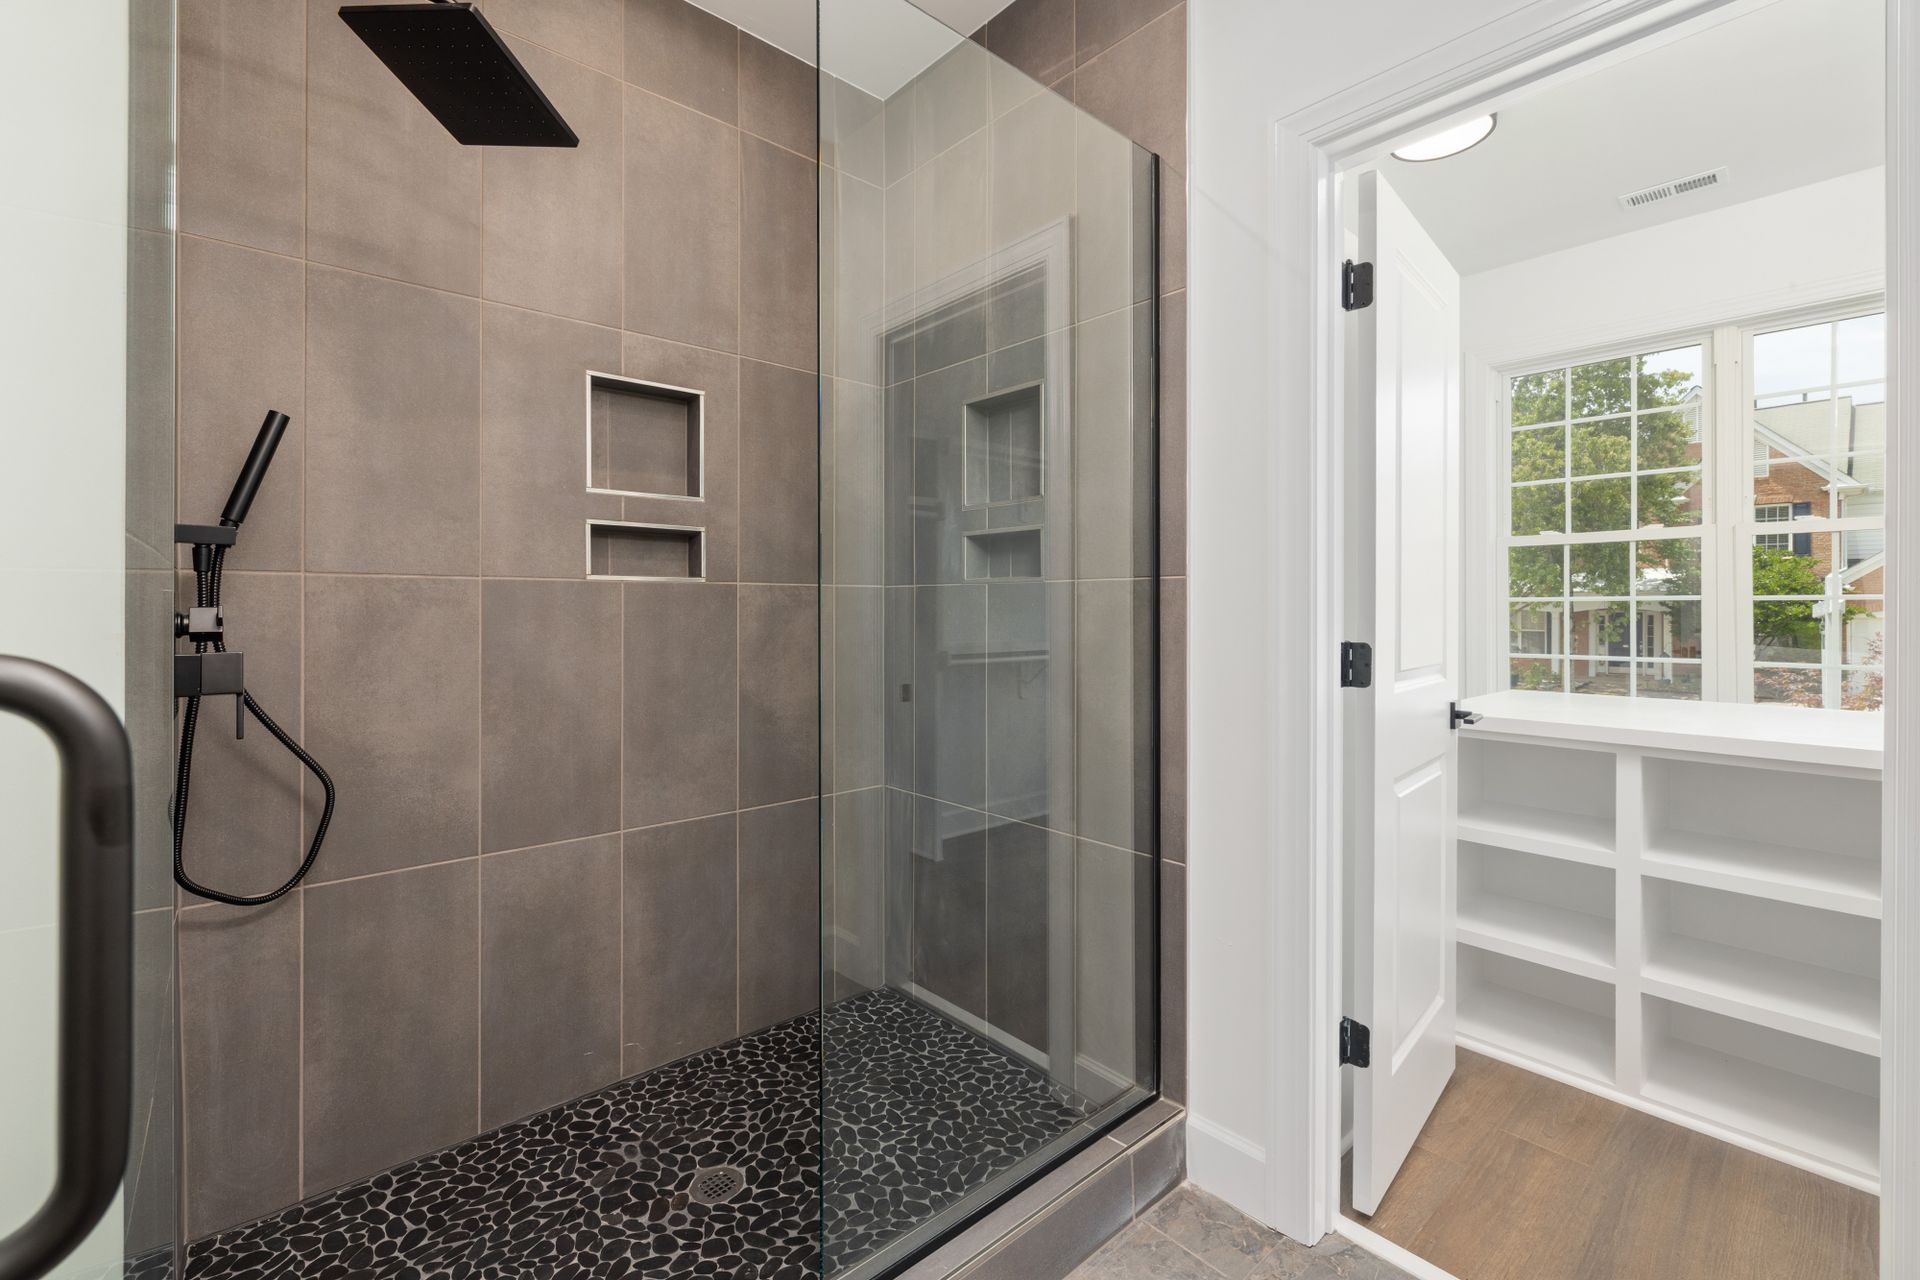
Windows on two walls let the room cross-ventilate on a March evening, which a single window cannot. A bathroom with no outside wall can still get daylight from a tubular skylight: Solatube's 160 DS kit uses a 10-inch tube and is rated for spaces up to 150 square feet. Pair it with a quiet exhaust fan ducted outside, such as Panasonic's WhisperCeiling DC, whose speed selector sets 50, 80 or 110 CFM; in a bath with no openable window, the code requires that fan, at least 50 CFM on demand or 20 continuous, ducted outdoors. Daylight from above also means the bathroom doesn't need a window on the side-yard wall, where privacy makes one awkward.
What Does Each Casita Feature Add to the Cost?
Start from the base conversion: a permitted, finished conversion runs about $80 to $200 per square foot in the Phoenix metro, so a 420 square foot two-car bay lands around $33,600 to $84,000 before the extras. A three-quarter bathroom in the bay adds about $8,000 to $25,000 depending on the distance to the drain, a kitchenette about $9,750 to $19,500 by Angi's national figure (which also counts walls and floors the conversion already covers), a single-zone mini-split $3,500 to $6,500 and up, and an escape window cut into the wall $1,500 to $3,000 in frame or $3,000 to $6,500 in block. Taken all the way to a separate unit with a bath and a kitchenette, the project runs $60,000 to $150,000.
| Feature | Phoenix 2026 installed | Why it belongs in the plan |
|---|---|---|
| Base conversion, permitted and finished | $80 to $200 per sq ft | The base every other line sits on. A cooperative slab and a frame wall land low; a block bay with slab mitigation and its own equipment lands high |
| Two-car bay, 400 to 440 sq ft, living space without plumbing | $32,000 to $88,000 per project | The most common conversion in this market |
| One-car bay, about 240 sq ft | $19,000 to $48,000 per project | Fixed costs don't shrink with the footprint, so a small bay costs more per foot |
| Three-quarter bathroom added in the bay | $8,000 to $25,000 per bathroom | Distance to the drain and whether the slab has to be cut and trenched decide it; relocating a single fixture alone runs $1,500 to $7,500 |
| Kitchenette: cabinets, counter, sink, compact appliances | $9,750 to $19,500 per kitchenette, national | Back to back with the bath, it shares the drain; anywhere else, it needs its own slab cut. The national figure includes plumbing, wiring, cabinets, appliances, walls and floor, and the walls and floor overlap the base conversion |
| Separate unit with a bathroom and a kitchenette | $60,000 to $150,000 per project | The full casita, private entrance included |
| Single-zone ductless mini-split | $3,500 to $6,500+ installed | Sized for the room, heats and cools, own thermostat |
| Escape window cut into an existing wall | $1,500 to $3,000 frame; $3,000 to $6,500 block, per opening | A bedroom needs one, and most garage windows are too small |
| Exterior entry door, set in the infill wall or an existing side-door opening | $464 to $1,250 per door | The private entrance that makes it a casita; a new opening cut through a side wall prices like the escape-opening row |
| Concrete landing and walkway, broom finish | $8 to $15 per sq ft | A level, lit path from the drive to the door |
| Slab moisture test and mitigation | $400 to $2,500 per project | A garage slab almost never has a vapor retarder under it, because code exempts garages, and the floor above has to survive that |
| Waterproof vinyl plank, installed | $4.50 to $9.50 per sq ft | Handles a slab, a kitchenette and a wet bath doorway |
| Batt insulation in the separation wall | $0.90 to $1.75 per sq ft | Quiet between the casita and the house |
| Tubular skylight, 10-inch, installed | $1,200 to $1,350 per unit | Daylight in a windowless bath or a deep bay |
| Stucco on the new infill wall, matched to the house | $8 to $16 per sq ft of new wall | Matching the aged texture keeps it from reading as an add-on |
| Repaint the full elevation | $2.50 to $5 or more per sq ft of wall | One color across the old door wall and the rest of the front |
Researched Phoenix market rates for 2026. The kitchenette figure includes appliances; leaving the range or cooktop out is also the choice that keeps a room on the room side of the dwelling-unit line in several Valley cities. The tubular skylight figure includes up to 8 feet of tubing.
The two lines that swing a casita budget most are the bathroom and the slab. A bath on the wall nearest the drain with a sound slab sits near the bottom of its row. A bath across the bay on a post-tensioned slab that tests wet sits near the top of both. Both get read at the first visit, before any plan is drawn.
Send Us the Bay
A photo of the garage from the door, one of the back wall, the inside dimensions, and where the house's bathrooms sit relative to it. We'll sketch which layout fits, where the wet wall should go, and what the casita lands at.
Free Casita EstimateHow Do You Keep the Casita Quiet and Private From the Main House?
Start with the shared wall. Fill it with a dense batt made for interior walls, such as ROCKWOOL Safe'n'Sound, a stone wool batt sold in 3- and 6-inch thicknesses for noise control between bedrooms and bathrooms. Hang a solid-core door between the casita and the house instead of a hollow one, and weatherstrip it. Keep the switches, outlets and plumbing on that wall from lining up back to back, since every hole through it is a path for sound.
Then the systems. A mini-split gives the casita its own thermostat, so nobody is negotiating over one setting for two households. If the water heater and the laundry stay in the old garage space, they sit next to someone's bedroom now, and a running dryer or a water heater firing up at 5 a.m. carries straight through the wall. A gas water heater that ends up inside the casita is also a code question: it gets relocated, replaced with a sealed-combustion or direct-vent unit, or given a code-compliant closet with proper combustion air, which our garage conversion page covers. Plan where the casita's door opens, too. A casita door that opens into the main house's hallway turns two homes back into one. A door into a laundry room or a mudroom keeps them apart.
What Do People Regret a Year After Converting a Garage?
Mostly things nobody settled before the work started. Every one of them is cheaper to decide on paper than to fix later:
- The step into the house.A Phoenix garage floor typically sits four to eight inches below the house floor. Either the new floor is built up to meet it, which spends headroom, or the step stays. Decide at the walkthrough, not at drywall.
- The headroom the floor ate.A sleeper floor takes an inch and a half to three inches, and the ceiling has to stay at seven feet. Measure first.
- The storage that disappeared.The garage held the holiday boxes, the tools and the bikes. A shed or a run of cabinets in the half you keep goes in the plan, or it all ends up in the casita.
- No covered parking in July.Losing the only shade the car had gets noticed the first June. Converting half the bay, or adding a cover over the drive, solves it.
- A cupped or loose floor.A garage slab almost never has a vapor retarder under it. Wood or engineered plank glued or floated straight onto it can cup, and vinyl plank can release from its adhesive. A moisture test and a mitigation coat such as ARDEX MC RAPID, a one-coat epoxy made for slabs up to 100 percent relative humidity, come before the floor.
- One circuit for everything.The cooling, the kitchenette and the bathroom each want their own circuits. Plan them while the walls are open.
- No light at the door.The electrical code requires a wall-switched light at each grade-level entrance, and a private entrance with no path lighting is a hazard the first night someone comes home late.
What Do Families Ask Before Turning the Garage Into a Casita?
How big is a one-car versus a two-car garage in Phoenix?
A one-car bay is about 10 to 12 feet wide by 20 to 22 feet deep, roughly 240 square feet. A two-car bay is commonly about 20 feet wide by 20 to 22 deep, 400 to 440 square feet, and newer homes often run larger. Measure inside the walls, then take 4 to 5 inches off any block wall that gets a stud wall built inside it, because that is the usable floor.
Can a garage casita have a washer and dryer?
Yes. A washer needs water and a drain, and a dryer needs a vent to the outside plus either a 240-volt circuit or a gas line. The cheapest place for both is against the same wet wall as the bathroom, where they share the drain line in the slab. Many Phoenix garages already hold the house's laundry hookups, and the plan either keeps them in the casita or moves them into the house.
What ceiling height is left after the new floor goes in?
Habitable space needs seven feet of ceiling. A sleeper floor built over the slab takes an inch and a half to three inches off the bottom, and furring, insulation and a finished ceiling take more off the top. Garage ceilings vary, and a low beam or the garage door header can set the real clear height, so measure before choosing a raised floor.
Is a garage casita warm enough in winter?
Yes, once it has permanent equipment and insulation. Phoenix requires permanent heating and cooling in any space meant for people, able to hold the room between 70 and 82 degrees, and a ductless mini-split heats as well as it cools. An insulated ceiling and walls do the rest. A space heater in an uninsulated bay is what makes a converted garage feel cold.
How long does the conversion take?
A straightforward garage-to-room conversion commonly takes six to ten weeks from permit to final sign-off, and a suite with a bathroom more like ten to sixteen, with design and city review ahead of that. The bathroom adds the most time, because the slab has to be cut, trenched, inspected and patched before anything else on that wall can close up.
Once the Bay Is Empty, What Else Belongs on the Plan?
A conversion clears the garage to bare concrete and opens the walls, the ceiling and the panel all at once, which rarely happens twice in the life of a house. Work added to that same setup usually runs 25 to 50 percent below what it costs as its own trip, as long as it is on the original plan rather than added in week four.
- Coat the half you keep. If one bay stays a garage, it will never be emptier than on demolition day. See epoxy garage floor coating.
- Run the same floor through. One continuous vinyl plank floor across the bedroom, kitchenette and bath doorway makes 400 square feet read bigger.
- Refinish the front. The new wall needs paint anyway, and one color across the whole elevation hides where the door was. See exterior painting.
- Plan the panel. New circuits mean the panel is open, which is the cheapest moment for a subpanel or a 240-volt circuit to the driveway for a car charger. See electrical work.
- Pour the path and the parking. The casita's landing, a walkway and any new parking share one concrete delivery. See concrete patios and flatwork.
- Shade the door and the car. A small cover over the casita entry, or a cover over the parking you just lost, is the same crew and can share one concrete pour. See patio covers and ramadas.
- Screen the west glass. New windows on the old door wall often face the afternoon sun. Sun screens and window tint keep the casita from overheating.
- Build the bath for later. For a parent, blocking for grab bars costs little while the walls are open, and a low-curb or curbless shower is far easier to build now, while the slab is already being cut, than to retrofit later. Our wheelchair-accessible bathroom project shows what that looks like.
If what you want is a detached building rather than a converted bay, read what a guest house costs in Tempe before deciding, and if the space you are eyeing is an enclosed back porch rather than a garage, converting an Arizona room is a different project with different rules.

Written by Harrison Norem, owner of Norem Contracting and a licensed Class B general contractor, Arizona ROC #365090. Fifteen years across the trades, including conversions, framing, bathrooms and guest houses, across the Phoenix metro. More about Harrison.