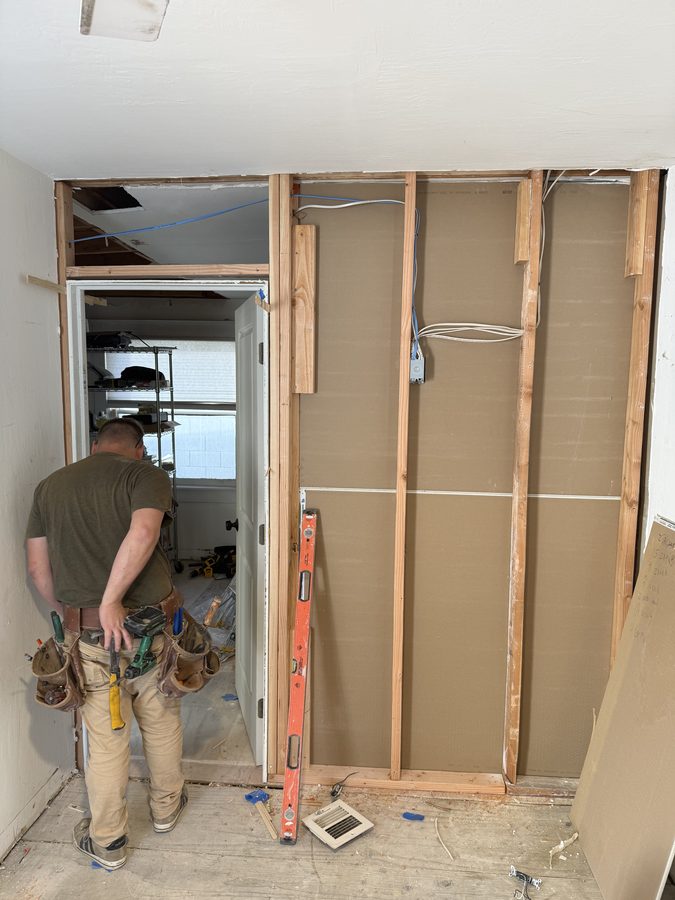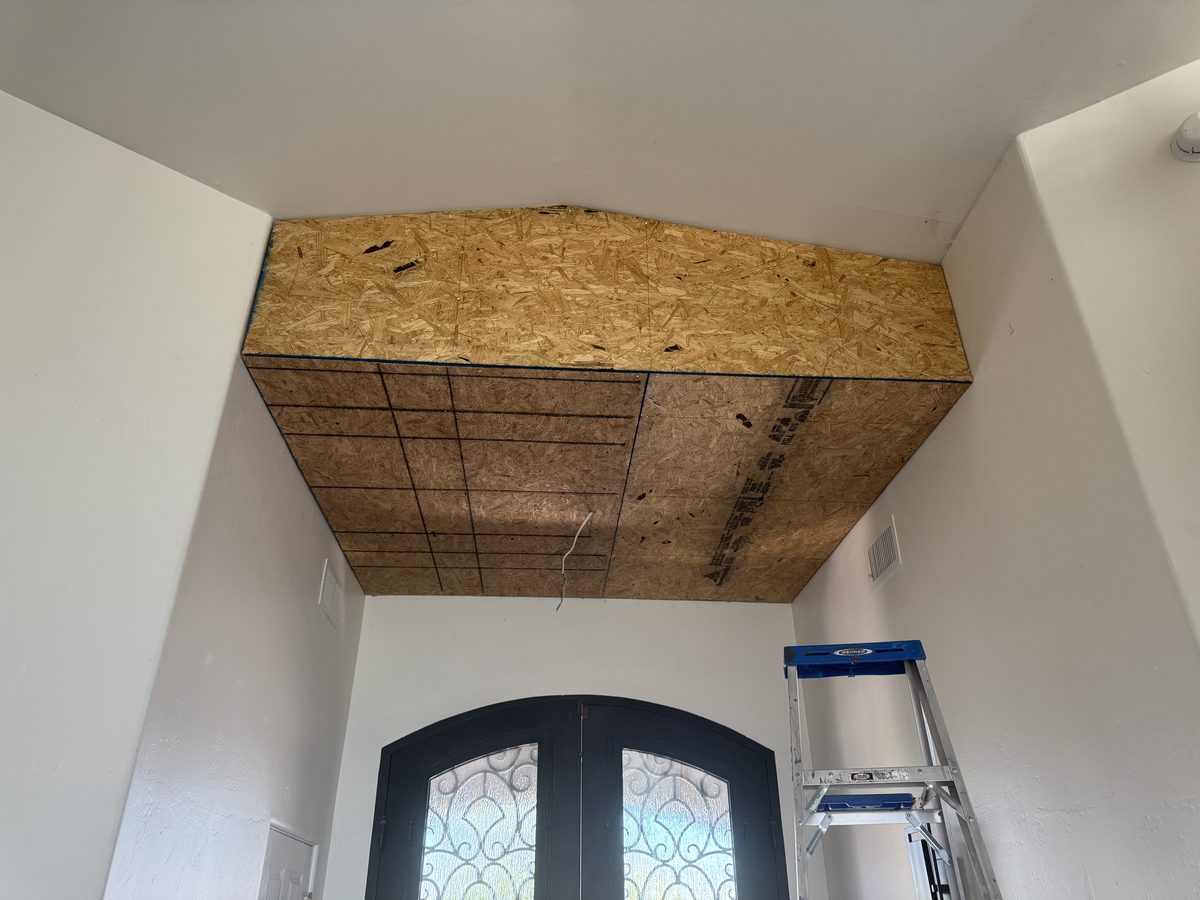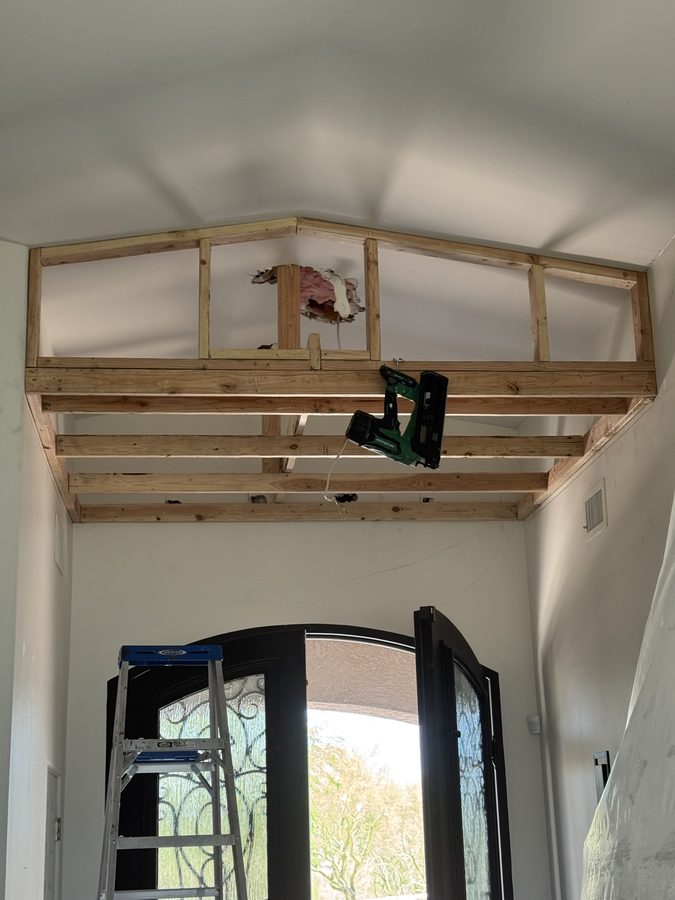
A room addition is new conditioned square footage built onto an existing house and joined to it structurally: a new foundation, new framing, a roof that ties into the roof already there, and mechanical, electrical and plumbing extended into rooms that did not exist before. What separates it from the cheap version is the permit. A permitted addition is designed to the code the city has adopted, in Phoenix the 2024 Phoenix Building Construction Code since August 1, 2025, it is inspected in stages, and it closes with a certificate of occupancy. An enclosed patio with a mini-split on the wall has none of that. Finished and permitted, additions in the Phoenix metro run about $80 to $500 per square foot, with most landing between $125 and $300.
We are a licensed Arizona general contractor, ROC #365090. An addition is the job where the structure, the mechanical, the plumbing and the finish all have to answer to a house that is already standing, and we hold the contract for all of it, from the footing trench to the certificate. The number above is not what decides your project. Whether the addition loads your existing structure past the point where the code makes us analyze the old house is what decides it, and we answer that on a walkthrough before anyone draws anything.
What counts as a room addition, and what does not?
Four different projects get called an addition and they price and permit differently: a build-out on new footprint, a bump-out off an existing room, a build-up second story, and a conversion of space you already have.
A build-out is new footprint on the ground: footings, slab, walls, roof, tied into the house at one elevation. A bump-out is a small extension of an existing room, sometimes cantilevered off the existing floor structure so it needs no new foundation at all. A build-up is a second story, full or partial, which is a different animal because the existing house has to carry it. And a conversion is not an addition at all, because it adds no footprint: it turns space you already have, a garage or a covered patio, into conditioned space.
What none of them is: an unpermitted patio enclosure, which is a different project with its own rules, and which turns into a disclosure problem at exactly the moment you have the least leverage, during a buyer inspection.
Be precise about which one you have, because the budget moves by a factor of ten between them. A bump-out can start under $20,000. A second story starts by taking your roof off.
Addition, conversion, casita or remodel: which project do you actually have?
Start with what you are short of, because that usually names the project better than the vocabulary does.
Short a bedroom and you have a garage or a covered patio doing nothing? That is a conversion, and it is the cheapest route to a room because the foundation, the walls and the roof already exist. Short a bedroom with no convertible space? That is an addition. Want an independent unit with its own entrance for a parent, an adult child or a tenant? That is an accessory dwelling unit, which can be a conversion, an attached addition or a detached build. Different rules govern it, and since A.R.S. 9-461.18 took effect they are friendlier than they were: every Arizona city above 75,000 people has to allow at least one attached and one detached unit on a single-family lot, and cannot require extra off-street parking for it.
Want a bigger kitchen or a better primary bath in the same footprint? That is a kitchen remodel or a bathroom remodel, and it is a different trade mix at a different price. A good number of addition calls turn into remodels once somebody measures the existing rooms. An oversized primary with a wall moved eight feet buys the fourth bedroom for a fraction of what new footprint costs. When that is the answer, we say so.
One more: a detached casita is new construction rather than an addition, and it prices like new construction. What a Tempe guest house cost to build is a real breakdown of that route if it is the one you want.
Build out, bump out, or build up?
Three shapes, three cost structures, and the lot usually picks for you.
Building out is the default and the most predictable. New footings, new slab, new walls, roof tied in. The constraint is the lot: rear and side setbacks and lot coverage decide whether the footprint exists before anything else matters.
Bumping out is two to four feet of extra depth on an existing room, and it is the best value per square foot on this page because a cantilever can avoid a foundation entirely by carrying the new floor on extended joists. It only works where the existing floor structure can take it, which on a slab-on-grade Phoenix house usually means it is not available, so this is more common on the small number of raised-floor houses here than it is generally.
Building up is the one people underestimate. The existing roof comes off, the first floor walls and footings have to carry the new load, and a stair has to come out of the floor area downstairs, so you lose square footage on the ground to gain it upstairs. It is the right answer on a lot with no room left, and it is the wrong answer on a lot that could take a build-out, because it costs more per foot and it puts the house out of commission in a way a build-out does not.
Does your existing house have to be re-engineered?
This is the gate, and it gets answered on the first visit off four readings. Everything else on the job is a known quantity once it is settled.
The rule is a number, not an opinion. Phoenix requires an existing gravity element to be replaced or altered where the addition increases its design gravity loads by more than 5 percent. Stay under that and the existing structure is left alone. Cross it, and the element carrying the new load has to be evaluated and often reinforced, which is where an addition budget moves in five figures. There is an exception that saves a lot of projects: where the existing building and the addition together comply with conventional light-frame construction or the prescriptive path in the residential code, the analysis is not required. That is why a straightforward stick-framed ranch with a simple gable addition rarely needs an engineer and a 1970s block house that has already been added onto twice frequently does.
There is a second threshold alongside it and it gets forgotten. An existing element that resists lateral load, meaning wind, can stay as it is only where the addition raises its demand-capacity ratio by no more than 10 percent. On a second story, and on the wall you cut open to reach the addition, the lateral test usually governs before the gravity one does.
The four readings, and this is a free visit rather than a paid one. We pull the original permit set at the city counter, probe a corner where the set is missing, put a head in the attic to see whether the roof is trusses or rafters, and measure off the property pin. What that returns: what the footing is; what the exterior walls are made of, because block and stick frame behave differently under new load and block reinforcement is often unknowable without opening it; whether the roof is trussed or stick framed, because a truss cannot be cut or loaded without an engineer's involvement while a stick-framed roof can often be modified conventionally; and where the addition lands against setbacks and lot coverage.
A second story is where this gets expensive fastest, and the footing is rarely the reason. The existing ceiling framing is not floor framing: joists or truss bottom chords sized for a ten pound non-storage load cannot become second-floor joists, so a complete new floor system goes in, and that is the largest hidden line on a build-up. Then the lateral path, because new shear walls upstairs need a continuous route down to the foundation, which means opening first-floor walls and anchoring holdowns into the existing footing. Footings come third: width requirements do step up between one and two stories, so a house built at the one-story minimum may need its footings widened, a trench alongside the existing one, doweled and poured to add bearing area. An engineer can often justify the existing footing on measured bearing instead, which is the first thing worth checking.
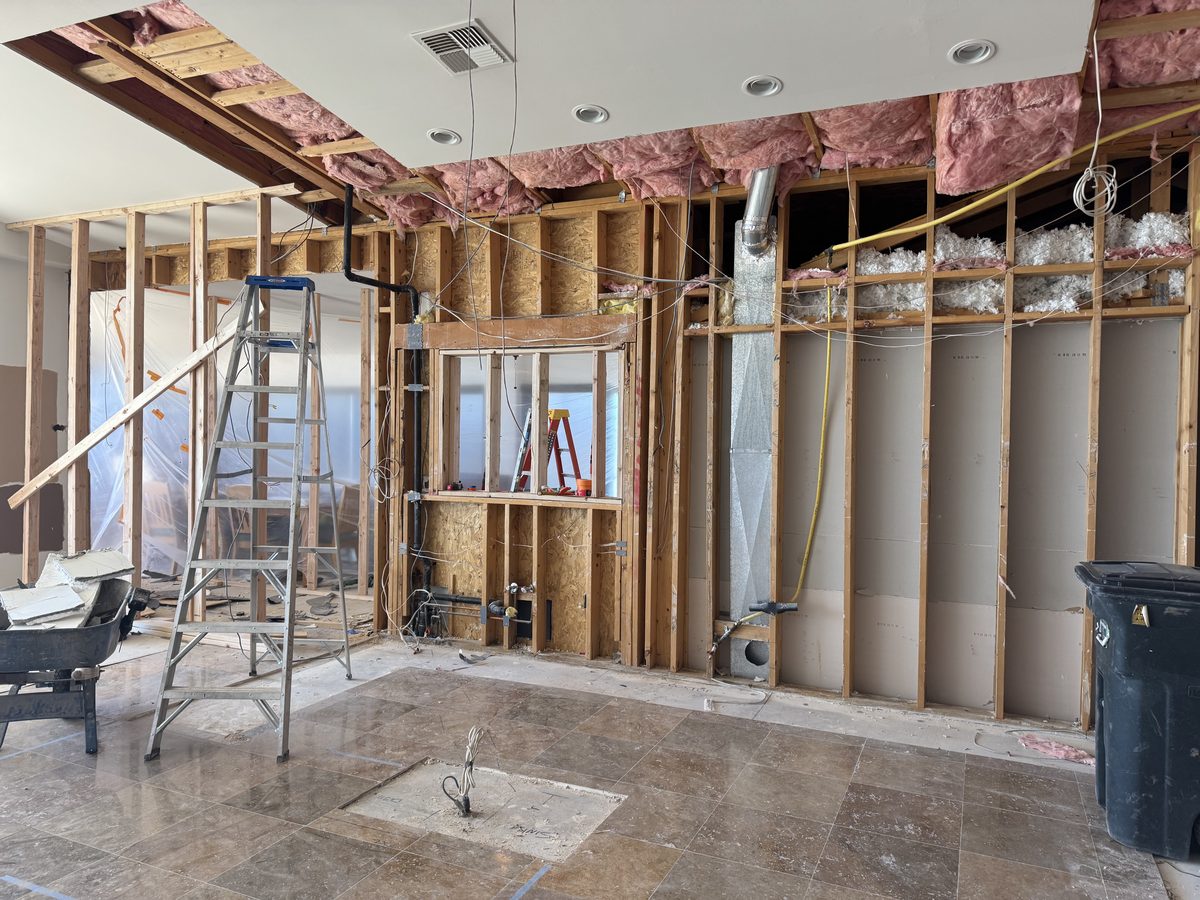
Structure, rough plumbing, duct and wiring all landing in the same walls on a Glendale remodel. An addition runs the same sequence, with the added problem that everything has to meet what is already in the house.
What is under your slab, and how deep do the footings have to go?
Say the structure checks out. The next unknown is under the dirt. In most of the country footing depth is set by frost. Here there is effectively no frost line, so depth is set by code and by what the soil will bear, a minimum of twelve inches below undisturbed ground with the width taken off the prescriptive table or the engineer design. What caliche changes is not the depth. It is what it costs to get there.
Caliche is cemented calcium carbonate, and it sits in layers through Valley soils at depths that vary lot to lot and sometimes corner to corner on the same lot. A thin layer breaks with a backhoe. A thick one takes a hoe ram, and a trench priced as a day becomes three. It is not a defect, and it is often better bearing than the soil above it. The trap is mixed bearing: a footing landing half on competent caliche and half on soft native settles unevenly, and the crack shows up above the transition. Where that happens the trench carries down to uniform material, or the soft side gets over-excavated and replaced with compacted fill. What it cannot be is known from the surface, so excavation comes to you as an allowance with the assumption written into it, not as a fixed number somebody guessed at.
The second soil question is what the native material does with water. Parts of the Valley carry expansive or collapsible soils, and where the geology or the neighborhood history says so, a soils report earns its money by sizing the footing correctly instead of conservatively. On a large addition, or on any second story, it is worth having.
The third is drainage, and it is the one homeowners see later. An addition changes where water goes in a monsoon. New roof area sheds somewhere, the finished grade around the new walls has to fall away from them, and Phoenix requires drainage to conform to the city drainage code rather than to the familiar model-code line about six inches in ten feet. Get it wrong and the first big storm finds it.
How does the new foundation join the old one?
There are two legitimate approaches here and the engineer picks one. Tie the new footing to the old with dowels drilled and epoxied into the existing footing or stem wall, sized and embedded to the design. Or let the addition stand on its own footing with a deliberate joint at the interface and let the two move independently, which is often the better answer between foundations of different age and load. What nobody should do is pour new concrete against old with nothing detailed and hope.
One excavation rule goes with it: a new trench beside an existing footing cannot undermine it. The new dig stays outside a line drawn down and out from the bottom of the existing footing, or the existing one gets benched or supported first.
The connection is made with dowels epoxied into the existing footing or stem wall, sized and spaced to the design, so the new work is tied to the old rather than simply poured against it. The transition at the floor gets its own detail, and the finish has to respect it: a movement joint at the transition, a T-molding in plank or a soft joint in tile. Run one continuous tile field across the old-to-new joint with no movement joint and the crack shows up within two seasons, always in the same place, always in a straight line across the doorway.
One question comes before any saw touches concrete: is the existing slab post-tensioned? A large share of Valley houses built from the early 1990s on are, and on those the slab is under load. Tendons get located with a scan before any cut, core or trench, and the tie-in detail changes. Nicking one is both a serious injury risk and an expensive repair. The original permit set at the city usually answers it, and most post-tensioned slabs carry a warning stamped at the garage edge.
Two practical notes that belong in any bid. The new slab gets a vapor retarder under it, which is required in habitable space and is the thing the old garage or patio slab never had. And any wood plate in contact with concrete is pressure treated or separated by an approved moisture barrier, and it is anchored rather than set, because in a valley where termites are a fact of life the plate line is the entry point.
How does an addition roof tie into the existing roof?
The roof has to match in three ways, pitch, plane and material, and each one has its own trap. You can see a bad addition from the street, and what you are seeing is almost always one of those three.
The tie-in has to match pitch, plane and material, and each of those has its own trap. Pitch is a code constraint, not a style choice. Concrete and clay tile want two and a half in twelve as a minimum, with doubled underlayment from there to four in twelve, and asphalt shingle wants two in twelve on the same doubling rule. Below that you are into low slope, which in this valley means foam or modified bitumen, and that is a perfectly good Phoenix roof rather than a compromise. It just has to be decided at design, because it changes how the addition reads from the street. Plane is where framing gets interesting, and three places leak in roughly this order. The headwall and sidewall flashing where the new roof dies into an existing wall, which wants step flashing and a counterflashing let into a reglet cut in the stucco rather than sealant run over the top. The valley, where the new roof doubles the water the existing plane was sized for, so the valley metal widens and the underlayment steps up. And the tie-in course itself, where new underlayment has to weave under the existing courses, which means stripping a few feet of the existing roof back and relaying it rather than butting to it. Material is the one nobody plans for: concrete tile profiles get discontinued, and matching a twenty-year-old roof means salvage, a supplier who stocks obsolete profiles, or a decision to pull tile from a hidden elevation and use it on the visible one.
Tying into a trussed roof is its own conversation. A truss is an engineered assembly and it does not get cut, notched or loaded on the say-so of a framer. The everyday answer is over-framing, sometimes called a California valley: the new roof framing sits on top of the existing sheathing and bears on the existing structure without touching a truss member. Where a truss genuinely has to change, the fastest route is usually a repair detail from the truss manufacturer sealed by their engineer rather than a full deferred submittal.
One more that is worth knowing before the tie-in opens the roof. On a twenty year old tile roof the tile has decades left in it and the underlayment does not. Once that slope is open, relaying it is usually the honest recommendation rather than patching into felt at the end of its life.
Everything else on an addition can be corrected later. The roofline cannot.
Can your air conditioning carry the new square footage?
Sometimes, and the answer comes from a calculation rather than from the tonnage printed on the condenser.
Equipment is sized under Manual S against a Manual J load calculation for the actual rooms, and ducts are designed under Manual D. A system sized correctly for the house it had is not sized for that house plus 400 feet. Load it with no headroom and you get the complaint we hear every summer: the addition runs warm, and so does the far end of the original house. You did not add capacity. You divided it.
Return air is the half nobody thinks about, and on a Phoenix ranch it is usually the actual problem. Most have one central hall return. Put a suite at the far end with supply and no return path, close the door, and the room pressurizes, airflow collapses and it starts pulling attic air in through whatever leaks. The code caps return taken from a room at the supply delivered into it, and the fix is a dedicated return, transfer grilles or jumper ducts. A door undercut is not a return. Designing that path is often what makes an existing system work for an addition when it otherwise would not.
Three outcomes are normal. The existing system carries it with duct rework, which is the cheapest. The existing system gets zoned, which works well on variable-capacity equipment and badly on an older single-stage unit, where zone dampers mostly short-cycle it. Or the addition gets its own equipment, which on a primary suite at the far end of a long ranch is frequently the right engineering answer rather than a cop-out. A single-zone ductless system runs $3,500 to $6,500 and up installed depending on capacity and lineset, and it sits with the rest of our heating and cooling work.
What does an addition do to your panel and your service?
New equipment lands on the panel, and so does everything else in the addition. It adds calculated load before a single appliance gets plugged in. The residential load calculation counts general lighting and receptacle load at 3 volt-amperes per square foot of new conditioned area, then the new cooling equipment on top of that, and a one-family dwelling service has a 100-amp floor to begin with.
The article that governs this is the one written for exactly this situation, additions to an existing installation, and it splits on whether cooling is being added. Whether it forces a service upgrade depends on what the house already carries and what has been added over the years. The sequence that saves money is to run the calculation first and decide second, rather than quoting a panel change nobody has proven is needed, or discovering at rough-in that the panel has no room and the service is at its limit.
Phoenix housing stock makes this a live question rather than a formality. Houses from the 1960s through the 1980s frequently carry a 100-amp service, a panel with no spaces left, or a Zinsco, Federal Pacific or Challenger panel nobody makes breakers for any more. Any one of those forces a change regardless of the arithmetic, and it is far better found on the walkthrough than in week six. Two more that land on the estimate: new circuits in the addition need arc-fault protection, and extending an existing circuit into the addition pulls that circuit in too. And a service change needs a scheduled disconnect and reconnect with APS or SRP, which is a power-off day the household plans around. Panel and service upgrades in Phoenix belong on the estimate as a line rather than as a surprise.
Can you put a bathroom in a room addition, and where can it go?
What decides a bathroom in an addition is not the layout, it is the drain.
A toilet needs a three-inch drain that reaches the building drain with fall, and what decides it is the invert, the elevation of the inside bottom of the existing line where you tie in, measured against the fall you need over the run. A three-inch drain wants an eighth of an inch per foot at minimum and a quarter inch per foot in practice. Over forty feet that is five to ten inches of drop you have to find. Depth and distance work against each other, which is why a bathroom on the far side of an addition can still work if the line is deep enough where it matters.
Where gravity does not work, a sewage ejector or a macerating system is the code-recognized answer, and it is often what makes an otherwise impossible bathroom happen. It costs more to run and it is a pump somebody eventually services, and it beats not having the bathroom.
Two more that get missed, and they are different systems. Drainage counts drainage fixture units; water supply counts supply fixture units against the meter and service size. Most Valley tract houses run a three-quarter inch meter and a three-quarter or one inch service, and adding a bath usually still fits, so the practical failure is flow and pressure at the far fixture rather than a hard ceiling. Static pressure runs high in much of the Valley, so a pressure reducing valve is required above 80 psi and is a common find on an addition. New water lines also go overhead through the attic rather than under the new slab, because an under-slab leak is a Valley failure mode nobody wants to buy twice. And a recirculation line, if you want hot water at the far end of a longer house, has to be a pumped loop with automatic control rather than a gravity or thermosyphon loop, with insulation on any pipe run under the slab. Decide that while the trench is open, because that is the only time it is cheap.
What happens to the wall between the house and the addition?
All of that is the new half. The old half gets a hole cut in it, and on most Phoenix ranches that hole is in a bearing wall.
Taking out a bearing wall means the load above it lands on a beam, the beam lands on posts, and the posts land on something that can carry them, which frequently means a new pad footing under an existing slab. That is a saw cut, an excavation, a pour and an inspection hold, inside a finished house, and temporary shoring goes up on both sides before any of it starts. It is also where the load path stops being an abstraction: whatever the beam carries has to keep going down to soil, and every element in that chain gets checked.
On a block house the opening is a different job. A saw-cut opening in masonry takes a steel lintel or a grouted bond beam over it and grouted, reinforced jambs each side, and the complication is that the block wall is frequently the shear system, so the opening takes lateral capacity with it. Where there is no room left for a shear wall beside the opening, the answer is a steel moment frame or a prefabricated shear panel rather than more plywood.
A wide opening also takes bracing out of a wall line that was resisting wind, so on an addition the replacement bracing or a portal frame gets designed into the opening rather than discovered after it. That is structural framing work in its own right.
The cheap version of this decision is to keep the opening modest and let the wall stay bearing, which is often the right call. Telling whether a wall is load bearing and what it costs to widen an opening are both worth reading first. Wall removal and structural framing is its own scope, and pricing the addition both ways, wide opening and modest opening, is usually worth doing before the design locks.
Will the addition match the rest of the house?
Three details decide whether an addition reads as original: the stucco, the roof and the windows. None of them are expensive if they are decided early.
Stucco. New three-coat stucco over lath will not color-match a wall that has been in the Phoenix sun for twenty years, and no amount of tinting fixes it. The answer is to paint to a natural break, an inside corner or a change of plane, so the eye never compares old to new on the same surface. That is a paint decision made at design, not a repair made at the end.
Roof. Source the tile before the roof gets torn into. A discontinued profile is a two-week problem in January and a stopped job in July.
Windows. Matching an existing window line means matching the head height, the proportion and the frame color, in that order. A new window that is the right style at the wrong head height is the thing people notice without being able to say why. Modern glazing has to meet current performance numbers, so the frames will not be identical to 1985 aluminum, and getting the head height and the proportion right is what makes that invisible.
What does the energy code require on a Phoenix addition?
Those new windows are also where the energy code shows up. As far as the envelope goes, the addition is new construction, so it meets current values whatever the rest of the house has.
Phoenix sits in Climate Zone 2B, and the numbers a homeowner can check on a submittal are roughly a window U-factor of 0.40 or lower with a solar heat gain coefficient of 0.25 or lower, ceiling insulation in the R-38 to R-49 range and wall insulation around R-13, confirmed against the edition your city has adopted. Add sealed ductwork with a leakage test, which new duct runs get, and air sealing at every penetration. The practical consequence people notice is that the addition is more comfortable than the house it is attached to, which is a good problem and also the reason the return-air design matters: two spaces at different performance levels sharing one system will not balance themselves.
Where a primary suite addition is large relative to the house, some jurisdictions stop treating it as an addition for energy compliance and start treating it like a new dwelling, which can bring in a duct leakage test or a blower door. That is not a reason to shrink the design. It is a reason to know at design instead of at plan review.
Two Phoenix-specific ones. West-facing glass is the largest single load in most additions here, so low solar heat gain glazing plus exterior shade is worth more than an extra half ton of equipment. And the roof and attic are where the heat actually arrives, so the ceiling assembly deserves the attention that walls usually get.
What does a permitted addition change in the rest of your house?
Less than people fear, and the exceptions are worth naming so they are in the budget.
Alarms, throughout. A permitted addition triggers smoke alarms located as required for new construction across the whole dwelling, plus carbon monoxide alarms where there are fuel-fired appliances or an attached garage. Where the attic is accessible, they are hardwired and interconnected rather than battery units, because the code only allows battery units where finishes stay closed and there is genuinely no attic, crawl space or basement to run wire through. On most single-story Phoenix houses the attic is right there, so plan for hardwired. Most houses here are all electric, so the trigger for the carbon monoxide alarm is usually the attached garage rather than a furnace.
Structure, only where you loaded it. The 5 percent gravity-load threshold above is the test, and it applies to the element you loaded rather than to the house at large.
Whatever you opened. If a wall came out or a panel got replaced, that work is current-code work. The rest of the house is not dragged along with it.
The new bedroom itself. Every sleeping room needs an emergency escape and rescue opening: 5.7 square feet of net clear opening, or 5.0 at a grade-floor window, with at least 24 inches of clear height, 20 inches of clear width and the sill no more than 44 inches above the floor. That is why a bedroom cannot be designed around a high transom or a fixed picture window, and it is settled at design rather than at framing. Habitable rooms also carry minimums of their own: 70 square feet of floor area, seven feet in any horizontal direction, and a seven foot ceiling.
A pool changes the door. If the addition puts a new door or window on a wall facing a backyard pool, Arizona pool barrier law attaches to it: self-closing and self-latching hardware, or the wall and its openings get treated as part of the barrier. On a Valley house with a pool this comes up constantly and it is an inspection item, not a suggestion.
What does not happen: the city does not require you to rewire the house, replace windows or bring the existing rooms to current insulation values because you added a bedroom. And no Arizona city can require fire sprinklers in a detached single-family house. That fear kills more good projects than any real code requirement does.
Will your lot allow the addition you want?
Back to the fourth reading. The lot decides the footprint before the budget does, and on a backyard addition the binding constraint is almost always the rear setback.
Before any of that, check the plat. A recorded public utility or drainage easement across the back of the lot is a no-build line regardless of what the setback allows, and on Valley tract lots there is usually one. It shows on the recorded subdivision plat and on the title report already in your file.
Across the metro that number runs from about 10 feet in the tighter suburban districts to 25 or more in the deeper ones and out in unincorporated county, which on a typical lot is the difference between a comfortable addition and none at all. Lot coverage is the second gate: a cap expressed as a percentage of the lot area, counting the house and usually the garage, and plenty of existing houses are already near it. Height is the third, and it is what a second story runs into.
Two pieces of local relief are worth knowing because they turn impossible projects into possible ones. Phoenix allows an addition onto a structure that already violates a current setback, without a variance, as long as the use conforms and the addition does not increase the nonconformity. That single provision saves a large number of additions on older lots where the house was built under different rules. And Scottsdale allows a main building and an addition to it to extend into the rear yard where it stays at least 15 feet off the rear line, 12 with an alley dedication, and occupies no more than 30 percent of the rear yard area, which converts an apparently fatal 25-foot setback into a buildable project.
Where the lot genuinely will not take it, the remaining routes are a variance, which is a public hearing with a real chance of failure, or a different project shape: build up instead of out, or convert space you already have.
Do you need a permit for a room addition in Arizona?
Yes, always. New conditioned square footage is permitted work everywhere in this metro, and it closes with a certificate of occupancy rather than just a passed inspection.
The submittal is a plan set plus a site plan showing where the addition lands against your setbacks. Arizona does not require the drawings to be sealed for a detached single-family dwelling: the statute exempts a nonregistrant designing or adding to one. Truss calculations are the common exception, submitted as a deferred item with an engineer's seal, and a building official can require sealed documents where conditions warrant, which a second story on an unverified structure usually does.
Then the inspection sequence, which is the same everywhere with local variations in naming. Before any concrete: under-slab plumbing in and water-tested, underground electrical in, the footing trench and rebar, the holdowns and anchor bolts set, the concrete-encased ground electrode tied into the footing steel, the base course and vapor retarder down, and the termite pretreat done. Arizona requires a pre-construction soil treatment by a licensed applicator with a certificate the inspector will ask for, and it lands between the vapor barrier and the pour. Then framing once strapping and bracing are in, then rough plumbing, mechanical and electrical at close-in, then insulation, then final. Nothing gets covered before the inspection that has to see it, and calling an inspection before the work is ready costs a fee in most cities.
Where an addition was already built without a permit, it can usually be legalized, and Phoenix charges for the privilege: twice the published permit fee, plus an investigation fee, plus a job-site meeting billed by discipline. It is still cheaper than what an unpermitted addition does to a sale. How permits actually run across the Valley covers the counter-by-counter detail.
Room Addition Price Chart, Phoenix 2026
Published figures from licensed Phoenix-metro contractors, 2025 and 2026, plus city fees computed from each jurisdiction's own schedule. The same 400 square feet is a different project at builder-grade finish on a simple gable than it is at custom finish over a re-engineered wall line, and the published numbers reflect that. Where two sources disagree, both are shown. Averaging them would hide the thing you need to see.
| Scope | Published Phoenix price | What drives it |
|---|---|---|
| Finished, permitted addition, per square foot, across every type below | $80-$500 per sq ft | The full published spread across licensed Phoenix contractors. Low end: builder-grade finish, simple build-out, nothing touched on the existing house. High end: custom finish, a re-engineered wall line, or a kitchen or bath inside the footprint |
| Bedroom addition | $15,000-$50,000 at $100-$200 per sq ft |
The lower published band, for a straightforward bedroom with no bathroom, and the bottom of it reflects a minimal or partially finished scope rather than a full permitted build. Assumes the existing service and cooling carry it and the roof tie-in is a simple gable extension rather than a valley into an existing plane |
| Bedroom or family room addition, full-service design-build | $125,000-$300,000 per project | The upper published band from a Phoenix design-build firm for the same nominal scope. The difference from the row above is finish level, design and engineering inside the contract, and how much of the existing house gets reworked |
| Primary suite addition, still searched as a master suite | $80,000-$120,000 to $300,000-$600,000+ per project |
Two published bands from two licensed Phoenix contractors for the same nominal room. Bathroom scope is the driver, then whether the suite is large enough relative to the house to change the energy compliance path, then whether it needs its own cooling zone |
| Bathroom inside an addition | $25,000-$100,000 at $200-$400 per sq ft |
What is different about a bathroom inside an addition rather than a bathroom remodel: the depth of the existing drain at the tie-in, whether the slab has to be cut, and whether the fall works at all or the room needs an ejector |
| Family room or great room addition | $20,000-$100,000 at $80-$250 per sq ft |
Span, whether the opening into the existing house needs a beam or a portal frame, and ceiling treatment, since a vaulted ceiling can force a designed ridge beam rather than conventional framing |
| Kitchen addition or expansion | $40,000-$150,000 at $250-$500 per sq ft |
The highest per-square-foot category on the page: cabinetry and appliances plus the densest mechanical, electrical and plumbing work of any addition type in the smallest footprint |
| Second story addition | $150,000-$400,000+ at $120-$300 per sq ft |
The existing roof comes off entirely, the first floor and its footings have to carry the new load, and the stair consumes floor area downstairs. Footing width requirements step up between one and two stories, which is what underpinning costs |
| Second story, by extent | Full $200,000-$500,000 Partial $100,000-$250,000 Over the garage $50,000-$150,000 |
How much of the existing footprint gets built over, and whether the garage structure was designed for a floor above it. A bonus room over an existing garage is the cheapest way into a second story when the structure cooperates |
| Bump-out, two to four foot cantilever | $85-$200 per sq ft | The cheapest square footage here, because a cantilever can avoid a new foundation entirely. Only available where the existing floor structure can carry it, which rules out most slab-on-grade houses |
| Structural engineering for a single element, such as one beam over one opening | $800-$1,500 per engineered opening or element | Whether the existing structure has to be analyzed at all, which turns on the 5 percent gravity and 10 percent lateral thresholds and on whether the house plus addition together fit the prescriptive path. A full structural package for an addition, meaning foundation, framing and lateral together, runs well above this, and a second story higher again |
Three items carry an allowance until the plans are back and the ground is open: the excavation, the city fees and the finish selections. Send photos of the house and the yard with a rough footprint and we can usually get you a range the same day.
What do addition permits cost in Phoenix, Scottsdale, Mesa and Chandler?
City fees are the one part of an addition budget that can be computed rather than estimated, and the method is different in every jurisdiction. These are worked from each city's own published schedule at the sizes homeowners actually build.
| Jurisdiction | Fees, worked example | How it is calculated, and the local surprise |
|---|---|---|
| Phoenix | about $1,671 400 sq ft about $2,773 800 sq ft |
Valuation-based: square footage times the published valuation rate, then a permit fee off Table A, plus plan review at 80 percent above $50,000 valuation, plus the $98 plot plan review. Excludes second-correction review, re-inspections and any zoning fee. Phoenix also charges nothing to review an addition in a historic district |
| Scottsdale | about $1,699 600 sq ft | Priced per square foot rather than by valuation, which makes it the most predictable fee in the metro: a base plus a rate per conditioned foot, plan review per foot, a certificate of occupancy fee and a GIS fee. Keeping an addition under 500 square feet skips two of those charges, roughly a $574 difference between a 480 and a 520 square foot design |
| Mesa | about $1,032 600 sq ft | A base plus a rate per thousand dollars of valuation on livable area, plus a technology fee that is capped. Mechanical, electrical and plumbing are included in the building permit rather than billed separately, which is why the number lands lower than its neighbors |
| Chandler | about $1,531 600 sq ft | A base for the first $100,000 of valuation plus a rate per additional thousand, with plan review at 65 percent of the permit fee. Chandler's lot coverage cap is the constraint that bites more often than the fee does |
| Unincorporated Maricopa County | about $1,704 600 sq ft | Same shape as Chandler, a base plus a rate per thousand with plan review at 65 percent. County rear setbacks run to the deep end of the metro range, so the lot is usually the binding constraint out here rather than the fee |
Tempe requires a use permit, which is a public hearing rather than a plan-review item, for adding a second story to a single-story house, with exceptions worth confirming before anyone assumes a hearing. Gilbert, Glendale, Peoria, Avondale, Goodyear and Surprise all use one of the two methods above, valuation or square footage, at their own rates. We pull the governing schedule for your address and put the fee on the estimate as a line before anyone draws.
What does a 12x12, 20x20 or 400 square foot addition cost in Phoenix?
People price additions by dimension long before they price them by room type, so here is the same published band applied to the footprints homeowners actually ask about. These are the per-square-foot figures above multiplied out, nothing new: the low column is builder-grade finish on a simple build-out, the high column is custom finish or a re-engineered wall line.
| Footprint | Area | At $125 to $300 per sq ft |
|---|---|---|
| 10 by 10 | 100 sq ft | $12,500-$30,000 |
| 12 by 12 | 144 sq ft | $18,000-$43,200 |
| 16 by 20 | 320 sq ft | $40,000-$96,000 |
| 20 by 20 | 400 sq ft | $50,000-$120,000 |
| Whole-house scale | 1,000 sq ft | $125,000-$300,000 |
Two cautions on using them. A small footprint carries the same fixed costs as a large one, design, permit, mobilization and the tie-in, so the 100 square foot row runs high per foot in practice and the 1,000 square foot row runs low. And a bathroom or a kitchen inside the footprint moves it out of this table entirely, into the room-type rows above.
The other question people arrive with is the Arizona room, which is what a sunroom or enclosed patio gets called here. That is a different project on a different code path, usually cheaper, and often not habitable space at all. It belongs with converting an Arizona room into living space rather than here, and if the space is still an open cover the job is a patio or carport enclosure instead.
What moves the number up, and what brings it down?
The published ranges above span a factor of ten, so the useful question is which side of them your project sits on. Six things decide it, roughly in order of impact.
Whether the existing structure gets reworked. An addition that stands on its own structure and touches the house at one clean elevation is the cheap version. One that requires a bearing wall out, a beam in, and a footing under an existing slab is a different budget.
Whether plumbing is in it. A bedroom is framing, envelope, electrical and finish. A suite is all of that plus a trench, a drain, fixtures and a bathroom's worth of finish work in a small area.
Finish level. This is the factor of three inside the same footprint, and it is the one entirely under your control.
The roof. A gable extension in the same plane is straightforward. A valley into an existing plane with a discontinued tile is a different line item.
Mechanical. Riding the existing system with duct rework is cheapest, a zone is next, dedicated equipment costs the most and sometimes performs the best.
The ground. Caliche, a soils report, a deep drain line: none of it is visible from the driveway and all of it lands in the excavation number.
What genuinely brings it down: keeping the footprint rectangular, keeping the roof in one plane, putting the bathroom against the wall nearest the existing drain, and deciding finishes before the contract rather than during the build.
How long does a Phoenix room addition take?
Three to five months from permit to certificate of occupancy on a straightforward single-story addition, with design, review and any HOA cycle in front of that. Most of the surprise is in the front half rather than in the construction.
-
Walkthrough and readings
Footing confirmed from the permit set or a probe, wall construction identified, roof checked for trusses or rafters, and the footprint measured off the property pin. This is the visit that says whether the project is real.
About 1 hr -
Design and engineering
Plans, the site plan against your setbacks, and structural work only where the 5 percent gravity or 10 percent lateral threshold puts it there. Selections start here, because they drive the budget.
2 wks to 2 mo -
Plan review, and HOA if you have one
The city reviews, comments and issues. Architectural review runs on its own clock and has nothing to do with the city, so it starts early rather than after.
Varies by city -
Footings and slab
Under-slab plumbing water-tested, trench and rebar, holdowns, the ground electrode, base and vapor retarder, termite pretreat, then the pour. Nothing lands on it until it has cured.
2 to 3 wks -
Frame, dry-in and roughs
Walls, roof tie-in and dry-in, then the wall between old and new opens. Rough electrical, mechanical and plumbing, then insulation with its own inspection.
3 to 6 wks -
Finish and final
Drywall, texture, paint, flooring, trim and fixtures, then the exterior so the addition matches. Final inspection, then the certificate of occupancy.
4 to 8 wks
Design and engineering run a few weeks to a couple of months depending on complexity and how quickly selections get made. HOA architectural review, where it applies, is its own cycle and it has nothing to do with the city. Plan review is city-dependent, and a correction cycle is normal rather than a sign of trouble.
Construction on a straightforward single-story addition typically runs three to five months from permit to certificate of occupancy. A primary suite with a bathroom runs longer. A second story is the longest because the house is opened up and dried in before anything else proceeds, and that sequence cannot be compressed.
Two Phoenix-specific scheduling facts. Concrete sets its own pace. In summer the pour goes in at first light, the mix temperature gets capped, and when the evaporation rate climbs the crew fogs and applies an evaporation retarder, because the failure here is plastic shrinkage cracking in the first hour rather than a slow set. Control joints go in within hours of the finish. Footings are normally framed on the next day, slabs take a walk-on day or two, and design strength arrives at 28 days. And monsoon season, roughly mid-June through September, means any opening in the existing roof or wall has to be dried in the same day it is made. Dried in means a self-adhered membrane, not a tarp: a monsoon cell drops an inch in an hour behind forty to sixty mile per hour outflow winds. You do not take a roof off in July if the calendar allows anything else, and a builder risk policy is the product that covers what happens if the weather wins anyway.
Can you live in the house while the addition is built?
Usually yes. Here is what it is like.
For most of the job the addition is a separate structure outside an exterior wall that is still standing, and life inside carries on with noise, dust at the perimeter and a yard full of material. The disruptive window is short and specific: the day the wall comes out. From then until the opening is framed, dried in and closed, the house and the addition share air, and that is the stretch to plan around.
What makes it tolerable: a zippered dust wall with a negative-air machine behind it, taped to the ceiling line, not a sheet of plastic and a prayer, keeping one bathroom and the kitchen out of the work zone wherever the design allows, a defined path in and out that does not run through the middle of the house, and knowing which week the loud work happens.
Where people usually do move out for a stretch: a second story, because the roof comes off, and a kitchen expansion, because the kitchen is the room you cannot do without.
When will we tell you not to add on?
There are houses where this is the wrong project, and it is better said at the walkthrough than after you have paid for drawings. Five of them.
The lot will not hold it. Rear setback plus lot coverage is the binding pair, and on a deep-setback lot with an existing house and garage already near the coverage cap, there is sometimes no legal footprint. A variance is a public hearing, and it turns on whether the hardship is in the lot itself or just in what you want. Wanting the room is not a hardship. We will tell you which one you have before you pay a fee.
The second story does not pencil. Where the existing structure cannot carry it without a new floor system, a continuous lateral path and widened footings, buying an upstairs bedroom means rebuilding most of what holds the house up. That is usually the moment to build out instead, or to move.
The existing structure cannot be verified. A block house with unknown reinforcement, or a house that has already been added onto twice, may not be demonstrable on the prescriptive path, and then everything needs engineering. That is not fatal, but it changes the budget enough that you should decide with the number in front of you.
What you actually need is a remodel. If the existing rooms are badly laid out, moving a wall inside the footprint frequently gets you what the addition was going to buy, for a fraction of it. We would rather do the smaller job that works.
The math says move. Additions in this market are not cheap per square foot, and there are cases where the same money buys a house that already has the rooms. If the honest comparison points that way, the person to run it with is an agent who sells in your zip code, before the design rather than after.
Can you build a room addition yourself?
Parts of it, and Arizona does allow a homeowner to pull their own permit and act as their own builder on their own residence. People do it successfully. Two things to understand before choosing it.
You become responsible for the work, for calling and passing every inspection, and for correcting whatever fails. On an addition that means the footing inspection, the framing inspection, three rough inspections, insulation and final, in order, with the schedule of a job that has a roof open in it. And the owner-builder exemption is written for a building the owner occupies rather than sells or rents, with a sale inside a year of completion treated as evidence it was built to sell.
Where owner labor pays: demolition, hauling, paint, trim and cleanup at the end. That is real money and no inspector will ever look at it.
Where it stops being a choice: the structural work, the permit, and anything an unlicensed person cannot legally take. Arizona's exemption for unlicensed work stops at $1,000 in aggregate contract price including materials, requires the work to be casual or minor in nature, and expressly does not apply where a building permit is required. Splitting a job into sub-$1,000 contracts does not create the exemption. And the $3,500 figure that circulates in Arizona handyman advertising is not law: bills to raise the cap were introduced in 2024 and again in 2025, and both died.
Is your contractor licensed for this in Arizona?
Check it on a project this size. It takes a minute and it is the cheapest protection on the job. Norem Contracting LLC holds an Arizona Class B General Residential Contractor license, ROC #365090, licensed, bonded and insured. Look it up yourself at roc.az.gov rather than taking a number off any website, ours included. We hold the contract and the permit for your job, from the first footing inspection through the certificate of occupancy.
Why the classification matters on an addition specifically: an addition needs structure, electrical, plumbing and mechanical, and the B General Residential classification carries all of it under one license. The narrower remodeling and repair classification does not, which is the distinction worth knowing when you are comparing who is holding the contract on a job with four trades in it.
A licensed contract carries four protections an unlicensed one does not. An unlicensed contractor cannot maintain an action in an Arizona court to collect payment for work requiring a license. Arizona requires a residential contract over $1,000 to carry specific terms, including the license number and the total amount. The Residential Contractors' Recovery Fund exists for homeowners who are damaged by a licensed contractor, and it is unavailable against an unlicensed one. And on a house you already occupy, A.R.S. 33-1002 bars a lien against the dwelling except by someone who signed a written contract directly with you, which is one of the strongest homeowner protections in this state.
Confirm the license was active on the day the contract was signed, not just today.
What else makes sense to do while the house is open?
An addition is the only project that opens the roof, the slab, the panel and a full exterior elevation at once. Anything that needs one of those four is 25 to 50 percent cheaper bought now than bought later, because the access, the equipment and the permit are already on the job. The catch is timing. It has to be priced into the original scope. Once the roof is dried in and the trench is backfilled, it is a second job at second-job prices.
The rest of the roof. The tie-in already breaks into the existing plane and the framing for the valley is going in regardless. A discontinued tile profile is far easier to solve across a whole roof than inside one valley, because a full re-cover does not have to match anything.
The panel or the service. The addition already adds calculated load and the panel is already open for new circuits. If a change is coming in the next few years, this is when it is cheapest. Electrical work priced into the same permit beats a second mobilization.
Duct rework for the whole house. The addition's return path is being designed anyway, so balancing the rest of the house is a few extra hours at that moment instead of a project. That sits with our heating and cooling work.
The full elevation of paint. The new stucco will not match the sun-aged wall beside it, so the elevation gets painted to a break either way. Doing it while the masking and the equipment are already on site costs a fraction of a return trip.
The patio the addition ate. Most Phoenix additions consume the covered patio, and replacing it somewhere else on the lot while the concrete and the crew are already there is the cheap version. Patio covers and ramadas is that scope, and concrete flatwork and patio slabs share the pour.
The water heater, while the slab is open. Relocating it or running a pumped recirculation loop is a trench decision, and the trench is open once. It goes in with the rest of the plumbing scope.
Tell us which of these six you would do if the price were right, and we will price the addition with them in and with them out, so you can see what the bundle is actually worth.
Hiring questions homeowners ask us
How do I know whether my house can carry an addition before I pay for drawings?
Four things get checked on the first visit and none of them need a design. What the existing footing is, confirmed from the original permit set or a probe at a corner. What the exterior walls are made of, because block and stick frame behave differently under new load. Whether the roof is trussed or stick framed. And where the addition lands against your setbacks and lot coverage. Those four decide whether you have a straightforward addition, an engineered one, or a project that should be something else.
Do I need an architect or an engineer to add a room in Arizona?
Not for the addition itself. A.R.S. 32-144(A)(3)(a) exempts a nonregistrant who designs, alters or adds to a detached single-family dwelling, so no seal is required to draw a room addition in this state. Truss calculations are the common exception: they are signed, dated and sealed by an Arizona-registered engineer and submitted as a deferred item. A building official can also require sealed documents where special conditions exist, and a second story on an unverified existing structure is the usual trigger.
How much of my existing house has to be brought up to current code?
Less than most people fear, with one structural test that catches everyone. Phoenix requires an existing gravity element to be replaced or altered only where the addition increases its design gravity loads by more than 5 percent. Alarms are the other one: a permitted addition means smoke and carbon monoxide alarms located as required for new work throughout the existing dwelling, and where the attic is accessible they are hardwired and interconnected rather than battery units.
Can my existing air conditioner handle the new rooms?
That is a calculation, not a look at the tonnage sticker. Equipment is sized under ACCA Manual S against loads calculated under Manual J, and ducts are designed under Manual D. Return air matters as much as supply: the code caps return taken from a room at the supply delivered to it. In practice a modest addition often rides the existing system with duct rework, and a primary suite on the far end of a long ranch usually wants its own zone or its own equipment.
Can my HOA stop the addition?
They can review it and they can condition it, but Arizona limits how. Under A.R.S. 33-1817(B), a design review or architectural committee has to include at least one member of the board serving as chairperson, and the statute constrains how approvals are handled. Submit early, because a review cycle can add weeks that have nothing to do with the city, and get the approval in writing before plans go to plan review.
Can a supplier put a lien on my house if something goes wrong with payment?
On a house you already live in, largely no. A.R.S. 33-1002 bars a lien against the dwelling of a person who became an owner-occupant before the work, except by someone who signed a written contract directly with that owner-occupant. It is one of the strongest protections Arizona gives homeowners, and it is a reason to have a written contract with the party actually doing your job.
How much do you take up front, and when is the rest due?
Arizona sets no deposit cap on residential work, which means the number is a matter of contract rather than law, and it is worth asking every bidder. What Arizona does require is that a residential contract over $1,000 state the license number, the total dollar amount and an estimated completion date. On an addition, payments tied to completed and inspected milestones protect you better than a calendar: footing poured and inspected, framing passed, roughs passed, drywall, final. Ask for the schedule in writing before anything is signed, and be careful with anyone who wants a large share before the first inspection.
How do you price an addition, and what carries an allowance?
Structure, envelope, mechanical, electrical, plumbing and permitting are a fixed number once the design is set and the existing conditions are known. Three things carry allowances until the walls are open or the plans are back: whatever the footing excavation hits, because caliche depth is not knowable from the surface; the city fees, which are computed from valuation or square footage depending on the jurisdiction; and finish selections, which is where the same footprint swings by a factor of three.
What should a complete addition bid contain?
Six things, and a bid missing any of them is a smaller scope rather than a better price. Design and engineering. City fees named as a line rather than buried. The structural approach to the existing house, including whether anything is being re-engineered. The mechanical decision, extend or add equipment, with the load calculation behind it. The roof and stucco tie-in, including how a discontinued tile profile gets matched. And the alarms and any other work the permit drags into the existing house.
Room additions across the Phoenix metro
We take addition work in Phoenix, Scottsdale, Tempe, Mesa, Chandler, Gilbert, Glendale, Peoria, Avondale, Goodyear, Surprise, Ahwatukee and Paradise Valley. Setbacks, lot coverage and fees change at every city line, so the first thing we confirm is which set governs your address.
Related: all of our Phoenix residential services · project gallery · garage & carport conversions · framing & structural work · concrete & flatwork · bathroom remodeling · kitchen remodeling

Written by Harrison Norem, Licensed Class B General Contractor, AZ ROC #365090. About Norem Contracting.
Find Out What Your Lot and Your House Will Allow
Send photos of the house and the yard plus a rough idea of the footprint. We come back with what your setbacks allow and a range, usually the same day. The structural read happens at the walkthrough, and that is free too.
Request Free Estimate