A built-in barbecue island runs $5,000 to $15,000 installed in the Phoenix metro, and a full outdoor kitchen with a sink, refrigeration and a real counter run is $20,000 to $45,000. The grill is not what decides whether that money is still standing in ten years. The shade over the island, the vent openings in it, and what the box is framed in are.
What follows comes from the manufacturer installation manuals, the City of Phoenix's own documents, the Arizona statutes and current Valley rates, plus the trades an island is actually made of: footings in caliche, block and cement board, veneer, gas fire features, shade structures and the circuits that feed them. Our outdoor kitchens and yard construction page covers the wider service.
What Materials Hold Up in an Outdoor Kitchen in Arizona Heat?
Short answer: block or steel stud for the box, cement board over it, a light-colored slab with no resin binder in it, 304 stainless for anything you touch, and a non-combustible roof over the whole thing. What fails here is not what fails in a wet climate. Ultraviolet, surface temperature and mineral-laden water do the damage, and each one attacks a different part.
What each material does in a Phoenix summer
| Component | How it fails here | What we would specify |
|---|---|---|
| The box | Wood framing feeds termites and traps monsoon humidity behind stucco | Block, or steel stud clad in cement board |
| Countertop | Resin binders chalk and fade under ultraviolet; dark slabs get too hot to touch | Light-colored granite, quartzite or porcelain slab, shaded |
| Doors, drawers, access panels | Cheaper stainless rusts at the welds and fixings, and a magnet grabs it hard | 304 stainless, which carries nickel and is the outdoor grade |
| Veneer | Mastic-set stone delaminates once monsoon moisture gets behind it | Polymer-modified mortar over a proper substrate |
| Refrigeration | Front grille blocked by veneer, and no overnight recovery in high summer | Outdoor-rated unit, grille clear, on the shaded end |
| Overhead | A wood roof over the grill with no hood breaks the grill manual's overhead rule | Non-combustible roof at least five feet above the counter, with full shade over the cooking side |
One practical test you can run in a showroom: take a magnet. It grabs 430 stainless hard and 304 only weakly. The nickel in 304 is what buys the corrosion resistance, and it is the difference between doors that still look right in year five and doors weeping rust at every screw.
What Is the Difference Between an Outdoor Kitchen and a BBQ Island?
An island is masonry, a countertop and a grill. A kitchen is that same island plus water, waste and refrigeration, and the sink is the line between them, because a sink brings a supply line and a drain with it.
It comes in three tiers, and they are not variations on one product. A prefab or modular drop-in island, which arrives in sections and needs no utilities. A custom masonry island with a gas run and a circuit. And a full kitchen with a sink, refrigeration and a counter run long enough to work on. The tier decides almost everything downstream: the footing, the utility trench, the permit conversation and the maintenance.
Whichever tier, the grill has to be a unit the manufacturer lists for built-in installation. A freestanding cart grill dropped into a masonry surround was built to shed heat on all sides and now cannot, which is a genuine fire hazard. And one observation from Valley builders is worth hearing before the design gets long: after the first summer, plenty of owners are mainly using the grill and the ice maker. Scope the kitchen to what will get used, not to the longest counter that fits.
Can a Built-In Grill Go Under a Pergola or Ramada?
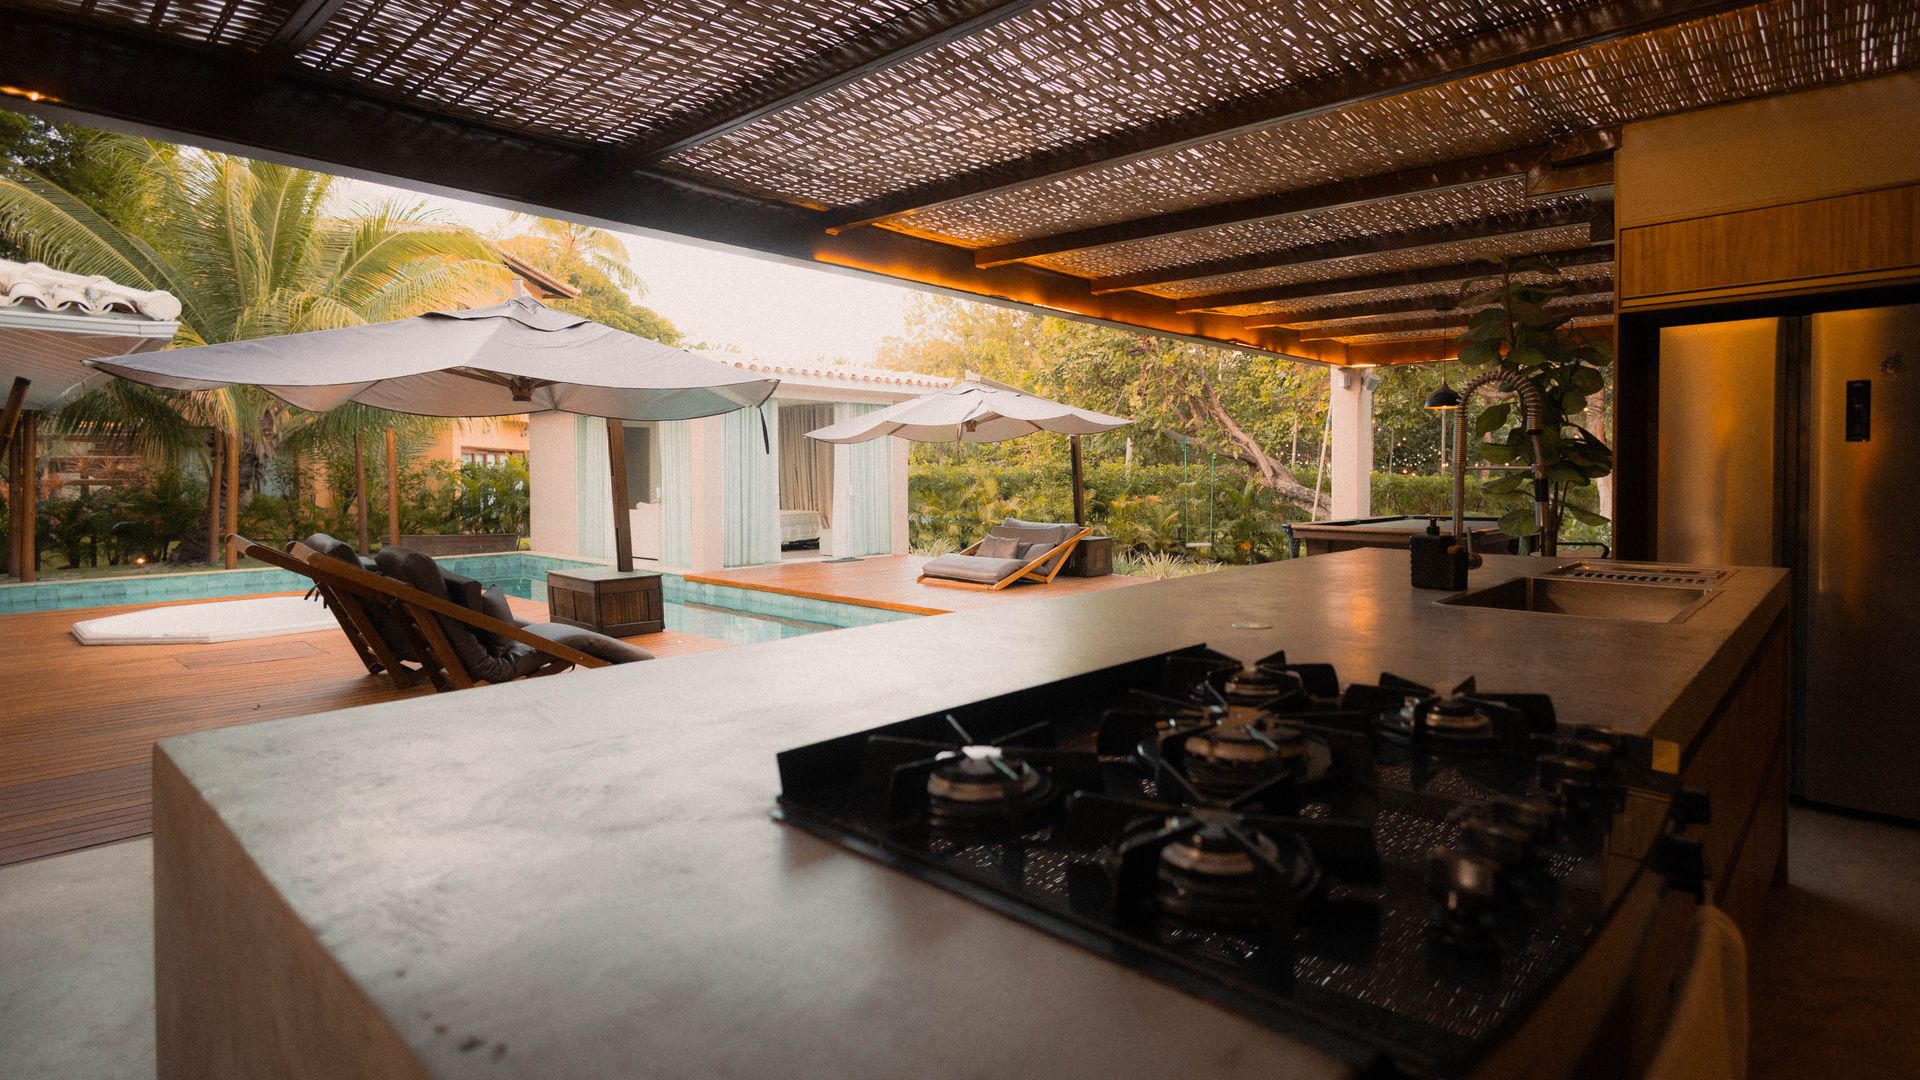
Yes, and the roof over the island changes the rules for the grill under it. The American Outdoor Grill L Series installation manual requires a minimum five feet of clearance from the countertop to overhead construction. Under combustible overhead it requires an exhaust hood and says plainly not to use the appliance under unprotected combustible overhead. Under non-combustible overhead a hood is highly recommended rather than required, and the manual asks for at least 1200 CFM when one is fitted.
The combustible rule is about what the overhead is made of, and in a back yard that mostly means wood. Under a wood pergola or a wood-framed cover the hood is required, with the same five feet of clearance.
Run that number and it reshapes a lot of Valley back yards. A 36 inch counter plus 60 inches of clearance is eight feet from the finished patio to the underside of whatever is above the grill, which is right at the underside of a typical attached patio cover. So the grill location gets measured rather than assumed.
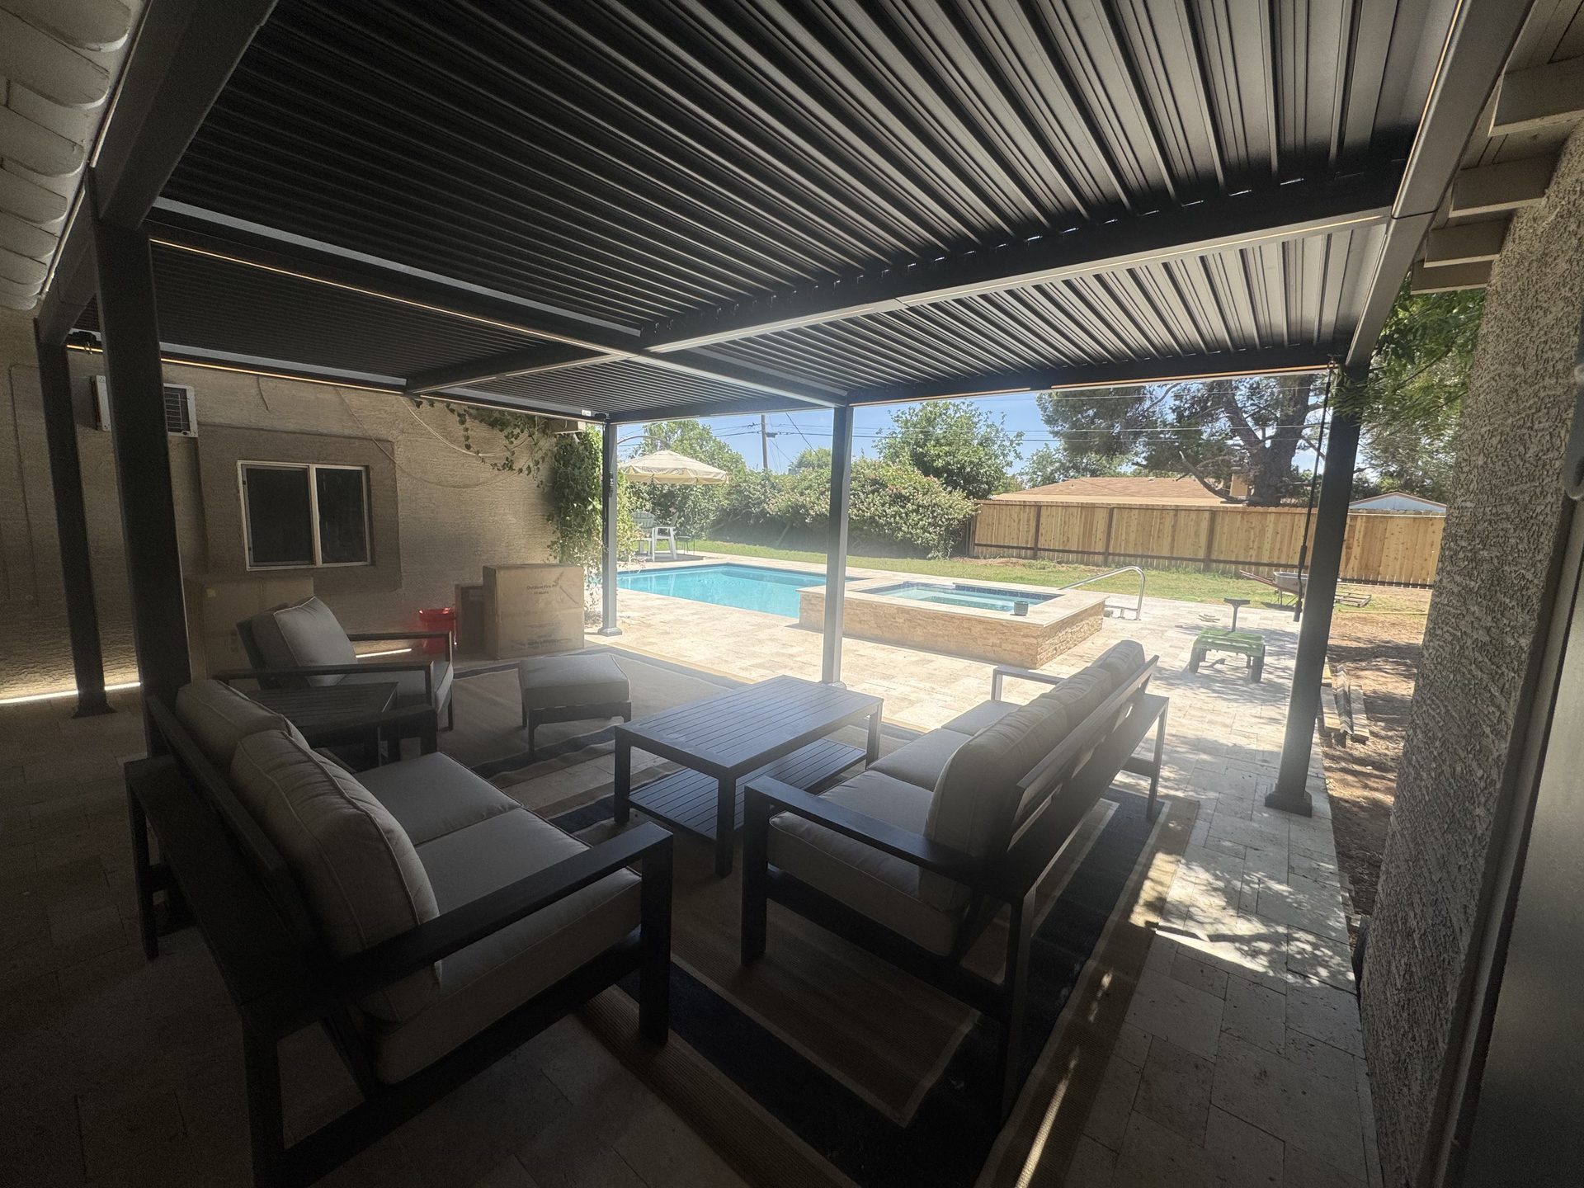
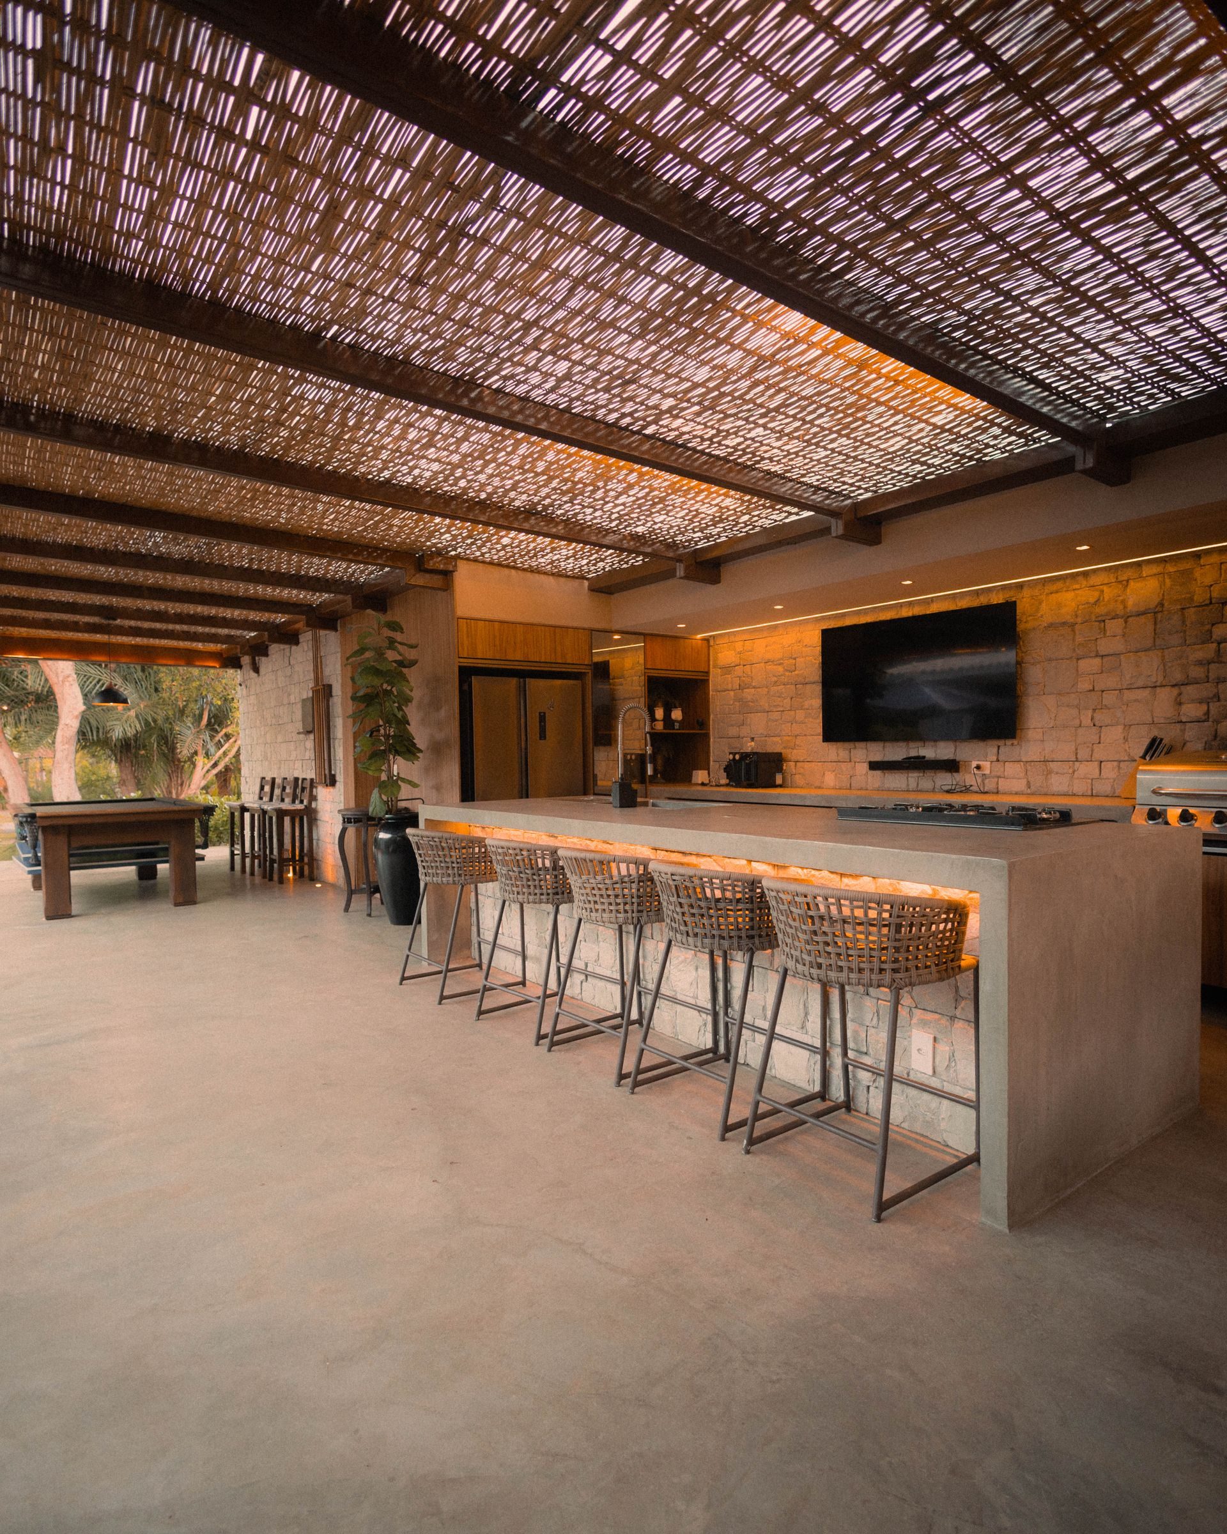
The style of roof decides the shade. Alumawood says its standard aluminum lattice can cut sun exposure by 40 to 60 percent while still letting a breeze through. A solid cover blocks the overhead sun completely, and a louvered roof works like either one, open like a pergola or closed like a solid cover. A layout that works well in a Valley yard puts a solid cover over the cooking side, where the counter and the refrigerator want full shade, and a pergola or louvered roof over the seating beyond it. Our pergola or solid patio cover guide goes through where each one fits and what each costs.
Shade is also the only reason the kitchen gets used from May through September, so it belongs in the budget as a line item. How the cover itself gets framed and engineered is its own subject; see patio covers and ramadas and a louvered pergola over a paver patio.
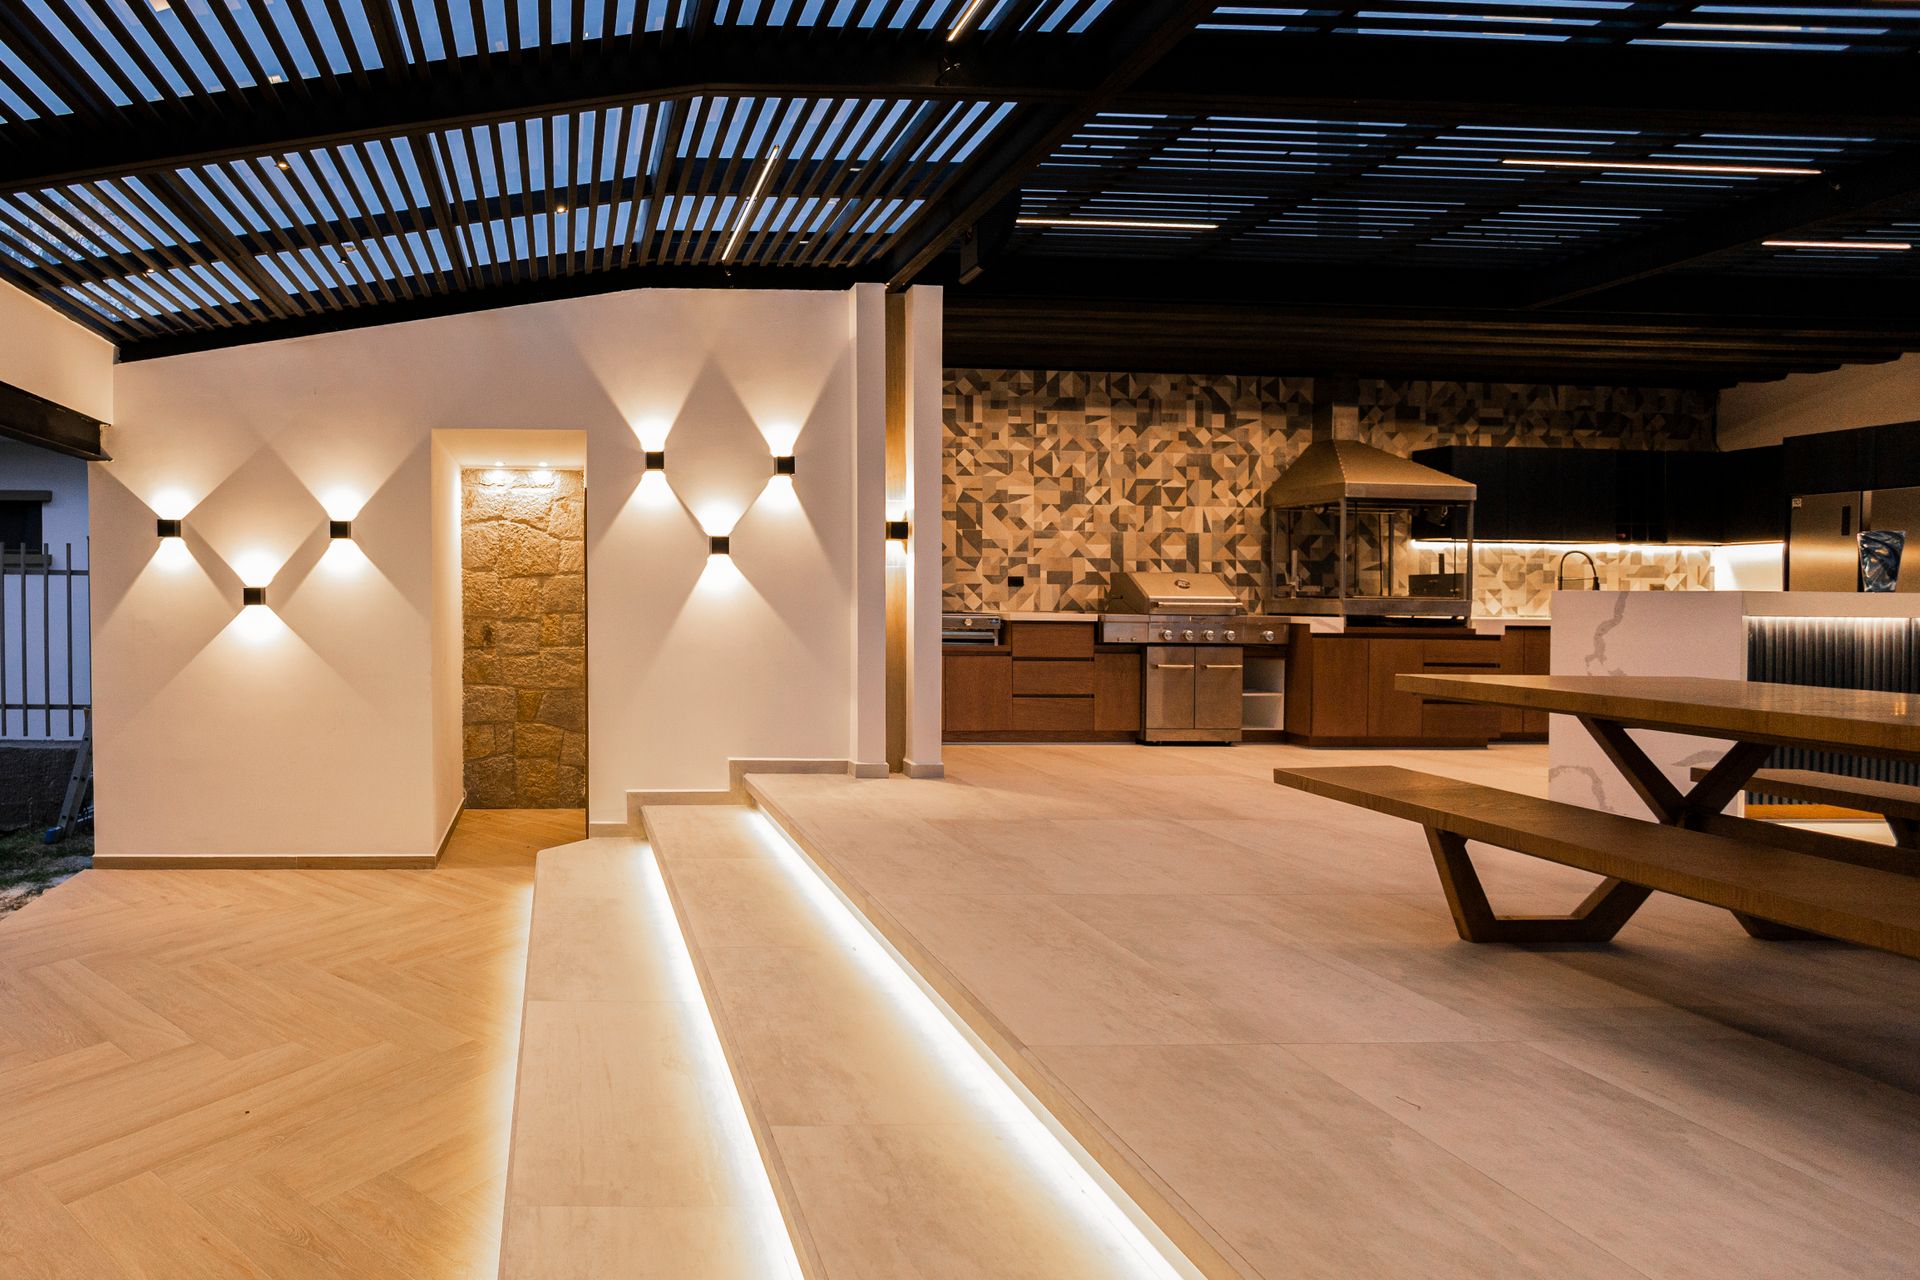
Attribution matters here. Every clearance and vent figure on this page comes from one named manufacturer's installation manual, not from a building code. Clearances vary by make and model, and the manual for the grill you install is the one that governs.
How Many Vents Does a Built-In Grill Island Need?
Four, unless one side of the enclosure is left completely open. The American Outdoor Grill manual requires a minimum of four vent openings with at least 10 square inches of free area each, 40 square inches in total. Two go at the top, beginning within one inch and ending within five inches below the countertop, spaced at least 90 degrees apart. Two go within five inches of the floor. There is a six inch minimum between openings.
Free area is the phrase that matters and the one that gets lost. If the openings get screened or louvered, the screen has to be sized so there is still ten square inches of free area behind it, not ten square inches of hole.
The manual's own words for what happens without the venting are "fire or explosion causing property damage, bodily injury, or death." Clearances run alongside it: 18 inches to combustible material in all directions, and four inches from the rear of the unit to a non-combustible backsplash before any wall begins behind it. In a combustible enclosure the manufacturer also requires its own insulating liner, which is about the structure behind the finish rather than the finish itself.
If that still reads like paperwork, here is what it looks like when it is skipped. On 16 February 2023 the Consumer Product Safety Commission announced recall 23126: about 18,000 Paradise Grills first-generation outdoor kitchens, because liquid propane could accumulate inside the closed lid and cabinets and explode when the user relit the grill. The commission recorded two reports of the grill exploding and causing severe burns. The remedy was a 16 by 4 inch stainless steel vent. An entire product line was fixed by cutting a hole, and this is the detail a homeowner can check from three feet away.
Can a Propane Tank Be Stored Inside an Outdoor Kitchen Island?
Yes, if the cylinder never gets above 125 degrees, which is the manufacturer's stated ceiling for the cylinder, the regulator and the hose. A sealed stucco box in July sun runs hotter inside than the air around it, so in Phoenix a cylinder in a closed cabinet is a worse proposition than it is in most of the country.
Propane is heavier than air and settles to the lowest point in the enclosure, which is exactly why the floor level openings are the ones that matter and the ones most often left out. The same manual calls for a non-combustible heat shield protecting the regulator and hose assembly and the cylinder valve, the cylinder held at least two inches off the ground, and it recommends an additional vent opening in the access door near the cylinder at the gas connection level, again at ten square inches of free area.
Natural gas behaves in the opposite direction. It is lighter than air and collects at the top of the cavity, so the venting geometry flips. Where the meter has capacity left after the furnace, the water heater, the range and any pool heater, natural gas takes the cylinder out of the cabinet entirely, which is the cleanest answer to this section. Worth checking early: not every newer Valley subdivision has gas service at all, and that is a bad thing to discover after a design has been drawn around a gas grill.
What Countertop Holds Up in Arizona Sun?
Two separate questions decide it, and fading is only one of them. A dark slab in direct Phoenix sun becomes a surface nobody can rest a forearm on, which is a usability and safety problem long before it is a durability one. The Arizona Burn Center warns that outdoor surfaces can reach 180 degrees in a Phoenix summer.
On durability, stone with no resin binder in it, meaning granite, quartzite and porcelain slab, has nothing for ultraviolet to attack. The trade-off is maintenance, because sealing granite outdoors here is a once or twice a year chore rather than a one-time step at install. Engineered stone is sold in indoor and outdoor product lines with different published warranties, so read the warranty for the exact slab, for outdoor installation, before it is ordered. Tile and porcelain tile counters want a movement joint and a thermal break, or the first serious Phoenix summer finds the weak point.
Do Outdoor Refrigerators Work in Phoenix Heat?
They do, but not the way the brochure implies, and the install is usually what decides it. Outdoor-rated undercounter refrigerators carry a published ambient ceiling in their own spec table, and in Phoenix the air spends a large part of the summer at or near it. The harder number is the overnight one: in 2024 the city recorded 39 nights where the low never left the 90s. Every compressor-driven appliance assumes an overnight recovery window, and for more than a month of the year there is not one.
Ice makers have a second problem on top of that. Their production ratings are quoted at a stated air and incoming-water temperature, and the city's own water quality report shows distribution water running as warm as 92 degrees. Warmer water means less ice than the sticker, so the ice maker is the appliance most likely to quietly under-deliver.
Then there is the install mistake that undoes a good appliance. Most of these units vent out the front, so veneer returning across the toe kick or a trim kit over the grille means the unit is breathing its own exhaust at 110 degrees ambient. Put refrigeration on the shaded end of the island, never the west end with no cover over it, and check the ambient range printed in the manual for the specific model, because it varies. An indoor refrigerator moved outdoors is a warranty problem as well as a reliability one.
Should the Island Be Block, Steel Stud, or Wood?
Block or steel stud clad in cement board, and not wood. The City of Phoenix's own adopted design criteria list the termite probability here as moderate to heavy, and an island built after the house was built sits outside whatever soil pretreatment the house got. A stuccoed skin over wood framing also traps monsoon humidity inside the box, which is the second half of the same failure.
A stone or stucco finish says nothing about what is behind it, and what is behind it is what the manufacturer's combustible-enclosure requirement is about.
The build that holds up here is specific. A footing isolated from the patio slab and doweled in. Block with vertical rebar in grouted cells, doweled into that footing, at a spacing the design sets. Six inch block is the more common island choice because eight inch eats the cavity depth the appliances and the cylinder need, with eight inch kept for a taller bar or a seat-wall back. Utility chases cast in as the block goes up rather than core drilled afterward. A weep screed at the base. And the cavity's vent openings get rodent-resistant panels, because an island cavity is a shaded, ground level void with wiring and a gas connector in it.
The veneer has a substrate sequence people skip. Over clean structural block you can bond directly with polymer-modified mortar. Over steel stud and cement board it wants a water-resistive barrier, lath and a scratch coat first, and only then the stone. Mastic-set veneer delaminates once monsoon moisture gets behind it either way.
What Does an Outdoor Kitchen Cost in Phoenix?
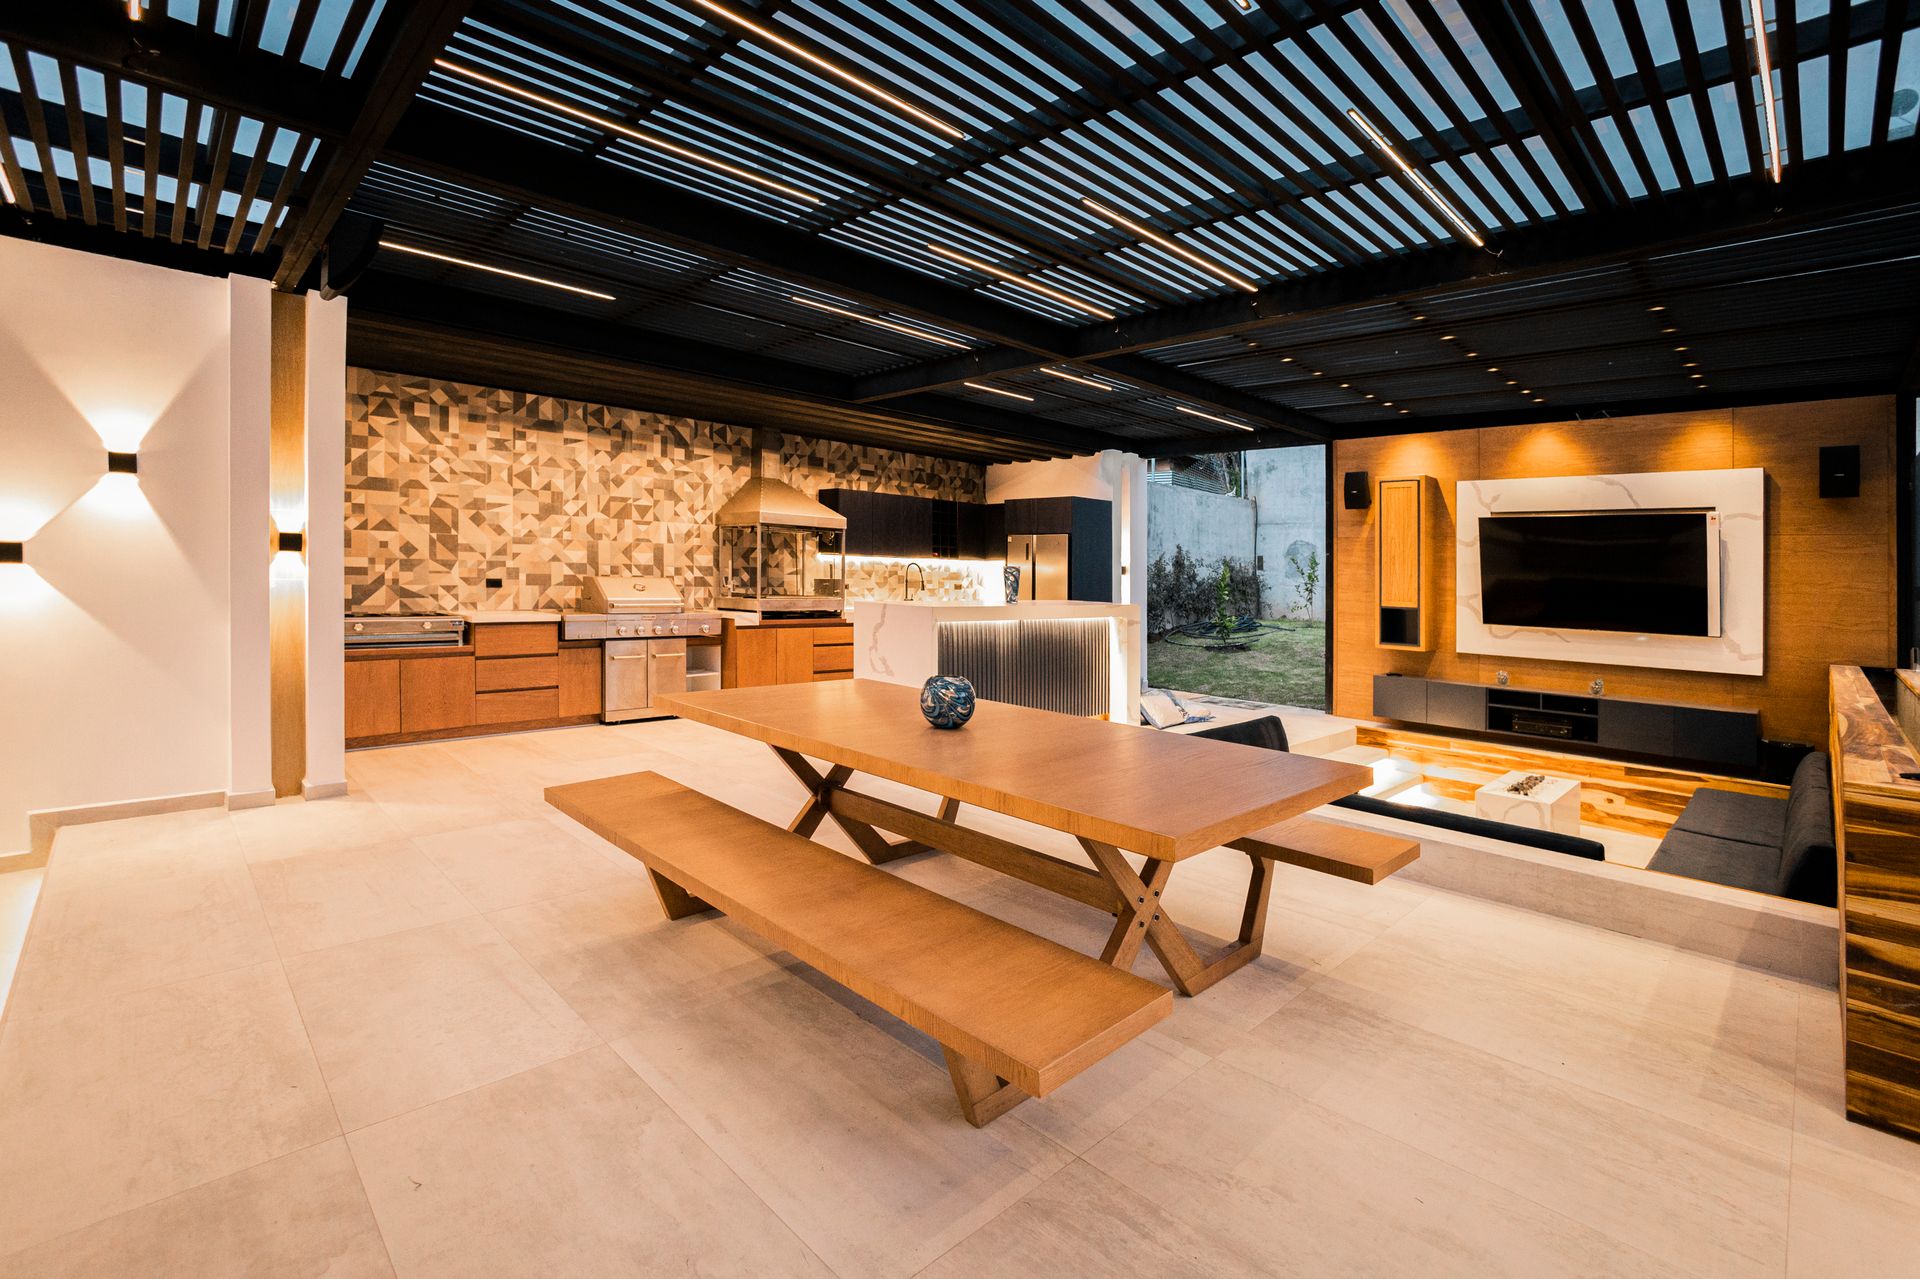
A built-in barbecue island runs $5,000 to $15,000 installed in the Phoenix metro. A full outdoor kitchen with a sink, refrigeration and a counter run is $20,000 to $45,000, and the sink is most of what separates those two numbers. A prefab or modular drop-in island is the third tier at roughly $250 to $475 per linear foot, so about $4,000 to $10,000 for the eight to sixteen feet most of them run.
The failure mode the industry names out loud is $15,000 spent on a custom stone island with a $500 grill on top of it. Budget the box and the appliances together or neither works.
Outdoor kitchens, Phoenix metro, 2026
| Line item | Typical Phoenix range | Source |
|---|---|---|
| Built-in barbecue island, grill and counter, no sink | $5,000 to $15,000 installed | Norem's published Phoenix landscaping price chart, 2026 |
| Full outdoor kitchen: grill, side burner, sink, refrigeration, counter run | $20,000 to $45,000 installed | Norem's published Phoenix landscaping price chart, 2026 |
| Prefab or modular drop-in island | $250 to $475 per linear ft, so about $4,000 to $10,000 | Valley and national modular island suppliers, 2026 |
| Utility runs from the house: gas plus water plus circuit | $2,500 to $8,000, set by distance | The one figure that repeated independently across Phoenix builder cost tables |
| Gas line, per linear foot | $16 to $26 per linear ft | Phoenix gas line pricing, cross-checked against builder cost tables |
| Built-in grill, a unit listed for built-in installation | $2,000 to $8,000 | Phoenix builder cost tables, 2026 |
| Outdoor-rated undercounter refrigerator | $1,000 to $4,000 | Phoenix builder cost tables, 2026 |
| Countertop, installed | $60 to $180 per linear ft | Phoenix builder cost tables, 2026 |
| Stone veneer on the island | $15 to $22 per sq ft | Norem's Phoenix landscaping price chart, 2026 |
| Shade over it: aluminum lattice pergola, 12 x 20 ft | About $4,300 to $5,300 installed | Norem's Phoenix pergola and patio cover price chart, 2026 |
| Shade over it: cedar or redwood pergola, 12 x 20 ft | About $6,700 to $9,100 installed | Norem's Phoenix pergola and patio cover price chart, 2026 |
| Shade over it: solid aluminum patio cover, plain or insulated, 12 x 20 ft | About $5,800 to $10,800 installed | Norem's Phoenix pergola and patio cover price chart, 2026 |
| Shade over it: wood-framed cover tied into the roof line, 12 x 20 ft | About $14,400 to $28,800 installed | Norem's Phoenix pergola and patio cover price chart, 2026 |
| Shade over it: freestanding ramada | $8,000 to $15,000 in wood; $18,000 to $30,000 in stucco and tile | Norem's Phoenix pergola and patio cover price chart, 2026 |
| Shade over it: motorized louvered roof, dealer-installed | $22,000 and up, from 12 x 12 | Norem's Phoenix pergola and patio cover price chart, 2026 |
| 120 volt GFCI circuit, in-use covers and low voltage lighting | $150 to $350 per fixture; a new circuit from the panel is the swing | Norem's published Phoenix landscaping price chart, 2026 |
| Gas fire pit or fire feature on the same trench | $3,500 to $12,000 | Norem's published Phoenix landscaping price chart, 2026 |
Researched Phoenix market rates, current for 2026. Ranges move with the appliance package, the distance from the house and what the trench runs into.
How Much Does It Cost to Run Gas, Water and Power to an Outdoor Kitchen?
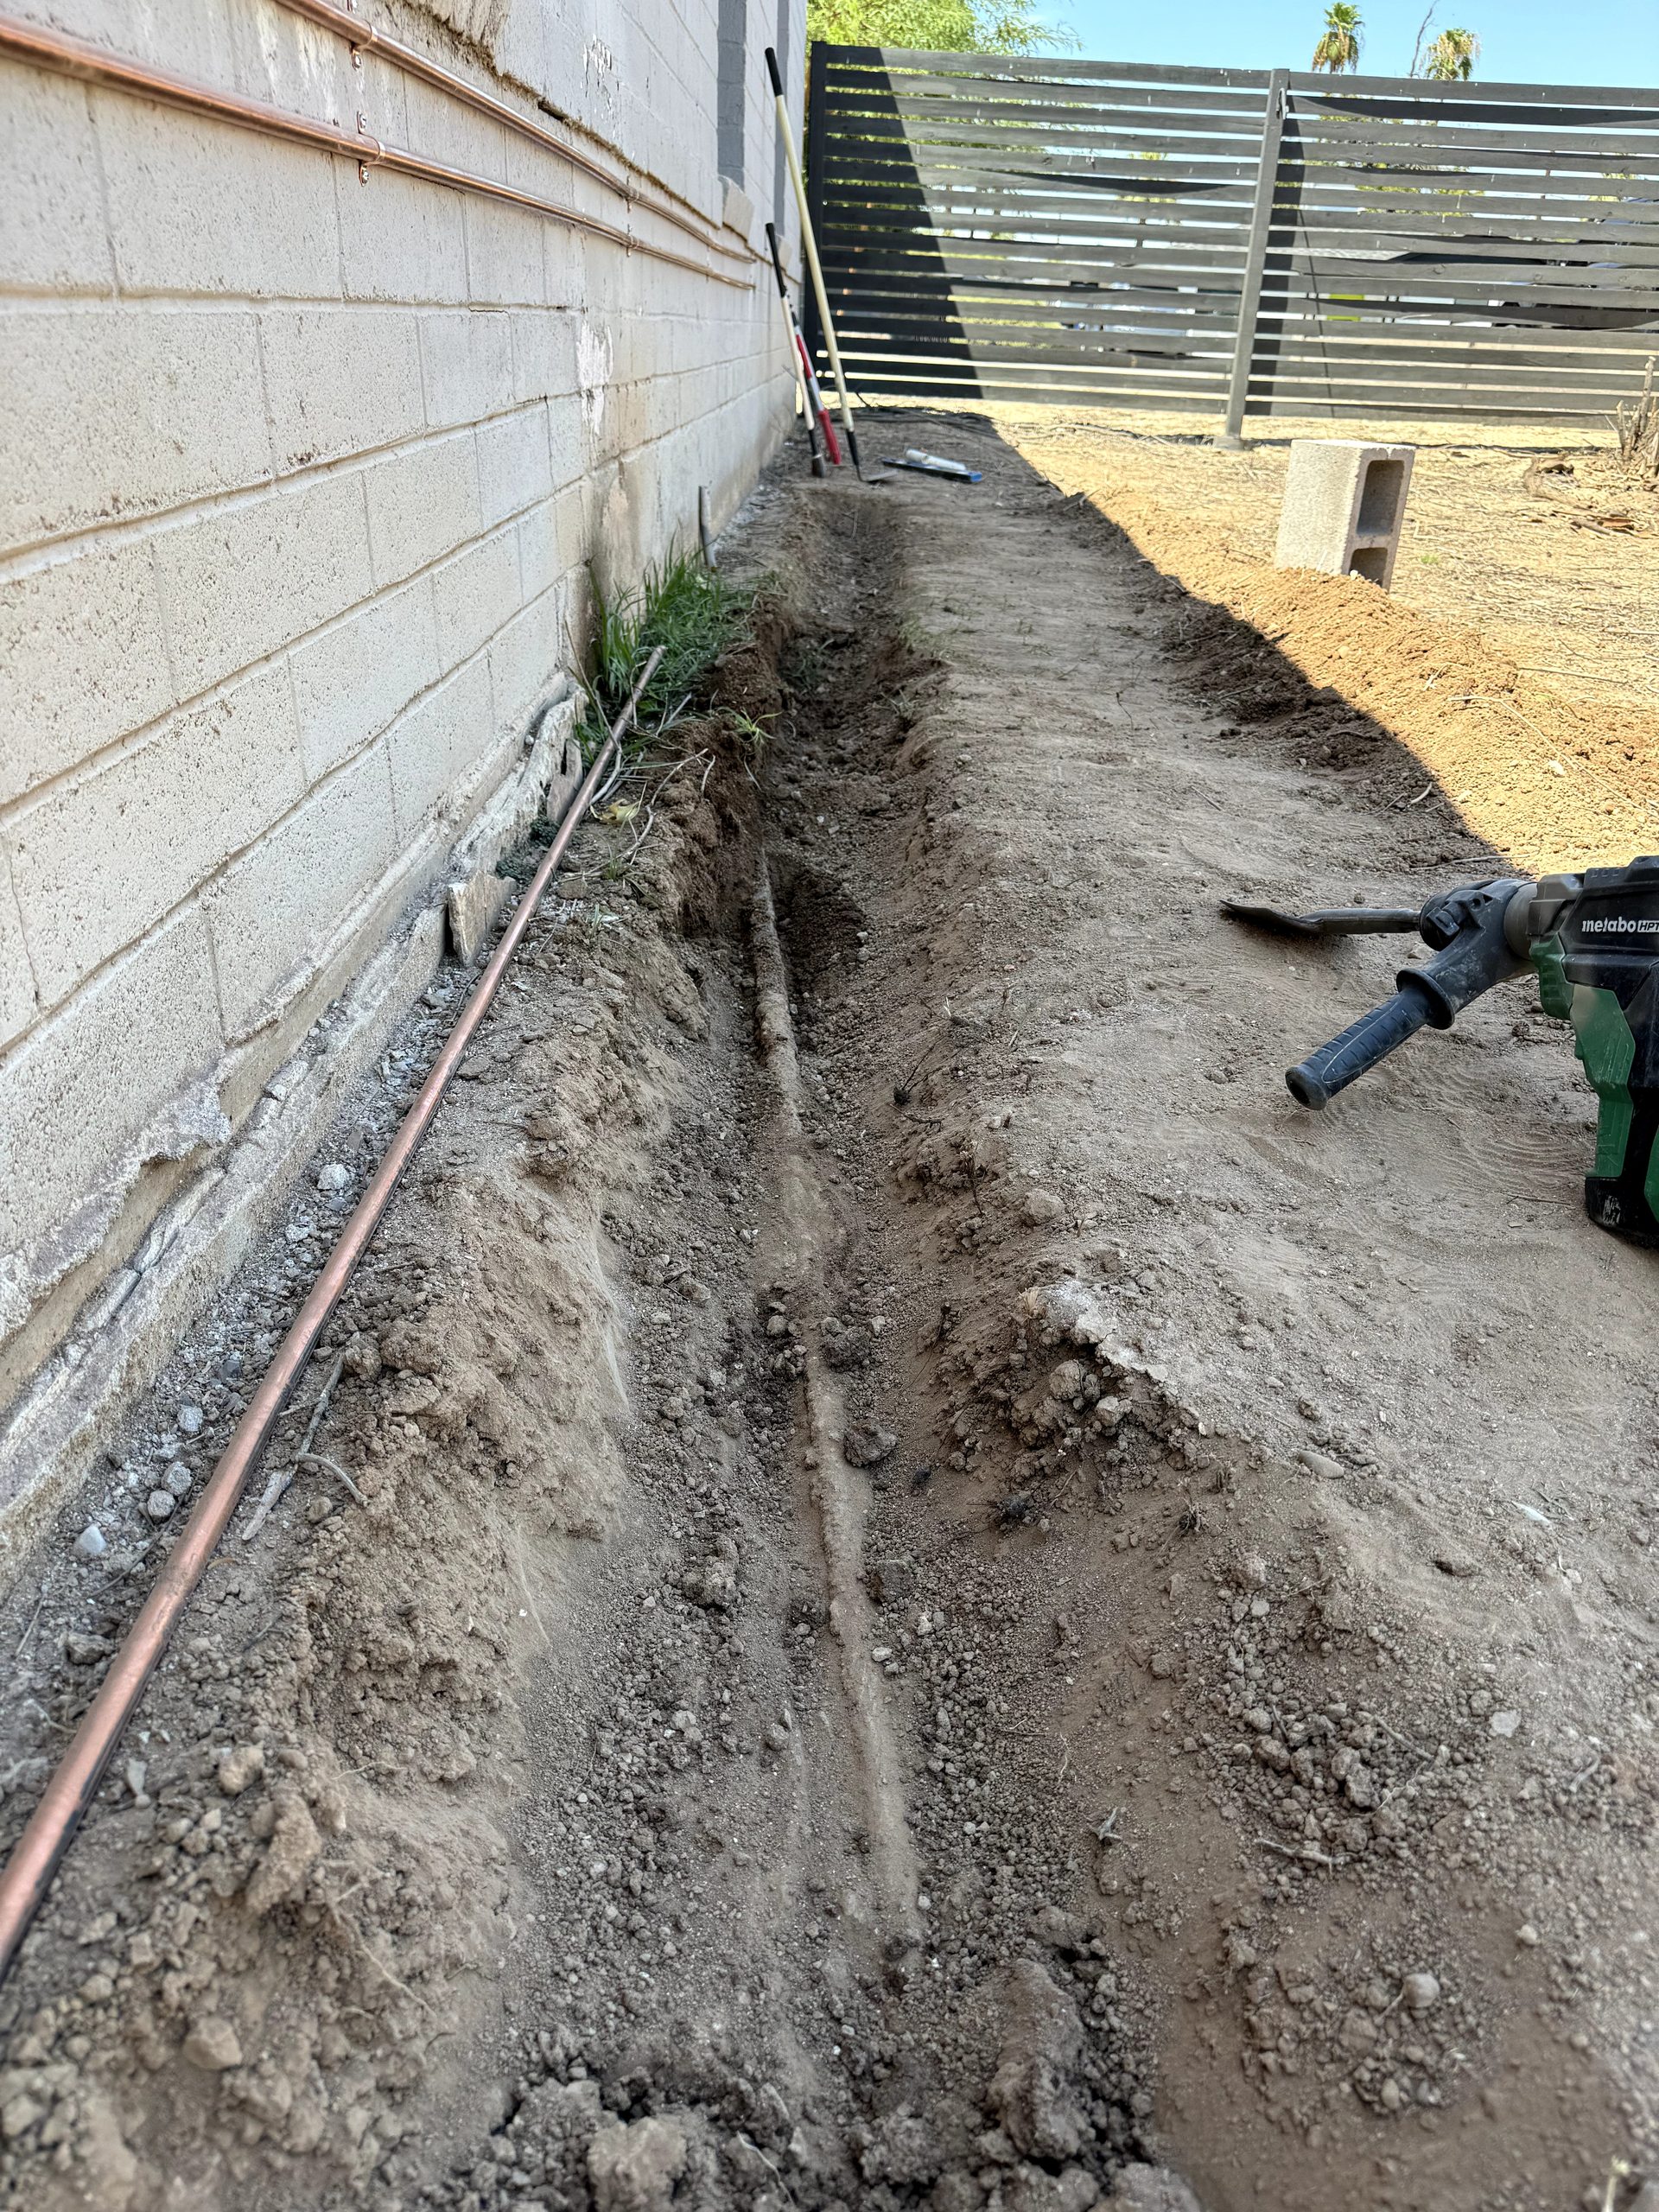
Commonly $2,500 to $8,000 on its own, and that number is set by the distance from the house and by what is in the ground between here and there. Gas line work runs roughly $16 to $26 per linear foot in this market. It is the line people leave out of their own budget, and it is the one that moves most between the bid and the invoice.
Pipe sizing comes off the fuel gas code's tables rather than a rule of thumb: the BTU load of the appliances, the developed length of the run, and whatever the meter has left after the furnace, the water heater, the range and the pool heater. The grill manual itself calls for rigid half-inch or three-quarter-inch black steel pipe, or local code-approved pipe, to carry the supply to the unit, and notes that a half-inch run on natural gas should not exceed twenty feet. Propane carries more energy through the same pipe and sizes off its own table, so a line sized for one is not automatically right for the other.
Three connections get confused with each other and they are not the same thing. The supply run into the island is rigid pipe. The final connection at the appliance is the CSA-approved stainless steel flex connector, and the manual is blunt that you do not use a rubber hose within the unit enclosure. On a propane island the cylinder's own regulator and hose assembly connects to that flex connector rather than direct to the grill. A shut-off valve is required within six feet of the unit. On the electrical side, outdoor receptacles at a dwelling take GFCI protection under NEC 210.8(A)(3); a receptacle in a wet location needs an enclosure that stays weatherproof whether or not a plug is inserted, under NEC 406.9(B)(1), which is the in-use cover and not a flip lid; and the receptacle itself has to be a listed weather-resistant type.
Two things in the ground decide the rest of the number. Caliche in the trench line is a different order of work from digging in dirt, and it is the largest single difference between a bid and a final invoice in this valley. And post-tensioned slabs are common in Arizona residential construction, where a single half-inch strand carries roughly 30,000 pounds, so scanning comes before anything cores or saw cuts that slab. Arizona 811 notice is a legal requirement: the operator has two working days to mark, and A.R.S. 40-360.28 carries a civil penalty of up to $5,000 for violating the article.
Do I Need a Permit for an Outdoor Kitchen in Phoenix?
Usually, and what triggers it is the utilities. The block work rarely does on its own. Gas and electrical are permitted and inspected work. The one most people miss is the drain: an outdoor sink needs an approved disposal, and it does not go to a dry well or out into the landscape, so the sink is often what turns the job into a permitted plumbing item. We pull the requirement for the specific address before the work gets priced.
That is not a dodge, and here is why it cannot be answered generically. There is no statewide residential building code in Arizona. Code adoption sits with each city, and Phoenix and Chandler publish different exemption thresholds in their own manuals for the same kinds of accessory structure. Zoning review and building review are also two separate reviews, and the zoning question about where an accessory structure may sit gets asked first. Our guide to remodel permits in Phoenix covers how the process runs.
If a contractor tells you Arizona does not need permits, that is the sentence to walk away from. The permit and inspection record is what protects the homeowner at resale and at claim time.
The order an island goes in
- Appliance cut sheets first, because the cutout dimensions set the box, not the other way round.
- Arizona 811, then scan the slab for post-tension strands before anything digs, cores or saw cuts.
- Footing, isolated from the patio slab and doweled, with a joint where the island meets the patio.
- Rough the gas, water, drain and circuit, with the chases planned into the block rather than cut in later.
- Pressure test the gas and pass the rough inspection before anything closes up. Block, cement board and veneer all go on after the rough passes, never before. On a page whose whole argument is that the invisible work decides the outcome, this is the step that proves it.
- Box, substrate, veneer. Then the countertop, templated off the finished box rather than off the drawing.
- Appliances in, final gas connection, leak test with soapy water, electrical trim with in-use covers, and the final inspection.
What Goes Wrong With Outdoor Kitchens in Phoenix?
Most of it is invisible for years and then all of it is visible at once. The failures that show up on Phoenix islands are a horizontal veneer crack at one consistent height all the way around the box, a stuccoed skin over wood framing giving way to termites and trapped humidity, tile counters cracking through a first serious summer, and veneer delaminating where it was set in mastic.
The crack has a specific cause worth understanding, because the usual explanation is wrong. A box that moved uniformly with the slab would not crack. The crack appears where the island and the slab move at different rates and that difference concentrates on one plane, which is why an isolated footing and a joint at the patio are the fix. A heavier box does not help.
The timing is worth knowing before you sign anything. A.R.S. 32-1162 gives a homeowner two years after completion of the project to file a complaint with the Registrar of Contractors, and these failure modes mostly surface after that window has closed. That window is about the licensing complaint route specifically and it is not the only remedy a homeowner has, but it is the fastest one and it does expire. It is the real argument for building it right the first time, and it costs nothing to say out loud because it is not an argument for any particular builder.
The tells anyone can check without tools: no vent openings, or openings at only one level; the refrigerator's front grille blocked by veneer or a trim kit; a cart grill sitting in a masonry surround; receptacles with no in-use weatherproof cover; an extension cord feeding the refrigerator; a grill under a wood cover with no hood; and irrigation heads or a misting line aimed at the island. None of these is exotic, and all of them are decided in the first week of the build.
Can I Build an Outdoor Kitchen Myself in Arizona?
The finish work, yes. The gas, no, and the reason is the permit and the inspection. It has nothing to do with who owns the house. A.R.S. 32-1121(A)(14), the handyman exemption, governs who you can legally pay: it covers an unlicensed person only when the aggregate contract price is under $1,000 and the work needs no building permit. Almost no real outdoor kitchen clears that bar, so hiring an unlicensed builder for one is not a legal option.
What a homeowner can safely take on: a prefab or modular kit with no utilities, veneer and paint on a properly built box, cabinet doors, shade sails, and low voltage lighting off an existing exterior circuit. Where it turns into a trap: gas, the cavity ventilation, any excavation without an Arizona 811 notice, cutting or coring a post-tensioned slab, footings, and framing the box in wood. Appliance manufacturers also commonly condition the gas warranty on a qualified installer, so a self-done gas hookup can void it by its own terms.
There is a do-it-yourself answer worth more than everything above. A freestanding cart grill on an existing patio, with the cylinder stored outside any cabinet, sidesteps every enclosure and ventilation failure mode on this page at once. If the goal is cooking outside rather than a built structure, that is a legitimate answer and we will tell you so.
Where Should an Outdoor Kitchen Go in a Phoenix Yard?
Out of the west sun, out of the irrigation overspray, and with the back of the grill out of the prevailing wind. Those three decisions cost nothing at the design stage and none of them can be fixed afterward.
On wind, the grill manual warns that wind blowing into or across the rear oven lid vent causes poor performance and dangerous overheating, and says to install the grill so the prevailing wind blows toward the front. In monsoon season that wind comes off the open desert side of the lot, so a freestanding island with open yard behind it may want a wind block.
On water, Phoenix water runs 172 to 302 parts per million hard, which is 10 to 17.6 grains per gallon, per the city's own water quality report. At 110 degrees in dry air an overspray droplet evaporates before it can run off, so the minerals stay on the stainless and the stone. The design instruction that follows is simple and almost nobody gives it: keep sprinkler heads and misting lines off the island, and treat overspray as a defect.
The rest is comfort. Orient so smoke leaves the seating rather than crossing it, give the refrigerator the shaded end, and keep the paving people stand on barefoot out of full afternoon sun.
Get a Real Number Before You Design Around It
Send a photo of the patio and where you picture the island, and tell us whether the house has gas. What comes back is a real range, plus what the shade structure over it has to clear. Free estimate from a licensed Arizona contractor, ROC #365090.
Request Free EstimateQuestions Phoenix Homeowners Ask About Outdoor Kitchens
These come up on almost every outdoor kitchen conversation in the Valley, and the answers are the same whether the job is a six foot island or a full kitchen.
How long does it take to build an outdoor kitchen?
A prefab or modular island goes in over a few days. A custom masonry island with utilities is commonly two to four weeks of working days once the appliances are on site. The schedule risk is rarely the block work. It is the appliance lead time, the utility trench and, in a master planned community, the architectural submittal, which runs on the association's calendar rather than the builder's.
Can an island be built on an existing patio slab?
The island can sit on an existing patio, but it wants its own footing rather than the slab. A four inch patio slab is poured for foot traffic and it moves seasonally. Tie a masonry box to it and the two move at different rates, which is what opens a horizontal crack at one consistent height around the island. A footing isolated from the slab, with a joint where the island meets the patio, is the fix, and it is decided before anything gets laid.
Do I need natural gas, or will propane work?
Both work, and they fail in opposite directions, so the island is built differently for each. Propane is heavier than air and settles to the bottom of the enclosure, which is why the floor level vent openings matter most and why the manufacturer caps the cylinder, regulator and hose at 125 degrees. Natural gas is lighter than air and collects at the top. The two also size their pipe off different tables, so a line sized for one is not automatically right for the other.
Will my HOA have a say in it?
In most Valley master planned communities, yes, and it is a schedule item rather than a formality. A.R.S. 33-1817 says approval of a construction project's architectural designs, plans and amendments shall not unreasonably be withheld, but the statute sets no clock that approves a submittal by default if the committee is slow. What draws comment is the height and visibility of a shade structure over the wall line, roof color and material, and any trenching across common area.
Will the countertop be too hot to touch?
A dark one in direct sun, yes. The Arizona Burn Center warns that outdoor surfaces can reach 180 degrees in a Phoenix summer, and a dark slab in direct sun sits at the hot end of that. That makes it a burn risk, and the strongest argument there is for a lighter slab and for shade over the work surface. A light colored stone under a cover stays usable through a July afternoon.
How much cleaning does one of these need in monsoon season?
More than the same kitchen anywhere else, for two reasons that are both local. Blowing dust settles on every horizontal surface from July through September, and storm humidity turns it to paste over whatever grease is already there. Separately, Phoenix water runs 10 to 17.6 grains per gallon hard, so at 110 degrees a splash or an overspray droplet evaporates before it can run off and leaves its minerals behind on the stainless. Rinsing with fresh water and drying after any pool splash or irrigation overspray is most of the maintenance program.
What happens to an outdoor kitchen over winter?
Very little, but two things are worth a calendar reminder. Phoenix gets a handful of nights at or below freezing most winters, so an outdoor sink supply line is not a zero risk item across a decade. And a P trap that has not seen water since September will have evaporated its seal in 110 degree heat and single digit humidity, which produces sewer gas at the sink. Running the sink now and then, or installing a trap primer, solves it.
What Else Makes Sense to Do at the Same Time?
An island build puts block work, concrete and a new circuit into the same back yard in the same two weeks, with a trench open from the house to the patio and a slab already cut. Everything else out there that needs a footing, a gas line or a circuit is cheapest inside that window, commonly 25 to 50 percent under standalone, and only if it is in the scope before the trench gets backfilled.
- The shade structure over it, because in this climate it is what turns the kitchen into a seven or eight month room instead of an October to April one. Our pergola and patio cover comparison prices pergolas and solid covers side by side on the same 12 by 20 foot patio. See patio covers and ramadas.
- The slab or paver deck around the island, and the seating on it, priced with the same crew and the same machine. See concrete patios, and concrete or pavers in Phoenix for how the two compare on heat, cracking and cost.
- The circuit, the in-use covers and the low voltage lighting, which has to be buried before the base and the counter close everything up. See electrical and light fixture installation.
- A gas fire feature on the same trench, since it needs the same run and the same clearance thinking. See the landscaping price chart for where it lands.
- The yard the kitchen sits in, since the grading and the drainage are one continuous surface. See desert landscaping.
Priced in at the start, these share one mobilization. Priced in afterward, the same patio gets cut open a second time to reach the same pipe. There are finished covers, patios and block runs of ours in the project gallery.

Written by Harrison Norem, owner of Norem Contracting and a licensed Class B general contractor, Arizona ROC #365090. Fifteen years across the trades, including block work, patio covers, concrete and yard construction across the Phoenix metro. More about Harrison.