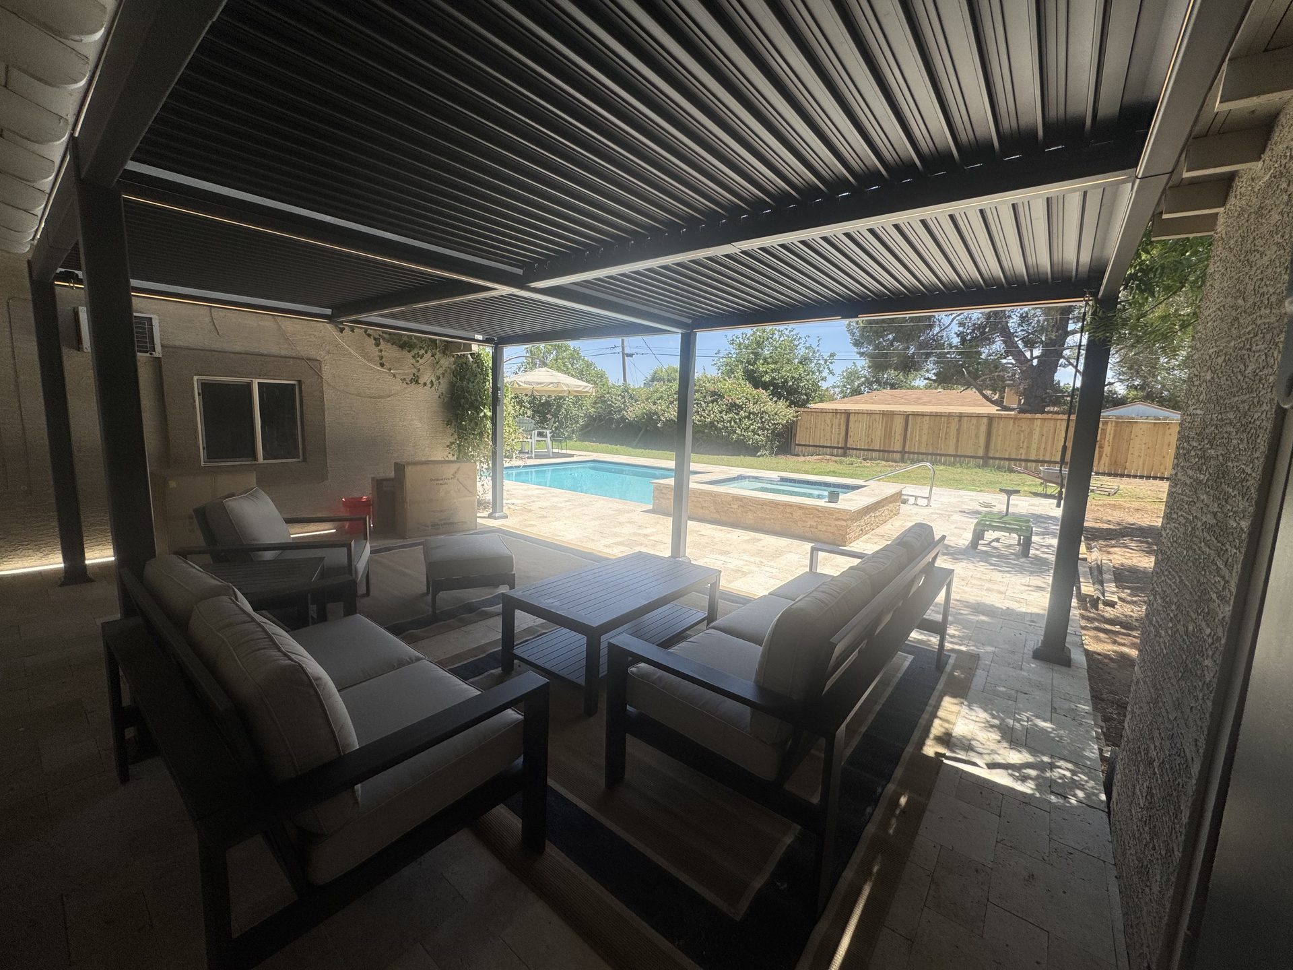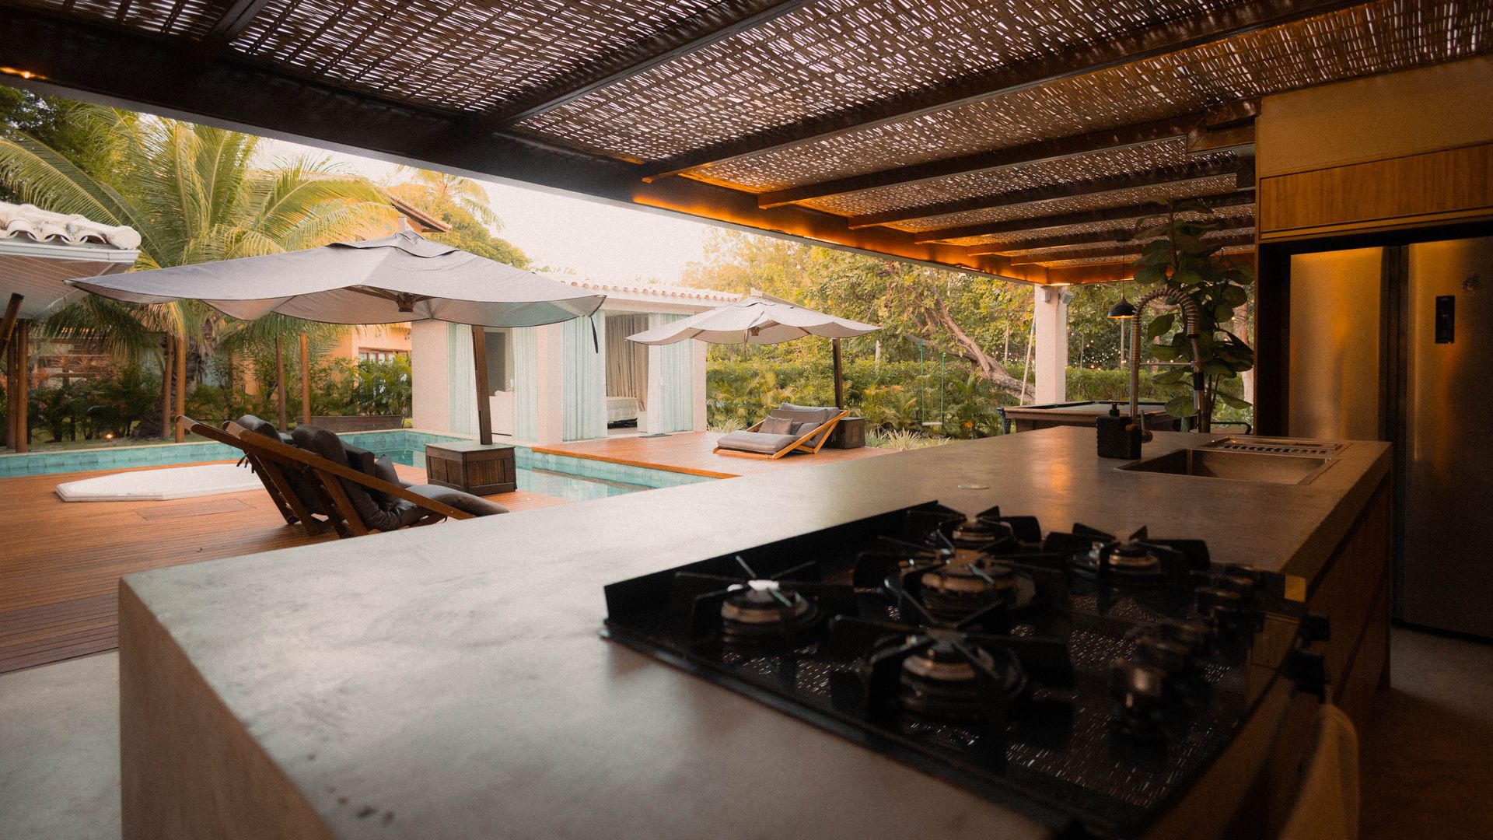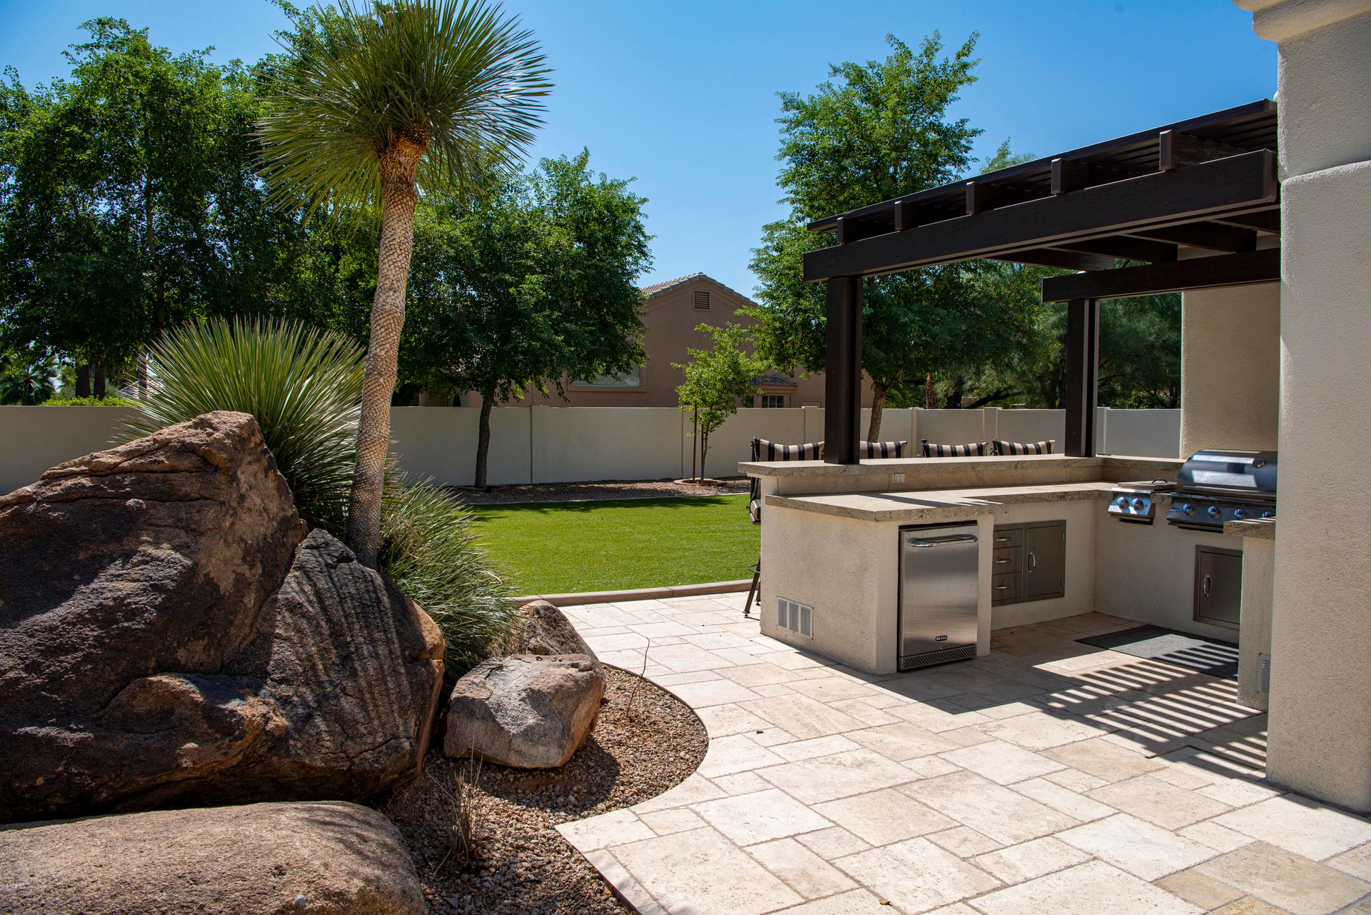
A 12 by 20 foot aluminum pergola runs about $4,300 to $5,300 installed in the Phoenix metro, and a solid aluminum patio cover on the same footprint about $5,800 to $10,800, depending on whether the roof is insulated. A dealer-installed motorized louvered roof, which does some of both jobs, starts around $22,000 at 12 by 12. Neither one is the better structure. They do different jobs. A pergola is the right answer for filtered light, winter sun and a shaded spot out in the yard. A solid cover is the right answer against the house, where the patio has to stop full sun and monsoon rain and work like another room.
We build pergolas and solid covers and install louvered kits, and plenty of Valley back yards end up with one of each: a solid cover off the family room and a pergola out by the pool or the fire pit. For the service itself, see our patio covers, pergolas and ramadas page.
What Is the Difference Between a Pergola and a Patio Cover?
The roof. A pergola has an open roof of beams, slats or lattice that filters the sun and lets air and rain through. A patio cover has a solid roof that stops both. Everything else about the two, from the permit to the price to what you can hang from the ceiling, follows from that one difference.
Four structures cover most of what gets built in the Valley:
- Pergola. Open roof, usually freestanding, in wood, aluminum or steel. The shade moves through the day as the sun crosses the slats.
- Louvered roof. A pergola whose slats rotate, by crank or motor, from wide open to closed, shedding rain to a gutter. It does some of the job of both, and it's the premium option of the three.
- Patio cover. Solid roof, usually attached to the house along a ledger, in aluminum panels or framed and roofed to match the house. The City of Phoenix defines one as a one-story structure no more than 12 feet tall, open on two or more sides, attached to the residence.
- Ramada. A solid-roof structure standing on its own posts somewhere in the yard. Think of it as a detached patio cover, and the classic Southwest answer to shade over a pool or a grill.
Which Gives More Shade in a Phoenix Summer?
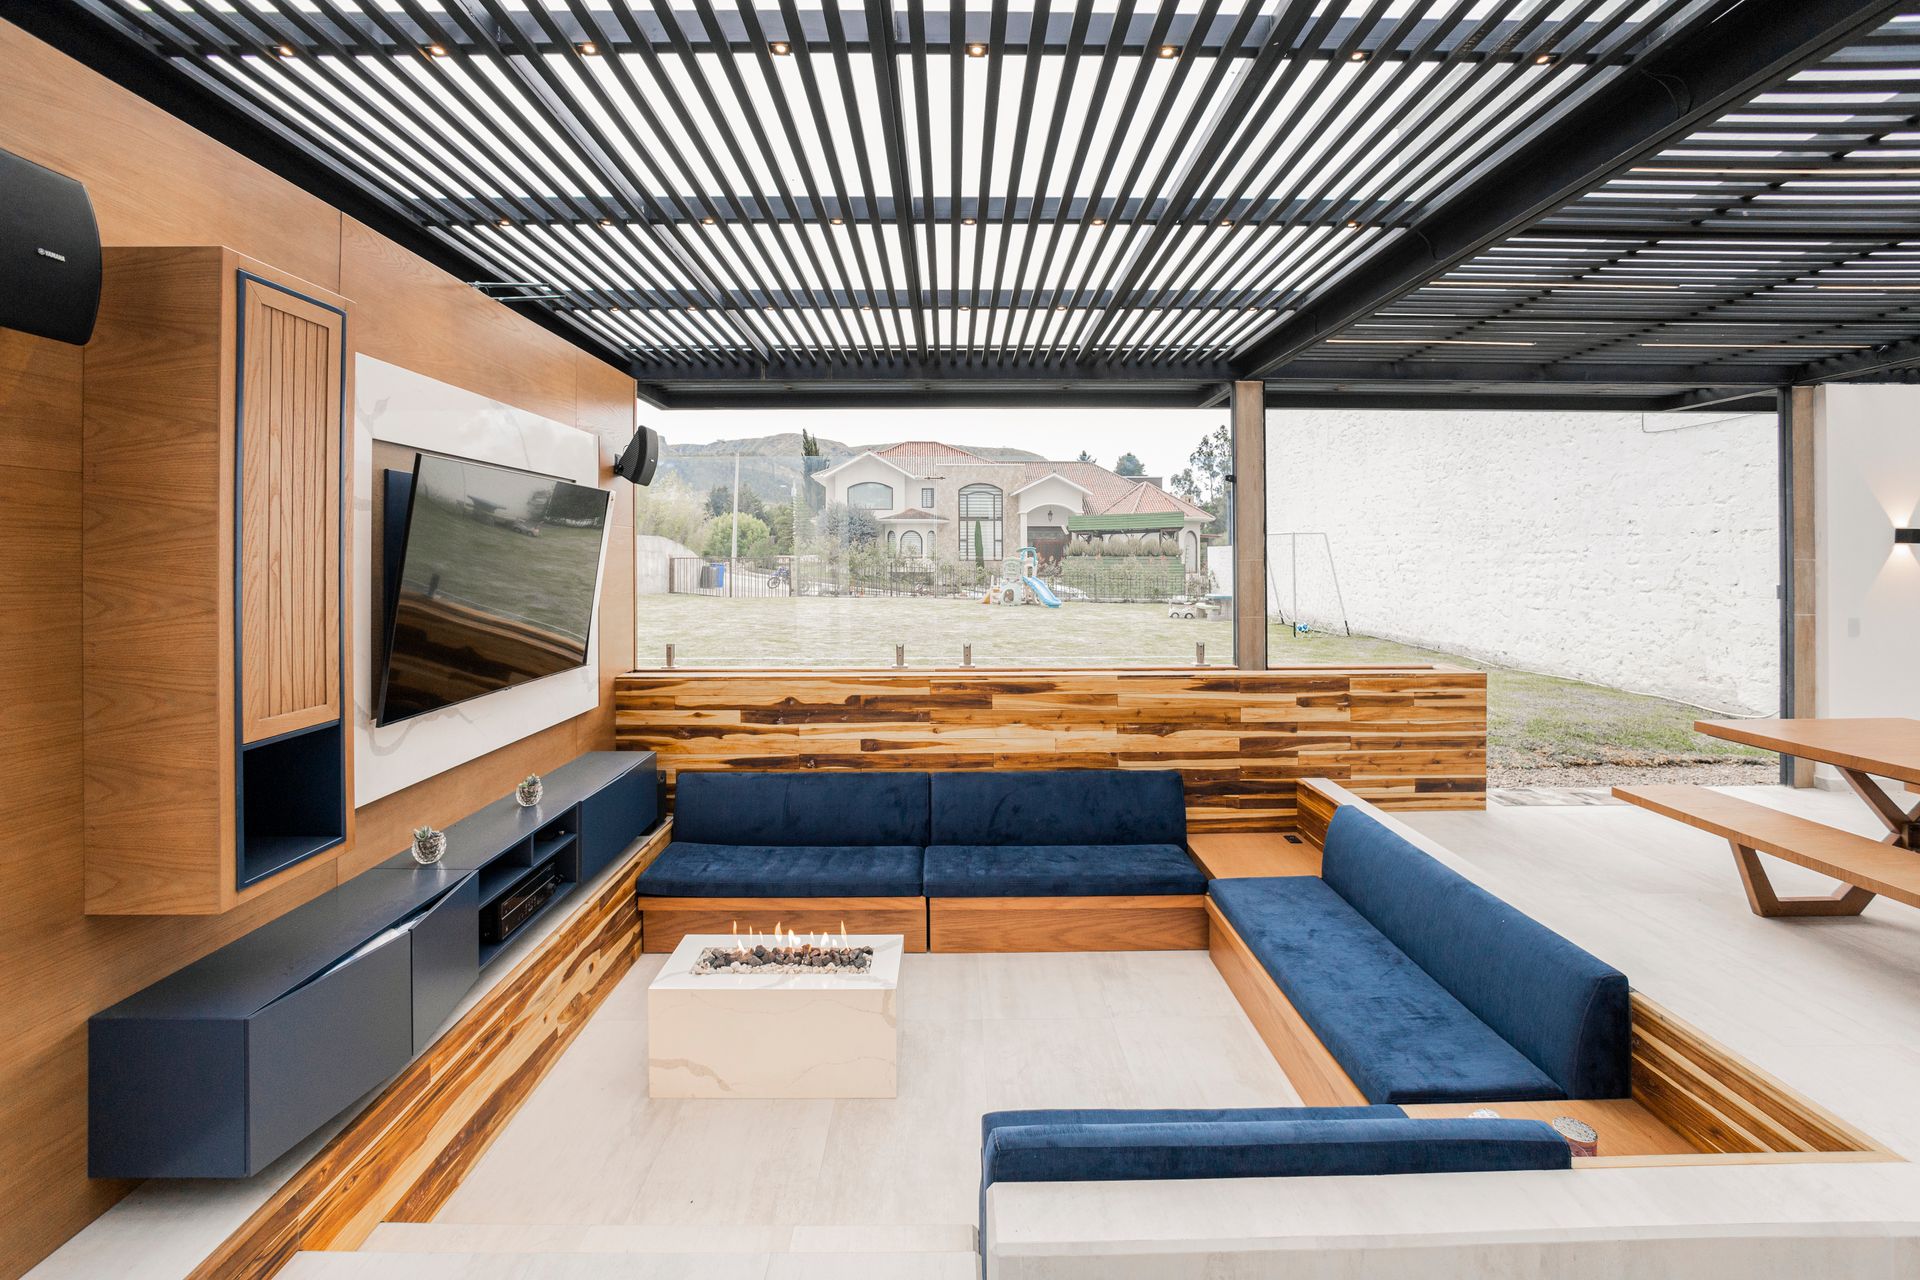
A solid cover blocks all the direct sun overhead. A pergola blocks part of it, and how much depends on the slat spacing and the time of day. Alumawood rates its standard aluminum lattice at cutting sun exposure by 40 to 60 percent while still letting a breeze through, and a wood pergola with wider spacing lets in more. A louvered roof covers the whole range. Closed, it stops the overhead sun like a solid roof, and open, it works like a pergola.
In July, what matters most is how much sun lands on you, the table and the pavers. Full shade overhead is what makes a south-facing patio usable through a summer afternoon, and it's why the covered patio off the family room is the most-used square footage in a lot of Phoenix homes. A west-facing patio needs more than a roof. By five o'clock in July the sun is only about 30 degrees above the horizon and slides in under any roof edge, so a west cover gets drop-down solar screens on its open side or a deeper overhang.
Filtered shade is what makes a space pleasant from October to April, when sitting in some sun is the point. For a wall that bakes all summer, solid or louvered is the right tool. For a spot out in the yard used mostly in the cooler months, or over a lounge where some sun is welcome, a pergola is.
When Is a Pergola the Right Choice?
When you want the sky left in the picture. A pergola frames a space without closing it in, keeps the rooms behind it bright, and lets the low winter sun reach the patio from November through February, which is when a lot of Valley outdoor living happens.
A pergola fits best when
- The spot is out in the yard: over a pool lounge, a fire pit, a dining table or a path
- The rooms behind the patio already run dark and need the daylight
- The look matters as much as the shade, with a lighter, more architectural frame
- Winter sun is part of the plan
- You want shade now and may add a louvered or solid section later, with the frame sized for it from the start
What to plan around
- Rain comes through, so furniture and cushions need to be outdoor-rated
- Summer midday shade is partial
- Recessed lights and speakers need a solid ceiling, and fans under an open roof must be wet-rated
- Wood wants a fresh finish every few summers here
A pergola is also the easier structure to place. Detached and at 200 square feet or less, it can fall under Phoenix's building permit exemption, which makes it the easy way to put shade over a pool lounge or a fire pit.
When Is a Solid Patio Cover the Right Choice?
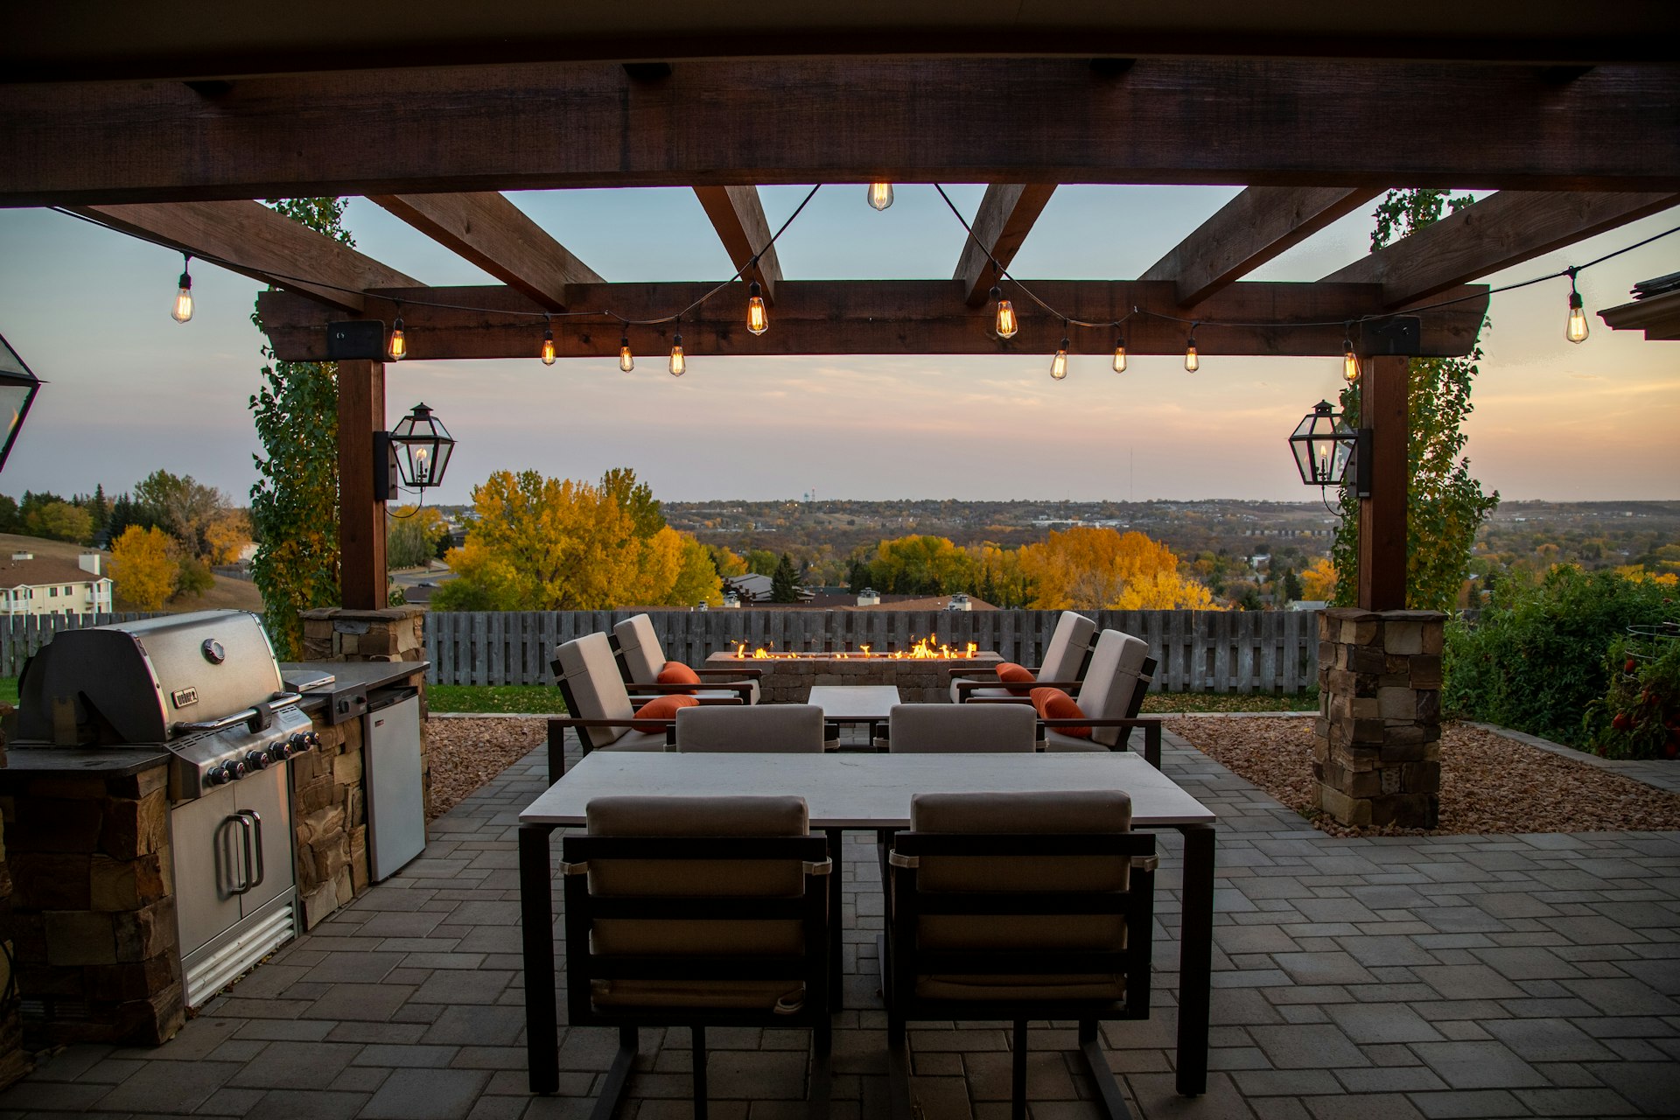
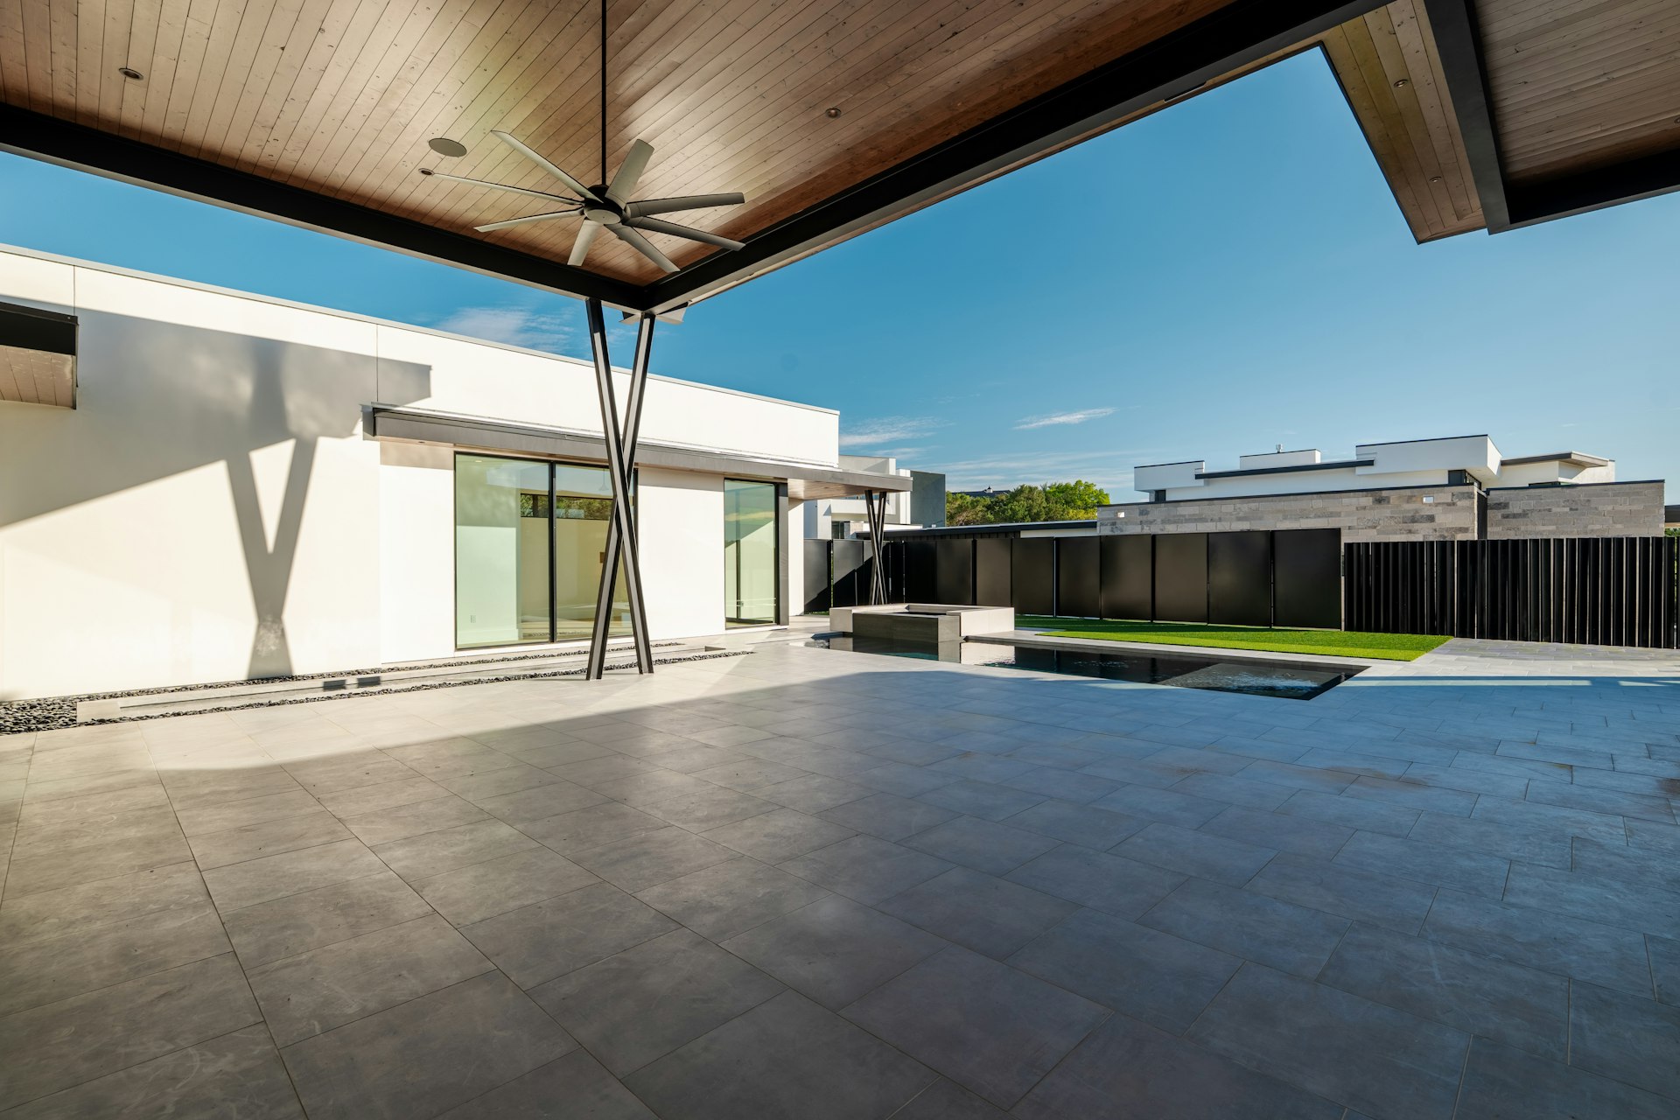
When the space needs to work like a room. A solid cover stops the sun and the monsoon rain, carries ceiling fans, lights, speakers, an outdoor-rated TV and misters, and keeps direct sun off the walls and glass behind it, so the rooms behind it stay cooler too.
A solid cover fits best when
- The patio faces south or west and takes the afternoon sun
- You want to use the space on a July afternoon or in a summer storm
- Fans, lighting, a TV or misters are part of the plan
- An outdoor kitchen or dining table sits under it and has to stay dry
- The sliders and windows behind it take the direct sun in summer
What to plan around
- Rooms that open under it get less daylight, which skylight panels can offset
- Tying into the roof brings in drawings and sometimes engineering
- An attached cover needs a building permit in Phoenix
- Rain comes off the roof, so the gutter and where it drains get designed in
An insulated aluminum roof panel is worth a look on a cover off the family room. The insulation is sandwiched in the panel, the underside is a finished ceiling, and the wiring for fans and lights runs inside it, so the cover reads as part of the house.
What About a Louvered Roof That Does Both?
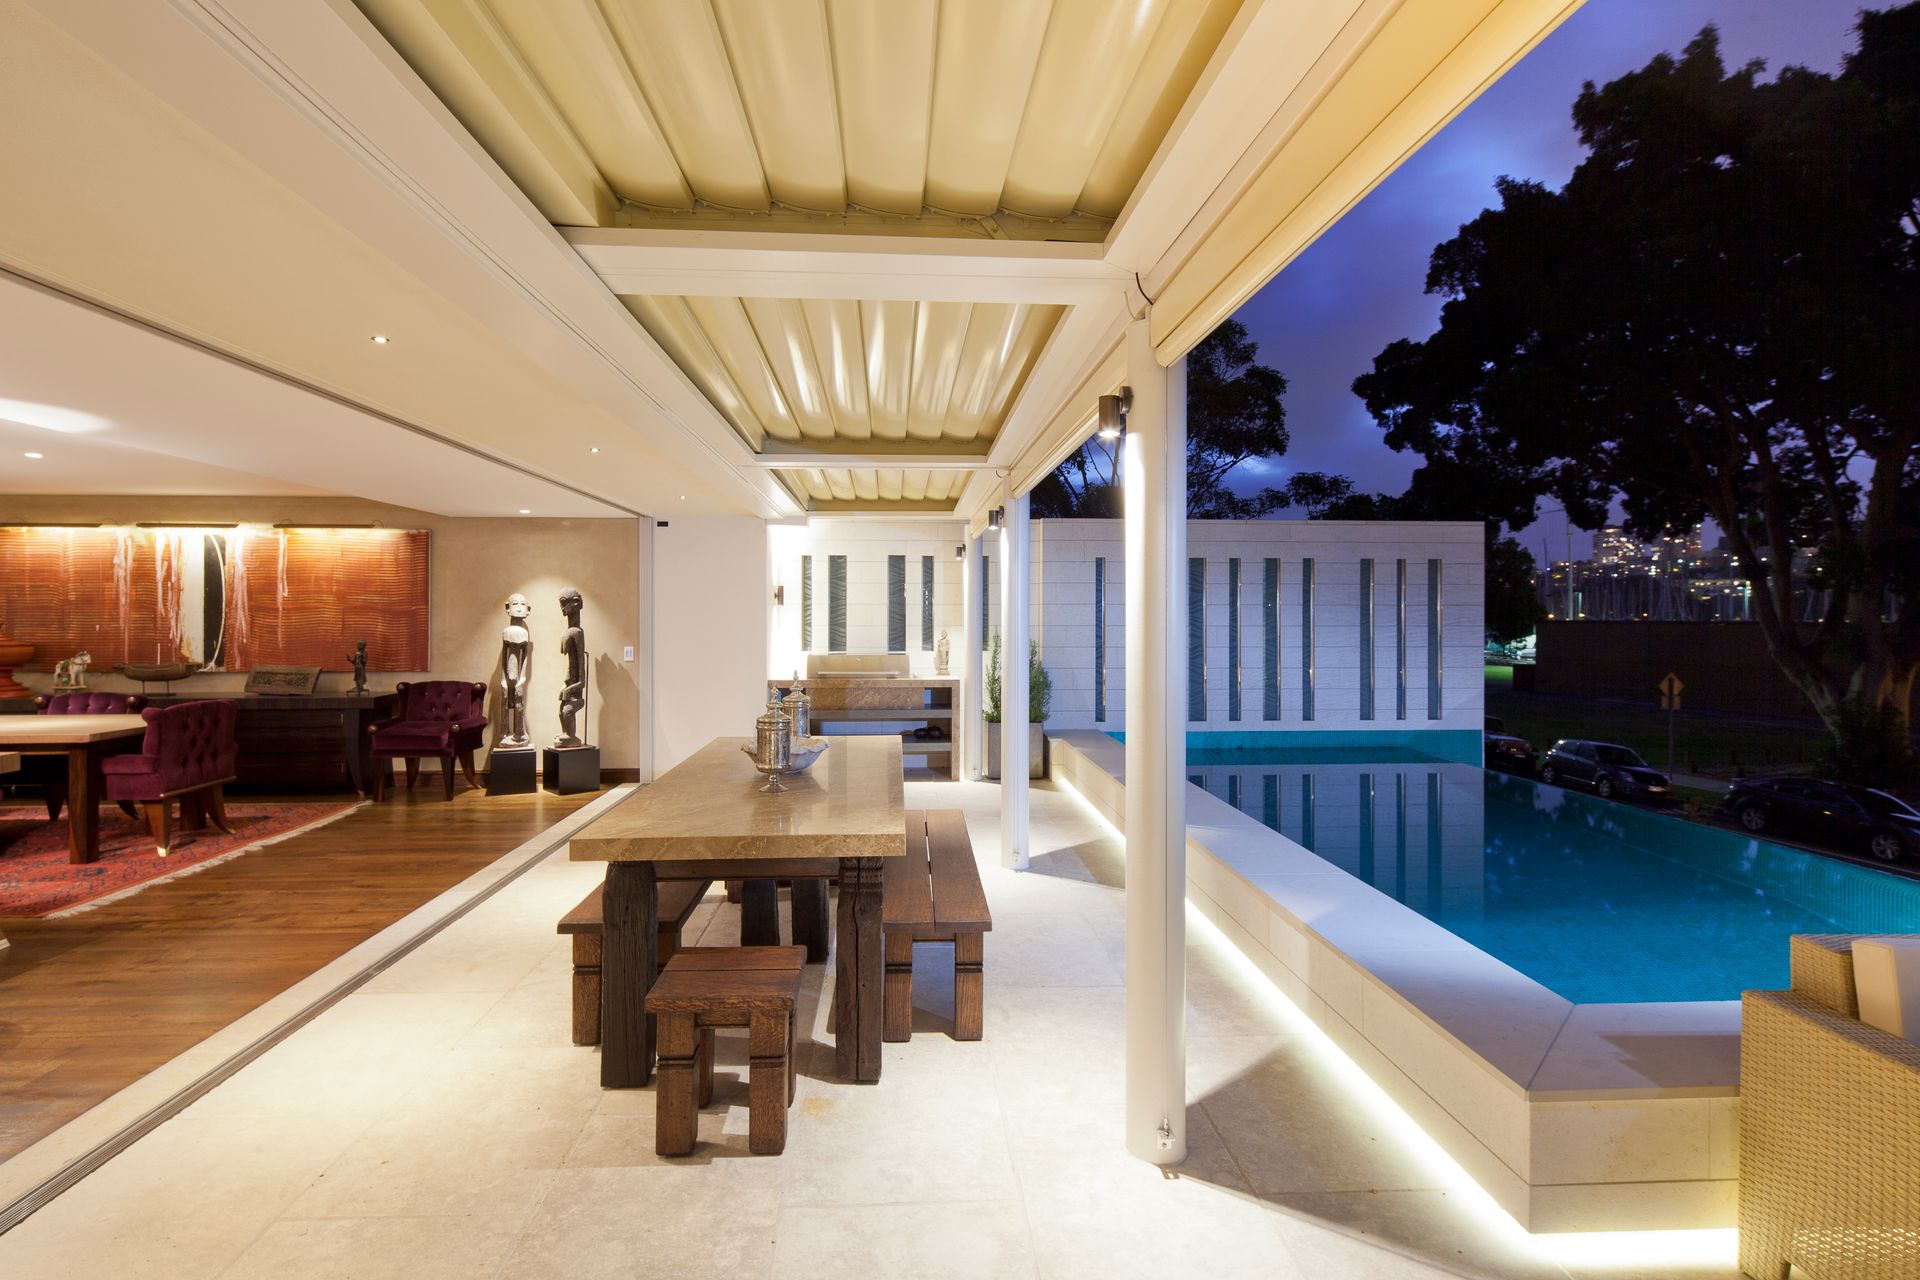
A louvered roof is a pergola whose slats rotate. Open, it gives filtered light and air like a pergola. Closed, the slats interlock and shed rain to a built-in gutter. It's the most flexible of the three and the premium option. A dealer-installed motorized system commonly runs $22,000 to $34,000 at 12 by 12, $26,000 to $42,000 at 12 by 16, and $34,000 to $58,000 at 16 by 20 in this market. Louvered kits sold online and at warehouse stores cost far less, and installing one runs $2,000 to $5,000 or more on top of the kit.
A monsoon brings wind and rain together, and systems with a wind sensor are designed to open their louvers in high wind to protect themselves; StruXure's own FAQ says its sensors close the louvers when it rains and open them under high wind. A louvered roof keeps you dry in an ordinary storm. A solid cover is the one that stays dry under a monsoon cell.
The manufacturers' warranties are worth reading too, because they aren't all built the same way:
- StruXure warrants the motor and controls for five years and the posts, beams, louvers and gutters for fifteen, and its motor coverage depends on the roof being run fully open and fully closed at least twice a month. The warranty transfers to a new owner at no charge.
- Azenco warrants the louvers, posts, beams and gutter for fifteen years and motors for five, and it excludes wind and the labor on service calls.
- Equinox warrants the motor and controls for three years, parts only, and the warranty stays with the original buyer.
The twice-a-month clause is the one people miss. A StruXure roof left in one position all summer can void its own motor coverage, and other makers set their own conditions, so running it is part of owning one. We install the louvered kits homeowners buy themselves, such as PURPLE LEAF and SunVilla, and build custom pergolas and covers, all on concrete footings.
How Long Does Each One Last in Arizona Sun?
Powder-coated aluminum lasts decades, and the better products carry a lifetime finish warranty. Wood runs roughly 10 to 30 years by species and upkeep, per Valley installers, with pressure-treated pine at the low end and redwood at the top. What the sun attacks differs by material.
- Wood. The warmest look and the most upkeep. Ultraviolet checks and grays it, so a finish coat is a job every two to four summers in this climate. The City of Phoenix's own code table rates termite risk here as moderate to heavy, and on a permitted patio cover the city's guideline requires open lattice or trellis to be pressure-treated lumber. Pressure-treated pine is the termite- and rot-resistant choice near the soil. Cedar and redwood check less and take a finish better above it, though neither is termite-proof. Wood posts stand on galvanized standoff bases bolted to the footing rather than buried in the concrete, which keeps the end grain dry.
- Aluminum. Won't rot, check or feed termites, and the powder coat carries the finish. Alumawood backs its product with a limited lifetime warranty that it won't split and that the finish won't chip, peel, flake or blister. It comes in clean, modern profiles or wood-look finishes, without wood's upkeep.
- Louvered systems. Aluminum frames with 15-year structural warranties from StruXure and Azenco and three to five years on the motor. The frame outlasts the motor, so plan on a motor or controller replacement over the life of the roof.
- Solid roofs tied into the house. Last as long as the house roof they match, provided the flashing where they meet the wall is done right. That joint is the one to ask about. A foam roof keeps its life by having its coating renewed.
Why Are Attached Patio Covers So Expensive?
Because the house becomes part of the structure. A freestanding pergola resists the wind through its own posts and footings. An attached cover shares that job with the house, but it has to be fastened to the house, carry a real roof, keep the rain out where it meets the wall, and move that water somewhere. Each of those is a line in the price.
- Drawings. Phoenix wants a plot plan, a cross section showing every connection, a roof framing plan and a foundation plan for a patio cover. Engineered drawings commonly run $800 to $1,500.
- Engineering, when it's triggered. The city waives structural calculations only when the cover's rafters don't connect to the house's rafter tails and the roof stays light, with no tile. Tie into the roof line or put tile on it and an engineer gets involved.
- The ledger. It bolts through the stucco into the wall framing, or into grouted cells on a block house, never to the fascia board or the stucco alone.
- Matching the roof. Each roofing material has a minimum pitch in the city's table: 2 in 12 for asphalt shingles, 2 and a half in 12 for clay and concrete tile, a quarter inch in 12 for foam. A low cover off a single-story house often can't reach tile pitch, which is why so many Valley covers are foam or panel roofs.
- Footings. At least 12 inches below undisturbed ground per the city's guideline, sized to the span, one under every post, dug after Arizona 811 has marked the utilities.
- Rain. A gutter, a downspout and a plan for where the water lands.
- Wiring. Fans, lights and outlets mean a circuit and a permit, and the wire goes in before the ceiling closes.
A freestanding pergola or louvered roof leans on its footings for everything, so its footings usually run deeper and wider than that 12 inch minimum, set by the maker's or the engineer's spec.
What Does a Pergola or Patio Cover Cost in Phoenix?
A solid aluminum patio cover on a 12 by 20 foot patio runs about $5,800 to $10,800 installed in Phoenix, and an aluminum pergola on the same footprint about $4,300 to $5,300. Per square foot, aluminum lattice runs $18 to $22, cedar or redwood $28 to $38, a solid aluminum cover $24 to $30, and an insulated aluminum cover $35 to $45. A wood-framed cover tied into the roof line is the top of the range at $60 to $120.
Pergolas and patio covers, Phoenix metro, 2026
| Structure | Typical Phoenix range, installed | On a 12 x 20 ft patio (240 sq ft) |
|---|---|---|
| Aluminum lattice pergola or cover | $18 to $22 per sq ft | About $4,300 to $5,300 |
| Cedar or redwood pergola | $28 to $38 per sq ft | About $6,700 to $9,100 |
| Custom fixed aluminum or steel pergola | $5,500 to $18,000 per structure | Set by design, beam sizes and finish |
| Dealer-installed motorized louvered roof | $22,000 to $34,000 at 12 x 12; $26,000 to $42,000 at 12 x 16; $34,000 to $58,000 at 16 x 20; $48,000 to $85,000+ at 20 x 24 | Priced by system and size |
| Installing a pergola or louvered kit you bought | $2,000 to $5,000+ in labor, plus the kit | Posts, footings and patio patch-back drive it |
| Solid aluminum patio cover | $24 to $30 per sq ft | About $5,800 to $7,200 |
| Insulated aluminum patio cover | $35 to $45 per sq ft | About $8,400 to $10,800 |
| Wood-framed cover tied into the roof line | $60 to $120 per sq ft | About $14,400 to $28,800 |
| Freestanding ramada | $8,000 to $15,000 in wood; $18,000 to $30,000 in stucco and tile | Priced by size and roof |
| Ceiling fan under a cover | $300 to $500 each, installed | Damp-rated, or wet-rated where misters or blown rain reach it. Plus the circuit |
| New 20 amp circuit for fans and lights | $400 to $600 | Distance from the panel sets it |
| LED lighting package | $800 to $2,000 | Recessed or strip, by fixture count |
| Engineered drawings | $800 to $1,500 | When the design or the city calls for them |
Phoenix metro installed rates, 2026. Ranges move with size, material, how the structure meets the house, and what goes on the ceiling.
A simple 10 by 10 pergola runs about $2,000 to $6,000 installed, depending on material. With a kit you bought yourself, the install is $2,000 and up on top of the kit's price. The gap between the pergola rows and the solid rows on a matching footprint is mostly the roof tie-in, the drawings and the gutter.
Want both numbers for your patio? We price a pergola and a solid cover for the same space, side by side. Request a free estimate or text a photo to (602) 492-1815.
Do You Need a Permit for a Pergola or Patio Cover in Phoenix?
For a small detached pergola, often not. For an attached cover, yes. Since August 1, 2025, the City of Phoenix hasn't required a building permit for a one-story, detached accessory structure used for shade, as long as it isn't cantilevered, is no more than 200 square feet, and meets the zoning ordinance. The old limit was 120 square feet, and plenty of older guidance online still says so.
What the exemption requires, and what it doesn't cover:
- Detached. A pergola or cover attached to the house is a patio cover, and patio covers need a permit and drawings. The city's patio cover guideline includes footing tables that simplify the drawings for a standard design.
- 200 square feet or less. A 12 by 16 post layout is 192 square feet. A 12 by 20 is 240 and needs a permit. Measure the whole roof, overhangs included, rather than the post layout: a 12 by 16 post grid with a foot of overhang all round is a 14 by 18 roof, 252 square feet. Confirm how the city measures before the layout is staked.
- Not cantilevered. A modern cantilevered shade on one row of posts falls outside the exemption at any size.
- Meets zoning. Exempt from a building permit isn't exempt from setbacks, height limits and lot coverage.
- No utilities riding along. The city's own guidance says that if utilities are added to an exempt detached structure, a permit is required for that installation, so fans, lights and outlets take their own permit.
Other Valley cities draw the line differently. Scottsdale, for example, requires no building permit for a detached pergola under 200 square feet, but still requires plan approval from its planning staff and sets its own setbacks. And in an HOA community the architectural committee has a say regardless of the city. A.R.S. 33-1817 says approval of a construction project's plans shall not unreasonably be withheld, but it doesn't waive the submittal. We check the city and HOA rules for your address before a design is final, and we pull the permit when one is needed. Our guide to remodel permits in Phoenix covers how the city's process runs.
How Tall Is Too Tall for a Pergola?
Above about 10 feet is where a pergola starts to be too tall: the shade lands away from the seating for most of the day, and Scottsdale adds a foot of property-line setback for every foot over 10. In Phoenix, an attached patio cover tops out at 12 feet by definition. Where a detached structure can sit, meaning its distance from the property lines and the house, is set by the zoning ordinance for your lot, which is why the zoning check comes first.
Scottsdale publishes its numbers, and they show the usual shape of these rules: a detached pergola sits at least 2 feet from the property line plus that extra foot per foot of height over 10, stays out of the required front and side yards, sits generally 10 feet from the house (5 feet in R1-7 zoning), and covers no more than 30 percent of the rear yard.
Will It Stand Up to a Monsoon?
It will if two things are true: the posts sit in real footings, and the structure itself is built for the wind. The City of Phoenix's building code sets a 105 mph design wind speed, and a shade structure is a sail: a storm tries to lift it straight up and rack it sideways at the same time. A solid roof catches more of that than an open one, but a pergola isn't immune. A footing can't make a kit stronger than its own frame, so the wind rating in a kit's manual is its ceiling, and some louvered warranties, Azenco's among them, exclude wind damage outright.
That's why we set posts in concrete footings dug into the soil, never bolted to the top of pavers or a thin patio slab. On a louvered pergola we set into an existing travertine patio, we cut an opening through the pavers and the base at each post, dug each footing into the soil below, poured it, and let it set up before any weight went on the posts. It took two visits for that reason, and it's written up in how we installed a louvered pergola over a paver patio.
Can You Have Both a Pergola and a Patio Cover?
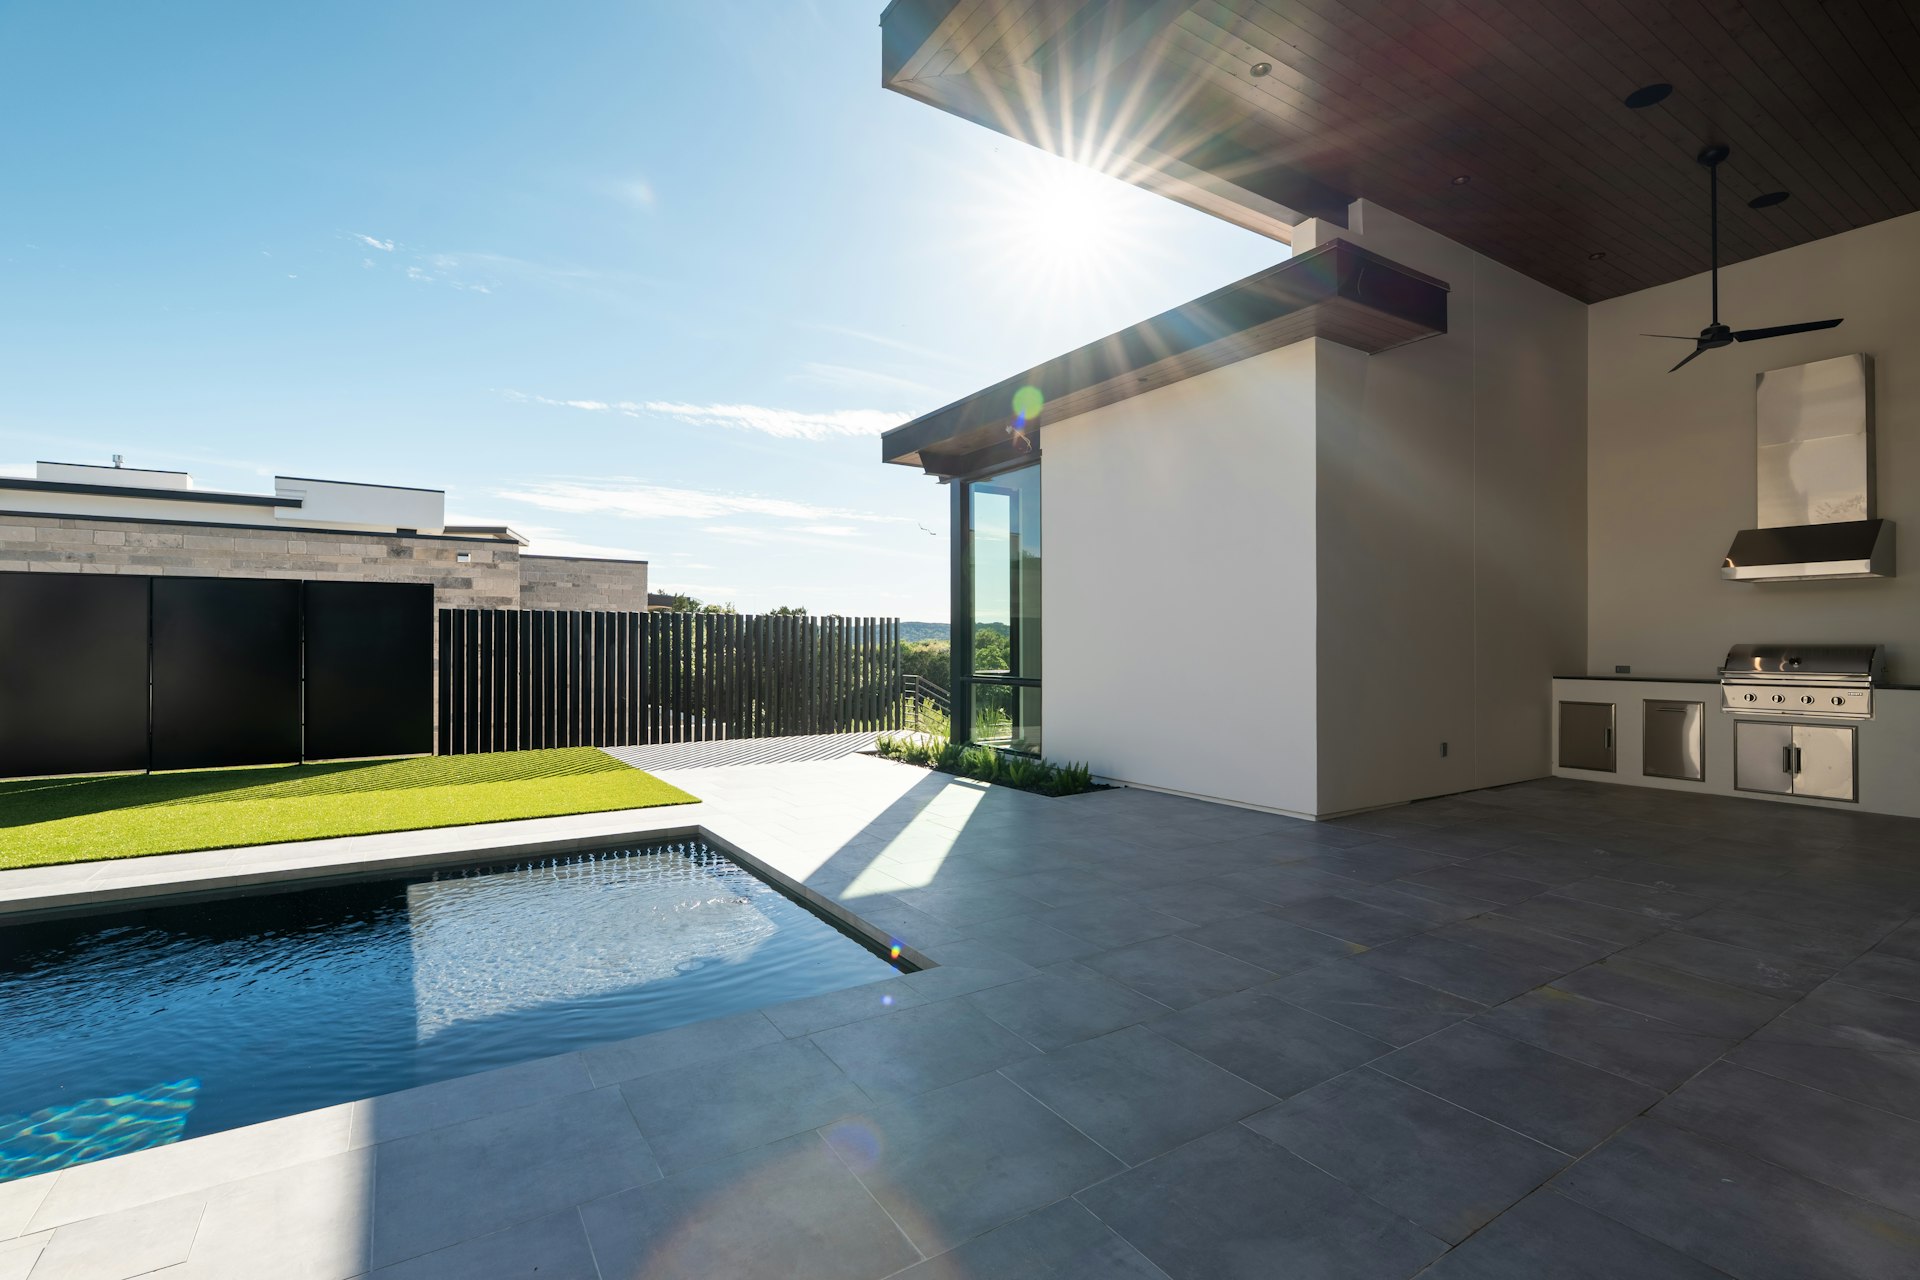
Yes, and it's the layout that gets the most use out of a Phoenix yard year-round. The most common pairing puts a solid cover against the house, where the family room opens, the grill lives and the afternoon sun hits the glass, and a pergola or louvered roof out at the pool or the fire pit, where filtered light and open sky are the point. The two read as one design when they share a finish color, a beam profile and a post detail.
Building them together also costs less than building them years apart: one layout, one set of footings dug in one pass, one electrical run for both structures, and one permit conversation.
Get Both Numbers Before You Choose
Send a photo of the patio and tell us which way it faces. We'll price a pergola, a solid cover, or one of each for your yard, side by side, and check the permit and HOA picture for your address. Free estimate from a licensed Arizona contractor, ROC #365090.
Request Free Estimate Text a Photo: (602) 492-1815Questions Phoenix Homeowners Ask About Pergolas and Patio Covers
What are the downsides of a pergola in Phoenix?
Partial shade at midday, since a standard aluminum lattice blocks 40 to 60 percent of the sun. Rain comes straight through, there's no solid ceiling for recessed lights or speakers, and wood wants a fresh finish every two to four summers. Each one has a fix that keeps the pergola: a louvered roof for full shade on demand, a solid section over the dining end, or aluminum instead of wood.
Can a pergola be turned into a solid patio cover later?
Sometimes, and it's a structural question before it's a design one. A frame sized for open lattice or slats carries very little roof weight and catches very little wind. A solid roof adds dead load and turns the whole top into something the wind can push up and sideways, so the posts, beams and footings have to be checked for the new roof before anyone adds panels. If a solid roof is a likely next step, tell us at the start and we'll size the frame for it the first time.
Will a solid patio cover make the house darker inside?
It can, on the rooms whose windows and sliders open under it. That's the same shade that keeps those rooms cooler in July, so most Phoenix homeowners take the trade. Where a family room or kitchen already runs dark, a cover can take clear or translucent skylight panels over the doors, a louvered section over the windows, or a higher roof line that lets more sky in under the edge.
Can ceiling fans go under a pergola?
Yes, if they're rated for wet locations, since rain comes straight through an open roof. Under open lattice or a louvered roof, a wet-rated fan hangs from a beam on a fan-rated box, with the wiring in weatherproof fittings. Recessed lights and speakers need a solid ceiling, so they belong under a solid cover. Any of the wiring is best run while the structure is going up rather than fished in afterward.
Does a pergola have to be attached to the house?
No. A pergola can stand on its own posts anywhere in the yard, which is often the whole point: over a pool lounge, a fire pit or a dining spot away from the house. Attached pergolas exist too, ledgered to the wall like a patio cover. Attaching changes the permit picture in Phoenix, because the city's small-structure exemption applies only to detached structures.
Can a neighbor complain about a pergola?
Yes. The City of Phoenix takes complaints about construction done without a required permit, and a permit-exempt structure still has to meet the zoning rules for where it sits and how tall it is. In a community with an HOA, the association enforces its own design rules through its CC&Rs on top of the city's. We check both for the address before a design is final.
What color should a patio cover or pergola be in Phoenix?
Lighter colors reflect more sun and stay cooler to the touch, which matters on anything you can reach, like a low beam or a post by a gate. Dark bronze and black aluminum are popular. They run hotter in direct sun and show fading sooner than light colors. In an HOA community the architectural committee often limits the palette, so check the approved colors before choosing one.
What Else Should Go In Before the Posts Are Set?
Building shade means layout, footings and wiring in your back yard in the same week, with the patio already opened at every post. Anything else out back that has to be dug, anchored or wired costs the least while that's going on. Ask for it up front, in the same estimate, and it commonly comes in 25 to 50 percent below what it costs as a separate job. It has to be on the plan before the footings are poured.
- The patio underneath it. Pour the footings first and lay the slab or pavers around them, instead of cutting a finished surface later. Concrete or pavers for a Phoenix patio compares the two, and the work itself is on our concrete patios and landscaping pages.
- Fans, lights and outlets, with the wire run while the frame is open. See ceiling fan installation and light fixture installation.
- Solar screens on the cover's open west side and the west windows it doesn't reach, so the late sun stops at the screen. See sun screens and window tint.
- An outdoor kitchen under the new roof, planned with the overhead clearance in mind. See what an outdoor kitchen costs in Phoenix.
- Somewhere for the roof water to go, with grading and rock at the downspout so runoff lands where it's meant to. See desert landscaping.
One contract means one layout and one footing day for all of it, instead of a second crew cutting into a finished patio next year. Our louvered pergola install is written up in full in how we installed a louvered pergola over a paver patio, and more of our yard work is in the project gallery.

Written by Harrison Norem, owner of Norem Contracting and a licensed Class B general contractor, Arizona ROC #365090. Fifteen years across the trades, including pergolas, patio covers, concrete and yard construction across the Phoenix metro. More about Harrison.