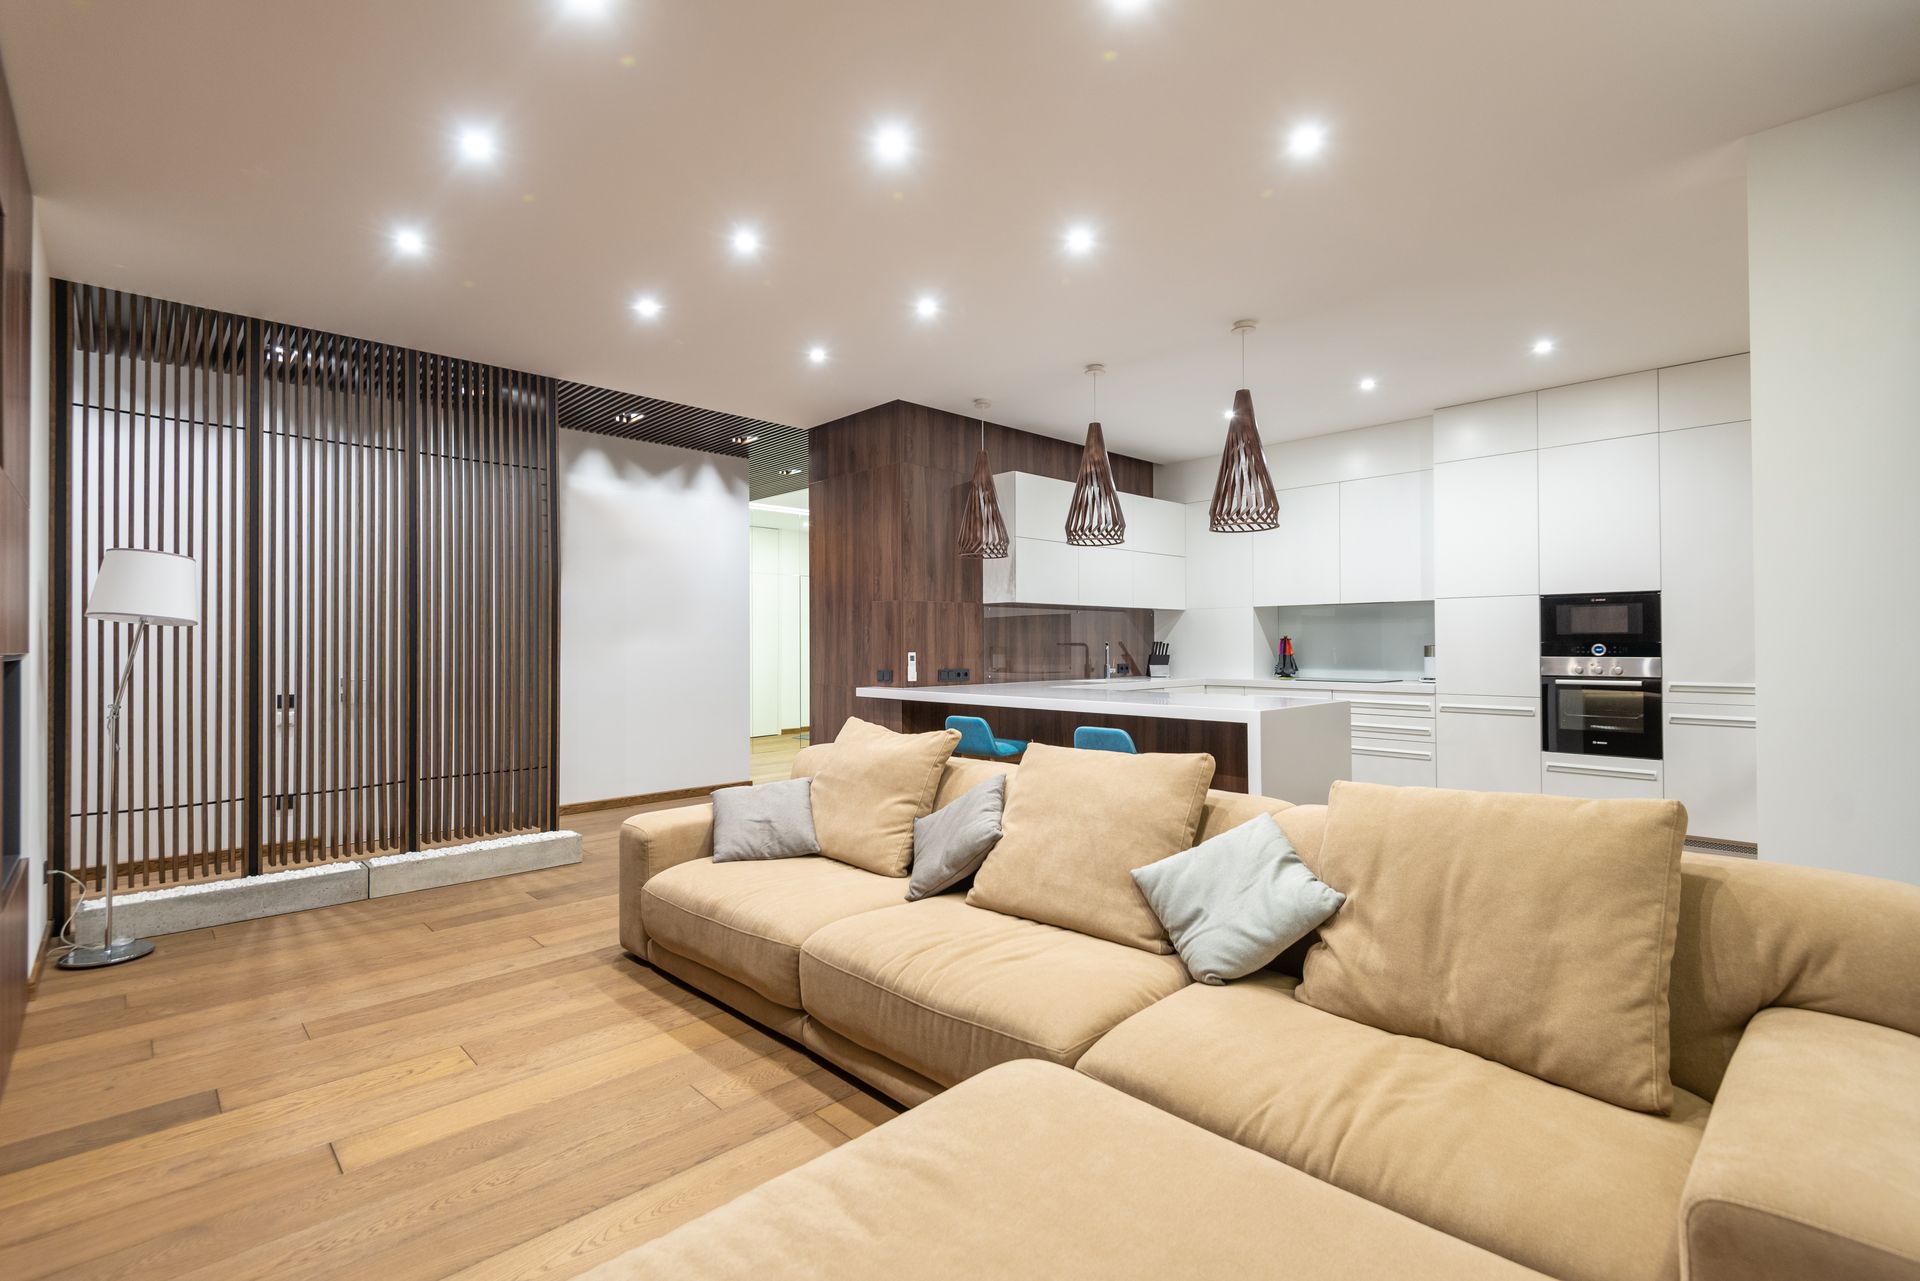
Adding recessed lights to an existing Scottsdale ceiling runs about $180 to $350 per light at Phoenix-metro rates on a multi-light job using an existing switched circuit, and the lights are now almost always canless LED wafers. They go in from below through a 6-inch hole and need far less room above the ceiling than a can, so they fit flat-roof ceilings and downstairs ceilings under a second floor, where a can often won't. The layout that keeps a room evenly lit spaces the lights about half the ceiling height apart, with the first row half that distance off the walls, which works out to 2 to 3 feet in most rooms.
Chandeliers, pendants and fixture swaps are on our light fixture installation page, and the wider lighting service is on our lighting and fixture installation page.
What Are Canless Wafer Lights, and Why Have They Replaced Cans?
A canless wafer light is a thin LED disc with its driver in a small remote junction box, and it replaced the can because it needs almost no room above the ceiling. Acuity's launch page for its Lithonia Wafer line says the lights install from below with as little as 2 inches of plenum clearance, though the current WF6 product page lists 6 inches, so the spec sheet for the exact model settles it. The WF6 is IC-rated, so it can sit in insulation, it's wet-location listed, and the switchable version is certified airtight to the ASTM E283 test. Halo's HLB line from Cooper Lighting is a half-inch-thin fixture with no housing at all. A remodel can, by contrast, needs the full depth of its housing above the drywall, which a flat-roof bay or a floor system full of ducts often doesn't have.
The trade-off is the lamp. On a wafer the LED is built in, so at the end of its life the light gets replaced rather than a bulb, though the makers rate that life at 50,000 hours (to 70 percent of original output for the WF6). Cans still make sense where they're already in the ceiling, because an LED retrofit trim such as Halo's RL series goes into the existing housing and the ceiling isn't touched.
Three ways to put downlight in an existing ceiling
| Canless wafer | Remodel can with LED retrofit trim | Surface disc or cylinder | |
|---|---|---|---|
| Space above the ceiling | A shallow plenum; check the model's spec sheet | The full depth of the housing | None; mounts over a junction box |
| Hole in the ceiling | About 6 in for a 6-in light (no more than 6 1/4 in for the WF6) | Sized to the housing | Only the box |
| Attic access needed | No; installs from below | Helps, not always required | No |
| Insulation contact and air sealing | IC-rated, airtight models are the norm | Only with an IC, airtight housing | Sits below the ceiling, not in it |
| At the end of its life | The light is replaced | A new trim or lamp | The light is replaced |
| Best use | Existing ceilings, flat roofs, downstairs ceilings under a second floor | Updating cans already in the ceiling | Wood or beam ceilings that can't take a row of holes, where a box and a wire path can be reached |
Specs from Acuity Brands (Lithonia WF6), Cooper Lighting (Halo HLB and RL) and Acuity's Juno SlimBasics, a surface-mount downlight that installs over a junction box. Installed costs are in the cost section below.
Can You Add Recessed Lights to an Existing Ceiling Without Tearing It Out?
Yes. Wafers go in through their own holes and the cable is fished from hole to hole between the framing, so the ceiling ends up with a row of clean cutouts rather than a trench. Two things decide how easy that is: which way the framing runs, and whether there's an attic above. Rows that run parallel to the joists or trusses let the cable travel down one bay. A row that crosses the framing means getting the cable across each member, which is slower and can leave a small access hole or two to patch.
Scottsdale has more than its share of the hard case. Territorial and pueblo-style houses carry flat roofs behind parapet walls, and under a flat roof the framing bays are shallow and there's often no attic to work from at all. Every foot of the run happens from below, and a wafer is built for that. In custom homes with 10- and 12-foot ceilings and vaulted great rooms, the challenge is reach rather than depth.
Fire sprinklers are the other Scottsdale obstacle. The city has required fire sprinklers in single-family homes built after January 1, 1986, so in any Scottsdale house built since then, sprinkler pipe can share the ceiling bays with the ducts and cable. Every light location gets checked against the heads and the pipe before a hole is cut, and when a light and a sprinkler head want the same spot, the light moves. The city's guidance on the heads is blunt, too: don't paint them, don't hit or tamper with them, and don't hang anything from them, which matters as much on the repaint afterward as on the install.
Wood ceilings are the exception. A tongue-and-groove ceiling, or vigas with latillas laid across them, can't be cut and patched like drywall, so downlight there usually comes from surface fixtures or from the beams instead, and each surface fixture still needs a box and a wire path to it. And a popcorn ceiling gets tested before anyone cuts into it. The build year doesn't settle the asbestos question, and our interior painting page explains the order: test first, then decide.
How Many Recessed Lights Does a Room Need, and How Far Apart?
Divide the ceiling height by two to get the spacing between lights, then set the first row half that distance off the walls. Philips Hue publishes the first rule (an 8-foot ceiling gets lights 4 feet apart), and ProLighting's spacing guide adds the second. On an 8-foot ceiling that's 4 feet apart and 2 feet off the walls, on a 10-foot ceiling 5 feet and 2.5 feet, and on a 12-foot ceiling 6 feet and 3 feet.
To count lights, divide each wall length by the spacing and round to whole lights. In a 14 by 16 foot great room with a 10-foot ceiling, 16 feet divided by 5 is three lights about 5 feet 4 inches apart, and 14 feet divided by 5 is three lights about 4 feet 8 inches apart, so the room takes a grid of nine.
The rule is for even general light, and it leans bright with 6-inch wafers near 1,000 lumens each. Bedrooms and living rooms often take fewer lights spaced a little wider, on a dimmer, which is why the bedroom row in the cost table counts four. Some rooms bend the rule in other ways. In a kitchen, Home Depot's layout guide sets the row 14 to 18 inches out from the cabinets and aims the light at the counter edge, so it lands ahead of the person working there instead of behind them. If a kitchen soffit is coming out, lay the lights out after it's gone. Removing a kitchen soffit covers what's usually inside one. A wall with art wants adjustable trims aimed at it rather than another light in the grid.
Vaulted and sloped ceilings change the aim, not the spacing rule. A downlight set square to a sloped ceiling throws its light at the same angle as the slope, so the pools land off-center on the floor and the fixture faces into the room. Check the spec sheet for whether a light is rated for a sloped ceiling, and use an adjustable gimbal trim where the light needs to point straight down. On a tall vault, recessed lights can only be relamped or replaced from a lift or scaffold, which is one more reason to buy the long-rated wafers.
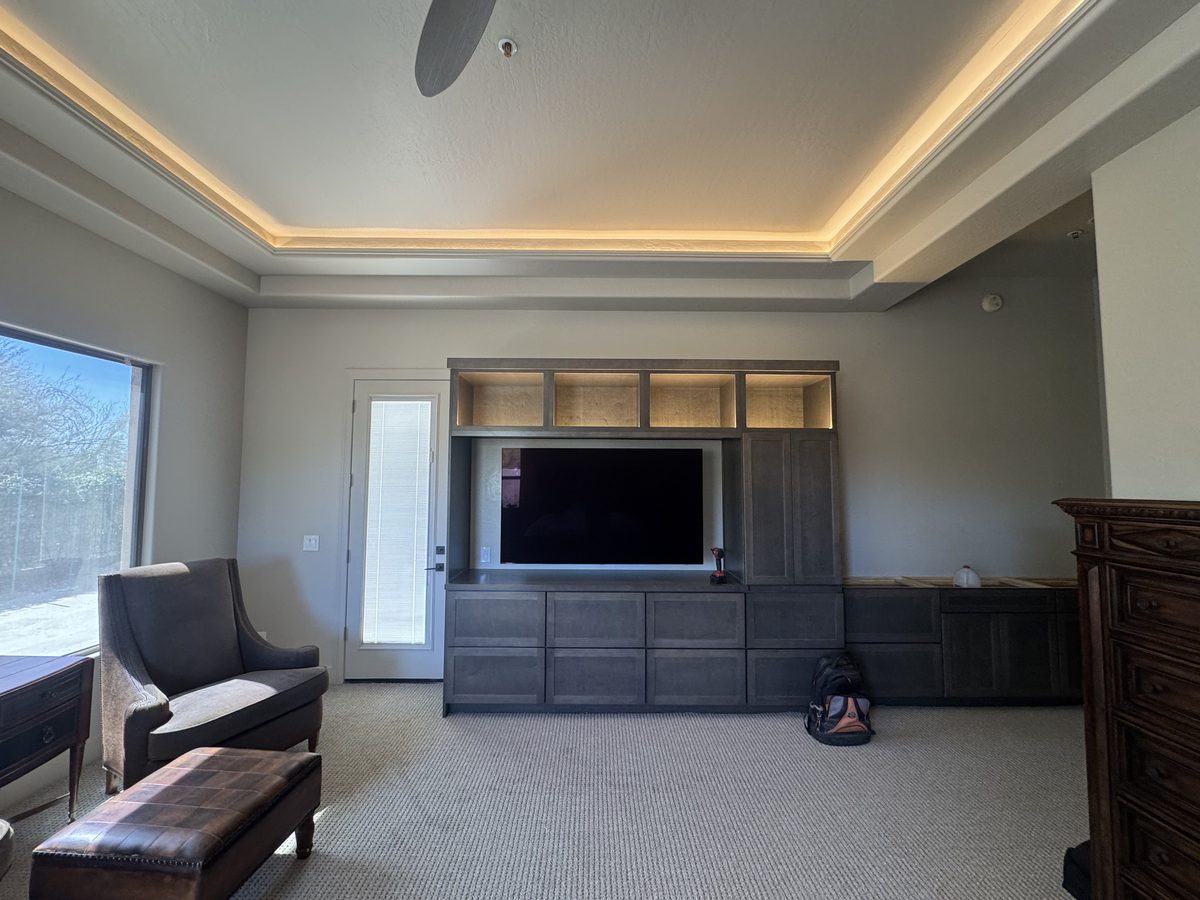
Recessed lights are rarely the only layer in a good room. In a North Scottsdale custom home where recessed cans and cove light share a tray ceiling, the cans do the everyday work and the cove takes the hard edge off the room at night.
What Color Temperature and Brightness Suit a Scottsdale House?
Warm light for living spaces and a little whiter for work areas. ENERGY STAR describes 2200 to 3000K as the range that matches incandescent light and 3500 to 4100K as whiter light, and TCP, the lamp maker, suggests 2400 to 3000K for living spaces and 2700 to 3500K for kitchens. Most of the wafers named here switch between five settings from 2700K to 5000K, so the choice gets made on site. Set every light in a room to the same setting before they go up, because one 4000K light in a row of 2700K lights looks blue.
For color quality, look for a CRI of 90 or higher. That's California's JA8 bar for high-efficacy residential lighting, and it's the minimum Lithonia lists for the switchable WF6, which puts out more than 970 lumens on 13 watts.
Glare shows most in houses with polished floors. Polished porcelain and polished stone throw a bright downlight back up at you, and a flat-lens wafer is a bright disc every time you look up from the sofa. A regressed downlight, with the LED set back up inside the fixture behind a baffle or reflector, hides the source. Trimless is a separate choice: the flange is mudded into the drywall so the opening reads as a clean hole, and it can be regressed or not. WAC Lighting's Aether 3.5-inch trimless round has a 35-degree cut-off angle, Halo sells its HLB as a low-glare series, and DMF Lighting's 4-inch M Series is IC-rated at a 2.5-inch profile with a 93 CRI. They cost more per light than a basic wafer and look it.
What Does Arizona Attic Heat Do to Recessed Lights?
It turns every leaky light into an opening between the living room and one of the hottest spaces in the house. A Phoenix insulation contractor puts summer attic temperatures at 140 to 150°F. The Department of Energy's Building America Solution Center says recessed cans that aren't airtight let conditioned air escape from the living area into unconditioned spaces such as the attic, and it says an old incandescent fixture of that kind can pull three to five times more air when the light is on.
That's why the 2021 International Energy Conservation Code, at R402.4.5, requires recessed lights in the building's thermal envelope to be IC-rated, labeled to leak no more than 2.0 cfm when tested to ASTM E283 at 75 pascals, and sealed to the ceiling with a gasket or caulk. Insulation contact matters for a second reason. The National Electrical Code keeps insulation at least 3 inches from a recessed light that isn't rated Type IC, with none above it, which leaves a bare patch in the attic insulation over every old non-IC can. An IC-rated, airtight wafer lets the insulation go back over the top.
What If the Ceiling Already Has Old Cans?
Keep the housings and fit LED retrofit trims, or pull the cans and put in wafers. The label inside the housing helps decide. If the cans are in good shape and the layout works, an LED retrofit trim goes into each existing housing with no drywall work at all. Halo's RL series is made for that, rated for 70,000 hours, and listed for wet locations in showers. It keeps the old housing, though, and an old housing under an attic may be neither IC-rated nor airtight.
The other option is to pull the cans, patch the holes or reuse them, and put in airtight IC wafers on a layout that fits the room. It costs more, and it's the right call when the cans are in the wrong places, when they're non-IC with insulation held back around them, or when the room is being reworked anyway. A photo of the label inside one housing, taken with the trim pulled down and the power off, usually tells us which way to go.
Which Dimmers Stop LED Recessed Lights From Flickering?
An LED-rated dimmer with an adjustable low end, running one model of light. Lutron's support pages explain the usual flicker: the LED may not dim as low as the dimmer does, and the fix is raising the dimmer's low-end trim until it stops. Lutron's Diva LED+ (DVCL-153P) handles 150 watts of LED, works single-pole or three-way, needs no neutral and has an adjustable low end. Lutron's Caseta Diva smart dimmer (DVRF-6L) also handles 150 watts of LED, and Lutron says it's the only Caseta dimmer whose trim can be set from the Lutron app. Leviton's Decora Smart dimmer (D26HD) handles up to 300 watts of LED and needs a neutral wire.
Two habits head off a lot of flicker complaints. Keep one light model on a dimmer, since two brands of driver can dim differently on the same control. And size the dimmer to the load: nine 13-watt wafers draw 117 watts, inside a 150-watt LED dimmer, while sixteen draw 208 watts and need a higher-rated dimmer or a second one. For a second home that sits empty over the summer, smart dimmers on a schedule make the house look lived in.
Do Recessed Lights Need Their Own Circuit?
Usually not. LED wafers draw so little that a room's worth rarely strains the lighting circuit already in the ceiling: nine 13-watt wafers add up to 117 watts, against the 1,800 watts a 15-amp circuit carries at 120 volts. In most rooms the new lights go on the switched circuit the old fixture used, and the switch box gets the new dimmer. Extending a bedroom, living-room or kitchen circuit also brings it under the code's arc-fault rule, so a circuit without AFCI protection gets it at the breaker or the first outlet.
New wiring comes in for three reasons, and only one of them is a new circuit. A room that was only ever lit by lamps on a switched outlet usually has power at that switch, so the new lights take a new cable from there. A switch in a new spot, such as at the top of a stair or by a patio door, is also new cable on the same circuit. A new circuit from the panel is for the case where the existing one already carries a long list of other rooms and receptacles. All of it is electrical work done on our contract, to code. The switch location is worth deciding at the layout stage, because a switch moved later means another cable run through a finished wall.
How Does a Recessed Lighting Install Go, Start to Finish?
Most existing-ceiling installs follow the same order, and the first two steps decide whether the ceiling ends up with clean cutouts or a row of extra patches.
- Layout on the ceiling. Every light marked from the spacing math, then adjusted for the island, the art wall and the furniture plan.
- Each spot checked. Framing, ducts, cable and, in a Scottsdale house built after 1986, sprinkler pipe and heads, found before a hole is cut.
- Power off and proven off. The breaker off and the circuit tested dead at the switch box.
- Holes cut to the template. A hole saw sized to the light's template keeps the edge clean enough for the trim to cover.
- Cable fished hole to hole. Run through the bays from the switch, with each light's junction box connected as the run passes.
- Color set, lights in. Every light switched to the same color temperature on the floor, then pushed into the ceiling.
- Dimmer in and trimmed. The LED dimmer installed and its low end set so the lights fade without flicker.
- The ceiling closed up. Any access holes and old can holes patched, textured to match and painted.
How Much Does Recessed Lighting Installation Cost in Scottsdale?
About $181 to $349 per light on a job of several lights using an existing switched circuit, per handoff.ai's 2026 Phoenix figures. A single light added on its own visit runs $380 to $529, per Homewyse's May 2026 national estimate, because the trip and setup are spread over one light instead of eight. A new switched circuit adds $871 to $1,066.
| Line item | Phoenix-metro installed, 2026 | What moves it |
|---|---|---|
| Canless wafer, existing ceiling and switched circuit, several lights | $181 to $349 per light | Framing direction, attic or not, ceiling texture |
| One light added on its own visit | $380 to $529 per light (national) | The trip and setup carried by a single light |
| Cable routed around joists or ducts, as under a flat roof with no attic | +$200 per light (national) | Every run fished from below, more small patches |
| New switched lighting circuit | $871 to $1,066 per circuit (national) | Breaker, up to 40 ft of cable and two boxes in the base figure; panel space and distance |
| LED dimmer, installed | $55 to $150 per standard dimmer; $85 to $200 smart (national) | Standard or smart, single-pole or three-way |
| Old can hole patched, texture matched | $250 to $500 flat, under about 2 sq ft | Texture type and whether the repair gets painted |
| Kitchen, 6 to 8 lights (derived) | $1,080 to $2,800 per kitchen | Count times the multi-light rate |
| Great room, 8 to 12 lights (derived) | $1,440 to $4,200 per room | Ceiling height, vault, glare-control trims |
| Bedroom, 4 lights (derived) | $720 to $1,400 per room | Attic access and the switch location |
Multi-light rate from handoff.ai's Phoenix figures (2026); single-light and new-circuit rows from Homewyse (national, May 2026); routing and dimmer rows from HomeGuide (national, August 2025); patch row from our drywall repair page. Room rows are derived: the light count times the multi-light rate, rounded. NailThePrice's Phoenix page (June 2026) shows $690 basic, $1,290 typical and $2,480 complex for a recessed lighting job, and Angi's 2026 national table puts 4 to 6 lights at $700 to $1,400 and 6 to 10 at $1,200 to $2,500.
The per-light price falls as the count rises, because the setup, the fishing tools and the patch-and-paint visit get shared. Eight lights in one room on one visit cost far less per light than two lights now and six next year. If the floor is polished stone, ask for the regressed or trimless models by name.
Send a Photo of the Ceiling and the Room Size
A photo of the ceiling from the doorway, the room's length, width and ceiling height, and whether there's an attic above it. We'll send back a layout, a light count and an installed price.
Free Lighting EstimateWho Should Install Recessed Lights in Arizona?
A licensed contractor. Arizona's handyman exemption, A.R.S. 32-1121(A)(14), covers only work of a casual or minor nature with a total price, labor and materials included, under $1,000, and it doesn't apply where the work requires a local building permit. The same statute requires an unlicensed worker to advertise as not a licensed contractor. A nine-light great room at the multi-light rate is past $1,600 before the dimmer goes in.
Norem Contracting is a licensed Class B general contractor, ROC #365090. The electrical side of a recessed job, any new circuit included, is done on our contract, to code, along with the drywall, texture and paint that follow it, so there is one company responsible for the ceiling from the first cut to the last coat.
What Do Scottsdale Homeowners Ask About Recessed Lighting?
Do canless wafer lights last as long as can lights?
On rated life, yes. Lithonia rates its WF6 wafer at 50,000 hours to 70 percent of its original output and Halo rates its HLB at 50,000 hours, while Halo's RL retrofit trims for existing cans carry a 70,000-hour rating. At three hours a night, 50,000 hours is more than 40 years. The difference is the ending: a can takes a new trim or lamp, and a wafer gets replaced as a unit.
Can recessed lights go over a shower or tub?
Yes, if the light is listed for it. The National Electrical Code requires a light inside the footprint of a tub or shower, up to 8 feet above the rim or threshold, to be marked for damp locations, and for wet locations where shower spray reaches it. Lithonia's WF6 is wet-location listed, and Halo lists its HLB wafers and RL trims for showers. Our bathroom remodeling page covers the rest of the bathroom lighting and ventilation rules.
Can recessed lights touch attic insulation?
Only if they're rated Type IC. The National Electrical Code keeps insulation at least 3 inches away from a recessed light that isn't IC-rated and allows none on top of it. IC-rated wafers such as the Lithonia WF6 are made for direct contact, so the insulation can be pushed back over them. If an older can has no IC label, treat it as non-IC until someone reads the housing.
Will recessed lights make my AC work harder in July?
Old leaky ones can. The Department of Energy's Building America Solution Center says cans that aren't airtight let conditioned air escape into the attic, and a Phoenix attic runs 140 to 150 degrees in summer, per a local insulation contractor. IC-rated, airtight wafers sealed to the ceiling close those openings, which is why the 2021 energy code requires that rating for recessed lights in the building's thermal envelope, such as a ceiling under an attic.
Should I use 4-inch or 6-inch lights?
Six-inch lights for general light in most rooms, 4-inch where you want a quieter ceiling or accent light. A 6-inch Lithonia WF6 puts out more than 970 lumens, so fewer lights cover the room. A 4-inch light leaves a smaller hole and reads cleaner on the ceiling, but the room needs more of them. Several glare-control lines, such as DMF's M Series, are made in the 4-inch size.
While the Ceiling Is Opened Up, What Else Belongs on the List?
Anything that shares the ladder, the cut ceiling and the patch-and-paint visit, because work that rides on that setup skips a second trip. Agreed before the first hole is cut, add-ons usually come in 25 to 50 percent below their stand-alone price.
- The old can holes. Cans that come out leave holes that get patched and textured with the new cutouts. See drywall repair.
- A fresh ceiling. New lights show every old stain and patch, and repainting corner to corner hides the repairs, with the fire sprinkler heads masked off. See interior painting.
- A fan-rated box. If a fan belongs in the room, its box and support go in while the ceiling is being worked. See ceiling fan installation.
- Island pendants. Pendants over the island are laid out with the recessed grid so the two don't fight. See light fixture installation.
- A cove in the tray ceiling. The layer that takes the hard edge off a downlit room. See what makes cove lighting look built in.
- The art wall. Adjustable trims aimed at the art, and the art hung at the right height. See mounting art and TVs.
More of our lighting and ceiling work is in the project gallery.

Written by Harrison Norem, owner of Norem Contracting and a licensed Class B general contractor, Arizona ROC #365090. Fifteen years across the trades, including lighting, drywall and finish work across Scottsdale and the Phoenix metro. More about Harrison.