Under the 2024 International Residential Code, which Phoenix enforces without changing its stair, handrail or guard sections, a railing that replaces the half wall on a staircase has to stand at least 34 inches above the line of the stair nosings, or 36 inches along a landing or loft edge, be built to resist a 200-pound load at the top, and keep a 4-3/8 inch sphere from passing through on the stair and a 4 inch sphere on the landing. National cost guides put an installed stair railing anywhere from $500 to $6,300 depending on length and material, with one averaging $900, and the wall removal, drywall, stair ends and paint come on top of that.
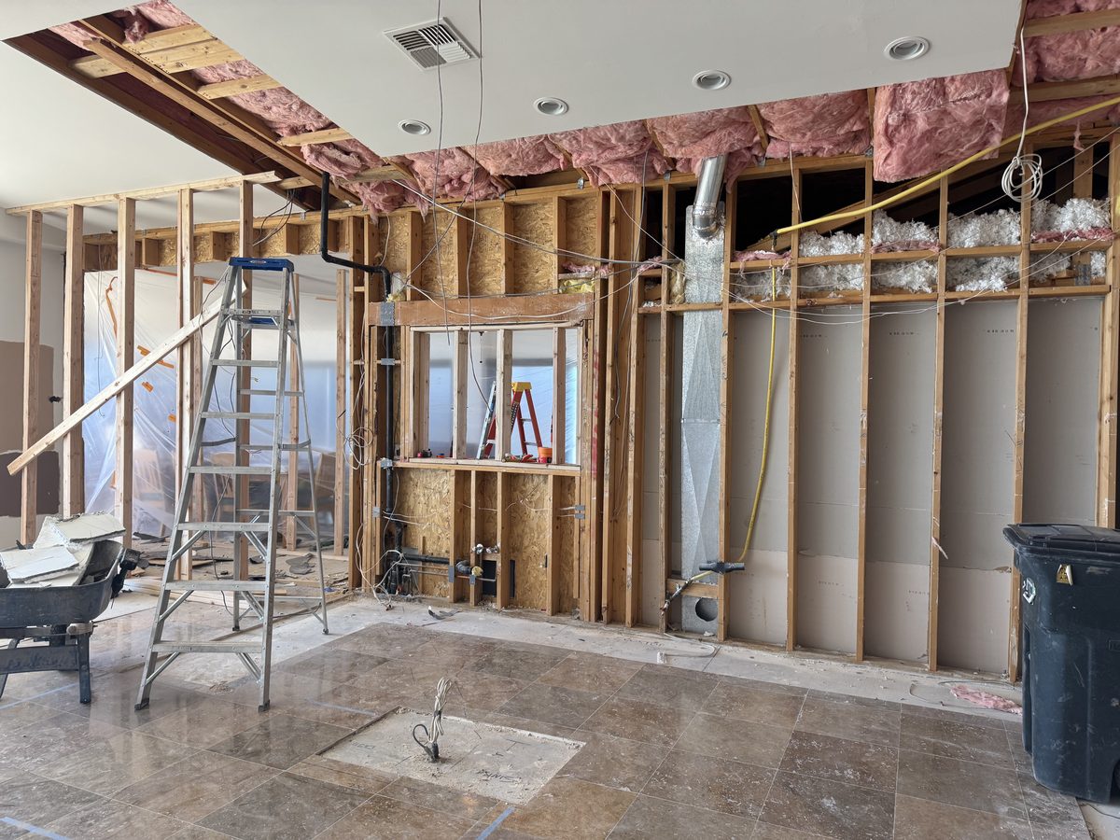
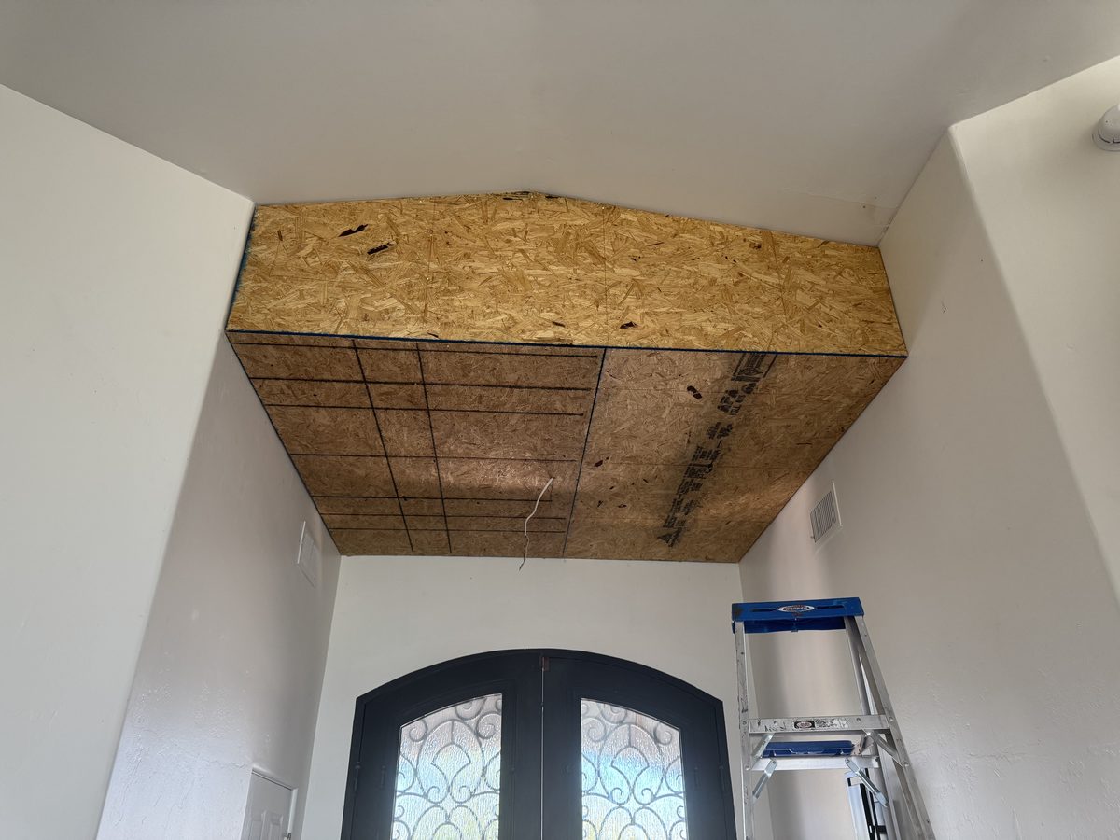
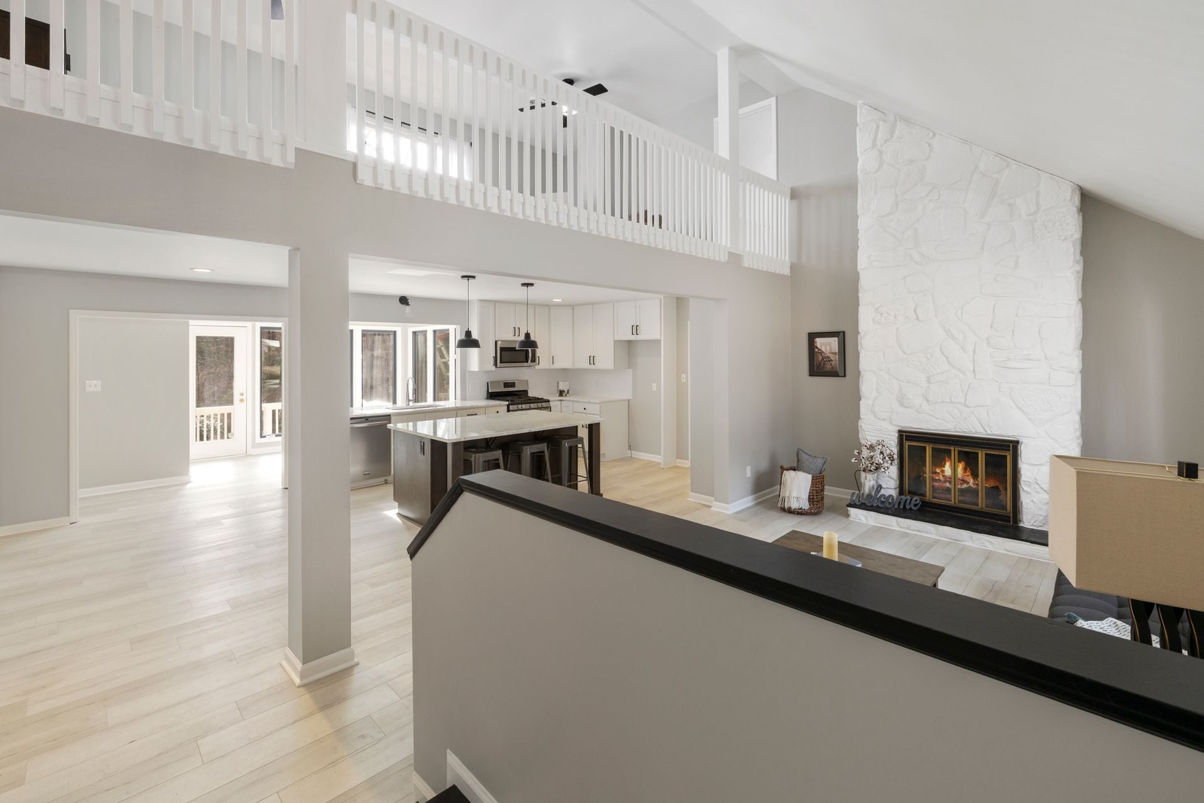
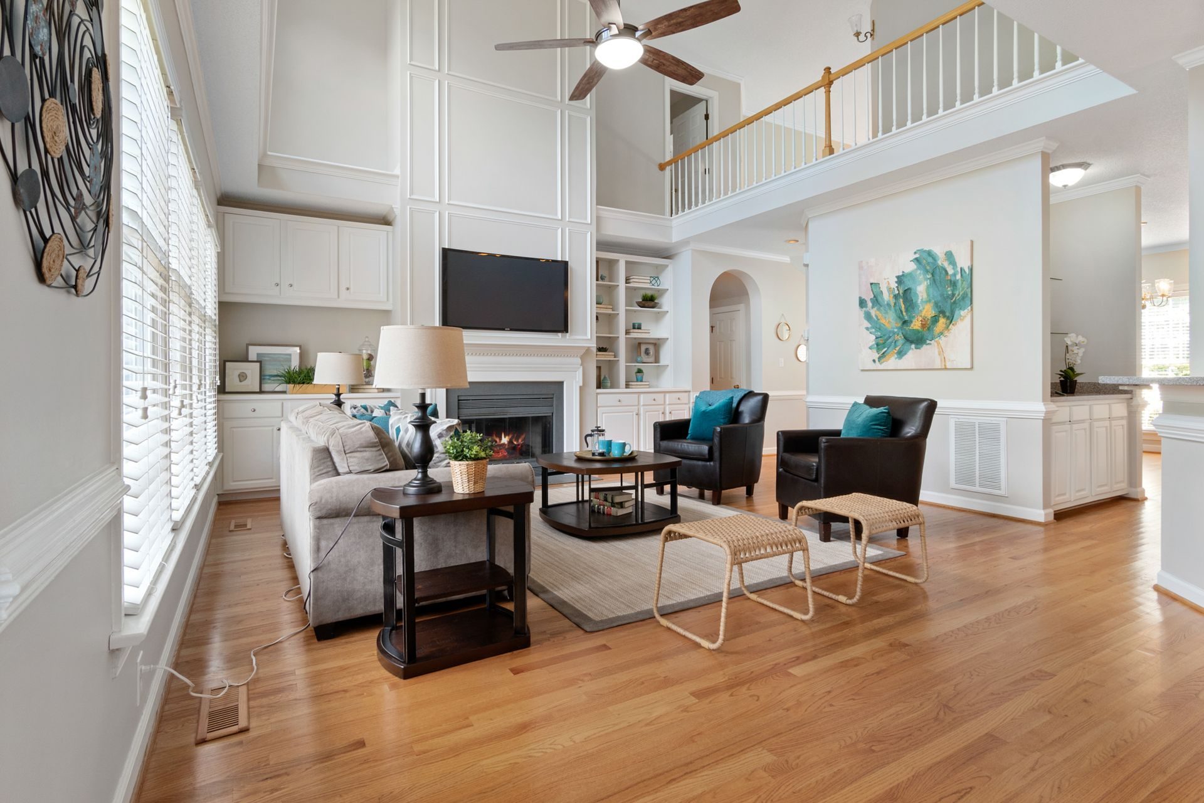
The half wall along the stairs is one of the fixtures of a two-story Valley tract home from the 1990s and 2000s. It runs up the open side of the flight with a wood or drywall cap, sometimes turns along the upstairs landing, and sometimes keeps going as the half wall of a loft that looks down into the great room. Opening it up to a railing puts light and sight lines back into the middle of the house. It is also an update governed mostly by life-safety code. The stair surface and the walls and openings elsewhere in the house are separate jobs with their own posts.
Which Half Walls at the Stairs Can Become a Railing?
Nearly any of them, once three things are checked: what the wall is attached to, what runs through it, and how far the floor drops on the open side. The half wall along a straight flight is the common one. The second is the short return along the upstairs landing where the stair arrives. The third, and often the biggest change, is the loft or hallway half wall that overlooks a two-story great room or entry.
Start with what the wall sits on. Along the flight, the open-side wall is often the top of a full sloped wall framed up from the slab, closing in the space under the stair, with its drywall scribed to the treads and risers. Or it rides on top of the outer stringer, the framing member that carries the outside ends of the treads. Either way it is usually not holding anything up, but which one it is decides how much comes out, so it gets checked at the walkthrough. Where it is a full wall under the stair, only the part above the treads is coming out. At the top, a half wall that turns into a loft guard is sitting on the floor framing of the upper level. None of that is likely to be bearing in a truss-roofed tract house, but a wall that lines up with a beam or a wall below gets the same check as any other, and our guide to telling whether a wall is load-bearing walks through it.
Then what runs through it. The switches for the stair light are often in a half wall at the bottom or top of the flight, and they have to land somewhere. The residential code, in Section R325.6, requires a light source that lights the treads and landings to at least 1 foot-candle, with a wall switch at each floor level where the stair has six or more risers, unless the light is on remote, central or automatic control. So when the wall goes, the switch moves to the nearest full wall at that level, and that is a wiring change with its own inspection. A receptacle or a low-voltage cable in the wall gets the same treatment.
How Tall Does the New Railing Have to Be?
At least 34 inches on the stair and 36 inches on a landing or loft, measured two different ways. Phoenix enforces the 2024 International Residential Code under Ordinance G-7397, effective August 1, 2025, and the city's 2024 IRC amendments leave the stair, handrail and guard sections exactly as the model code wrote them. The 2024 edition renumbered those sections: guards moved from R312 to R321, the stair rules from R311.7 to R318.7, and the handrail details into a section of their own, R320.
A guard is required on any open side of a floor, stair, ramp or landing that sits more than 30 inches above the floor or ground below at any point within 36 inches horizontally of the edge, which covers the open side of almost any stair or loft on a second floor. Section R321.1.2 then sets the height: not less than 36 inches above the walking surface, with two exceptions for stairs. On the open side of a stair the guard may be 34 inches, measured vertically from a line connecting the nosings. Where the top of that stair guard also serves as the handrail, it has to land between 34 and 38 inches above the same line.
The guard numbers at a glance
| Where | Minimum height | Measured from | Largest opening allowed |
|---|---|---|---|
| Open side of the stair flight | 34 in | A line connecting the tread nosings | 4-3/8 in sphere |
| Stair guard that is also the handrail | 34 in, and no more than 38 in | A line connecting the tread nosings | 4-3/8 in sphere |
| Landing or loft edge | 36 in | The floor at the guard | 4 in sphere |
| Triangle under the bottom rail at the stair | Not a height rule | Formed by the riser, the tread and the bottom rail | 6 in sphere |
2024 International Residential Code, Sections R321.1.1 to R321.1.3, as enforced in Phoenix. Where a Valley city still enforces the 2021 edition, the same rules sit under R312.1.
The two measuring methods trip people up at the transition. Along the flight, the 34 inches is measured straight up from the sloped line that touches the front edge of every tread. Where the railing turns onto the landing, the measurement switches to straight up from the floor, and the requirement goes up to 36 inches. A rail set at 34 inches above the nosing line that carries straight onto the landing sits 34 inches above the landing floor, 2 inches short of the 36 the landing needs. That is why the landing section is often set as its own rail, higher than the stair rail, and joined to it with a gooseneck or an easing at the newel. R320.2 lets the handrail run above 38 inches at those fittings.
Can the Top of the Railing Also Be the Handrail?
Yes, if it is graspable and between 34 and 38 inches. The handrail and the guard are two separate requirements that one rail can satisfy at once. Section R318.7.8 requires a handrail on at least one side of each flight with four or more risers, and Section R320 sets the details. Under R320.2 the height is measured from the sloped plane adjoining the tread nosings and has to fall between 34 and 38 inches. Under R320.5 the rail runs continuously for the full length of the flight, from a point directly above the nosing of the landing at the top to a point directly above the lowest nosing, and each end returns continuous to itself or toward a wall, a guard or the walking surface, leaving no more than a 1/4-inch gap at a wall. A newel post may interrupt it at a turn with winders, at a landing or over the lowest tread.
The grip rule, R320.6, is what disqualifies most half wall caps. A Type I handrail with a round profile has an outside diameter of 1-1/4 to 2 inches. A noncircular Type I rail needs a perimeter of 4 to 6-1/4 inches and a cross section no more than 2-1/4 inches. A rail with a perimeter over 6-1/4 inches is a Type II rail, which needs a finger recess on both sides of the profile. A flat 4- or 6-inch wood cap on a half wall is none of those, which is why these stairs often carry a separate round rail on brackets, either on the half wall itself or on the opposite wall. A rail bracketed to the half wall leaves with it. Where a rail runs along a wall, it needs at least 1-1/2 inches of clearance from the wall (R320.4), and it can't project more than 4-1/2 inches into the stair width (R320.3).
That leaves two clean layouts when the wall comes out. One keeps a wall rail as the required handrail and builds the new railing as a guard only, with a top cap sized for looks. If the only rail was bracketed to the half wall, that layout means a new rail on the opposite wall. The other builds the new railing's top rail to a handrail profile at handrail height, so it does both jobs. Stair-part systems come post-to-post, with the rail running between newels, or over-the-post, with the rail running over the newel tops on fittings. A wall rail carries the same 200-pound load as a guard under Table R301.5, applied in any direction at any point along the top, so its brackets go into studs or blocking. Before a rail profile is ordered, check its perimeter and cross section against the numbers above.
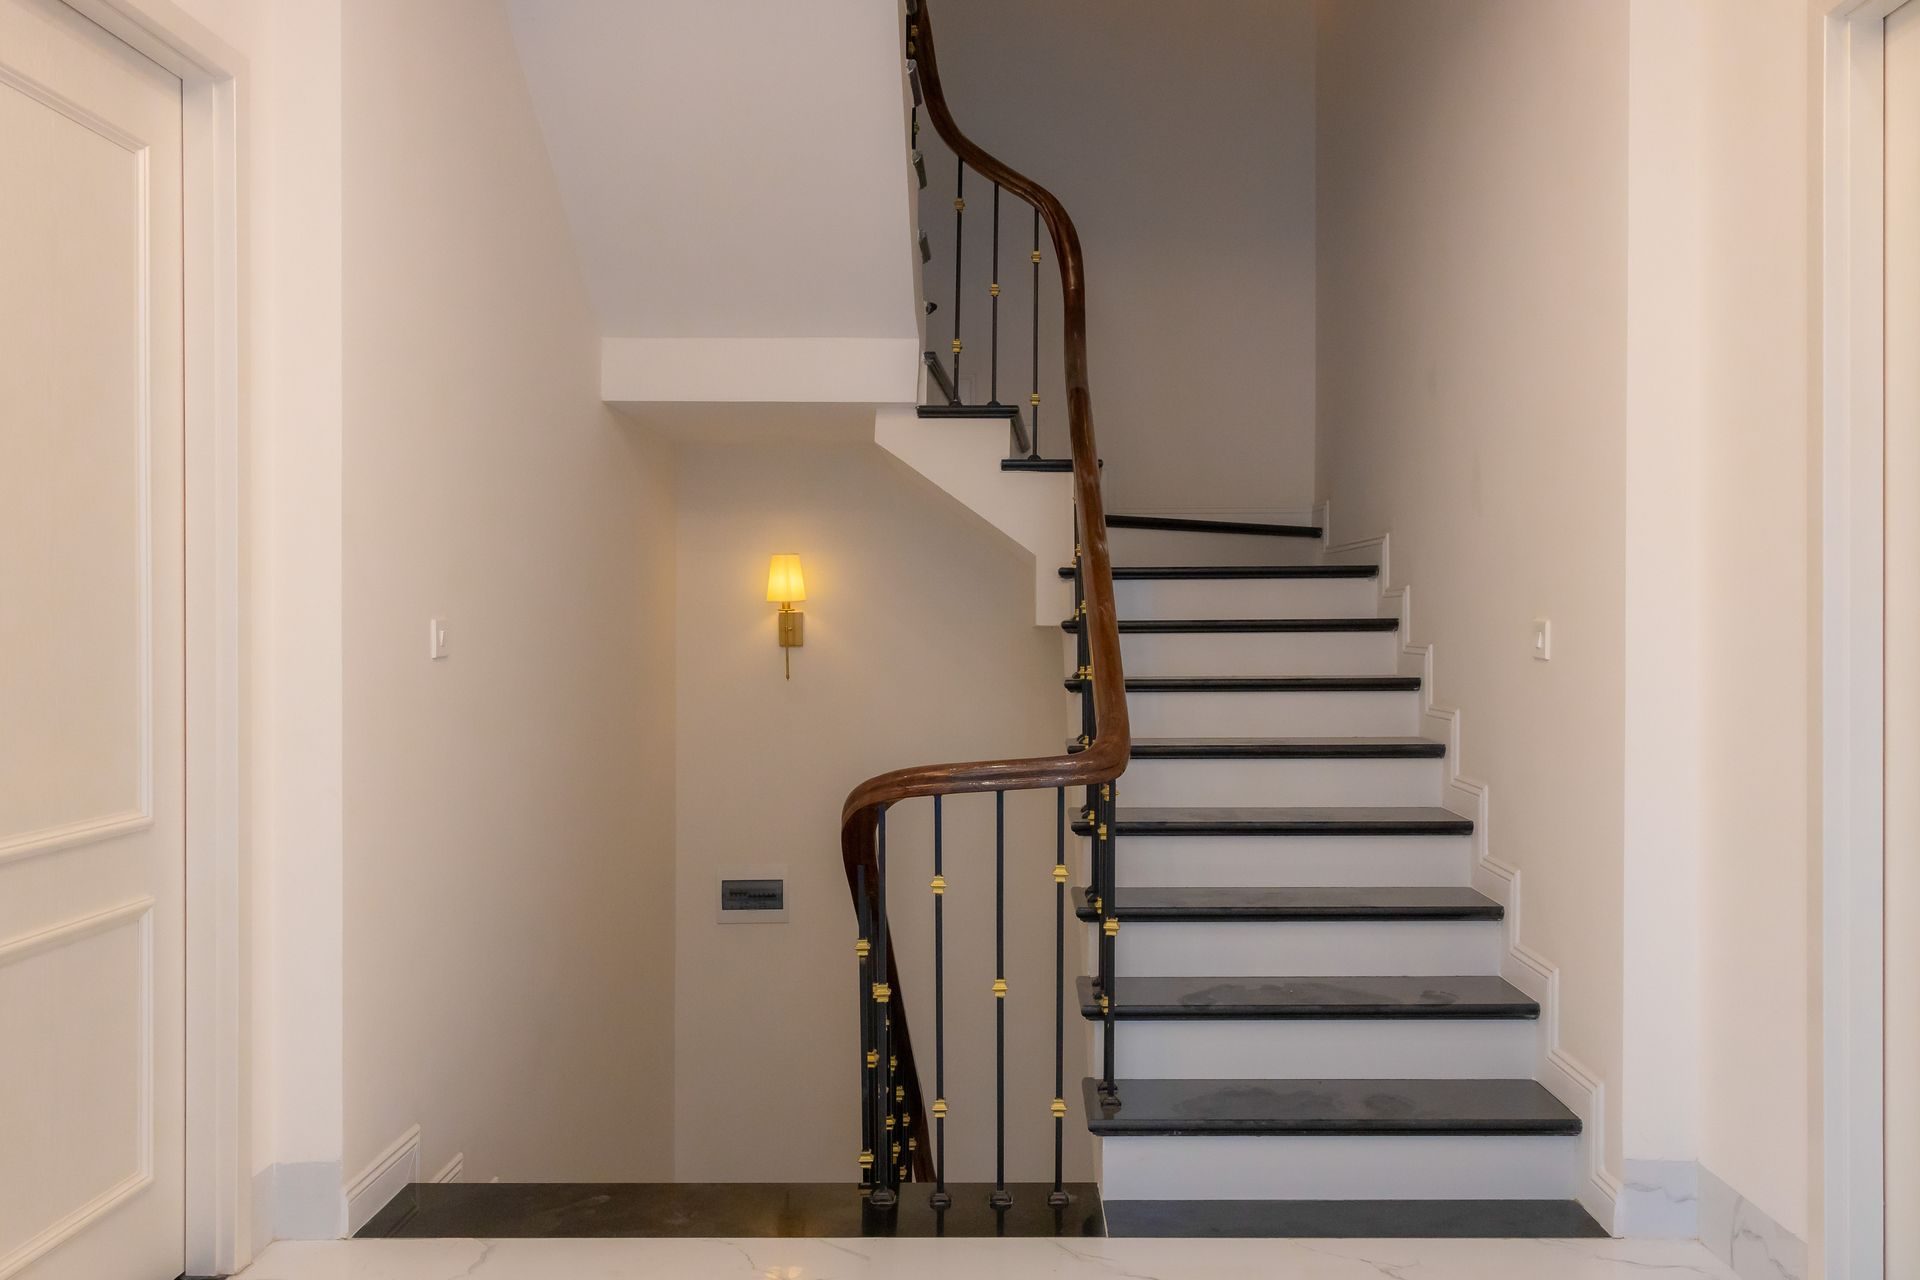
The guard itself comes in two designs. One takes the half wall off completely and sets the balusters into the treads. The other, the common retrofit, cuts the half wall down to a low knee wall just above the nosing line, caps it with a sloped shoe rail and sets the balusters into the shoe rail. The second keeps the treads and the carpet as they are and needs no tread returns. The height and baluster-spacing rules above apply to it the same way, measured from the nosing line.
How Far Apart Can the Balusters Be?
Far enough apart that a 4-3/8 inch sphere can't pass between them on the stair, and a 4 inch sphere at the landing or loft. Those limits set the baluster count. The quick math is the tread run divided by the number of balusters on each tread, minus the width of one baluster. On a 10-inch tread with two 1/2-inch iron balusters per tread, the gap is 4.5 inches, which fails. Three per tread on the same stair gives a gap a little under 3 inches. Thicker wood balusters change the answer: two 1-1/4 inch balusters per tread on a 10-inch run leave 3.75 inches, which passes for a square baluster. A turned baluster is measured at its thinnest section.
Two other openings get checked. The triangle formed by the riser, the tread and the bottom rail of the guard, where a guard uses a bottom rail instead of setting balusters into the treads, can't pass a 6 inch sphere. And at the landing, the stricter 4 inch rule usually means balusters are closer together than they are on the flight, so a railing that looks evenly spaced on the stair may need one more baluster per run at the top.
Style is open beyond that. Wood balusters, square or round iron, iron with a twist or a basket, flat bar, cable and glass all appear on Valley stairs, and the code judges each by its openings and its strength. Glass is the one with extra rules: any glass in a guard or railing counts as a hazardous location under Section R324.4.4 and has to be safety glazing, and structural glass baluster panels need an attached top rail or handrail unless the panels are laminated with two or more plies of the same thickness and type. Under the notes to Table R301.5, glass in a guard is also designed with a load adjustment factor of 4.
What Holds a Railing Up Once the Wall Is Gone?
The newel posts and what they are fastened to. A half wall that runs into a full wall or a post is braced at that end, and even then its free end can wobble. A railing is only as stiff as its posts, and the code expects a lot of it: Table R301.5 sets the design load for a guard at a 200-pound concentrated load at the top, and the in-fill, meaning the balusters or panels, has to resist a 50-pound load applied horizontally on one square foot. Where the top of the guard also serves as the handrail, the 200 pounds can come from any direction.
A newel that is only nailed in place is the kind that loosens first. This Old House lists "failure to properly anchor the post to the floor joist or stair stringer" among the main reasons newel posts work loose, and its carpenter's advice for a repair is to drive the fastener so it "anchors into solid framing behind it." The time to plan that is while the half wall is open, because the framing that will anchor the new posts can be added before the drywall and the floor close it in. A starting newel at the bottom of the flight gets fastened into the bottom step and the stringer, a landing newel into the landing framing, and a loft guard's posts into the floor framing or rim of the upper level. In a floor built with open-web trusses, the posts through-bolt to the rim or band or to added blocking, and nobody notches or bores a truss chord without the truss designer's sign-off. New posts also can't eat the stair's width: R318.7.1 keeps a stairway at least 36 inches wide above the handrail height, and at least 31-1/2 inches at and below it with a handrail on one side, or 27 inches with handrails on both.
The bottom newel needs one more Phoenix check. In a slab house the bottom of the stair sits on concrete, and most tract housing built here since the 1990s sits on a post-tension slab, with steel tendons under very high tension in the concrete. Phoenix-area guidance calls for a "Post-Tension Slab Do Not Cut or Drill" stamp in the garage of these houses and has the slab's engineer notified before any slab cutting. Look for the stamp first, but its absence proves nothing, because stamps get covered. If the plan calls for an anchor drilled into the slab at the bottom post, have the spot scanned with ground-penetrating radar, and keep the attachment in the stair framing where the design allows it.
What Does the Stair Look Like Once the Wall Comes Off?
Unfinished along the open side, if the wall comes off completely, and finishing it is a large part of the job. A half wall hides three things that were never meant to be seen. The ends of the treads, especially on a stair that has always been carpeted, stop rough under the drywall. The outer stringer, the sloped framing under the tread ends, is rough lumber. And the floor at the landing stops where the wall's bottom plate sat.
- The tread ends.An open-sided stair needs finished ends on every tread, usually a mitered return that carries the nosing around the corner. A stair getting new hard-surface treads at the same time is the easy case. Cap-style overlays have a method for it: the Cap A Tread instructions describe fabricating a return for an open-sided step from the rounded nosing of an extra tread. Do the treads and the railing as one project.
- The outer stringer.Once exposed, the side of the stair is finished with a skirt board or a drywall face with corner bead along the top edge, then painted. This is the line under the balusters that shows from the room below.
- The wall ends and the landing.Where the half wall met a full wall, there is a patch with a texture match. Where it turned along the landing, there is a strip of floor to fill, which is easiest when the landing floor is being replaced anyway.
Treads are their own decision. Our vinyl plank installation page covers plank on stairs, including why every tread and riser is glued and why open-sided steps with mitered returns sit at the top of the per-step price. If the treads are being replaced, put the railing after them in the schedule, because balusters set into old treads would have to come out again. Overlay makers say the same: the Cap A Tread instructions say spindles "must first be removed" and are never cut around.
Does Replacing a Stair Half Wall Need a Permit in Phoenix?
Plan on one. The city's list of work exempt from permit, Section 105.2 of the Phoenix Building Construction Code administrative provisions, covers painting, carpeting and similar finish work and the patching of walls, and a stair railing is none of those. The city's explainer, Work Exempt from Permit (document 00618), says ordinary repairs don't include "the cutting away for any wall, partition or portion" of one, or the removal or change of any required means of egress. A stair to the second floor is part of the house's required way out, and taking its wall off changes it. Moving the stair light switch is electrical work on top of that.
The permit also decides who can do it. Arizona's handyman exemption, A.R.S. 32-1121, only covers work under $1,000 including labor and materials and does not apply at all when the work requires a local building permit. Other Valley cities each run their own counter and their own code edition, and our guide to remodeling permits in Phoenix covers how they differ. As for the HOA, a stair railing is interior work, which single-family CC&Rs, written around the outside of the house, rarely reach. In a condominium or a townhome under the Condominium Act, A.R.S. 33-1221 lets an owner alter the inside of the unit as long as the work doesn't impair the structural integrity or mechanical systems or lessen the support of any part of the building.
What Does It Cost to Replace a Stair Half Wall With a Railing?
The railing is only part of the budget. One national cost guide puts a typical installed stair railing at $500 to $1,300, with $900 the average, and another puts a 25-foot run at $500 to $6,300. The per-foot price swings with the material more than anything else: wood at the bottom, iron in the middle, cable and glass at the top. Measure the run with the landing return included before comparing materials, because per-foot prices multiply quickly. Around that railing sit the wall removal, the newel framing, the drywall patches at each end, the finished side of the stair, the tread ends and the paint, and those are Phoenix finish-work rates.
| Line item | 2026 price | What moves it |
|---|---|---|
| Stair railing installed, typical project | $500 to $1,300 per project, national, $900 average | Length, material, the number of newels and whether the landing gets its own rail |
| Stair railing with balusters, 25 linear ft, installed | $500 to $6,300 per project, national | Material more than anything. Labor alone runs $300 to $1,000 on a run that long |
| Balusters, material only | $3 to $17 each, national | Plain square iron at the bottom, twists, baskets and turned wood at the top |
| Iron newel post | About $75 per post, national average | The post itself. The framing it anchors into is part of the carpentry |
| Contractor labor | $70 to $150 per hour, national, most installs 5 to 10 hours | Stair geometry, the landing transition and the number of fittings |
| Half wall removal, demolition only | $100 to $300 per wall, national | Demolition only. Length, what is inside it and haul-away. Rerouting wiring is extra |
| Patch where the half wall met a full wall | $300 to $500 per patch, Phoenix | Texture matched to orange peel or knockdown, you paint |
| Corner bead on the finished side or a cut-back wall end | $250 to $500 per corner, Phoenix | Length and getting it dead straight along the slope |
| Treads, risers and stair nose in plank, glued | $60 to $120 per step, Phoenix | Open-sided steps with mitered returns push the top of the range |
| Painting the new railing and balusters | Up to $20 per linear ft, national | Baluster count, which is most of the time on any railing |
National figures are from two published national cost guides and are labeled national. The second guide prices installed railing per foot by material: wood $20 to $60, wrought iron $65 to $135, cable $60 to $500 and glass $100 to $600, with balusters installed at $1,200 to $1,500 per project. Phoenix rows are researched Phoenix market rates from our drywall and vinyl plank price charts. The permit fee and any electrical work for a moved switch are separate.
Three choices decide where a project lands inside those rows. The material is the biggest: an iron railing over the same run can cost several times a wood one, and glass more again. The landing is the second, because a loft or landing return adds newels, fittings and a separately set rail. The third is the stair and the guard design together. A knee wall with a shoe rail leaves the treads and carpet alone. A full removal with balusters set into the treads needs finished tread ends and a finished side. A stair getting new treads carries that inside the tread work. A stair that keeps its carpet pays for it separately.
Send Us the Stair
A photo of the half wall from the bottom of the stair, one from the landing, and a count of the steps. We'll tell you what the guard needs, how the newels will anchor, and what the whole run lands at.
Free Railing EstimateWhat Do Homeowners Ask Before Opening Up the Stairs?
Is a solid half wall already a legal guard?
Often, yes. A solid wall has no openings, so the sphere rules are met by default, and if its top sits at least 34 inches above the line of the stair nosings, or 36 inches above a landing or loft floor, it meets the height rule too, as long as it takes a 200-pound push at the top without rocking. What a half wall's flat cap usually can't do is serve as the required handrail, because it is too wide to grip. That is why many of these stairs also carry a rail on the other wall.
Does a staircase need a railing on both sides?
Not for the handrail. The code requires a handrail on at least one side of each flight with four or more risers. The guard is a separate rule: any open side of a stair, landing or loft that sits more than 30 inches above the floor below needs one. A stair with a wall on one side and an open side on the other usually ends up with a wall rail on one side and a guard on the other, unless the guard's top rail is built to serve as the handrail.
Can the new railing be glass?
Yes, with conditions. The residential code treats any glass in a guard or railing as a hazardous location, so it has to be safety glazing. Structural glass baluster panels also need an attached top rail or handrail that stays in place if one panel fails, unless the panels are laminated glass with two or more plies of equal thickness and the same glass type.
Are cable or horizontal rails allowed on a stair?
The code's test is the opening, not the direction of the infill. A guard on the open side of a stair can't let a 4-3/8 inch sphere through, and a landing or loft guard can't pass a 4 inch sphere. Horizontal bars and cable are judged against those numbers. Cable stays inside them only while it is tight, so cable systems have to be spaced and tensioned the way the maker's instructions call for.
Will new stair treads change the railing height later?
Yes, slightly. Stair guard height is measured from a line connecting the tread nosings, so anything that raises the nosings takes the same amount off the guard's measured height. A cap-style tread overlay adds about 5/16 inch. If new treads are coming, set the railing after them, or set it high enough in the allowed range that the overlay doesn't push it under 34 inches.
While the Stairwell Is Opened Up, What Else Belongs on the Plan?
A railing job puts a carpenter, a drywall finisher and a painter in the tallest space in the house, usually with a ladder or a plank already set up over the stairwell. That setup is the expensive part of anything up there, and work agreed before it starts commonly prices 25 to 50 percent under the same work as its own visit later.
- New treads before the balusters go in. Balusters set into old carpet-grade treads would have to come back out. Do the stair surface first. See vinyl plank flooring installation, which covers plank on stairs.
- The stair light and the switch that has to move. If the stair light doesn't already switch from both floors, the code calls for it, and the switch is moving anyway. It is also the cheapest moment for a step light or a better fixture over the landing. See light fixture installation and electrical work.
- The entry chandelier. In a two-story entry, the ladder or scaffold for the stairwell reaches the chandelier too. Our high-ceiling chandelier post covers what hanging one at that height involves.
- Every ding in the stairwell. Stairwell walls collect scuffs and dents from furniture moves. The finisher matching texture at the old wall ends can take them on the same trip. See drywall repair.
- Paint the stairwell top to bottom. It is the hardest wall in the house to reach, and the new railing will draw the eye straight to it. See interior painting.
- The landing floor. The strip where the wall's plate sat is easiest to fill when the landing is being refloored. See flooring installation, and our post on vinyl plank over tile for the floor at the bottom of the stair.
Text us photos of the stair and the half wall, or call (602) 492-1815, and we'll send back a quick quote.

Written by Harrison Norem, owner of Norem Contracting and a licensed Class B general contractor, Arizona ROC #365090. Fifteen years across the trades, including framing, finish carpentry, drywall and interior remodeling, across the Phoenix metro. More about Harrison.