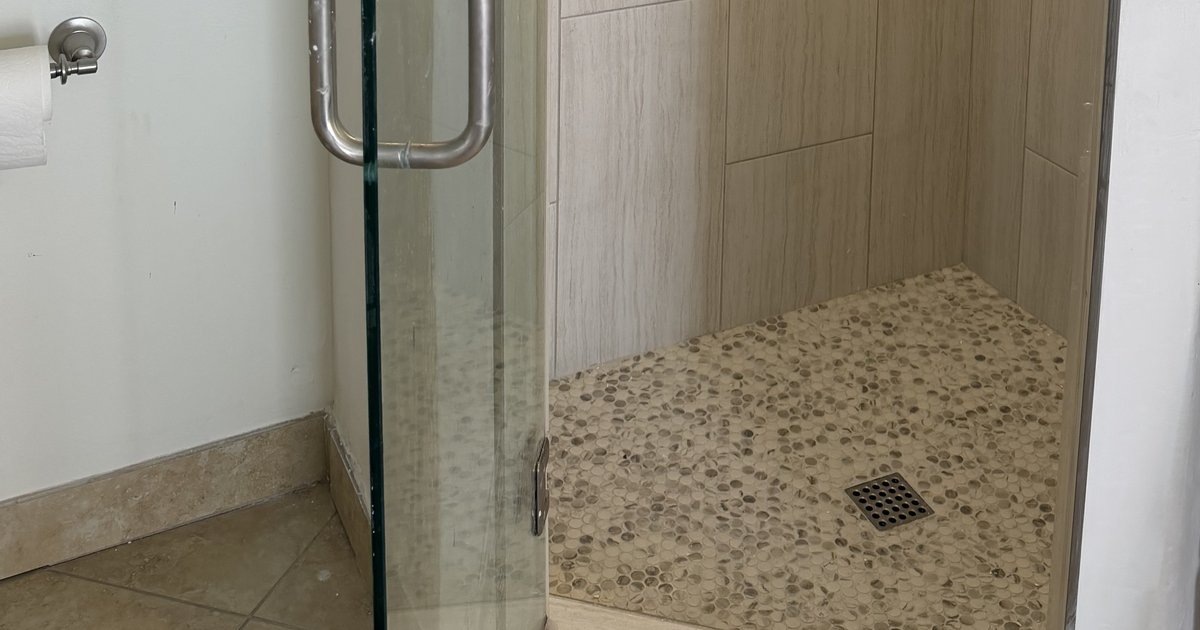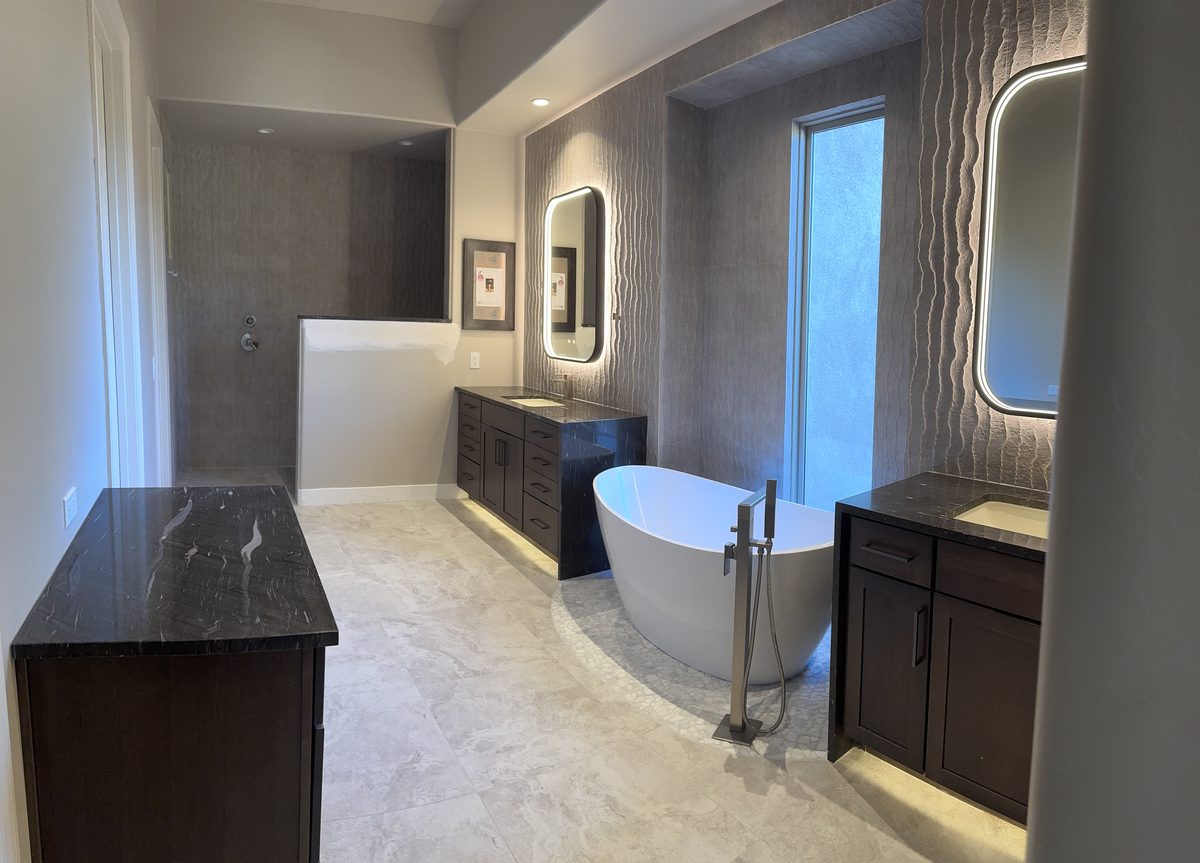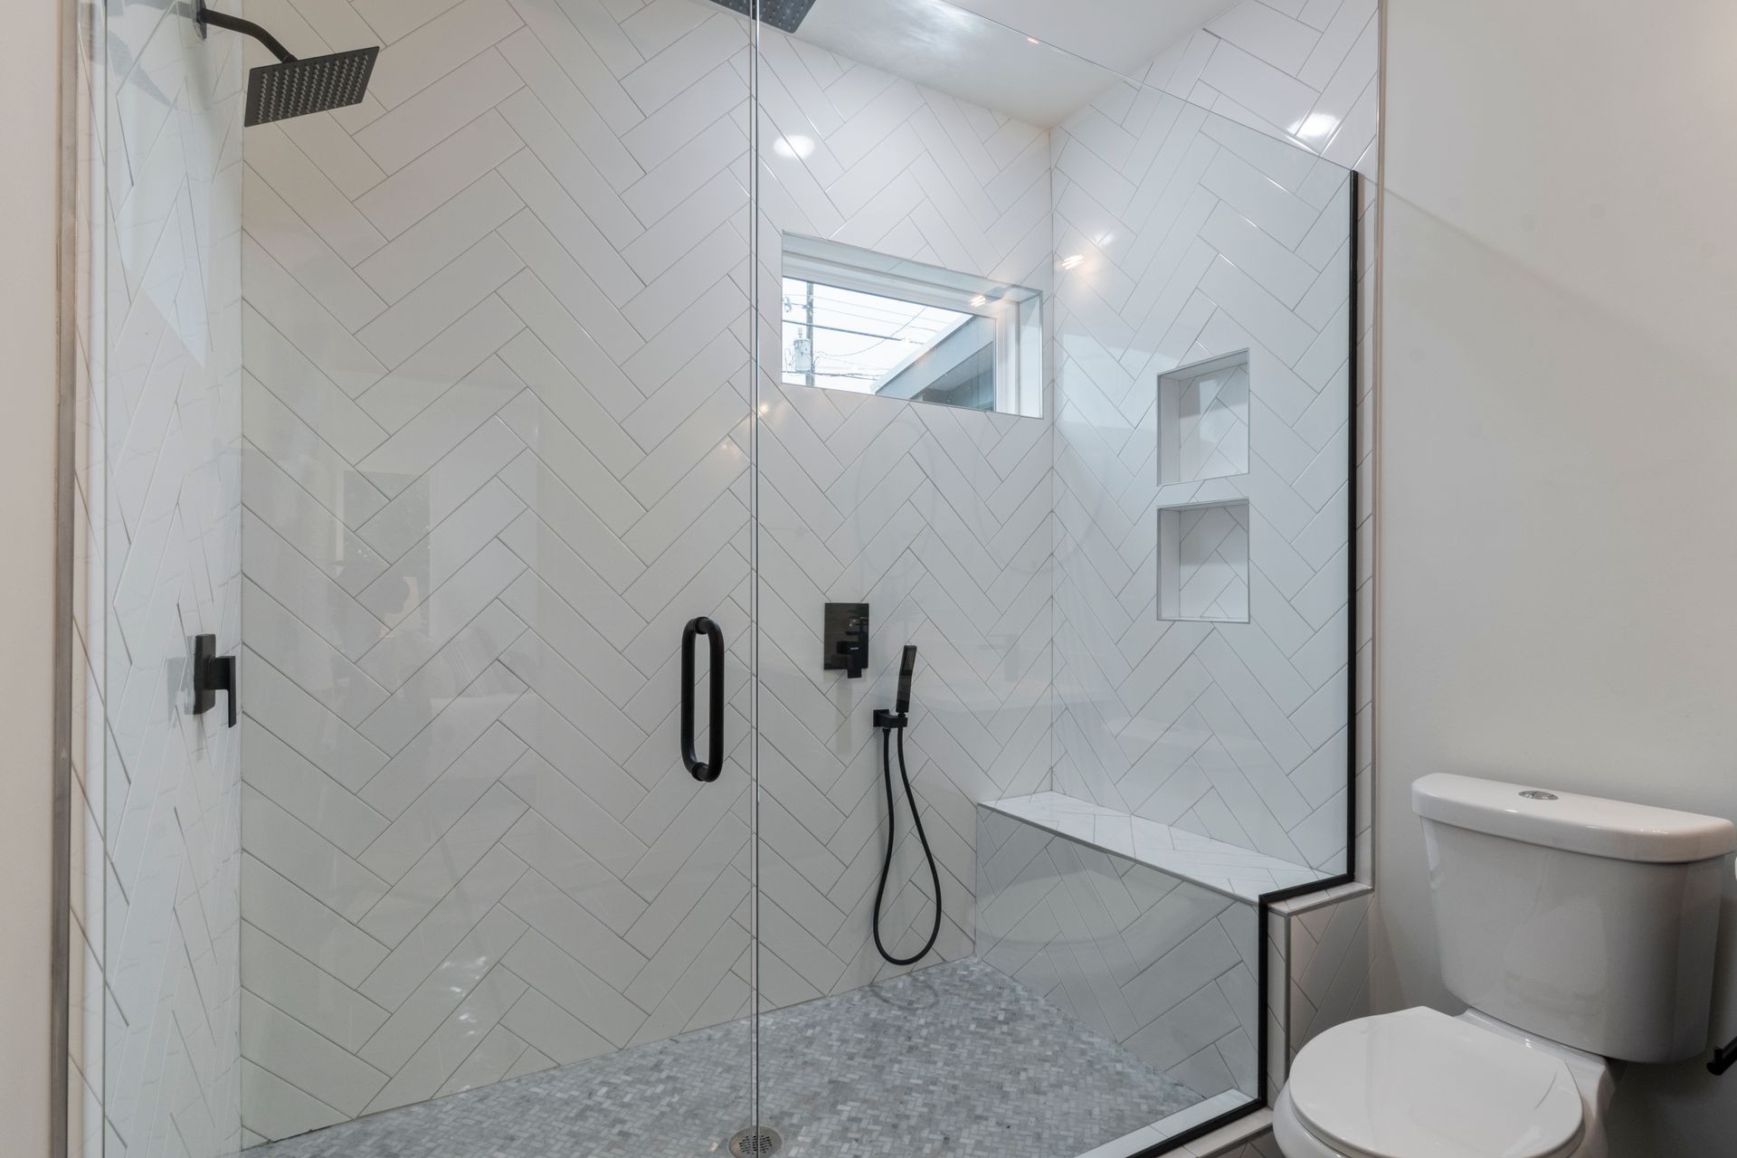
A tub-to-shower conversion in Phoenix runs about $6,000 to $14,000 for a tiled shower with a glass door and $3,500 to $7,000 for a solid-surface base with wall panels before the glass. The biggest swing is whether the new shower can drain through the tub's existing drain in the slab. Most Valley conversions reuse the 60-inch alcove the tub already sits in. A base-and-panel install takes two to four days, a tiled build about two weeks, and frameless glass goes in last because it is measured on the finished walls.
Most of what decides the price of a conversion sits behind the wall and under the tub: the drain, the depth of the alcove, the valve, the walls and the door. Whether to keep one tub somewhere in the house for resale is covered on our bathroom remodeling page.
What Changes When a Bathtub Becomes a Walk-In Shower?
The tub, the valve, the drain, the floor, the walls and the door all change, in roughly this order, and the two parts you see, the tile and the glass, come last:
- The tub comes out. Steel and acrylic tubs lift out once the wall is cut back along the flange. A cast-iron tub in a 1950s or 1960s central Phoenix ranch house is another matter: Kohler lists its 60-inch Bellwether at 310 pounds, and breaking one up in place with a sledge, under a heavy moving blanket, with eye and ear protection, is often easier than carrying it out whole. A one-piece fiberglass tub and shower unit, common in 1980s to 2000s tract homes, gets cut into sections.
- The alcove walls open to the studs on all three sides, up to the height the new tile or panels will run.
- The valve is converted to shower-only, or replaced with a shower-only body if it is old.
- The drain is adapted. The tub's waste-and-overflow assembly comes off, and a shower drain is set to suit the new base or pan.
- A shower floor goes in: a factory base, or a tiled pan with its own waterproofing.
- The walls are waterproofed and finished, with backer board and a membrane under tile, or a panel system.
- The glass is measured and hung once the tile or panels are done.
What usually stays put is the rest of the room. The toilet, the vanity and most of the floor keep their places, and the shower lives inside the footprint the tub already used, which is what keeps a conversion to about two weeks. If the reason for the change is a walker or a wheelchair, the scope grows into a curbless entry and often a wider door, as in the Mesa bathroom doorway we widened for wheelchair access.
Can the Shower Use the Tub's Drain, or Does the Slab Get Cut?
Usually it can, as long as the new floor puts its drain where the old one already is. A tub drains at one end of the alcove, not in the middle, and shower bases built for tub replacement offset the drain to match. Swanstone's 30 by 60 alcove pan, the SBF-3060, comes in a left-drain and a right-drain version, and the maker describes it as built for tub replacement. Pick the hand that matches your tub and the slab stays closed.
The catch is that depth and drain position come together. Swanstone makes no 30 by 60 base with a center drain. Its center-drain alcove pans start at 32 inches deep and run to 36. A center drain lands in the middle of the old tub bay, where the slab has no pipe, so choosing one means cutting concrete. The same goes for a tiled pan built around a center drain. Tile doesn't force a cut by itself, though. A tiled pan can be sloped to an off-center drain, and Schluter's KERDI-LINE linear drain is sold with either a center or an offset outlet.
When the drain does move, it becomes slab work: a scan for post-tension cables, a saw cut, a trench from the old drain to the new spot at the correct fall, an inspection with the trench open, and a concrete patch. Post-tensioned slabs became common in Arizona from the late 1980s and through the 1990s, and a cut cable is a safety hazard as well as an expensive repair, which is why the scan always comes first. The drain-sizing rule that catches spa-style showers with several heads is on our bathroom remodeling page, in the section on moving a drain.
Will a Full-Size Shower Fit in the Old Tub Alcove?
Usually, yes. A standard alcove tub is 60 inches long and 30 to 32 inches deep, so the length is generous and the depth is the tight dimension. The code measures a shower on the finished walls, at the center of the threshold, and backer, membrane, thin-set and tile take roughly three quarters of an inch to an inch per wall. Its usual minimum is 30 inches, but the same section, IRC P2708.1, allows a shower as shallow as 25 inches when it has at least 1,300 square inches of floor, and a 60-inch alcove with 25 inches of finished depth has about 1,450. So most tub bays pass as they are, and moving the front out is about elbow room.
Two changes buy more room. The first moves the front of the shower into the room: the curb or the base threshold sits 2 to 4 inches past where the tub apron was, and the end walls get short framed extensions so the tile and glass have something to land on. The second is a deeper factory base, 60 by 32 up to 60 by 36, which does the same thing with the threshold built in. Step-in height changes with the model too. Swanstone lists a 1-3/8-inch threshold on its 30 by 60 pan and a 3-inch threshold on its 36 by 60.
Either way, the clearances in front of the shower get measured first. A toilet tight against the old tub apron, or a vanity drawer that opens across it, is what limits how far the front can move.
Should the Shower Be Tile, a Solid-Surface Base With Panels, or a Liner?
Tile over a waterproofed wall gives the most freedom, a factory base with wall panels gives the fastest install and the fewest seams, and an acrylic liner system is quicker still when the wall behind it is sound.
A tiled conversion goes on backer board, then a waterproofing membrane. Two common ones are Schluter's KERDI, a polyethylene sheet with fleece on both faces that sets in thin-set, and Custom Building Products' RedGard, a liquid rated to ANSI A118.10 and listed by IAPMO for use as a shower pan liner. The floor is a factory base or a tiled pan. Tile takes any size, any drain position, niches, a bench and any look. It also takes the longest, because each layer has a cure time.
A base and panel system pairs a solid-surface base, like Swanstone's compression-molded pans, with wall panels such as Kohler's Choreograph, made from Kohler's Serica composite. Kohler's 60 by 32 by 72 inch Choreograph kit is sized for a three-wall alcove that size or smaller, and it trims in the field. There is no grout to scrub, which matters with Phoenix water, and the install takes days rather than weeks. The tradeoff is choice: sizes, heights and patterns are whatever the system makes.
Acrylic liner systems are the third route, often sold as tub wall panels or a surround replacement. Bath Fitter says it installs a new tub or shower liner in as little as 24 hours, and Re-Bath, which started in 1978 selling bathtub liners and is headquartered in Phoenix, works the same territory. Where a liner goes over the existing walls, the question is what is behind them. If the surround is dry and sound, it is a cheap, reasonable answer. If it isn't, the liner closes a wet wall in without anyone seeing it.
Three ways to build the converted shower
| Tile over a membrane | Factory base and wall panels | Acrylic liner system | |
|---|---|---|---|
| Drain position | Anywhere: offset, center or a linear drain | Set by the base; Swanstone's 30 x 60 is left or right drain, its center drains start at 32 in deep | Set by the product |
| Size and layout | Any size, niches, a bench, tile to the ceiling | The system's sizes and heights | Molded to the opening |
| Hard-water cleaning | Grout lines hold scale; epoxy or sealed grout helps | No grout, wipe-down surfaces | No grout |
| Time on site | About 10 to 14 days door to door | Two to four days | As little as a day, per Bath Fitter |
| Lifespan | Decades, if the waterproofing under it is right | Long-lived materials; the caulked seams get redone | Depends on the wall it covers |
| Walls opened? | Yes, to the studs | Yes, to set the base and prep the walls | Often not, which is the risk |
Installed prices for each route are in the cost section further down.
What Happens to the Tub Spout and the Valve?
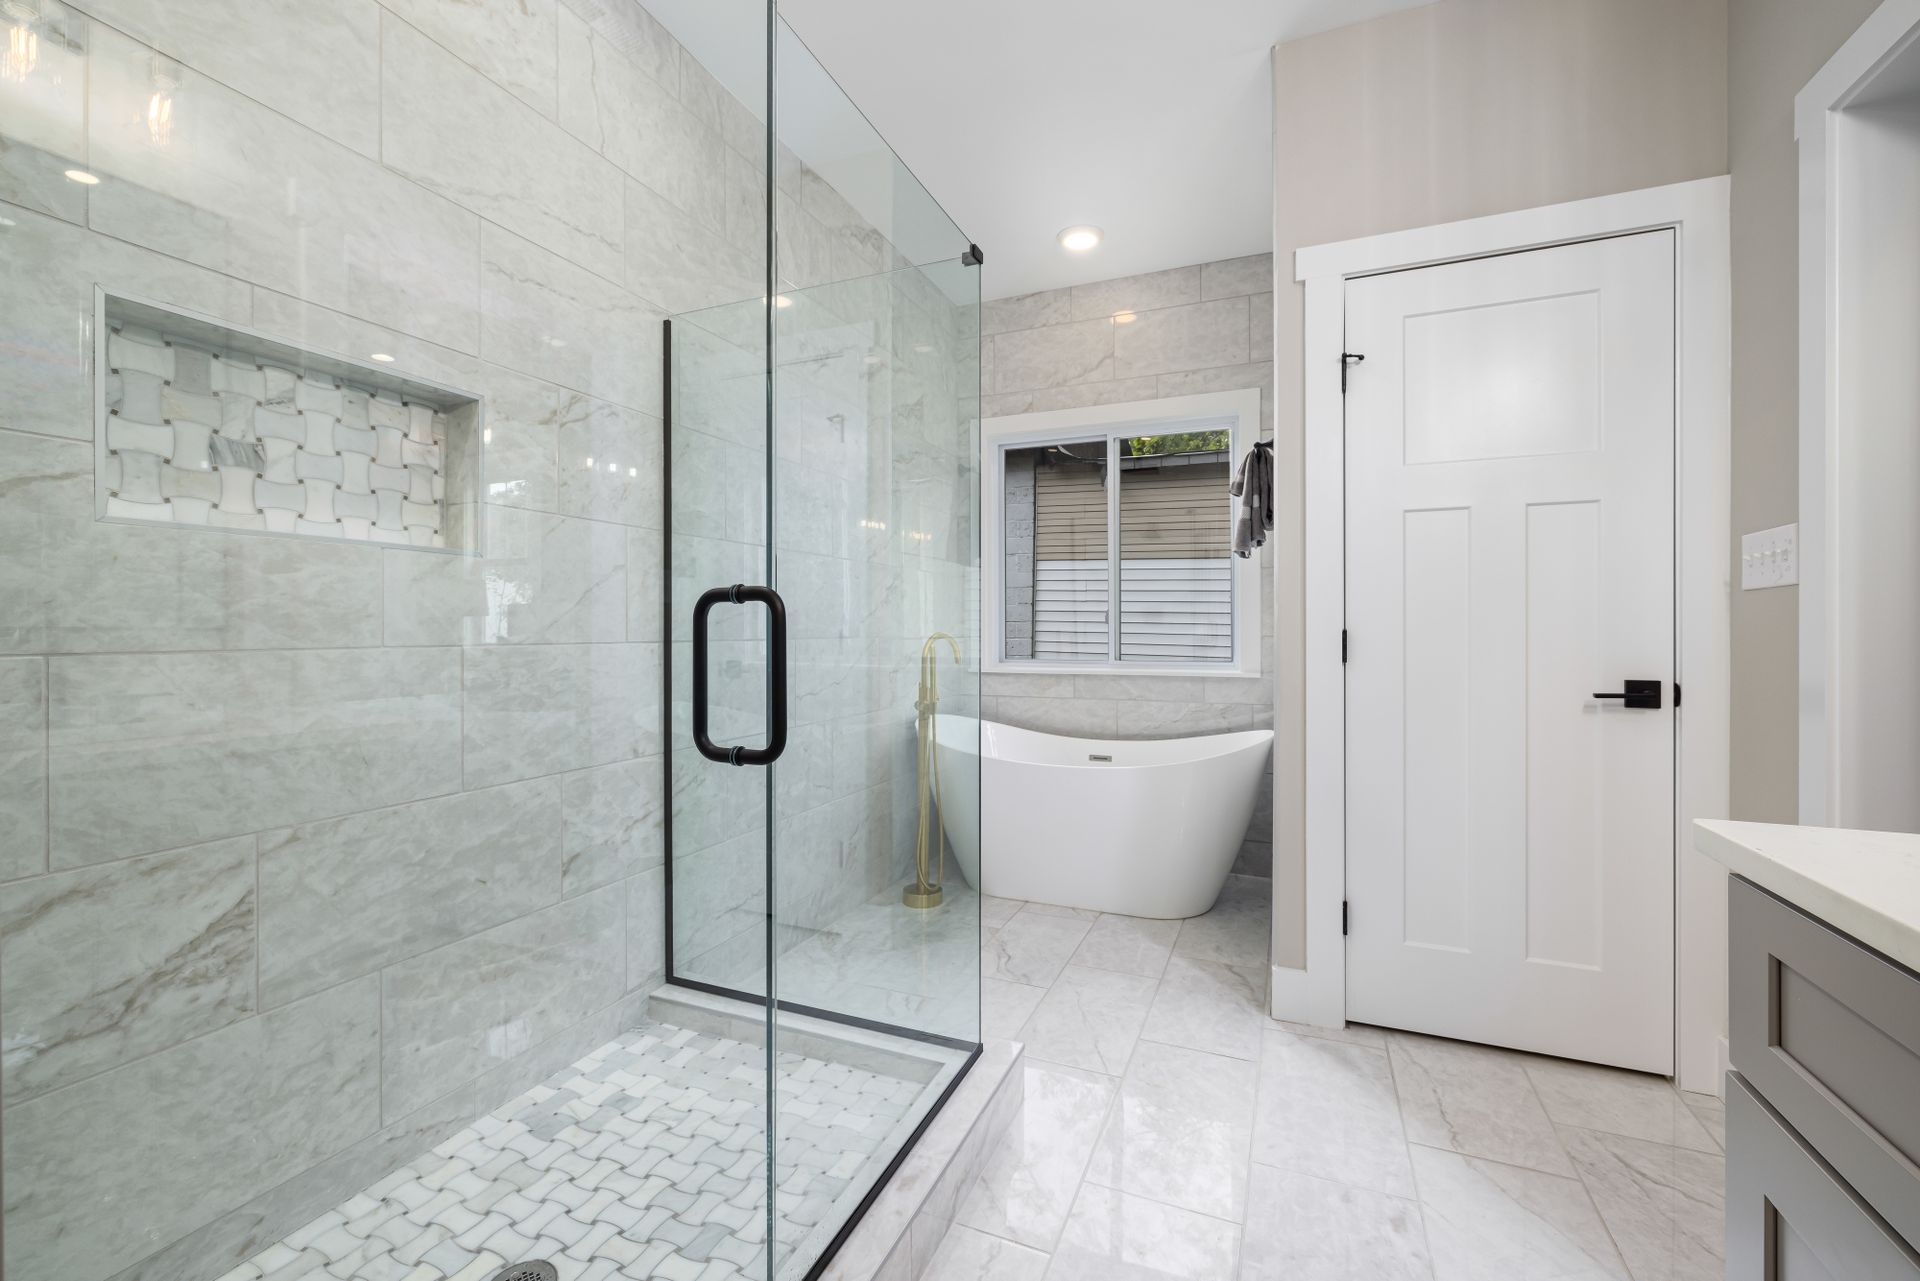
The spout comes off and the valve stops feeding it. Most single-handle valves in Valley bathrooms are tub-and-shower bodies with two outlets, one up to the head and one down to the spout. Moen's Posi-Temp is a common example: a pressure-balancing valve certified to ASSE 1016, with a tub outlet and a shower outlet on its spec drawing. With the spout gone, the lower outlet is capped inside the wall and all the water goes to the head. Moen's M-CORE line spells out the difference: a four-port rough-in for tub and shower, a three-port one for shower only.
If the old valve is being replaced anyway, a shower-only body is the clean choice. Delta sells its MultiChoice R10000-UNBXHF rough-in for shower-only use, with the tub port blocked at the factory so no plug is needed. A replacement has to be a pressure-balancing, thermostatic or combination valve under the code Phoenix has adopted, with its limit stop set so the water can't leave the valve hotter than 120 degrees. Replace rather than reuse when the old valve is a two- or three-handle unit, when hard water has scaled the cartridge, or when the trim you want doesn't fit the old body.
Two small upgrades make sense while the wall is open. Check the shower arm height, since a head placed for a tub-and-shower combination can sit lower than you want in a walk-in. And think about a hand shower on a slide bar, which needs wood blocking behind the wall to hold it, plus a diverter in the trim or a separate valve so the fixed head and the hand shower can each run. The U.S. Access Board's guidance calls for a hose at least 59 inches long on an accessible hand shower, a comfortable length for anyone.
Which Glass Door Works on a Converted Alcove?
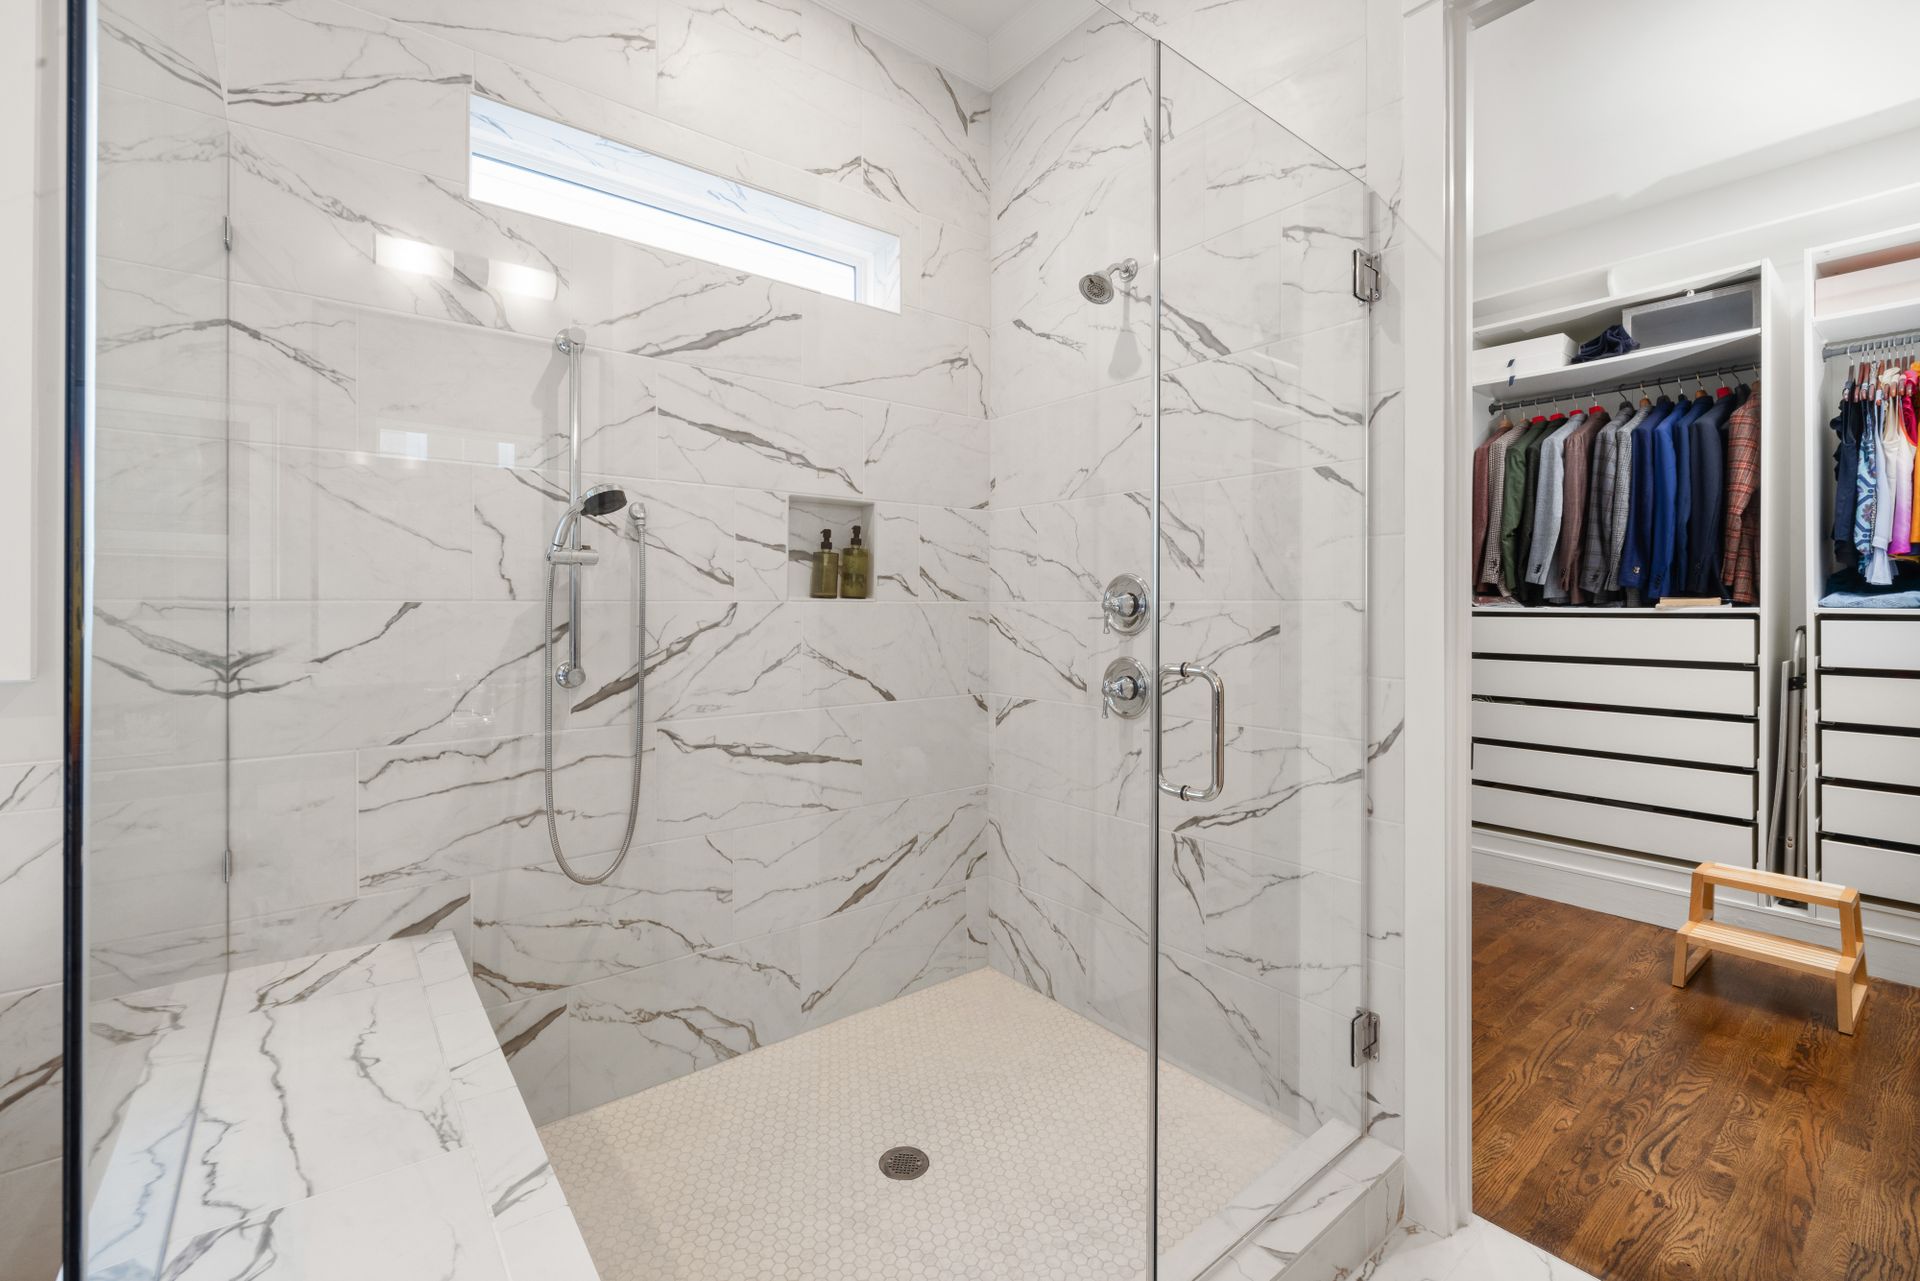
On a 60-inch alcove the usual answer is a sliding door or a hinged door beside a fixed panel, and what sits in front of the shower decides it. A slider needs no swing room, which suits the hall bath where the toilet sits beside the old tub. A hinged door needs clear floor to swing over, and in return it gives a wider opening and fewer parts to clean.
Door styles for a 60-inch converted alcove
| Style | How it opens | Glass | Where it fits |
|---|---|---|---|
| Frameless slider | Two panels bypass on rollers along a top bar | 3/8 in tempered; DreamLine's Enigma-X fits 56 to 60 in openings | Tight rooms; nothing swings out |
| Hinged door with an inline panel | A door swings out from a fixed panel | 3/8 or 1/2 in tempered | Clear floor in front; the widest opening |
| Fixed panel, no door | One end stays open | 3/8 or 1/2 in tempered | Deeper showers only, where the spray stops well short of the opening |
| Framed door or slider | Slides or swings inside a metal frame | Thinner glass, 3/16 to 1/4 in | The lowest price, with more track to clean |
Frameless glass is measured on the finished tile, not on the framing, so the order goes in after grout, and the glass goes in two to five weeks after that measurement. The panels are tempered, and their hinge and clip holes are drilled before tempering, so a mismeasure means new glass rather than an adjustment.
Settle the hard-water coating before the order goes in. Phoenix water etches unprotected glass over time, and etched glass doesn't polish back. Protection comes two ways: a coating applied at the factory, such as Guardian's ShowerGuard, or one applied after fabrication, such as EnduroShield. DreamLine treats the glass on its Enigma-X with its own ClearMax coating. A factory coating has to be on the order. An applied one can go on later, though EnduroShield's warranty is shorter on glass that is already installed.
How Much Does a Tub-to-Shower Conversion Cost in Phoenix?
A tiled conversion with a glass door runs $6,000 to $14,000 in Phoenix. A solid-surface base with wall panels runs about $3,500 to $7,000 before the glass, and a prefab acrylic insert with no wall tile, drain staying where it is, runs $1,500 to $5,000. A tiled shower over the existing drain stays near $6,000 to $8,000 before the glass. Moving the drain, premium tile and frameless glass push it toward $14,000. For comparison, Angi's 2026 Phoenix data averages $3,099 for a conversion, most between $1,550 and $8,264, a figure weighted toward prefab and liner jobs. Angi puts a custom tiled walk-in at $4,000 to $16,500. Glass is priced on its own line because it is ordered on its own clock.
| Line | Phoenix range, 2026 | What moves it |
|---|---|---|
| Prefab acrylic insert, no wall tile, drain stays | $1,500 to $5,000 per conversion | Insert size and style, and how cleanly the old surround comes off |
| Solid-surface base and wall-panel system, glass extra | $3,500 to $7,000 per conversion | Base size and threshold, panel height and pattern, trim and accessories |
| Tiled shower, same drain location, glass extra | $6,000 to $8,000 per conversion | Tile format, tile height, the membrane system, niche and bench |
| Tiled, drain moved, premium tile and glass | Up to $14,000 per conversion | The slab work and the glass |
| Moving the drain on the slab | $1,500 to $7,500 per fixture | Distance, the cable scan, post-tension routing, caliche under the slab |
| Swanstone center-drain base, material only | $937 to $1,031 per base, list | 32 x 60 at the low end, 36 x 60 at the top |
| New shower-only pressure-balance valve | $300 to $650 per valve, installed | Valve brand and trim; the wall is already open in a conversion. A straight valve swap averages $362 in Phoenix. |
| Framed glass door | $500 to $1,800 per enclosure | Slider or swing door, frame finish |
| Semi-frameless glass | $700 to $2,800 per enclosure | Panel count and hardware |
| Frameless glass | $1,200 to $4,500 per enclosure | Door and panel count, glass thickness, hardware finish, coating |
| Tiled niche | $150 to $300 each | Size and the tile it is lined with |
| Tiled bench | $300 to $600 each | Corner seat or full-width bench |
| Floor tile where the shower front moves out | $7 to $14 per sq ft | Tile format, and whether the old floor tile can still be matched |
| Haul-away | $150 to $600 per load | A cast-iron tub and a mortar bed weigh far more than fiberglass |
The tiled bands run from porcelain in a standard layout at the low end to stone, tile to the ceiling and a bench at the top. For a whole bathroom priced line by line, see our bathroom remodel cost guide.
The base-and-panel band is lower than tile because it skips the slowest labor in the room, setting and grouting tile, and because the base and panels arrive finished. An acrylic insert is lower again because it usually goes over the walls already there. The tiled band pays for drain flexibility, any size and any tile. Finished conversions, tiled and otherwise, are in our project gallery.
Send Us the Tub
A photo of the tub from the bathroom door, one of the valve wall, and the tub's length and depth. We'll tell you which end the drain is on, whether the shower fits without moving it, and what the conversion lands at.
Free Conversion EstimateHow Long Does a Tub-to-Shower Conversion Take?
Two to four working days for a factory base and wall panels, about 10 to 14 days door to door for a tiled build, and the frameless glass two to five weeks after it is measured. Much of the tiled schedule is waiting on materials to cure, and that time can't be bought back.
A tiled conversion runs roughly like this. The tub comes out and the walls open on the first day. The valve and the drain come next. Then the base or pan, the backer board and the membrane, each with its manufacturer's dry time, followed by a flood test of the pan before any tile covers it. Membrane times differ by product: RedGard is flood-tested once both coats are dry, Laticrete says Hydro Ban can be flood-tested in about 2 hours at 70 degrees or warmer, and Schluter asks for 24 hours before a KERDI flood test. Tile and grout follow, and the grout gets the cure its data sheet calls for before the shower is used.
While the glass is on order, a tension rod and a curtain make the shower usable. For a sense of the longer version, a full tear-out with a mortar-bed pan, our Scottsdale shower rebuild ran 13 days door to door.
What Tends to Turn Up When a 30-Year-Old Tub Comes Out?
Water damage at the bottom of the walls, a leaking overflow gasket, old supply or drain pipe and damp framing are the usual finds behind and under an old Valley tub, and they are predictable enough to plan for:
- Wet drywall or rot at the bottom of the walls, at the valve wall and the ends, where the caulk along the tub rim failed years ago.
- A leaking overflow gasket. Plumbers name the gasket on the overflow drain as one of the most common sources of water behind a tub. It only leaks when the tub is filled high, so it can go unnoticed for years.
- Old supply lines. Central Phoenix houses from the 1950s and 1960s often still have galvanized supply pipe, and replacing a run while the wall is open costs far less than opening it again later.
- Cast-iron drain pipe. Cast iron was the standard drain pipe in Valley houses into the 1980s. In Arizona water it corrodes from the inside, and a cracked stack can leak into the wall cavity before any drain backs up.
- Damp framing at slab level, which is worth a termite look while it is exposed.
None of these is a reason not to convert. They are the reason a bathroom estimate should carry a written contingency, 10 to 15 percent on a bathroom, as our bathroom remodel cost guide explains.
Questions Phoenix Homeowners Ask Before Giving Up the Tub
What size shower fits where a 60-inch tub was?
Usually a shower 60 inches wide and 30 to 36 inches deep. The 60-inch length carries over, and the depth depends on how far the curb or base threshold can move into the room, typically 2 to 4 inches past the old tub apron. The code allows a shower as shallow as 25 inches on the finished walls when it has at least 1,300 square inches of floor, so a 60-inch alcove passes as it is; pushing the front out buys elbow room.
What happens to the floor where the tub sat?
It becomes the shower floor. The new base or tiled pan covers the whole footprint the tub used, so the concrete under the old tub is never seen again. The bathroom floor only changes if the shower front moves out into the room. Then the strip of floor tile in front of the old apron comes up, and the edge gets a clean new finish or the floor gets retiled.
Can the sliding tub door be reused?
Rarely. A tub door is built to sit on a tub rim, so on a shower curb a few inches high it comes up short, and its track is cut to an opening that changes once the walls are retiled. Plan on new glass, measured on the finished tile.
Can a converted alcove have a bench or a niche?
Yes. A recessed niche fits between the studs on the back or end wall, and a bench usually goes at the end opposite the valve. Both are framed and waterproofed with the shower, and their tops slope toward the drain so water doesn't sit on them. With a base and panel system, plan any niche or shelf with the system before it is ordered.
Does a doorless walk-in shower keep the water in?
Only when the shower is long enough for the spray to land well inside before it reaches the opening, and a converted alcove 30 to 36 inches deep rarely is. On a converted tub space, a fixed panel with a hinged door, or a slider, is what keeps the bathroom floor dry.
Keep the tub's length and depth and a photo of the valve handy before you call anyone. Those three things answer most of the drain and fit questions before a site visit.
What Else Is Worth Adding While the Tub Bay Is Open?
A conversion already has demolition, plumbing, tile and glass working in one small room for about two weeks, with the floor protected and the walls open. Work added to that visit commonly prices 25 to 50 percent below what it costs as its own trip, provided it is on the quote before the tub comes out.
- The other bathroom's vanity and fixtures. If the hall bath keeps its tub, a new vanity, faucet, mirror and light there share the same setup. See bathroom remodeling.
- The other shower, if it leaks. A soft corner, crumbling grout or a stain on the wall next to a tiled shower elsewhere in the house can be priced on the same visit. See shower pan rebuild and leak repair.
- The fan, the light and a GFCI outlet. The ceiling near the shower is easy to reach right now. A fan ducted outside and a damp- or wet-rated light over the shower are short additions. See electrical work and light fixture installation.
- The bathroom floor. If the shower front moves out, the floor in front of it changes anyway, and retiling the room removes the patch. See flooring.
- Paint and trim. The room is already masked and the walls are already being patched. See interior painting.
- A wider bathroom door. If anyone in the house uses a walker, the doorway is the next limit after the tub. See what it costs to widen a doorway in Phoenix.
- Blocking for grab bars. A few dollars of lumber in the open walls now saves opening finished tile later. See framing and structural work.
Ask for each one as a priced option on the same quote, so the decision is made before demolition day.

Written by Harrison Norem, owner of Norem Contracting and a licensed Class B general contractor, Arizona ROC #365090. Fifteen years across the trades, including tile, waterproofing and bathroom remodeling, across the Phoenix metro. More about Harrison.