Under the residential code, one bedroom splits into two legal bedrooms when each half gets its own escape window or exterior door (5.7 square feet of net clear opening, 5 at a grade-floor opening, sill no higher than 44 inches), 70 square feet of floor with no side under 7 feet once the closet is left out, and its own smoke alarm. To work as two bedrooms, each also needs its own door to a hall and its own supply and return air, and Glendale writes the door rule into its code. That takes a room of about 145 square feet or more before closets, with a window on each side of the new wall. The dividing wall runs about $984 to $3,212 installed by national figures, and the second door, closet, window, air and wiring are what turn it into two rooms.
The rooms that get split in the Valley are usually the oversized ones: a primary suite in a 1990s or 2000s tract house, an upstairs game room or bonus room over the garage, or a long room that was two rooms before a past owner opened it up. Walling off part of a room for an office or a single bedroom is a simpler job, and our guide to adding a wall for a home office or a bedroom covers the framing, outlets and door choices for it. Splitting one bedroom into two applies every bedroom rule twice, and the second time is where the money goes.
When Can One Bedroom Legally Become Two?
When each half could pass as a bedroom on its own. Nothing in the residential code forbids dividing a room. It just checks each new room against the same list, and a split fails on whichever item the smaller or darker half can't meet. The list, from the 2024 International Residential Code that Phoenix, Mesa, Chandler, Glendale, Surprise and Goodyear enforce and Tempe adopted effective July 1, 2026, plus two items that are local or practical:
- An escape opening in each room.Section R319.1 requires one in "every sleeping room," a window or an exterior door to the outside. The half without a window is the usual deal-breaker.
- Size in each room.Section R312 sets 70 square feet of floor and 7 feet in any horizontal dimension, and R313.1 sets a 7 foot ceiling.
- Light and air in each room.Section R325.1 sets glazing at 8 percent of each room's floor area and openable area at 4 percent.
- A way in that isn't through the other bedroom.Glendale writes this into its code. Elsewhere it is how two bedrooms work in practice.
- Heating and cooling for each room.Phoenix and Glendale both require permanent equipment that can hold the rooms people live in between 70 and 82 degrees, and Peoria's R303.10 amendment sets 70 to 90, with no portable units counting in any of them.
- A smoke alarm in each room.Section R310.3 puts one "in each sleeping room," interconnected with the rest.
Scottsdale enforces the 2021 edition, and Gilbert and Peoria list the 2018 codes. Those editions number the same rules R304 (room area), R305 (ceiling height), R310 (escape openings) and R314 (smoke alarms), with the same figures used here.
How Big Does the Room Have to Be to Split?
Big enough that each half keeps 70 square feet and 7 feet in every direction after the new wall takes its 4.5 inches and the closets take theirs. Closets don't count. The code's definition of habitable space is "a space in a building for living, sleeping, eating or cooking," and it lists closets, halls and storage as spaces that "are not considered habitable spaces." The room-area rule applies to habitable rooms, so the floor inside a closet sits outside the 70 square feet.
What each half gets, split across the long side
| Original room | Each new room, before closets | Passes the size rules? |
|---|---|---|
| 10 x 14 ft (140 sq ft) | About 10 x 6.8 ft, 68 sq ft | No. Under 70 square feet and under 7 feet deep |
| 11 x 15 ft (165 sq ft) | About 11 x 7.3 ft, 80 sq ft | Yes, with almost nothing to spare; a closet has to come from somewhere else |
| 12 x 16 ft (192 sq ft) | About 12 x 7.8 ft, 94 sq ft | Yes, with room for a reach-in on an end wall in each |
| 12 x 20 ft bonus room (240 sq ft) | About 12 x 9.8 ft, 118 sq ft | Yes, and deep enough for closets on the dividing wall |
| 14 x 18 ft primary bedroom (252 sq ft) | About 14 x 8.8 ft, 123 sq ft | Yes, comfortably |
Each half is the original length, less a 4.5-inch wall, divided by two. A sloped ceiling also takes floor out of the count: anything under 5 feet of headroom doesn't contribute to the 70 square feet.
Passing the code and working as a bedroom are different tests. A queen mattress is 60 by 80 inches, and 24 inches of walking space at the sides and foot is the minimum. At 30 to 36 inches a room stops feeling cramped. In a half that is 12 feet wide and 7 feet 9 inches deep, a queen with its headboard on the long wall leaves a little over a foot at the foot of the bed. Turned so it runs along the 12-foot wall, it fits with walking room on one side. That is a fine kid's room or guest room and a tight one for two adults. Decide which before the line is drawn.
The split also doesn't have to be down the middle. If one half gets the original closet and the other needs a new one, giving the second room the extra foot keeps both above the minimum once the new closet is built.
Does Each New Bedroom Need Its Own Window?
Yes, or an exterior door. Section R319.1 requires an operable escape opening in every sleeping room, and Section R319.3 allows a side-hinged or sliding door to serve instead of a window. A door to the hall doesn't count, because it isn't to the outside. So the first question about any split is how many outside openings the room has and where they sit.
The easy rooms are corner bedrooms with a window on each outside wall, and long rooms with two windows on one wall far enough apart that a partition can land between them. A room with one window means cutting a new opening in the outside wall of the other half, which has to meet the full size: 5.7 square feet of net clear opening (5 at a grade-floor opening, one within 44 inches of the ground outside), at least 24 inches of clear height and 20 of width, and a sill no more than 44 inches above the floor. On a ground floor, a sliding or swinging door to the side or back yard does the same job and brings in more light than a window. Either way the opening has to give onto a yard that leads to the street, and a side-yard route needs a clear path at least 36 inches wide (R319.1 exception 4).
Never split a window to get two. A partition that lands on a window leaves half a sash in each room, neither of which opens wide enough, and it looks like what it is.
Light and air follow the same room-by-room logic, and one room can't borrow from the next. Section R325.1.3 treats two rooms as one for light and ventilation only where "not less than one-half of the area of the common wall is open and unobstructed," which a full wall with a door doesn't come close to. A code-size escape window usually covers the 8 and 4 percent. If the glass falls short, the code takes electric light averaging 6 footcandles instead of glazing and a mechanical ventilation system instead of openable area. Nothing stands in for the escape opening itself.
Upstairs, one more rule applies to a new window. Under R321.2.1, a second-floor window whose opening starts less than 24 inches above the floor and more than 72 inches above the ground needs fall protection, so a new upstairs opening is easiest with its sill set between 24 and 44 inches.
Where Should the New Wall and the Second Door Go?
The wall goes where both halves keep a window, meet the size rules and end up with a reasonable shape, and the second door usually goes into the hall wall. Each room needs its own way in from a hall or a common room. Glendale's 2024 amendment to Section R318.1 says it outright: "The means of egress from dwelling units or sleeping rooms shall not lead through other sleeping rooms, toilet rooms or bathrooms." Outside Glendale the code doesn't put it in those words, but a bedroom you can only reach by walking through another one functions as a suite, not as two rooms.
Cutting the second door into the hall wall is the step to plan most carefully. That wall already holds things: the light switch for the original room, outlets, sometimes the thermostat, a return grille or a plumbing run if a bathroom backs onto it. Our post on widening a doorway walks through what usually turns up inside a wall next to a door and how it gets rerouted. The new opening needs a header, and framing a door opening adds about $120 to $200 on top of the wall work. In most single-story Valley tract houses the roof trusses span outside wall to outside wall, which leaves many hall walls non-bearing, but "many" is not "yours," so it gets checked first. Our guide to telling whether a wall is load-bearing covers how.
Place the two doors so they don't swing into each other or into the hall, and keep them a little apart if sound matters, since two doors side by side carry noise from one room to the other. Swinging both into the rooms keeps a hall, which has to stay at least 3 feet wide (R318.6), clear. Bedroom doors aren't held to the 32-inch clear width of the house's main exit door. R318.2 says other doors "shall not be required to comply." Neither room can open straight into the garage (R302.5.1), and Peoria's amendment extends that to a hallway that only serves sleeping rooms.
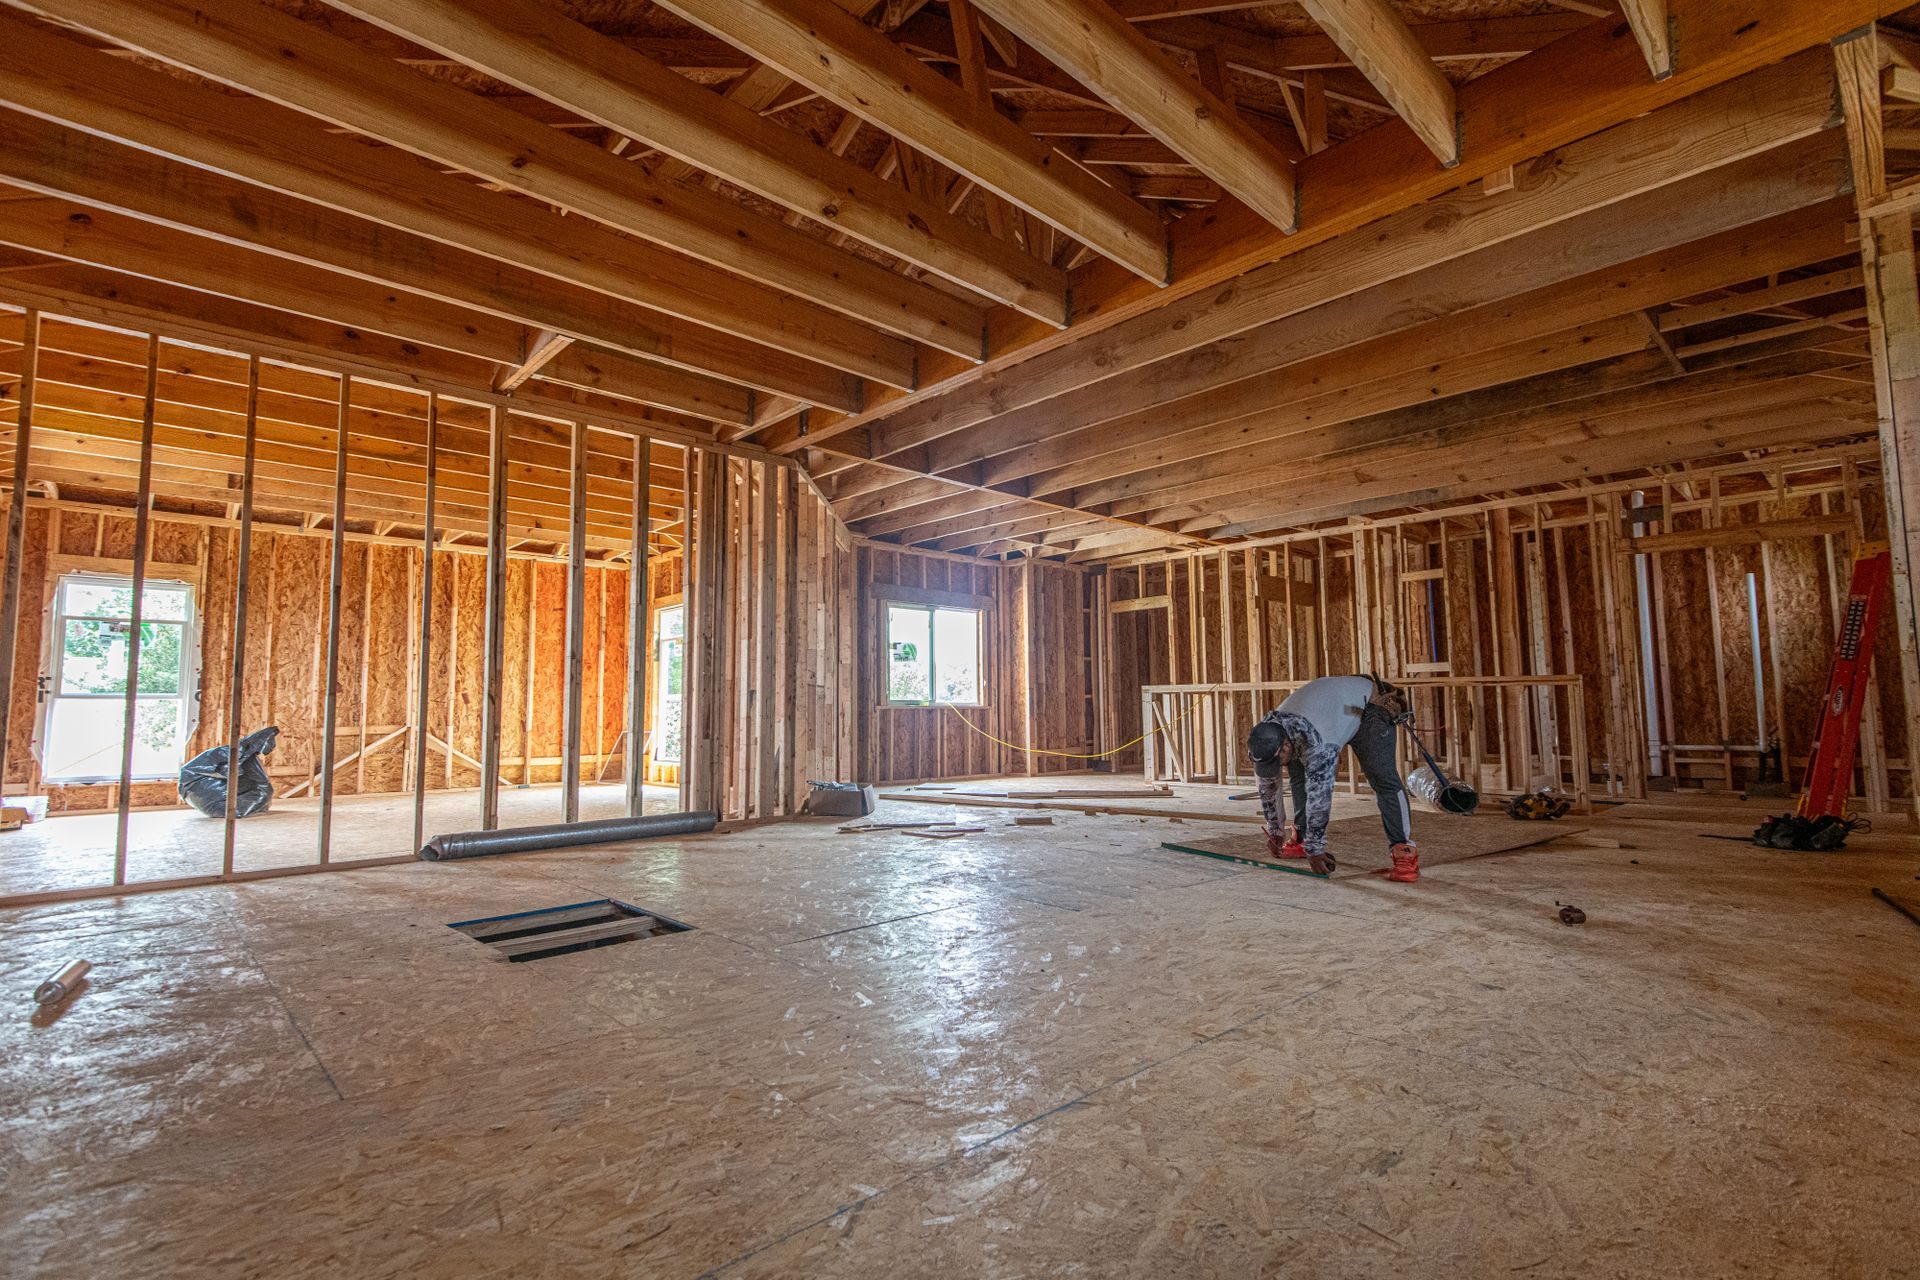
The partition itself is ordinary interior framing: a plate on the slab or the upstairs subfloor and a top plate tied to the ceiling framing, with slotted clips where it sits under roof trusses. On the first floor of a two-story it ties to the floor framing above instead, so the floor truss or joist layout gets checked first. It is the work on our framing and wall work page.
How Do Both Rooms Get Supply and Return Air?
Each room needs a supply register of its own and a path for that air to get back to the return. A big bedroom has one or two supply registers. With two, landing the wall between them can save a new run. With one, it ends up in one half, and the other half gets a new supply run off the existing duct, ordinary attic work at about $250 to $500 per vent where the duct is overhead. Once both rooms have supply, the airflow gets rebalanced to each room's load, not its floor area.
A bonus room over the garage adds one constraint. The garage ceiling under habitable space is part of the fire separation, at least 5/8-inch Type X gypsum board (Table R302.6), and any duct that passes through it has to be at least No. 26 gauge sheet steel with no openings into the garage (R302.5.2). A new supply run for the second room gets routed with that in mind.
The return is the part that gets forgotten. With two doors closed instead of one, two rooms push air out under their doors toward a central return in the hall. The Department of Energy's Building America Solution Center notes that "typical door undercuts (1/2 to 3/4 inch) alone do not allow adequate return volume" and that bedrooms should be pressure-balanced with the rest of the house. In field tests Energy Vanguard published, a half-inch undercut stopped keeping a bedroom within the ENERGY STAR limit of 3 pascals once supply air passed about 75 to 80 cubic feet per minute. Three fixes work: a jump duct through the attic (typically a 10 inch insulated flex run), a transfer grille through the wall to the hall (about 1 square inch of free area per cfm of supply, high on one side and low on the other), or a return duct. A transfer grille in the new partition between the two bedrooms does nothing, because both rooms are pushing air out at the same time, and it passes sound.
Then the temperature rule. Phoenix's R325.8 amendment requires heating and cooling able to hold interior spaces intended for human occupancy between 70 and 82 degrees, or 86 with evaporative cooling, and portable units don't count. Glendale's amendment sets the same numbers. If one half faces west and the other doesn't, the west half is the one to watch in July, and our enclosed room guide covers the mini-split option for a room that won't keep up.
What Wiring and Alarms Does the Second Room Need?
Its own switched light, outlets on every wall, and its own smoke alarm. The electrical code wants a wall switch near the entrance of each habitable room controlling a lighting outlet, and in a bedroom a switched receptacle for a lamp can stand in for a ceiling light. The original ceiling fan or light ends up in one half, or on the wall line, in which case it moves. The second room gets a new ceiling box at about $400 to $800 or more where none exists.
Outlets follow the rule that no point along a wall is more than 6 feet from one, which now applies to both faces of the new wall, and new bedroom circuits need arc-fault protection. The detail on both is in the enclosed room guide. The wiring is part of our electrical work on the same contract, inspected before the board goes up.
Smoke alarms are where a split reaches the rest of the house. Section R310.3 requires one in each sleeping room and one outside each sleeping area, and R310.4 requires them interconnected. Section R310.2.2 adds that where "alterations, repairs or additions requiring a permit occur," the dwelling gets smoke alarms "located as required for new dwellings," so the whole house comes up to new-home locations. Chandler's homeowner permit manual spells it out for this exact case: when "one or more sleeping rooms are added or created in existing dwellings," the house gets alarms "located as required for new dwellings." In Phoenix, the R310.6 amendment allows battery-only alarms only where no wall or ceiling finish comes off and there is no attic, crawl space or basement to reach through, so with the attic overhead, plan on hardwired. Carbon monoxide alarms go outside each sleeping area under R311.3 wherever the house has a fuel-fired appliance or an attached garage that opens into it.
Where Do the Closets Go, and How Do You Keep Two Rooms Quiet?
On an end wall in most rooms, and on the new wall only in a big one. Quiet comes from how the wall is built: dense batts in the cavity, solid-core doors and outlets kept out of the same stud bay. One room keeps the original closet, and the other needs its own if it is going to be listed as a bedroom. A closet isn't a model-code requirement, but in Chandler the city's homeowner permit manual says "any room (other than a bathroom or kitchen) that has a closet shall be considered a sleeping room," so in Chandler the closet and the bedroom rules arrive together.
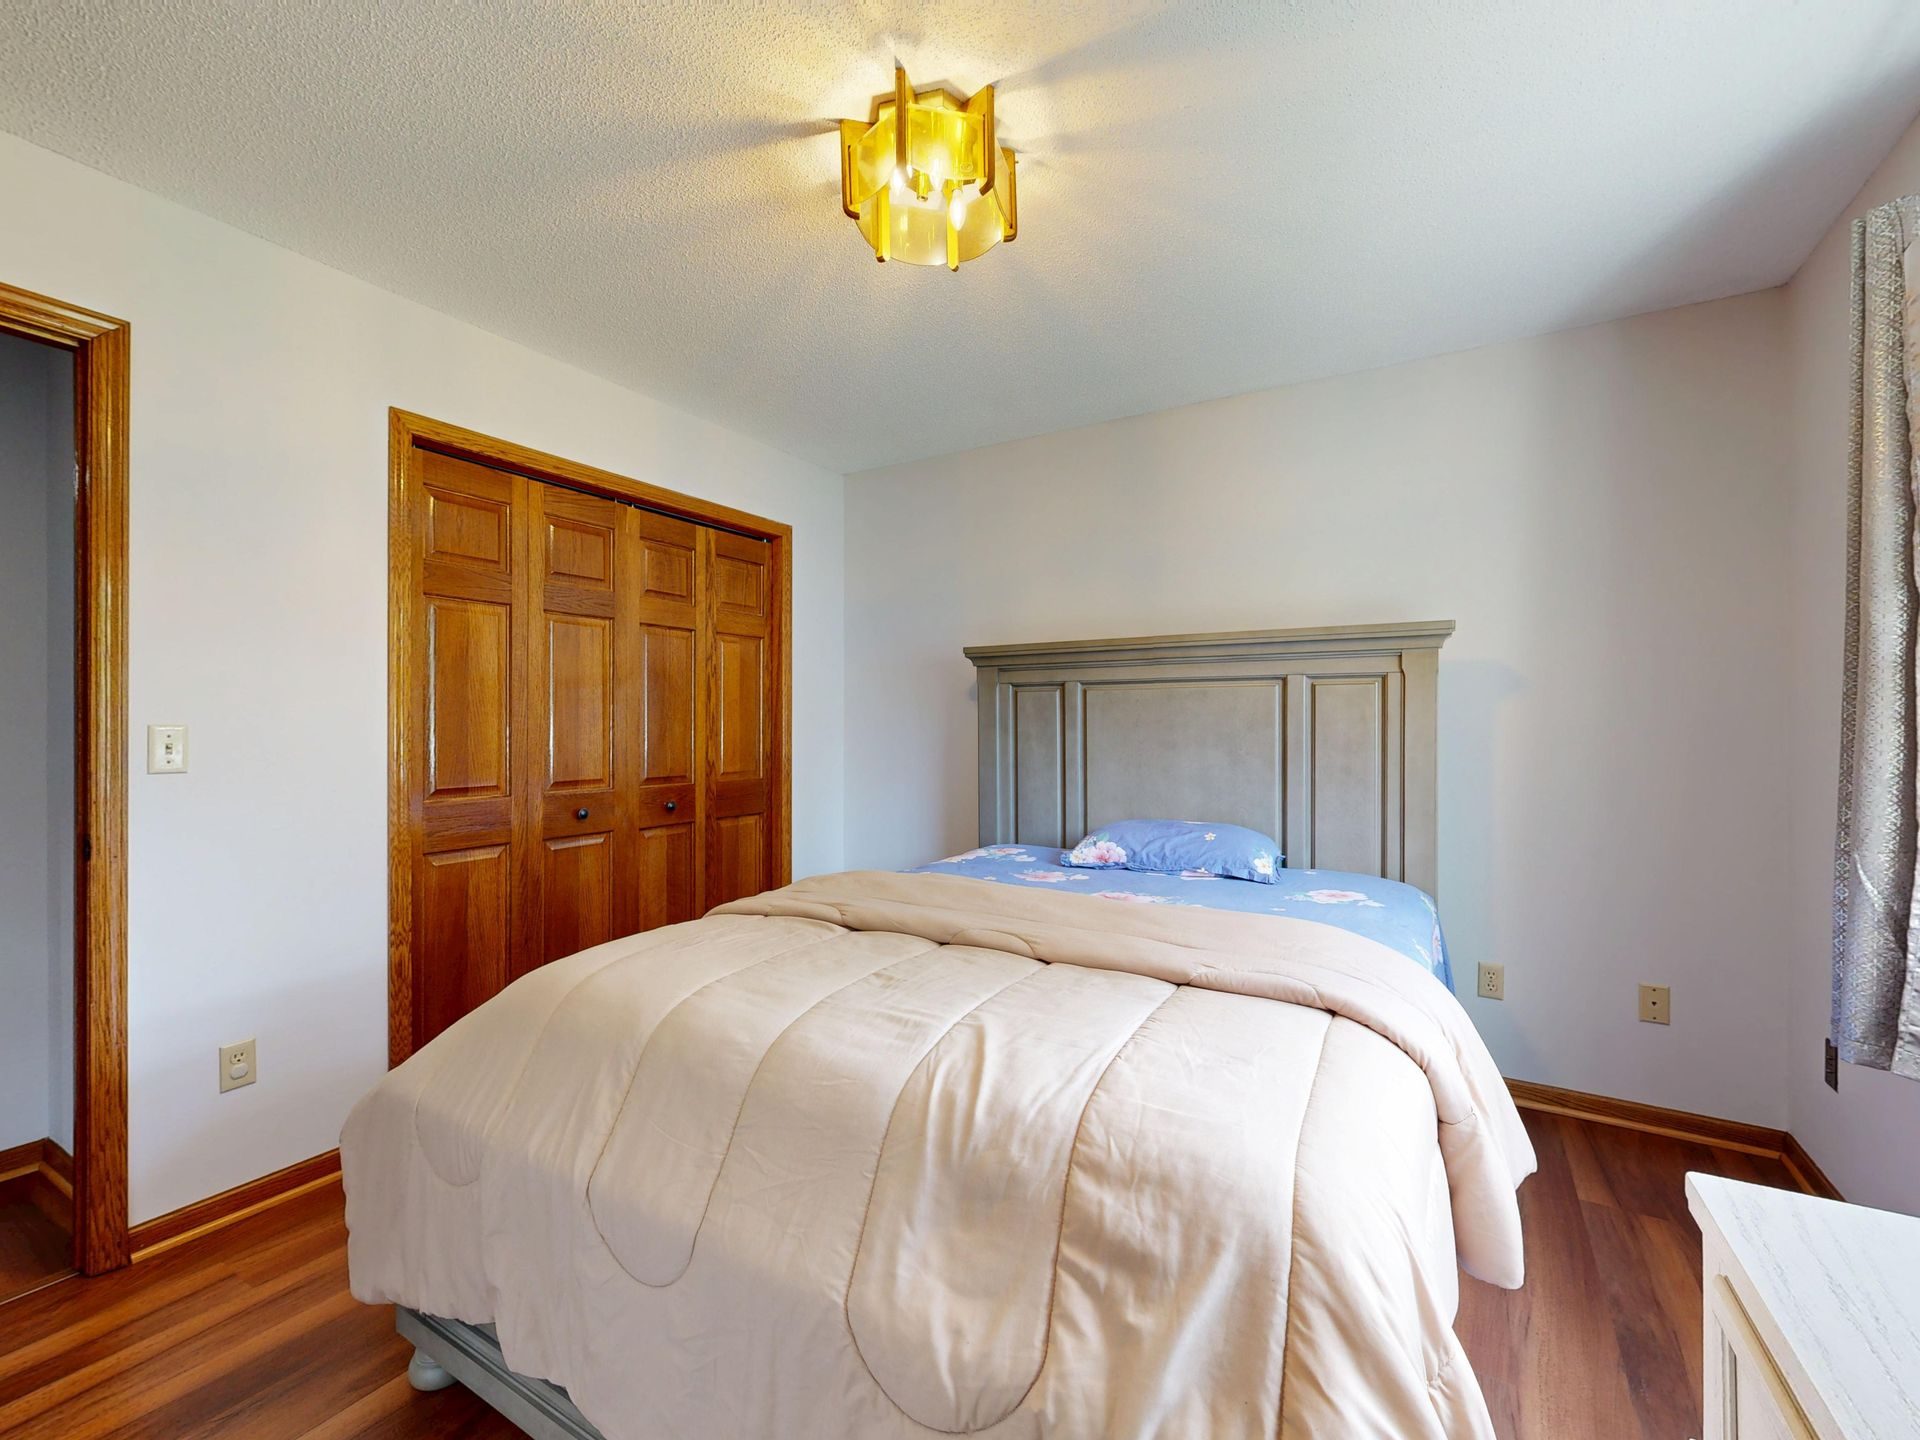
The size rule decides where the closet can go. A reach-in about two feet deep, plus its front wall, takes about 2 to 2-1/2 feet off the room, and Section R312.2 wants every habitable room at least 7 feet in any horizontal dimension. Closets on the dividing wall leave about 5.3 to 5.8 feet in front of them in a 7.8-foot-deep half and 6.3 to 6.8 feet in an 8.8-foot half, so they need each half about 9 to 9-1/2 feet deep, which means an original room about 18-1/2 to 19-1/2 feet long on the split side. Of the rooms in the table, only the 12 by 20 clears it. Otherwise the closet goes on an end wall, where it takes from the 12- or 14-foot side and leaves plenty. The other option is to land the new wall on an existing long closet so each room gets half, covered in the FAQ.
The batt to use is one made for interior walls, such as ROCKWOOL Safe'n'Sound, and solid-core doors beat hollow ones. Outlets on the two faces of the wall go in different stud bays because two boxes back to back make a hole straight through. The enclosed room guide's section on keeping an office quiet has the detail, and it matters more between two bedrooms than between a bedroom and a hall.
How Much Does It Cost to Split a Bedroom Into Two?
A room that already has a window for each half typically comes to about $4,700 to $11,100 before the return path is priced. That covers the dividing wall, a second door cut into the hall wall, a reach-in closet with bifold doors for the room that lacks one, a new ceiling box, two outlets, an interconnected alarm swapped in for the room's existing one, a second supply register, paint for both rooms, baseboard and texture matching. The second room's alarm is a new location, which adds $500 or more where new wiring is run. Add a new escape opening and window in a frame wall and it comes to about $6,600 to $15,500, and in a block wall about $8,100 to $19,000.
| Line item | Typical range, 2026 | What moves it |
|---|---|---|
| Dividing wall, framed and drywalled, about 8 ft tall | $984 to $3,212 per wall, national | Length, ceiling height, sound batts, texture at the ceiling joint |
| Framing a new door opening in the hall wall | $120 to $200 per opening, national | Header size; more if the wall turns out to be bearing |
| Prehung interior door, installed | $400 to $900 per door | Solid core vs hollow core, casing to match |
| Reach-in closet, built | $500 to $1,500 per closet, national | Width, shelving, whether it shares the new wall |
| Bifold closet doors, installed | $400 to $900 per closet, national | Panel style, opening width |
| Ceiling light box, wiring and switch where none exists | $400 to $800+ per box | Attic access, fan-rated box, drywall patch |
| Added outlet | $138 to $320 per outlet | Distance from the circuit, arc-fault breaker |
| Hardwired smoke alarm | $70 to $150 per alarm; $100 to $200 interconnected; $500 or more where new wiring is run | How many locations the house is short |
| New supply register off existing duct | $250 to $500 per vent | Duct length, register location |
| New escape opening cut into an outside wall (opening only, window extra) | $1,500 to $3,000 per opening in a frame wall; $3,000 to $6,500 in block | Header or lintel, shoring, saw cutting, stucco patch |
| Escape window installed in the opening | $400 to $1,400 per window | Size, frame material, low-E glass |
| Texture matched into the patched hall wall | $150 to $300 added to the drywall work | Orange peel or knockdown, size of the patch |
| Paint, each new bedroom | $500 to $900 per room | Ceiling height, color change |
| Baseboard, both sides of the new wall | $3 to $6 per linear ft | Matching the existing profile |
The wall, door-opening, closet, closet-door, outlet, smoke alarm and register rows are national 2026 figures from Angi and HomeAdvisor cost guides. The door, ceiling box, escape opening, window, texture, paint and baseboard rows match the Phoenix ranges on our own service and project pages. The return-air path, a jump duct or a transfer grille, gets priced with the rest of the duct work after a look in the attic.
The worked totals use a 12-foot wall, 24 linear feet of baseboard, two outlets, one new closet, one new ceiling box, one interconnected alarm and paint in both rooms. Several of those lines exist only because there are now two rooms: the second door, the second closet, the second light and the second register. For a line-by-line look at a single partition that divides a room, with a door, our post on load-bearing walls breaks one down.
Send Us the Room
A photo from each corner, one of each window from inside, the room's length and width, and where the hall door, closet and supply register sit. We'll tell you whether it splits into two legal bedrooms, where the wall and the second door go, and what it lands at.
Free EstimateDoes Splitting a Bedroom Need a Permit?
Plan on one. Phoenix's guide to residential permits lists "Removal or relocation of walls" among the remodeling projects that may need one, cutting the second door is partial demolition of the hall wall, and the new circuits and hardwired alarms are inspected electrical work on their own. Creating a bedroom also brings the escape-opening and smoke-alarm rules into the review. Our guide to remodel permits in Phoenix covers drawings, review time and who should pull the permit.
Two other reviews can attach because the bedroom count goes up. On a house with a septic tank, Maricopa County Environmental Services says "any increase in the number of plumbing fixtures or bedroom equivalents can increase the system demand and require system review," and many building departments want that review before they issue the permit or the final. The county's homeowner septic guidance lists what it needs, and the program answers at (602) 506-6666. And if a new escape window changes an elevation, the HOA's architectural committee sees that under the CC&Rs, even though the walls, doors and closets inside are outside its review.
What Else Do Valley Homeowners Ask About Splitting a Bedroom?
Can one of the two rooms be a bedroom without a window if it has a door to the hall?
No. A door to the hall is the way in, not the escape route. Every sleeping room needs its own operable escape opening to the outside, a window or an exterior door, so the windowless half can be an office, a playroom or a walk-in closet, but it can't be listed or permitted as a bedroom until it gets an opening in an outside wall.
Can one bedroom be reached through the other?
In Glendale, no: the city's 2024 code amendment says the way out of a sleeping room shall not lead through other sleeping rooms, toilet rooms or bathrooms. Other Valley cities don't word it that way, but a room you can only reach through another bedroom works as a suite, not as two bedrooms. Plan a door from each room to a hall or a common room.
What is the smallest legal bedroom in Arizona?
Under the residential code Valley cities enforce, a habitable room needs at least 70 square feet of floor, no horizontal dimension under 7 feet and a 7 foot ceiling, and a bedroom also needs its escape opening and a smoke alarm. Closets don't count toward the 70 square feet, and neither does floor under a sloped ceiling lower than 5 feet.
Can the existing closet be split between the two rooms?
Sometimes. If the room has a long reach-in on a wall that the new partition meets, the wall can land in the middle of it and give each room half, with its own door. That saves building a second closet. It works only when the split point falls where the closet can be divided cleanly, so it is checked against the window and the door locations before the line is set.
How long does splitting a bedroom take?
A single new wall with a door, outlets and a supply register runs about five to eight working days from layout to trim, most of it drywall finishing. Splitting a room adds a second door, a closet and more duct and wiring work on top of that, and cutting an escape opening through a block wall adds roughly a week for the lintel, window and stucco patch. The framing and wiring stay open until the rough inspection passes. As Goodyear puts it, all permitted work is to remain exposed for inspection.
With Two Rooms Opened Up, What Else Belongs on the Same Schedule?
Anything that needs the same trades belongs on the same schedule. A split puts a framer, electrical rough-in, attic duct work, a drywall finisher and a painter through two rooms and a hall at once, and work written into the plan before framing starts usually costs 25 to 50 percent less than the same work booked later as its own trip.
- A fan in each room. One half keeps the old fan. The other half is getting a ceiling box anyway, so making it fan-rated is the cheap moment for a second fan. See ceiling fan installation.
- New light in the hall. A second bedroom door on the hall makes a dim hall more noticeable. Hall fixtures can go in with the bedroom wiring through our light fixture installation work.
- One floor through both rooms. Carpet gets cut back to new tack strip at the plate, floating plank is cut back so the plate sits on the slab, and tile can stay under it. If both rooms have worn flooring, replacing it now beats patching around the new plate later. See vinyl plank flooring installation.
- Paint the hall with the rooms. The patched hall wall needs paint regardless, and the masking is already down. See interior painting.
- A door to the yard. On a ground floor, an exterior door can be the second room's escape opening, and it lets in far more light than a window. See patio door installation.
- Patch the rest of the house. Dings and cracks elsewhere go quickly with the finisher on site and the texture already matched. Our drywall repair page lists those rates.
If a closet opening in one of the new rooms is too tight for a swing or bifold door, our post on barn door installation covers where a sliding door works and where it doesn't.
Text us photos of the room and its windows, or call (602) 492-1815, and we'll come back with a quick quote.

Written by Harrison Norem, owner of Norem Contracting and a licensed Class B general contractor, Arizona ROC #365090. Fifteen years across the trades, including framing, drywall and interior layout changes, across the Phoenix metro. More about Harrison.