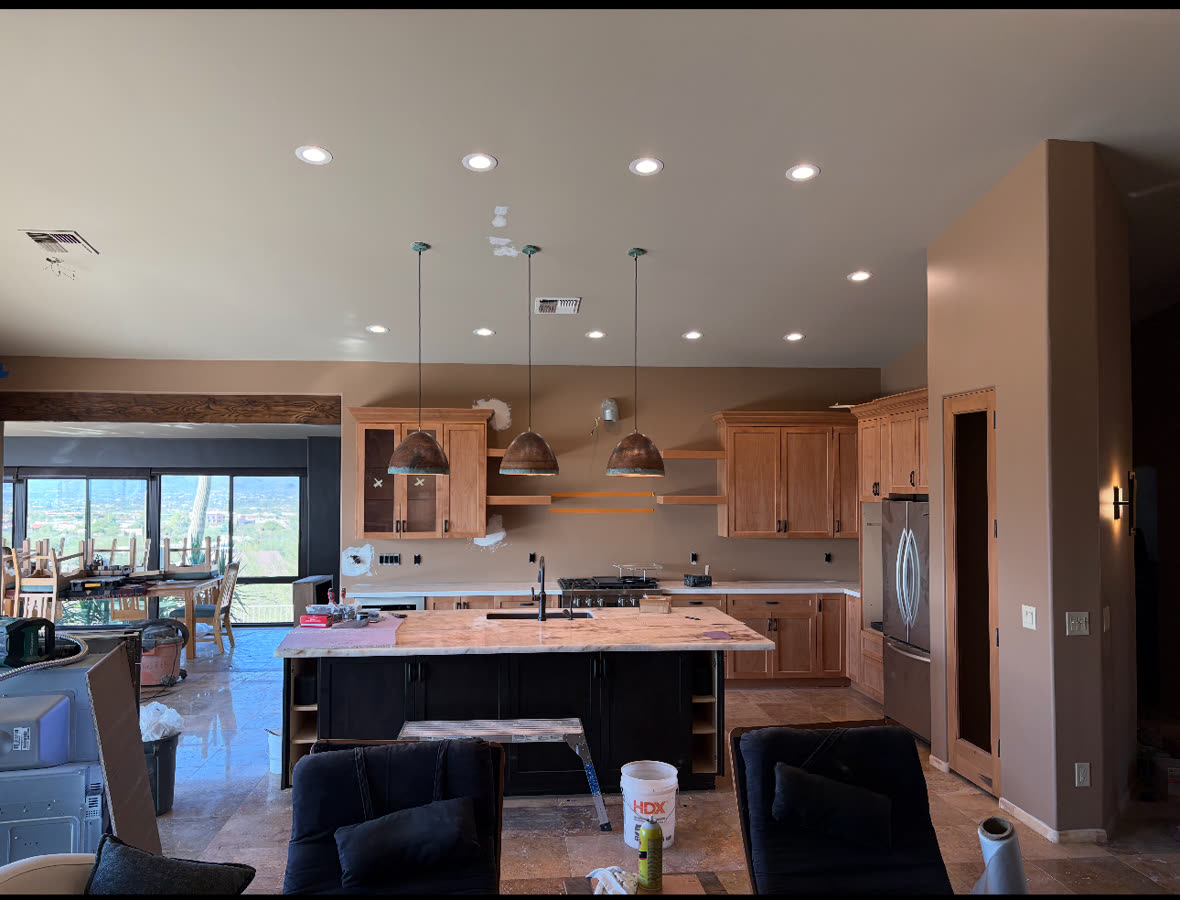
A kitchen remodel is not one job. It is three decisions that each open a different door, and the order you make them in decides almost everything that follows. Do the cabinet boxes stay or go. Does the plumbing move. Does a wall come out. Answer those three and the range is already set: roughly $15,000 to $25,000 for a refresh, $25,000 to $40,000 for a full remodel in the same footprint, and $40,000 and up once the layout changes. This page walks the work in the order it actually happens, explains what a Phoenix slab and the 2024 Phoenix code do to each of those decisions, and then gives you the full price chart.
We are a licensed Arizona general contractor, ROC #365090. We carry the contract for your job, and everyone who works on your kitchen is licensed for the work they are doing. That matters more on a kitchen than on almost anything else in a house, because a kitchen is the one room where framing, plumbing, gas, electrical, mechanical, drywall, tile, cabinetry and finish carpentry all land inside the same six weeks, in an order that cannot be rearranged.
The thing we would most like you to take away is the sequence. Most kitchen budgets are not blown by the cabinets people chose. They are blown by demolition starting before the cabinets were ordered, by a sink that moved four feet across a post-tension slab, or by a wall that came down before anyone went into the attic to see what was sitting on it.
What actually counts as a kitchen remodel, and which one are you buying?
Three different projects get sold under the same phrase, and the first useful thing any contractor can do is tell you which one you are describing.
A refresh keeps the cabinet boxes where they are. Doors and drawer fronts get replaced or refinished, counters and backsplash and sink and faucet are new, lighting and hardware are new. The layout does not change and the slab is never touched. This is the version most people are actually picturing when they say the kitchen looks dated, because what looks dated is almost always the doors, the counters and the light.
A full remodel in the same footprint replaces the boxes too. New cabinets, new counters, new appliances, new flooring, new lighting, new backsplash. The sink, the range and the refrigerator stay in their existing positions, which is the detail that keeps the concrete closed and the plumbing permit simple.
A layout change moves something that is fixed. A sink to a different wall, a new island with a prep sink, a range that becomes a cooktop somewhere else, or a wall that comes out. This is the tier that brings in engineers, plan review and, quite often, a saw cut in your floor. It is also the only tier that genuinely changes how the room works, which is why people pay for it.
Nothing about that ordering is a sales ladder. Plenty of the kitchens we are proudest of are refreshes. What matters is that the three tiers have different constraints, and being honest about which one you are in stops you from buying the third tier's problems on the first tier's budget.
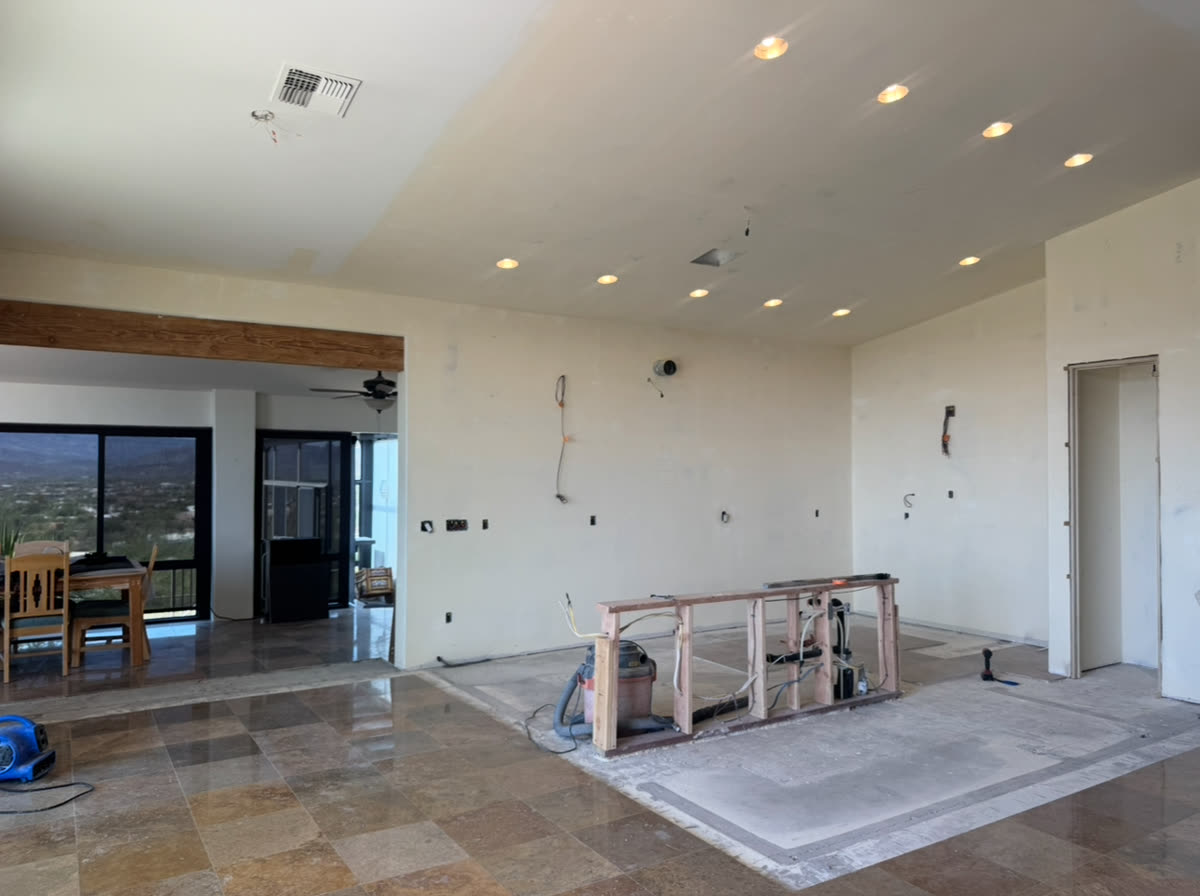
At this stage every kitchen looks the same. What the budget becomes was decided before this photo, by whether the boxes were coming out, whether the plumbing was moving, and whether that island was staying where it is.
Do the cabinet boxes stay, or do they go?
This is the first decision and the largest single line in the job, so it deserves a real test rather than a feeling about the doors.
Open a door and look at the box, not the front. The face frame should be square, with no diamonding at the corners. The box should be plumb and unracked where it meets its neighbor. Drawer boxes should be intact, with joinery that has not opened up. The sink base is the one to check hardest, because that is where a slow supply leak lives: run a hand along the bottom deck and the back of the cabinet and feel for swelling, softness or a lifted edge. Then check whether the hinge screws are still holding, or whether someone has already moved up a screw size to keep a door hanging.
If those all pass, the boxes are sound and you have a genuine choice. Refacing puts new doors, drawer fronts and matching veneer on the existing boxes. Repainting the boxes and replacing only the doors is cheaper again. Either way you keep the carcass, the layout and five figures.
If the boxes fail, they get replaced, and then you are choosing between stock, semi-custom and custom. Stock comes in fixed widths, usually three-inch increments, and gaps get closed with filler strips. Semi-custom gives you more sizes, more door styles and more interior fittings. Custom is built to your exact openings. The honest note we would make about that choice, and it is one we have published before: in most kitchens a filler strip where a custom box would go is invisible to everyone but the person who paid for it. Custom earns its money in a room with an awkward geometry, an unusual ceiling height, or a run where two inches of lost storage genuinely matters. It rarely earns it in a standard tract kitchen.
One dependency to know now rather than later: new boxes mean new countertops, regardless of the condition of the ones you have. Existing tops are cut and drilled to the existing boxes, and they will not survive removal and re-set on a new cabinet plane. If you were hoping to keep the granite and change the cabinets, that is the one combination that does not work.
Why is cabinetry the biggest line, and what makes one box better than another?
Cabinetry is usually about a third of a full remodel. Two things separate a good box from a cheap one, and only one of them is visible in a showroom.
The visible half is construction. Plywood boxes rather than particleboard, particularly at the sink base and anywhere a dishwasher can leak. Drawer boxes with real joinery instead of stapled butt joints. Full-extension undermount slides with soft close, which is a hardware line rather than a cabinet line but is where daily feel comes from. Face-frame or frameless is a style and access question rather than a quality one: frameless gives you slightly more usable opening, face-frame gives you a more traditional look and a sturdier field-modification.
The invisible half is what the desert does to wood, and it is the part almost nobody in this market will tell you about before you buy.
Cabinet and furniture stock is kiln-dried to about 7 to 9 percent moisture content, and the recommended moisture content at installation for interior woodwork across most of the United States averages 8 percent. For the dry southwestern area, the published figure is 6 percent, with individual pieces running 4 to 9. Those figures come from the USDA Forest Products Laboratory Wood Handbook, chapter 13. What that means in practice is that a cabinet built and finished to a national target arrives in Phoenix wetter than the room it now lives in, and it dries in service.
Wood moves as it dries, and the Wood Handbook lets you put a number on it. A 10-inch flat-sawn hard maple door panel drying from 8 percent to 6 percent loses roughly a sixteenth of an inch across its width. A 12-inch red oak panel going from 8 percent down to 5 percent loses about an eighth. A hickory panel over the same swing loses a little more again. Because the panel in a five-piece door is finished before assembly and then shrinks inside its frame, that movement shows up as a thin unfinished line at the panel edge. It is not a defect and it cannot be closed up, but it is why a door that looked perfect in a Midwest showroom can read differently on your wall in August.
The design rules that follow are simple and they are worth asking any cabinet supplier about. Solid panels should float in a grooved frame, free to move across the grain, and narrower panels move less than wide ones. A panel glued or pinned into its frame will eventually split rather than shrink. Mitered door frames are the joint most likely to open here. And for painted doors specifically, an engineered or MDF center panel does not move at all, which is the reason paint-grade doors in this market hold up far better with an engineered panel than a solid one. That single specification question, solid or engineered center panel, is one of the highest-value things you can ask a supplier in Phoenix.
Does the plumbing move? Why a Phoenix slab decides your kitchen
Almost every house here is slab-on-grade. Your kitchen sink drain is cast into that concrete, and in a lot of homes the gas line to the range is cast in too. That one fact decides more of your budget than any finish you will pick.
Keep the sink, the range and the refrigerator where they are and the slab is never opened. Supply lines and drains get re-connected in place, the gas gets re-connected in place, and the entire plumbing scope stays above the concrete.
Move any of them and the floor gets saw-cut, trenched, re-plumbed, inspected while it is still open, and then patched back. That is a real sequence with a real inspection in the middle of it, not a line item you can compress. It is also the single most common reason a kitchen budget doubles between the first conversation and the signed quote.
There is a second layer to this in Phoenix. Post-tensioned slabs are common in houses built here through the 1990s and 2000s. A post-tension slab has steel tendons running through it under tension, and you do not cut one by accident twice. Most of these houses carry a metal warning plate, usually in the garage, and that plate is worth finding before anyone quotes you a relocated sink.
Where we are cutting a post-tension slab, the procedure is not negotiable. The tendons get located and marked with ground-penetrating radar across the whole cut area first. If the cut is structural rather than a shallow trench, that gets coordinated with an engineer. The cut itself is made with a depth-controlled diamond saw, and the section comes out carefully rather than being broken up. The current governing standard for this construction is ACI/PTI 320. None of that is exotic, but all of it is time, and a bid that moves your sink on a post-tension slab without mentioning any of it has not priced the job you are asking for.
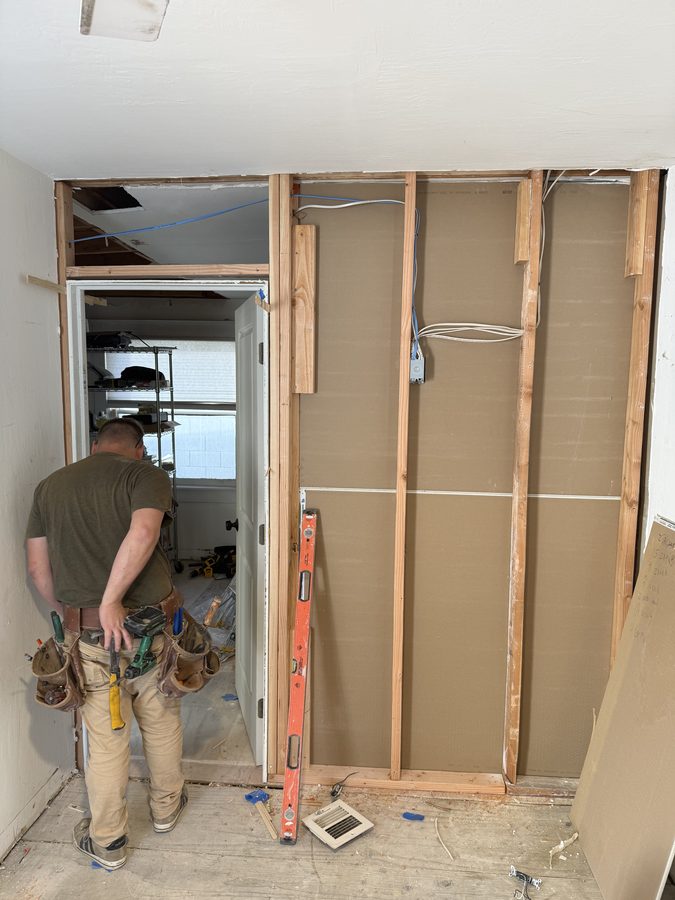
Can that wall come out, and how do we know before we swing a hammer?
Open concept is the most common request in this trade and the one most often answered with a guess. Here is the procedure we actually follow, written the same way it appears on our own permit drawings.
We go into the attic above the wall and find its top. We record which way the joists or trusses run relative to the wall, their size, their spacing and their clear span. We look for three specific things sitting on the top plate: joists lapping or splicing over it, blocking on it, or a truss heel or web landing on it. Any of those means the wall is bearing. We check whether the wall continues above the ceiling line and what the part above it is doing. We check for a point load from above, meaning a post, a girder truss bearing down, or a mechanical unit set on framing near the wall. Then all of it gets photographed and recorded.
If the framing cannot be observed, we open a small inspection section of ceiling next to the wall, or we retain a structural engineer. What we do not do is proceed on assumption.
Two things about Phoenix housing stock are worth knowing here, because they cut in opposite directions. The good news is that truss-framed tract homes deliver roof load out to the exterior walls, so more interior walls in this market are removable than people expect. The trap is the ceiling-height change: a wall standing where the ceiling steps up or down very often carries the ends of the lower ceiling's joists, and that is exactly the wall people most want to remove, because it is the one separating the kitchen from a vaulted living room.
When a bearing wall does come out, shoring goes in on both sides of it, bearing on the slab, running the full length of the opening, before any plate or stud is cut. It stays until the permanent support is complete and inspected.
What an engineer delivers for this is worth setting expectations on, because homeowners are often told to expect a letter. What you actually get is a stamped set of sheets with details and calculations sizing the beam, the posts, the bearing points and the footing under them, and that set is submitted to the city as part of the permit. It is a design document, not an opinion.
How does a Phoenix kitchen remodel actually run, day by day?
There are two queues in a kitchen that no amount of coordination shortens, and everything else arranges itself around them. The first is the cabinet lead time. The second is the countertop template, which cannot happen until the cabinets are physically set and level, because the templater is measuring the installed cabinet plane, not your drawing.
-
Selections locked, cabinets ordered
The long pole. Cabinets, counters, tile, hardware, appliances and lighting all get chosen and the cabinet order goes in. Nothing downstream can be scheduled honestly until that order is confirmed.
Weeks 1 to 2
-
Permit application
Over the counter where the scope allows it, plan review where it does not. This runs in parallel with the cabinet lead time, which is exactly why the order goes in first.
Runs alongside
-
Demo, haul-off, and structure
Cabinets, counters, flooring and appliances out, dust barriers up, everything hauled away. If a wall is going, shoring is standing before any plate or stud is cut, and the beam and posts go in under the engineered detail.
Days 1 to 4
-
Rough-in and inspection
Plumbing, electrical and mechanical in the open walls, including the hood duct run all the way to the exterior. Then the rough inspection, which has to pass before anything closes up.
Week 2 to 3
-
Drywall, texture, prime and paint
Insulation where the wall was opened, drywall, then texture matched into the existing house. Prime and paint before cabinets, because cutting in around finished cabinetry is slower and never as clean.
Week 3 to 4
-
Flooring, then cabinets set and levelled
Floor goes in, then the boxes are set, shimmed and levelled to a single plane. The day the last box is level is the day the countertop clock can start.
Week 4 to 5
-
Template, fabricate, set tops
The templater measures the installed cabinets. Fabrication runs about 7 to 10 business days in this market. Then the tops are set, seams joined and sink cutouts fitted.
Week 5 to 7
-
Trim out, backsplash, appliances, final
Plumbing and electrical trim, disposal, dishwasher and hood. Backsplash tile after the tops are in so it can scribe to them. Appliances, then final inspection and the walk-through.
Week 7 to 8
The discipline that protects that whole schedule is one sentence long: cabinets are ordered, confirmed and ideally delivered before demolition starts. Demo is the fun part and it is the part every homeowner wants to do first. Starting there is how a six-week kitchen becomes a fourteen-week kitchen, and the extra eight weeks are spent eating out.
What has to be permitted, and what genuinely does not?
Phoenix publishes its exemptions, and they are more specific than most people expect. What follows is the current 2024 code as Phoenix adopted it, approved by City Council on 18 June 2025 under Ordinance G-7397 and effective 1 August 2025.
On the building side, the exemption covers "painting, papering, tiling excluding toilets areas, bathrooms and showers, carpeting, cabinets and counter tops replacements in same location, and similar finish work." Two readings matter for a kitchen. The tiling carve-out names toilet areas, bathrooms and showers, so a kitchen backsplash is exempt finish work. And "in same location" is the entire rule: replace the cabinets on the same runs and you are inside the exemption, move the runs and you are outside it.
On plumbing, the exemption covers replacing fixtures with new fixtures that meet the water conservation requirements, "except that a permit shall be required for the relocation of any valves, pipes or fixtures." So a like-for-like faucet or disposal is exempt, and a sink that moves is not. There is a second trigger people trip without realising: if a concealed drain, water, waste or vent pipe turns out to be defective and has to be removed and replaced, that "shall be considered as new work and a permit shall be obtained," even though you only opened the wall to swap a sink.
On electrical, the exemption is narrow. Repair or replacement in kind of a switch, receptacle, control device or utilization equipment rated 60 amps or less is exempt, as is replacing a breaker rated 125 amps or less. The department attaches the same condition to both: to be exempt, the work must not include, or cause to be necessary, any additions or modifications to the premises wiring system. In plain terms, adding an outlet, moving an outlet, or pulling a new small-appliance circuit is permit work.
Light fixtures catch almost everyone. Replacing lamps or a ballast inside an existing listed luminaire is exempt as long as the listing is maintained. Replacing the luminaire itself requires a permit, and a retrofit kit only stays exempt if the work happens entirely inside the fixture. For a kitchen that reaches recessed cans, island pendants and under-cabinet lighting.
Drywall has its own line, and it is a sharp one: "Patching a hole in a drywall sheet would not require a permit, but removing and replacing an entire drywall sheet would require a permit."
As for how a permit gets issued, Phoenix's own guideline puts single-level interior remodels of 500 square feet or less with minimal or no structural alteration in the over-the-counter lane, along with interior non-structural demolition. Then comes the footnote that decides most kitchens: projects requiring the installation of electric sub-panels, new mechanical equipment, or the addition of plumbing fixtures require submittal for review. Read that against a real kitchen and the line is clear. A same-footprint remodel with a rewire is generally counter work. Add a prep sink, a pot filler or a new ducted hood and it goes to plan review, where the published targets run about 20 calendar days for a minor remodel and 30 for a major one, with each correction cycle adding another round.
Is the code the same in Scottsdale, Tempe, Mesa and Phoenix?
No, and in 2026 the Valley is running three different code vintages at once. This is the kind of thing no cost page mentions and every homeowner getting bids across city lines should know.
| City | Adopted codes | What it means for your kitchen |
|---|---|---|
| Phoenix | 2024 I-Codes plus the 2023 NEC. Ordinance G-7397, effective 1 August 2025. | The current baseline, including the island receptacle amendment below. |
| Mesa | 2024 I-Codes plus the 2023 NEC, effective 8 January 2026. | Applies to applications submitted on or after that date. Mesa keeps its own local amendments, so the scope gets confirmed with the city on each job. |
| Tempe | 2024 I-Codes plus the 2023 NEC from 1 July 2026, transitioning through 31 December 2026. | During the transition either the 2018 or the 2024 codes may be used. From 1 January 2027 it is the 2024 codes only. |
| Scottsdale | 2021 I-Codes plus the 2020 NEC. | A full code cycle behind Phoenix. The island receptacle rules are genuinely different here, as below. |
Codes get adopted on city schedules, not on a valley-wide one. We confirm the adopted code and any local amendment with the permitting jurisdiction on every job rather than assuming the Phoenix answer travels.
What does the electrical actually have to do in a 2026 Phoenix kitchen?
More than most people budget for, and the requirements are the reason a kitchen almost always needs an electrical permit even when nothing moves.
A kitchen needs at least two 20-amp small-appliance branch circuits. Those circuits also carry the refrigerator receptacle, and they are not allowed to feed lighting or anything outside the kitchen, pantry, breakfast room or dining room. Along the countertop, no point on the wall line may be more than two feet from a receptacle, which is what produces the familiar four-foot spacing. GFCI protection in the 2023 NEC now reaches further than people expect, including the refrigerator receptacle, the microwave receptacle and a hardwired dishwasher. A cord-and-plug range hood needs its own circuit, and a hardwired one cannot ride on the small-appliance circuits.
Then there is the island, and this is where Phoenix is genuinely different from the national code. You may have read that the 2023 NEC made island receptacles optional, requiring only a provision for a future one. That is the national base text, and Phoenix amended it back. The Phoenix amendment, submitted by the Home Builders Association of Central Arizona, adds this: "At least one receptacle shall be installed at each island and peninsular countertop space with a long dimension of 600 mm (24 in.) or greater and a short dimension of 300 mm (12 in.) or greater." A peninsula is measured from the connected perpendicular wall.
Where that receptacle can go is constrained too. The default is on or above the countertop, not more than 20 inches above it, or in a listed countertop receptacle assembly. Mounting one below the counter is allowed only in two cases: construction for the physically impaired, and an island or peninsula that is flat across its entire surface with no way to mount within 20 inches above it. Even then, the exception does not apply where the countertop overhangs its support base by more than six inches. In practical terms, a 12-inch seating overhang on your island rules out the side-mounted outlet, which surprises a lot of people at rough inspection.
Cross the Scottsdale line and the answer changes again, because Scottsdale is still on the 2020 NEC. There the island receptacle is counted by area: one for the first nine square feet of island or peninsular countertop and one more for each additional eighteen. The 2020 code also still allows the side-mounted receptacle below the top. That is worth saying plainly, because the below-counter allowance you just read is not a Phoenix invention. The 2023 NEC removed it nationally after burn injuries from children pulling on the cords of countertop cooking appliances, and Phoenix restored a version of it by amendment. Same island, same cabinets, different answer on either side of the city line. Same island, same cabinets, different answer.
Where does the range hood go, and will it need makeup air?
The hood is the single most under-planned item in a kitchen remodel, and on a slab house with an island it is often the item that quietly forces a layout decision.
Start with makeup air, because the rule is widely misquoted. The trigger is not CFM on its own. Under the 2024 IRC as Phoenix adopted it, makeup air is required where one or more gas, liquid or solid fuel-burning appliances that are neither direct-vent nor mechanically drafted sit inside the dwelling's air barrier, and the exhaust system is capable of moving more than 400 CFM. So a 600 CFM hood in an all-electric house with a sealed-combustion water heater is a different question from the same hood in a house with an atmospherically vented gas water heater in a hall closet. That is why we look at your water heater and furnace before specifying a hood, and it is not a question most kitchen showrooms will ask you.
The duct itself has hard rules. Domestic cooking exhaust ducts are galvanized steel, stainless steel or copper. Not flex, not aluminum dryer duct, and never terminating in an attic or crawl space. The termination has clearances: three feet from a property line, three feet from any gravity air intake, operable window or door unless the termination is at least a foot above it, and ten feet from a mechanical air intake unless it is at least three feet above.
The constraint that bites hardest in a slab house is the elbow deduction. Every elbow subtracts a meaningful length from the allowable duct run, and an island hood in a single-storey house has to travel up, across the attic and out. On a long run with several turns, the arithmetic can simply fail, and the honest answer is either a different hood, a different island position, or a recirculating unit with the trade-offs stated openly. Finding that out at rough-in is expensive. Finding it out at selection is free.
What does a kitchen remodel cost in Phoenix?
These are 2026 Phoenix-market numbers for licensed, insured work, materials and labor together.
Kitchen Remodel Price Chart, Phoenix 2026
By scope, for a typical Valley kitchen. Your number gets confirmed free, after we see the kitchen.
| Scope | Typical range | What drives the price |
|---|---|---|
| Refresh | $15,000-$25,000 | Cabinet refacing or repainting, new counters, backsplash, sink and faucet, lighting and hardware. Boxes, appliances and layout stay. Counter material and the size of the run move this range more than anything else. |
| Full remodel, same footprint | $25,000-$40,000 | New cabinets, counters, appliances, flooring, lighting and backsplash. Sink, range and refrigerator stay put, so the slab is never touched. Cabinet grade is the biggest single variable inside this band. |
| Custom or layout change | $40,000 and up | Custom cabinetry, premium counters and appliances, relocated plumbing or gas, a new island, or a wall opened up. The tier that involves engineers, plan review and concrete. |
These are the same tiers we publish on our full kitchen remodel cost breakdown, which goes line by line through where the money actually goes.
Whole-project ranges are useful for orientation and useless for comparing two bids. What follows are trade lines from our own quotes, several of them signed work, so you can price the parts of your job that are unusual.
Phoenix Trade Line Rates, 2026
Whole-project ranges are useful for orientation and useless for comparing two bids. These are the individual scope lines at Phoenix metro rates, so you can price the parts of your job that are unusual.
| Line | Phoenix range | What moves it |
|---|---|---|
| Kitchen demolition and haul-off | $1,000-$2,000 per kitchen | Cabinets, countertops, flooring and appliances out and gone. Dump fees and the size of the kitchen are the whole variable. |
| Stock cabinets, supplied and installed | $150-$320 per lineal foot | Fixed widths in three-inch increments, gaps closed with filler strips. The cheapest honest way to get new boxes. |
| Semi-custom cabinets, supplied and installed | $400-$600 per lineal foot | More sizes, more door styles, more interior fittings. Where most full remodels land. |
| Custom cabinets, supplied and installed | $800-$1,200 per lineal foot | Built to your openings. Earns its money in an awkward geometry, rarely in a standard tract kitchen. |
| Cabinet refacing | $180-$240 per lineal foot | New doors, drawer fronts and matching veneer over sound existing boxes. The refresh tier lives here. |
| Quartz countertops, installed | $55-$120 per sq ft | Material grade first, then edge profile, cutouts, and how many seams the slab geometry forces. |
| Granite countertops, installed | $45-$100 per sq ft | Same drivers as quartz. Remnant material at the low end, exotic slabs at the top. |
| Countertop template to install | 7 business days to 3 weeks elapsed | Not a price, a queue, and it sits behind the cabinets because the templater measures the installed cabinet plane. |
| Backsplash tile, installation labor | $25-$32 per sq ft | Cut count and pattern. A running bond over a flat wall is not a herringbone around outlets and a hood. |
| Luxury vinyl plank, installed | $4.50-$10 per sq ft | Material grade, subfloor prep, and how flat the slab reads under a straightedge. |
| Kitchen electrical rough-in and trim | $1,500-$5,000 per kitchen | Circuit count, whether the panel has room, and how much of the existing wiring can stay. |
| Added 20-amp small-appliance circuit | $200-$600 per circuit | Distance back to the panel, and whether the wall is open when it is run. |
| Recessed cans, installed | $150-$350 per can | New-construction housings in an open ceiling are cheaper than remodel cans fished through finished drywall. |
| Light fixtures, installed | $100-$300 per fixture | Pendant and flush-mount swaps at existing boxes. A new box or a new circuit is the electrical line above. |
| Relocating kitchen plumbing | $800-$5,000 per relocation | The slab. A move that stays above the concrete sits at the bottom; a saw cut, trench, inspection and patch sits at the top. |
| Range hood duct run to exterior | $400-$1,200 per run | Length, number of elbows, and whether the run goes through an attic to a roof or straight out a wall. |
| Structural engineer, stamped beam set | $800-$1,500 per opening | Span and the number of walls. Sheets, details and calculations sizing the beam, posts, bearing points and the footing under them. |
| Non-load-bearing wall removal | $6,000-$12,000 per wall | Demolition is the cheap part. Rerouting the electrical and plumbing inside the wall is what moves this number. |
| Load-bearing wall removal, beam and posts | $10,000-$20,000 per wall | The engineered beam, the posts, a new footing under them, and the permit that requires all three. |
| Drywall patch with texture and paint | $200-$650 per repair | Hole size and how many spots. Ceilings run 20 to 30 percent above the same repair on a wall. |
| Texture matching | $0.80-$3.80 per sq ft | Whether the old texture has to come off first. Matching into forty-year-old knockdown is the skill being paid for. |
| Interior repaint: walls, ceiling and trim | $3.00-$4.50 per sq ft | Prep condition and scope. Walls only runs lower; heavy prep with doors and cabinets runs higher. |
| Interior door, installed | $400-$900 per door | Prehung or slab, and whether the casing is being replaced with it. |
| Appliance haul-away | $50-$120 per appliance | Per unit removed. Delivery, un-crating and hookup of the new units are separate. |
Two lines on this chart move more than all the rest: the cabinets, which are about a third of a full remodel, and whether the slab has to open. Settle both before you compare bids.
The costs people forget
Demolition and haul-off, which is real labor and real dump fees on a kitchen's worth of cabinets, counters and flooring. Appliance logistics, meaning delivery, un-crating, haul-away of the old units, hookup, and the gas line work if a range moves even a few feet. The backsplash, where the tile you actually want turns up at $18 a square foot and quietly becomes a four-figure line. Texture matching into forty-year-old knockdown, which takes a person who can do it rather than a person with a hopper. The floor under whatever you removed, because nobody tiles under cabinets. And six to ten weeks of eating out, which is a genuine budget line whether or not it appears on a quote.
One Phoenix-metro money fact worth knowing
If your kitchen is in Tempe, the building permit fee, plan review fee and single-family residence fees on improvements are 100 percent rebatable under Tempe Ordinances 02017.34 and 02017.35. The conditions are specific: the final inspection has to be approved within one year of permit issuance, the rebate application goes in within 60 days of that approval, it goes to rebate@tempe.gov, and you should allow four to six weeks. Planning fees, Water and Sewer right-of-way fees and Fire fees are not eligible, and work permitted only because of a notice of violation gets 50 percent on tighter deadlines. It is genuinely free money that most Tempe homeowners never claim.
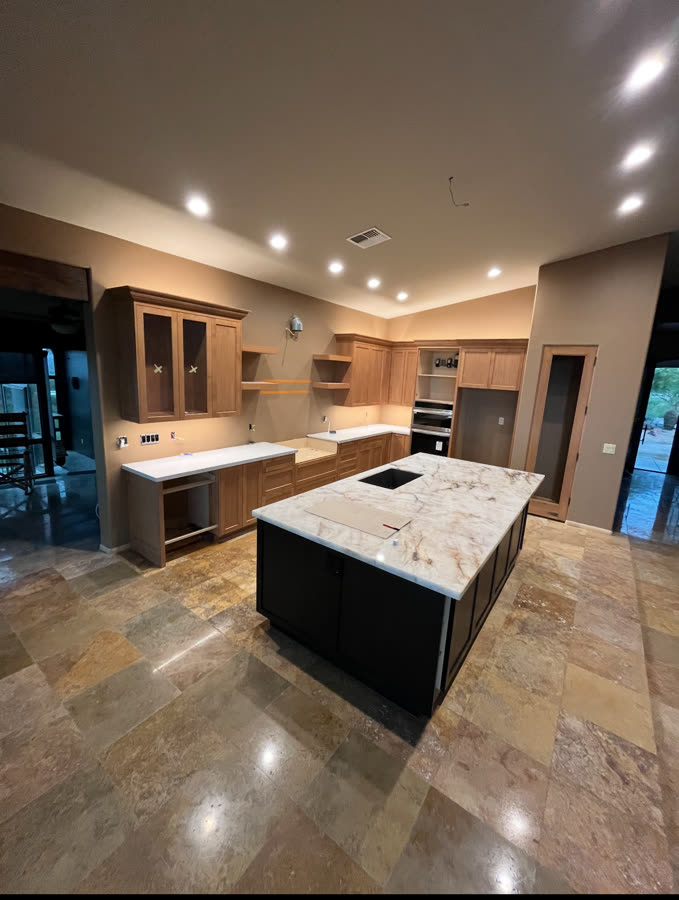
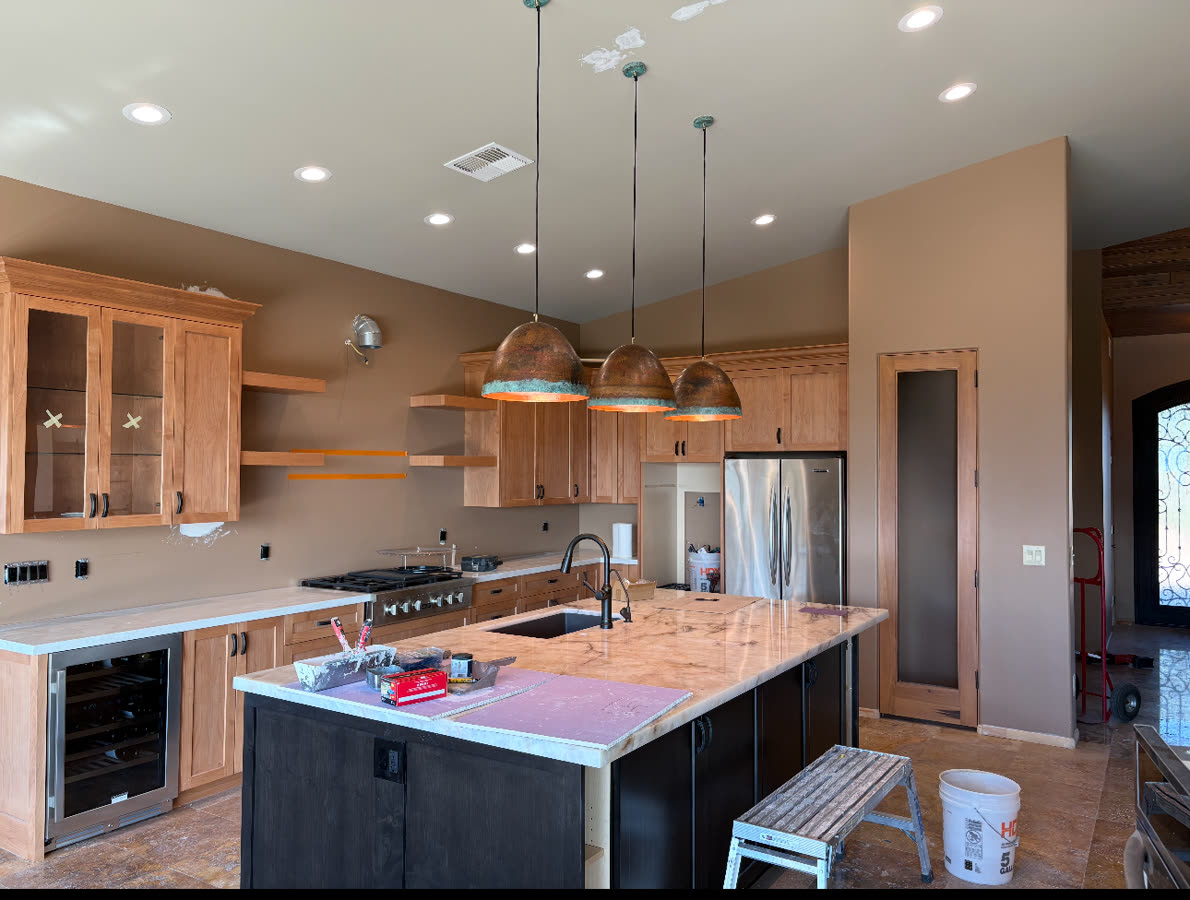
Boxes set and levelled, tops templated and installed. The countertop clock could not start until the day the last box came level, which is why the cabinet order is the first decision on the job and not the fifth.
Quartz, granite or porcelain, and will your island need a seam?
People ask this as a taste question. The part that actually constrains you is geometry, and it gets decided at selection rather than at template.
Slabs come in sizes. A common quartz standard slab runs about 120 by 56 inches, and jumbo formats run larger, in the region of 126 by 63, 130 by 65 and 138 by 79 depending on the brand. Caesarstone, to take one published example, lists standard at 56.7 by 120.1 inches and jumbo at 64.6 by 128.7, in 2 cm and 3 cm thicknesses for quartz, with porcelain in 6, 12 and 20 mm. Not every color comes in every size or thickness, and that is the catch.
Now do the arithmetic on a nine-foot island at 42 inches deep. The finished top is 108 by 42, and that does come out of a 120 by 56 standard slab, with about a foot to spare in length. Add waterfall legs and it stops working: each leg is roughly 42 by 36, and what is left over from that slab is a fourteen-inch strip and a twelve-inch end, neither of which yields a leg. So a waterfall means a second slab or a jumbo. Stretch the same island to ten feet and no standard slab works at all, because a 120-inch finished top cannot come out of a 120-inch slab once the raw edges are trimmed. Both of those are seam-or-jumbo decisions, and both are cheaper to make at selection than at template, when the cabinets are already in and the color is already chosen.
The other thing to plan around is the queue. Template happens after the cabinets are set, and fabrication runs about 7 to 10 business days in this market before the tops come back. That gap is real and it is why the kitchen sink is the last plumbing fixture to work.
What happens to the floor, the texture and the paint after the cabinets come out?
Nobody tiles under cabinets, and nobody drywalls behind them either. So the moment your footprint changes, bare slab appears where an island used to be, or a strip of unfinished floor appears where a run of base cabinets used to sit.
If your existing floor is still available, that patches in. If it is discontinued, which after ten years it usually is, you are choosing between a visible patch, a transition line in a place you did not choose, or replacing the floor through the room. That is worth deciding deliberately rather than discovering on demo day, and it is a large part of why we suggest running new flooring into the adjoining room while the crew is already there.
Texture is the other tell. Phoenix is knockdown country, orange peel on a lot of walls and knockdown on most ceilings, and in plenty of 2000s tract homes knockdown on everything. Blending new texture into forty-year-old texture is the single most common giveaway of a job done cheaply. It is a skill, it takes a sample panel and some patience, and it is worth asking any bidder how they intend to match it.
Can you live in the house while the kitchen is out?
Most people do. Plan for six to ten weeks without a kitchen on a full remodel and three to four weeks on a same-layout partial.
What makes it survivable is containment and routine. Dust barriers at the openings, HVAC returns and supply vents covered so the system does not distribute drywall dust through the whole house, and the site cleaned at the end of each day rather than at the end of the job. The practical setup most families land on is the refrigerator relocated to the garage or dining room, a microwave and a kettle on a folding table, and the paper plates accepted early.
Budget the eating out honestly. Six to ten weeks of it for a family is a real number, and it is one of the strongest arguments for the sequencing discipline further up this page: every week the cabinets were not ordered on time is a week of restaurant meals you are paying for on top of the remodel.
When we will tell you not to remodel the kitchen
We would rather lose the job than sell you the wrong version of it. These are the cases where we say so.
| If this is your kitchen | What we would do instead |
|---|---|
| The boxes are sound and square, the doors are just dated, and the budget is tight | Reface or repaint, new counters, new hardware, new lighting. You get most of the visual change and you keep five figures. |
| You want the sink moved for the window view, the house is post-tension, and the budget is $28,000 | Keep the sink where it is and put the trench money into cabinets and counters. If the view genuinely matters more, we scan and locate the tendons first and rebuild the budget honestly before anyone signs. |
| You are selling within the year | Paint the boxes, new hardware, counters only if the existing ones are damaged, and stop. Note too that the owner-builder permit exemption is lost if you sell or rent within a year of finishing. |
| There is an active roof leak, a failing water heater, a panel at capacity, or a slab crack that is still moving | Fix the house first. A kitchen built over an unresolved defect gets torn back out, and you pay for the cabinets twice. |
| You want open concept, the wall is bearing, and a girder truss or an air handler lands on the framing above it | We price the beam, the posts and the footing before anyone falls in love with the drawing. If the budget cannot carry it, a wider cased opening or a pony wall gets most of the feel for a fraction of the money. |
| The cabinets are eight weeks out and you want demo Monday | We will not demo. That sequence buys you eight weeks of eating out that a better sequence avoids, and it is the most common self-inflicted injury in this trade. |
| Your whole budget for a full gut is under about $15,000 | The math does not close on new boxes, counters, appliances and flooring at that number. Do the refresh properly now and the gut when it is funded. |
| It is a rental turnover and the next tenant moves in in three weeks | Paint, hardware, a new faucet, appliances if they are dead. A remodel does not fit that calendar, and pretending it does is how a unit sits vacant for six weeks. |
| Your HOA or historic district has to approve something visible from the street and the approval is not in hand | Get it first. A relocated window or a new hood cap on a street elevation is an exterior change even though the job is interior. |
| Another bid is cheaper and it tells you to pull the permit yourself | Read that carefully. It is not a saving, it is a transfer of liability, and it usually means the license question has an answer you would not like. |
One item on that list is really about the house rather than the kitchen. If a gas appliance is being disconnected, or if there is an atmospherically vented gas water heater or furnace sitting inside the conditioned envelope, that gets looked at before a hood is specified, because it is the thing that decides whether your kitchen needs makeup air at all.
What else makes sense to do while the kitchen is open?
A kitchen remodel opens walls, stages a driveway, brings an electrician into your panel and puts a crew that can match your texture in the house for six weeks. Work added onto that mobilization commonly comes in 25 to 50 percent below what the same work costs as its own scheduled trip. The catch is that it has to be on the original quote. Added on day two, it is just another job.
Electrical, while the walls are open. Under-cabinet lighting and island pendants wired during rough-in rather than fished through finished drywall later. A look at the panel itself, because the kitchen is very often the load that reveals a panel due for replacement. A dedicated 20-amp circuit for the garage freezer, or a 240-volt run, while the cavity is open. The batching argument is the trip rather than the unit rate. Cans run $150 to $350 each and fixture swaps $100 to $300, and every one of those numbers assumes somebody is already on site with the ceiling open. Scheduled later as its own visit, the same fixture carries a whole trip behind it. See electrical work and light fixture installation.
Flooring, through the next room. Run the new floor into the adjoining dining or family room so the transition lands where you choose rather than where the old kitchen happened to stop. This is the strongest bundle on the page. Flooring is priced by the square foot, so extending a run into the next room carries no setup cost at all, and it solves the bare-slab problem any footprint change creates. See flooring and vinyl plank installation.
Drywall and texture, everywhere else it is needed. Any other patch or ceiling repair in the house while a crew that can match forty-year-old knockdown is on site with mud already mixed. Patches run $200 to $650 with texture and paint, and a ceiling runs 20 to 30 percent above the same repair on a wall. See drywall repair.
Paint, in the rooms the kitchen opens into. While the painter's gear is already staged and the furniture is already moved. Interior repainting runs $3.00 to $4.50 a square foot for walls, ceiling and trim.
Doors and trim. Interior doors on the same trip run $400 to $900 each installed, prehung or slab.
Structure, if a wall is coming out anyway. Ask what the same beam and the same shoring buy you in the adjoining room. The engineering and the permit are already paid for. See framing and structural work.
The rooms next door. A laundry or mudroom adjoining the kitchen is usually on the same plumbing and electrical runs. A pantry or appliance-garage close-in is framing the crew is already set up for.
The garage. Your driveway is already a staging area and the house is already a construction site, which is the cheapest a garage floor coating will ever be.
Ask for all of these as priced options on the original quote, while the job is still being bid. That is the whole mechanism.
What does a kitchen quote have to show before you sign it?
A kitchen quote that fits on one page is not a quote, it is a number. Here is what should be on it.
One line per trade, so you can see demolition, framing, plumbing, electrical, mechanical, drywall, paint, flooring, cabinetry, countertops, tile and appliance installation as separate scopes rather than a lump. Named allowances with actual numbers on cabinets, counters, backsplash, appliances and flooring, because an allowance without a number is where a bid gets artificially low. Who supplies the appliances, who receives them, and who owns the problem if one arrives dented. Materials handled at cost plus a stated percentage, with the cost shown. A draw schedule tied to milestones rather than dates, typically a quarter to a third at each of rough-in, drywall, and cabinets-and-counters-set, with the last 10 to 15 percent held until final inspection and the walk-through. The name of the person pulling the permit. And a concealed-conditions clause that says what happens when something unexpected turns up behind a wall: work stops, the condition is documented, and nothing additional proceeds without a written change order.
How do you compare two kitchen bids that scope the work differently?
Six questions will separate two bids faster than the totals will. Whose allowance numbers are these, and what do they actually buy at a Phoenix supplier. Is the load-bearing determination in writing, and who made it. Who is pulling the permit. What is the cabinet lead time, and is the order placed before demolition. What happens to this price if the slab has to be opened. And what is the plan for matching my existing texture.
A bid that answers all six without hedging is usually the more expensive one on paper and the cheaper one at the end.
Is your kitchen contractor actually licensed in Arizona?
Worth checking, and it takes about a minute. The Arizona Registrar of Contractors publishes a public license search at roc.az.gov, where you can look up any license number and see the classification, the status, the bond and the complaint history.
The threshold that matters here is A.R.S. 32-1121, which sets the handyman exemption at $1,000 including labor and materials. Every kitchen remodel in every tier on this page is far above that, so anyone bidding your kitchen should have a license number, and it should be current.
Norem Contracting is an Arizona Class B General Residential Contractor, ROC #365090, licensed, bonded and insured. We carry the contract for your job, and everyone who works on your kitchen is licensed for the work they are doing. That is the arrangement that lets a single contract cover the framing, the plumbing, the electrical, the mechanical, the drywall, the tile and the cabinetry, with one person accountable for the sequence rather than six trades each waiting on the other.
Hiring questions homeowners ask us
Do you charge for the estimate, and can you quote from photos?
No charge. Send photos of each wall of the kitchen, a rough measurement of the runs, and a photo of your electrical panel, and we can usually give you a range the same day. We confirm it on site, because the things that move a kitchen price most are what is behind the walls and under the floor, and neither reads reliably in a photograph.
Can you tell me if my wall is load-bearing before I commit to anything?
Yes, and it is worth doing early because it decides your tier. Where the attic is accessible we can usually answer it during the walkthrough, at no charge, by looking at how the framing lands on the wall. Where it is not, we open a small inspection section of ceiling next to the wall and give you the answer in writing. If the answer is that the wall carries load, a structural engineer evaluation runs $400 to $700 in this market and the stamped set that sizes the beam, posts and footing runs $800 to $1,500. All of that is cheaper than designing a kitchen around a wall that turns out to be holding up the roof.
How long will I actually be without a kitchen?
Six to ten weeks for a full remodel and three to four for a same-layout partial, measured from demolition rather than from signing. The part that sits before demolition is the cabinet lead time, and it is the reason we will not start demo until your cabinets are ordered and confirmed. Starting earlier does not finish earlier, it just moves the waiting into your house.
Do I have to move out?
Almost nobody does. We barrier the openings, cover the HVAC returns so drywall dust does not travel through the system, and clean the site daily. The usual arrangement is the refrigerator in the garage and a microwave on a table somewhere. The exception is a job that opens a bearing wall between the kitchen and the main living space, where there are a few noisy days it is worth being elsewhere for.
Do you handle the permit, or do I?
We do, and the permit is pulled in our name and our license number. If a contractor asks you to pull an owner-builder permit for work they are performing, that is worth a second look. It moves the liability onto you, and the owner-builder exemption is not available if you sell or rent the property within a year of the work being completed.
Can I supply my own cabinets or appliances?
Yes, and plenty of people do. Two things to agree up front: who receives and inspects the delivery, and what happens if something arrives damaged or short. When we supply, a damaged door is our problem and we chase the replacement. When you supply, the schedule is exposed to whatever the supplier's replacement time turns out to be, so it is worth knowing that before deciding.
What should I ask the other contractors bidding my kitchen?
Three that get you a long way. When are the cabinets ordered relative to demolition day. What is your written determination on the wall, and how did you reach it. And what specifically happens to this price if the slab has to be opened. Contractors who have run this job before answer all three immediately.
Do you work outside Phoenix?
Yes, across the metro. It is worth knowing that the code is not identical from city to city right now: Phoenix and Mesa are on the 2024 codes with the 2023 NEC, Tempe is transitioning through the end of 2026, and Scottsdale is still on the 2021 codes with the 2020 NEC. We confirm the adopted code and the local amendments with the permitting jurisdiction on every job.
Kitchen remodeling across the Phoenix metro
We take kitchen remodeling work in Phoenix, Scottsdale, Tempe, Mesa, Chandler, Gilbert, Glendale, Peoria, Queen Creek, Paradise Valley, Cave Creek and Fountain Hills. Here is the rest of what we do.
Related: what a kitchen remodel costs in Phoenix, line by line · what to expect during a kitchen remodel · is this wall load-bearing? · remodel permits in Phoenix · bathroom remodeling · see our completed work

Written by Harrison Norem, Licensed Class B General Contractor, AZ ROC #365090. About Harrison
Get a Real Number for Your Kitchen
Send photos of each wall, a rough measurement of the cabinet runs, and a photo of your panel. You get back which of the three tiers your kitchen is actually in, what it runs, and what we would check first. Free estimate from a licensed Arizona contractor, ROC #365090.
Request Free Estimate