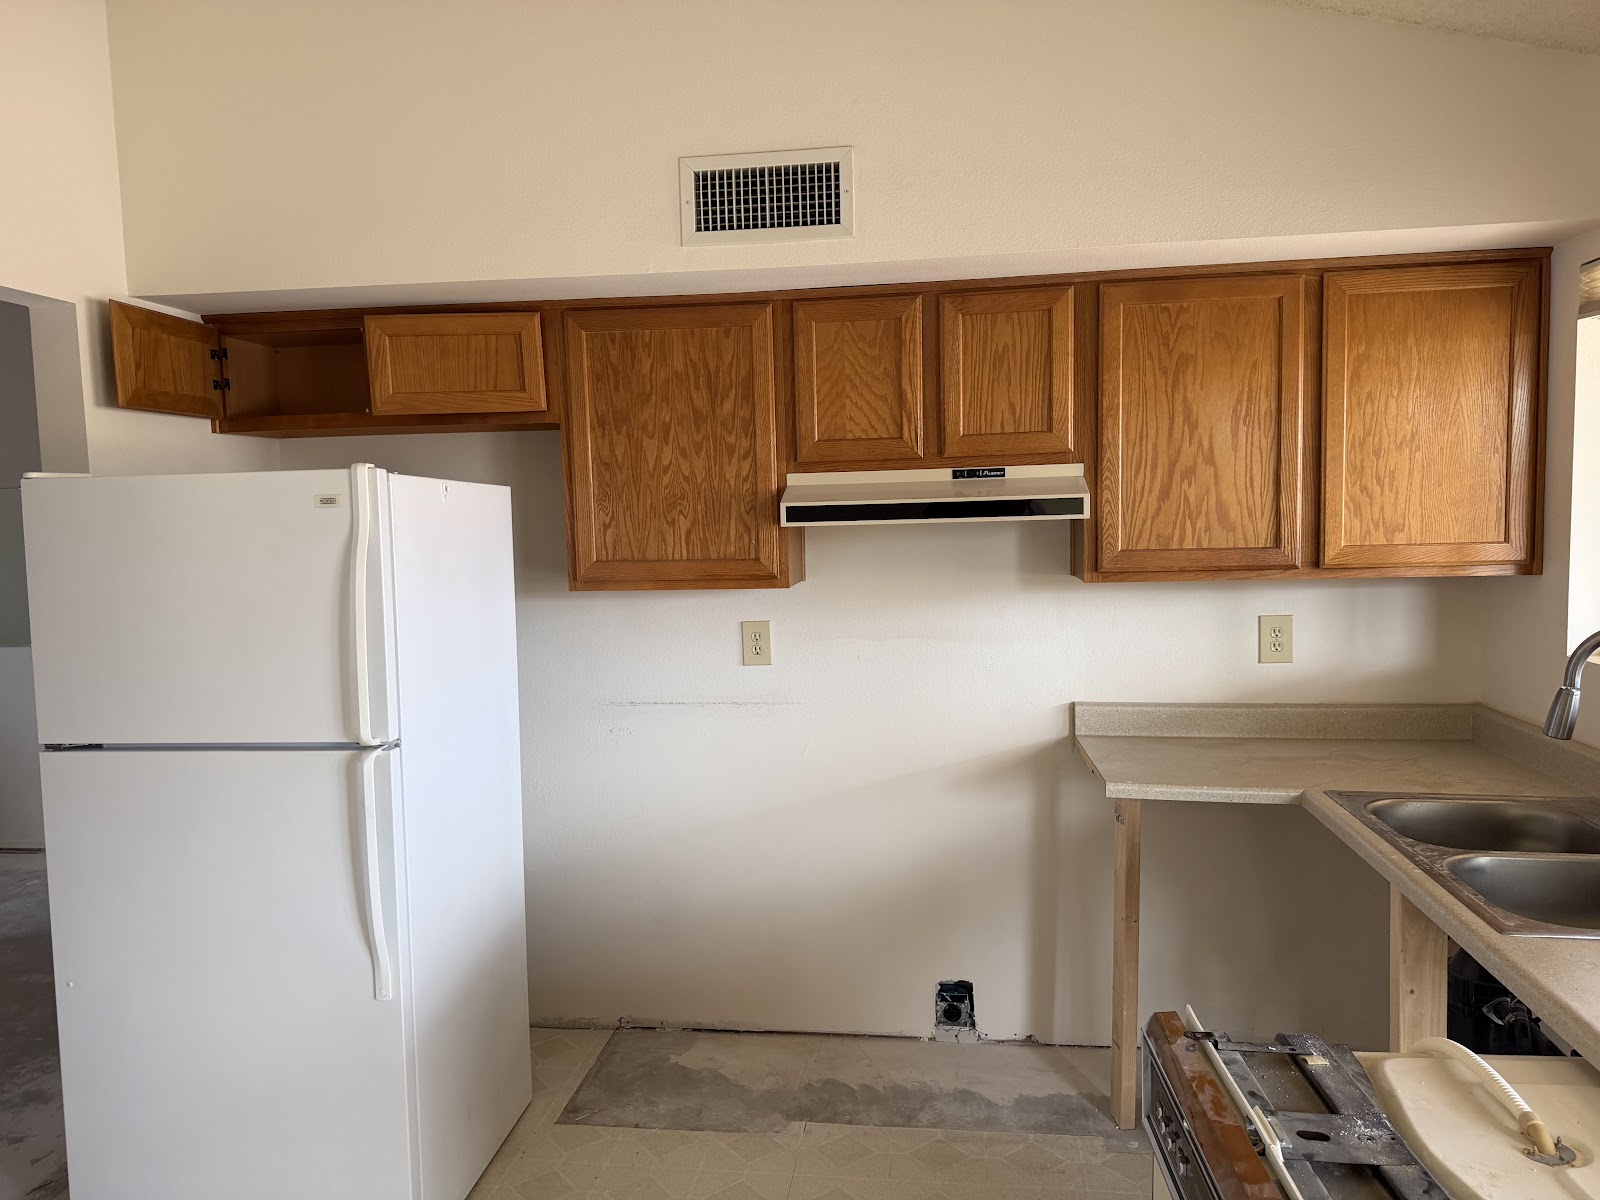
Upgrading a pantry or linen closet in a Phoenix home usually means pulling the builder's wire shelving for solid adjustable shelves sized to what you store, adding pull-outs at the bottom and a light that comes on by itself, and sealing the closet against heat and scorpions. Melamine or wood shelving for a full pantry runs about $500 to $2,000, custom cabinetry with pull-out drawers $3,000 to $8,000, and converting an existing closet into a pantry about $1,000, against $3,000 to $15,000 to build a walk-in from scratch (CostToRenovate, 2026 national figures). In the desert the details matter as much as the shelves: canned food keeps best below 85 degrees, and a bark scorpion can get through a gap about 1/16 inch wide.
Many Valley tract houses built in the last thirty years came with the same two closets: a reach-in pantry next to the refrigerator and a hall linen closet, both fitted with white ventilated wire shelves at fixed heights. Both hold things, just not well. For the bigger kitchen picture, including layout, cabinets and counters, start with our kitchen remodeling in Phoenix page.
What Separates a High-End Pantry From a Builder-Grade One?
Shelves sized to what's on them, storage you can reach without unloading the front row, and light. A builder-grade pantry has one shelf depth and one spacing for everything, so cereal boxes and spice jars share the same deep wire shelf and the jar ends up behind the box. A high-end pantry uses shallow shelves where small items live, deeper ones low down for bulk and appliances, and drawers or pull-outs at the bottom where reaching into the back is hardest.
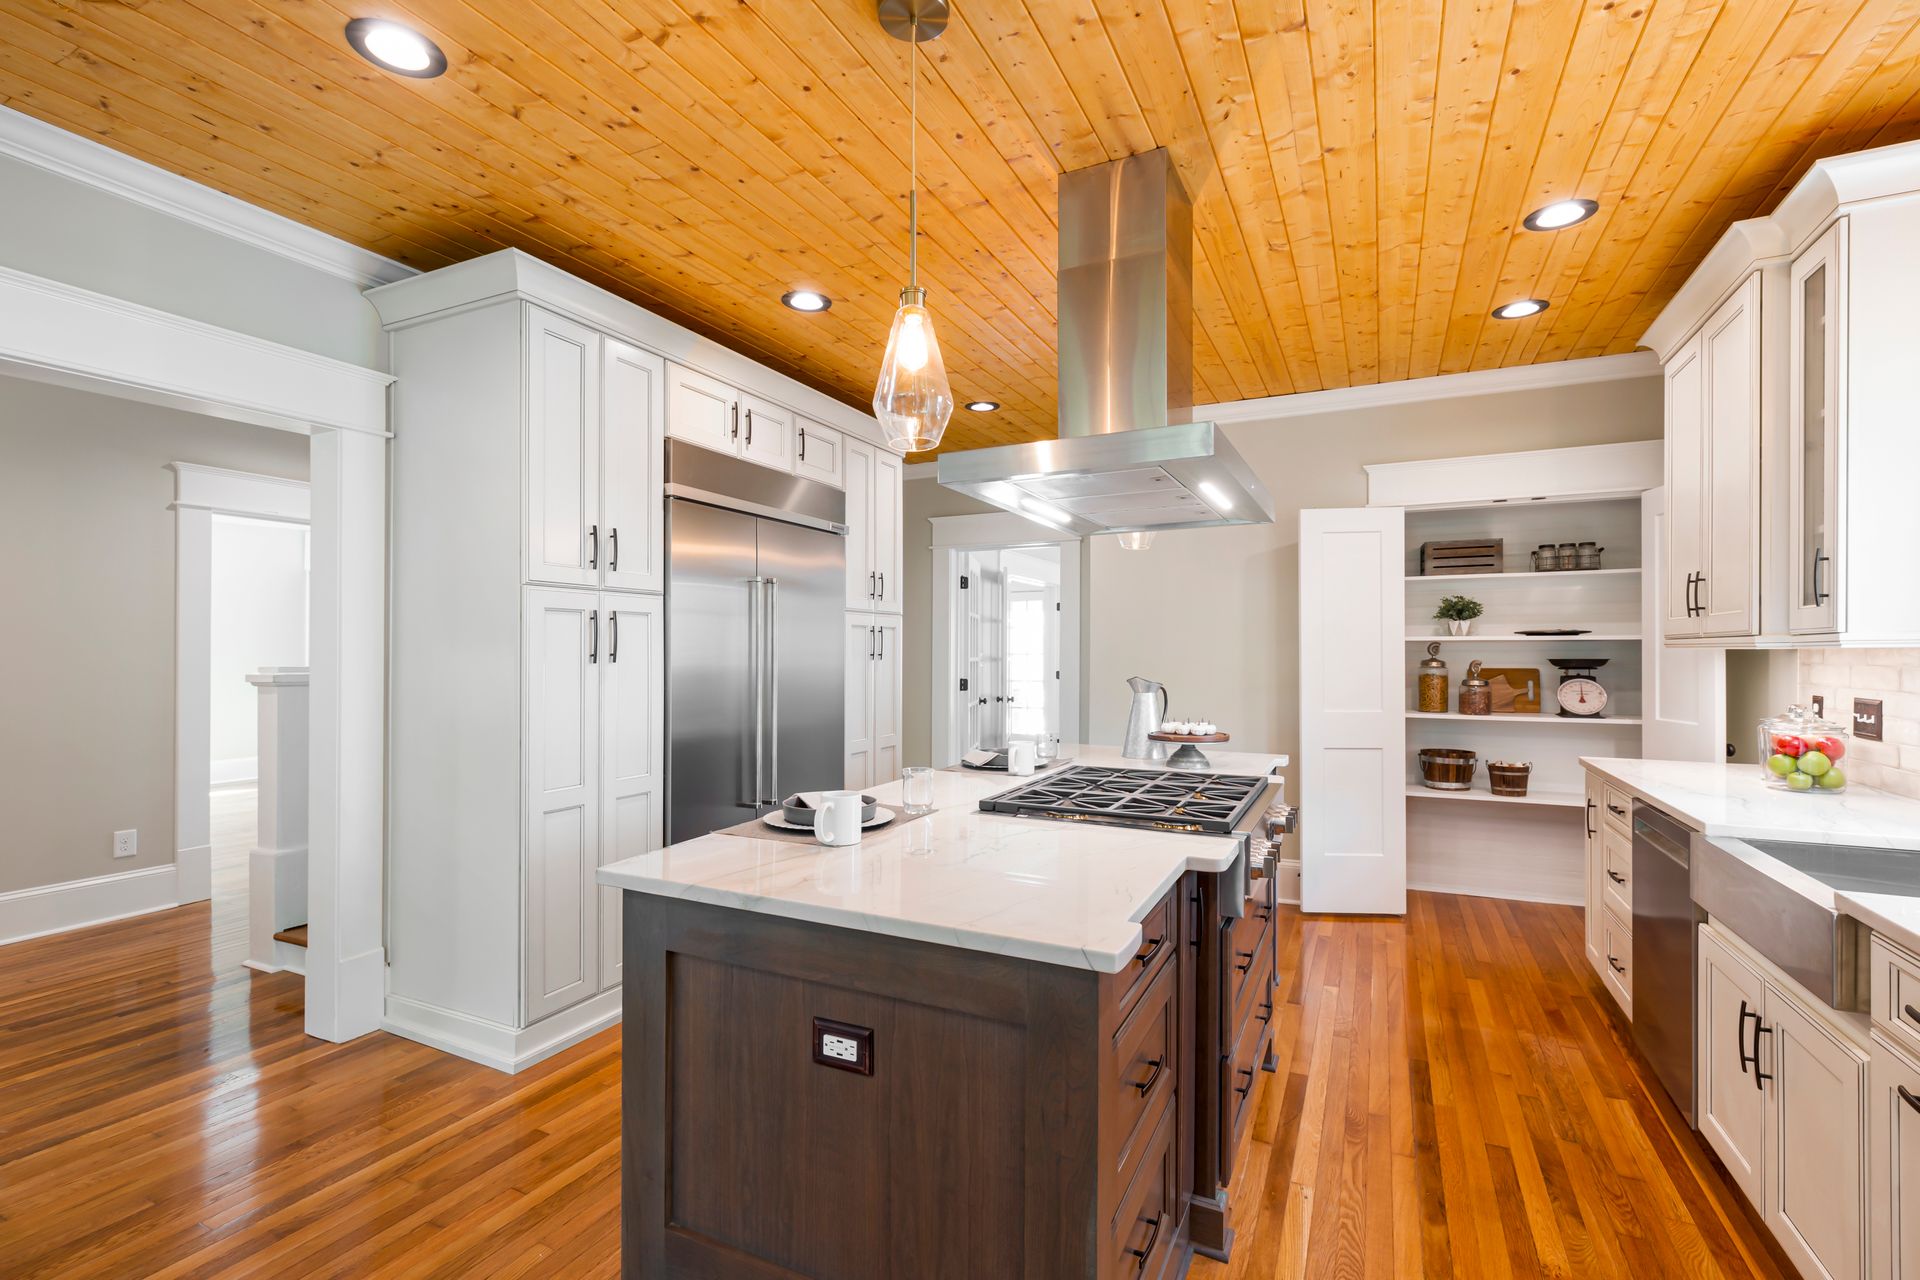
The rest is finish: solid shelves with a clean front edge, painted or wipeable, a light that's on before you're through the door, an outlet where the air fryer or the coffee grinder sits, and a floor that matches the kitchen instead of stopping at the pantry door. A walk-in adds a counter at working height so the stand mixer can stay plugged in.
Which Shelving Is Best: Wire, Melamine, Plywood or a Modular System?
Wire is the cheapest and the least useful, melamine is the value pick, plywood is the strongest and the best to paint, and a modular system buys adjustability. Which one fits depends on how much weight goes on each shelf and how long the shelf spans between supports.
Pantry and linen shelving materials compared
| Material | What it's like to live with | Span and strength | Best for |
|---|---|---|---|
| Ventilated wire (ClosetMaid and similar) | Air moves, easy to wipe; small items tip, bags get grid marks | Bows under heavy cans between brackets | Linen closets, light storage, tight budgets |
| Close-mesh wire | Same as wire with 5/8 inch spacing, so jars don't tip | Same as wire | A low-cost pantry refresh |
| Melamine, 3/4 inch | Flat, wipeable, factory finished; edges chip if banded poorly | About 24 inches under canned goods, up to about 30 under lighter boxes | Most reach-in pantries |
| Plywood, 3/4 inch, edge-banded and painted | Stiffer, holds screws well, paints to match the kitchen | Spans farther than melamine at the same thickness | Walk-ins and heavy loads |
| Modular wall-hung system (Elfa and similar) | Shelves, drawers and baskets move without tools | Set by the standards and brackets | People who reorganize often |
Spans are common cabinetmaking practice for 3/4 inch shelves under pantry loads; a center support or a front stiffener lets any of them run longer. Installed prices are in the cost section below.
The span is where most shelving goes wrong. A full shelf of canned goods is about the heaviest shelf load in a house, and a long melamine shelf will sag under it over time. Shop builders check shelves with Woodbin's Sagulator calculator, which targets no more than 0.02 inch of sag per foot of span. In practice that means short spans, a support in the middle of anything long, or plywood instead of particleboard.
A lip or rail on the front edge is the small detail that separates a good solid shelf from a plain board. Round cans and jars roll forward on a flat shelf every time someone pulls one from the back, and a rail a half inch to an inch tall stops it without getting in the way.
ClosetMaid's ShelfTrack and similar adjustable systems keep wire but let shelves move. Elfa, sold through The Container Store, hangs shelves, drawers and baskets from a top track and wall standards, and the store offers design and installation. California Closets and Closets by Design build custom closet and pantry systems. For a painted built-in that matches the kitchen cabinets, plywood shelves on cleats or a cabinet-built pantry is the usual answer.
How Deep and How Far Apart Should the Shelves Be?
Shallow at eye level, deep at the bottom, and adjustable everywhere. Shelves at eye level work at 12 to 14 inches deep and 14 to 16 inches apart, which fits cereal boxes and canisters. Low shelves for bulky items run 16 to 18 inches deep with 18 to 24 inches between them. Spices and cans need only about 6 inches front to back, which is why a narrow rack on the back of the door or a shallow wall is so useful. Leave at least 2 inches above the tallest item so things slide in and out.
Pull-outs make the deep bottom shelves usable. Rev-A-Shelf makes pull-out pantry units for tall cabinets and base pullouts that ride on Blum Tandem full-extension slides with BLUMOTION soft close, so the back of the shelf comes all the way out to you. A pantry with a cabinet base can take drawers instead. In a walk-in, a bank of drawers under a counter does the same job and gives you a landing spot for groceries.
Linen closets follow a similar logic with different numbers. Shelves 12 to 16 inches deep handle folded towels and sheet sets. Space sheets and table linens 10 to 12 inches apart, towels 12 to 16 inches, and leave 16 to 18 inches near the top for comforters and seasonal bedding. Keep the first shelf 18 to 20 inches off the floor so a hamper or bulky items fit underneath.
Can a Reach-In Become a Walk-In Pantry?
Often, if there's space to borrow next to it. The usual donors are a coat closet beside the pantry, part of a laundry room, the end of a hallway, or a slice of the garage. Size it from the aisle out: at least 36 inches of clear floor for one person, or 42 to 44 inches if two people or a step stool will share it, plus the shelf depth on each side. Twelve inch shelves on both sides of a 36 inch aisle come to 5 feet, which is why 5 by 5 is a common size. A 4 by 4 foot walk-in works only with shelves on the back and one side.
Moving the wall is the first question. Most interior walls in a single-story Valley tract house carry no load, but some do, more of them in a two-story house, and the wall between the kitchen and a garage is a fire separation that has to stay intact. Our guide on telling whether a wall is load-bearing covers what to check before anything comes out.
Taking out a non-bearing wall runs about $300 to $1,000, framing a new one about $984 to $3,212 per wall, and the door, the light and the shelves go on top. Our framing and structural work covers the walls and the opening. If the space comes from the garage, the new wall facing the garage needs at least 1/2 inch gypsum board on the garage side as the fire separation, plus insulation, and the floor is usually built up to meet the house floor. Moving walls, adding circuits or taking space from the garage is permit work in most Valley cities. Our guide to remodel permits in Phoenix covers it.
If no wall can move, there are still three ways to get more out of the space. Re-shelve the reach-in with shallow shelves on the side walls and a can rack on the back of the door, which uses the spots wire shelving wastes. Add a tall cabinet pantry in the kitchen itself, with pull-out units like Rev-A-Shelf's so the whole column of shelves slides out into the room. Or claim the dead corner of a cabinet run or the space under the stairs in a two-story house for overflow and small appliances. None of those needs a new wall.
Two closets are off limits however tempting they look. The air handler closet has to stay clear for the equipment and its service access, and so does the water heater closet. Neither is a place for food or linens.
How Do You Keep Food From Cooking in a Phoenix Pantry?
Keep the pantry on the cool side of the house, away from the garage and the west wall, and make sure it gets conditioned air. The USDA's Food Safety and Inspection Service says to store canned goods and other shelf-stable food in a cool, dry place, that temperatures below 85 degrees are best, and never above or beside the stove, under the sink, in a damp garage or basement, or anywhere exposed to temperature extremes. Clemson University's extension service puts the best range at 50 to 70 degrees and notes that storage time drops significantly above 75.
That matters more here than almost anywhere. A closed Phoenix garage commonly runs 110 to 130 degrees on summer afternoons, according to Valley garage door companies, and a pantry that shares a wall with the garage picks up some of that heat. A west-facing exterior wall in July does the same. A closed pantry door then traps it. The garage shelving that holds overflow cases of water and canned goods in many Valley houses is the worst spot of all from June through September.
The fixes are part of the build. When the shared wall is open for the remodel, it gets insulated if it isn't already. A walk-in with no supply register gets one, or a louvered or undercut door so the kitchen's air reaches it. The pantry stays away from the oven wall. And if the pantry is being relocated, the best new spot is an interior wall on the north or east side of the kitchen.
How Do You Keep Scorpions and Ants Out of a Pantry?
Close the gaps, then store food so nothing smells it. Arizona scorpion-control sources put the opening an Arizona bark scorpion can squeeze through at about 1/16 inch, roughly the thickness of two credit cards, which is about the size of the gap under a lot of baseboards and around unsealed pipes. The University of Arizona's extension guide to desert scorpions calls pest-proofing the house by far the most effective way to cut down on scorpion contact, and its list is mostly carpentry: weather-stripping around doors, tight door sweeps, and caulk around pipes and every other penetration through a wall.
Inside a pantry or linen closet, that means caulking the gap where the baseboard meets the floor, sealing around any plumbing or electrical that comes through the wall (a pantry that backs onto the laundry or a bathroom usually has some), and closing the space where shelving cleats meet the wall. Pale shelves help too, because a dark shape on a white shelf is easy to see.
Ants are after the food. Decanting flour, sugar, cereal and pet food into sealed containers removes the reason they show up, and a pantry with solid shelves is easier to wipe clean than one with wire grids that catch crumbs.
What Lighting and Power Belong in a Pantry?
A light that turns on by itself, and an outlet wherever a small appliance will live. An occupancy sensor switch such as the Lutron Maestro MS-OPS2 turns the light on when someone walks in and off after a delay you choose (1, 5, 15 or 30 minutes), or it can be set to vacancy mode so you switch it on and it switches itself off. It's marketed for small rooms like closets and pantries. On a reach-in, a door-jamb switch that lights the closet when the door opens works the way a refrigerator light does.
Where the light goes matters as much as the switch. A single bulb in the middle of a walk-in lights the shelf fronts and leaves the back in shadow. LED strips mounted under the front edge of each shelf or down the sides of the door opening light the contents instead of the ceiling, and they look best in the same color temperature as the kitchen's lights.
Power is the piece most pantries are missing. A walk-in with a counter needs receptacles above it for the coffee maker, the stand mixer or the air fryer. Kitchen small-appliance circuits are allowed to serve pantry receptacles, so the new outlets can often come off the kitchen circuits, and our kitchen page covers how those circuits are laid out. The wiring is done on the same contract as the carpentry, to code, while the wall is open.
What Does a Linen Closet Upgrade Involve?
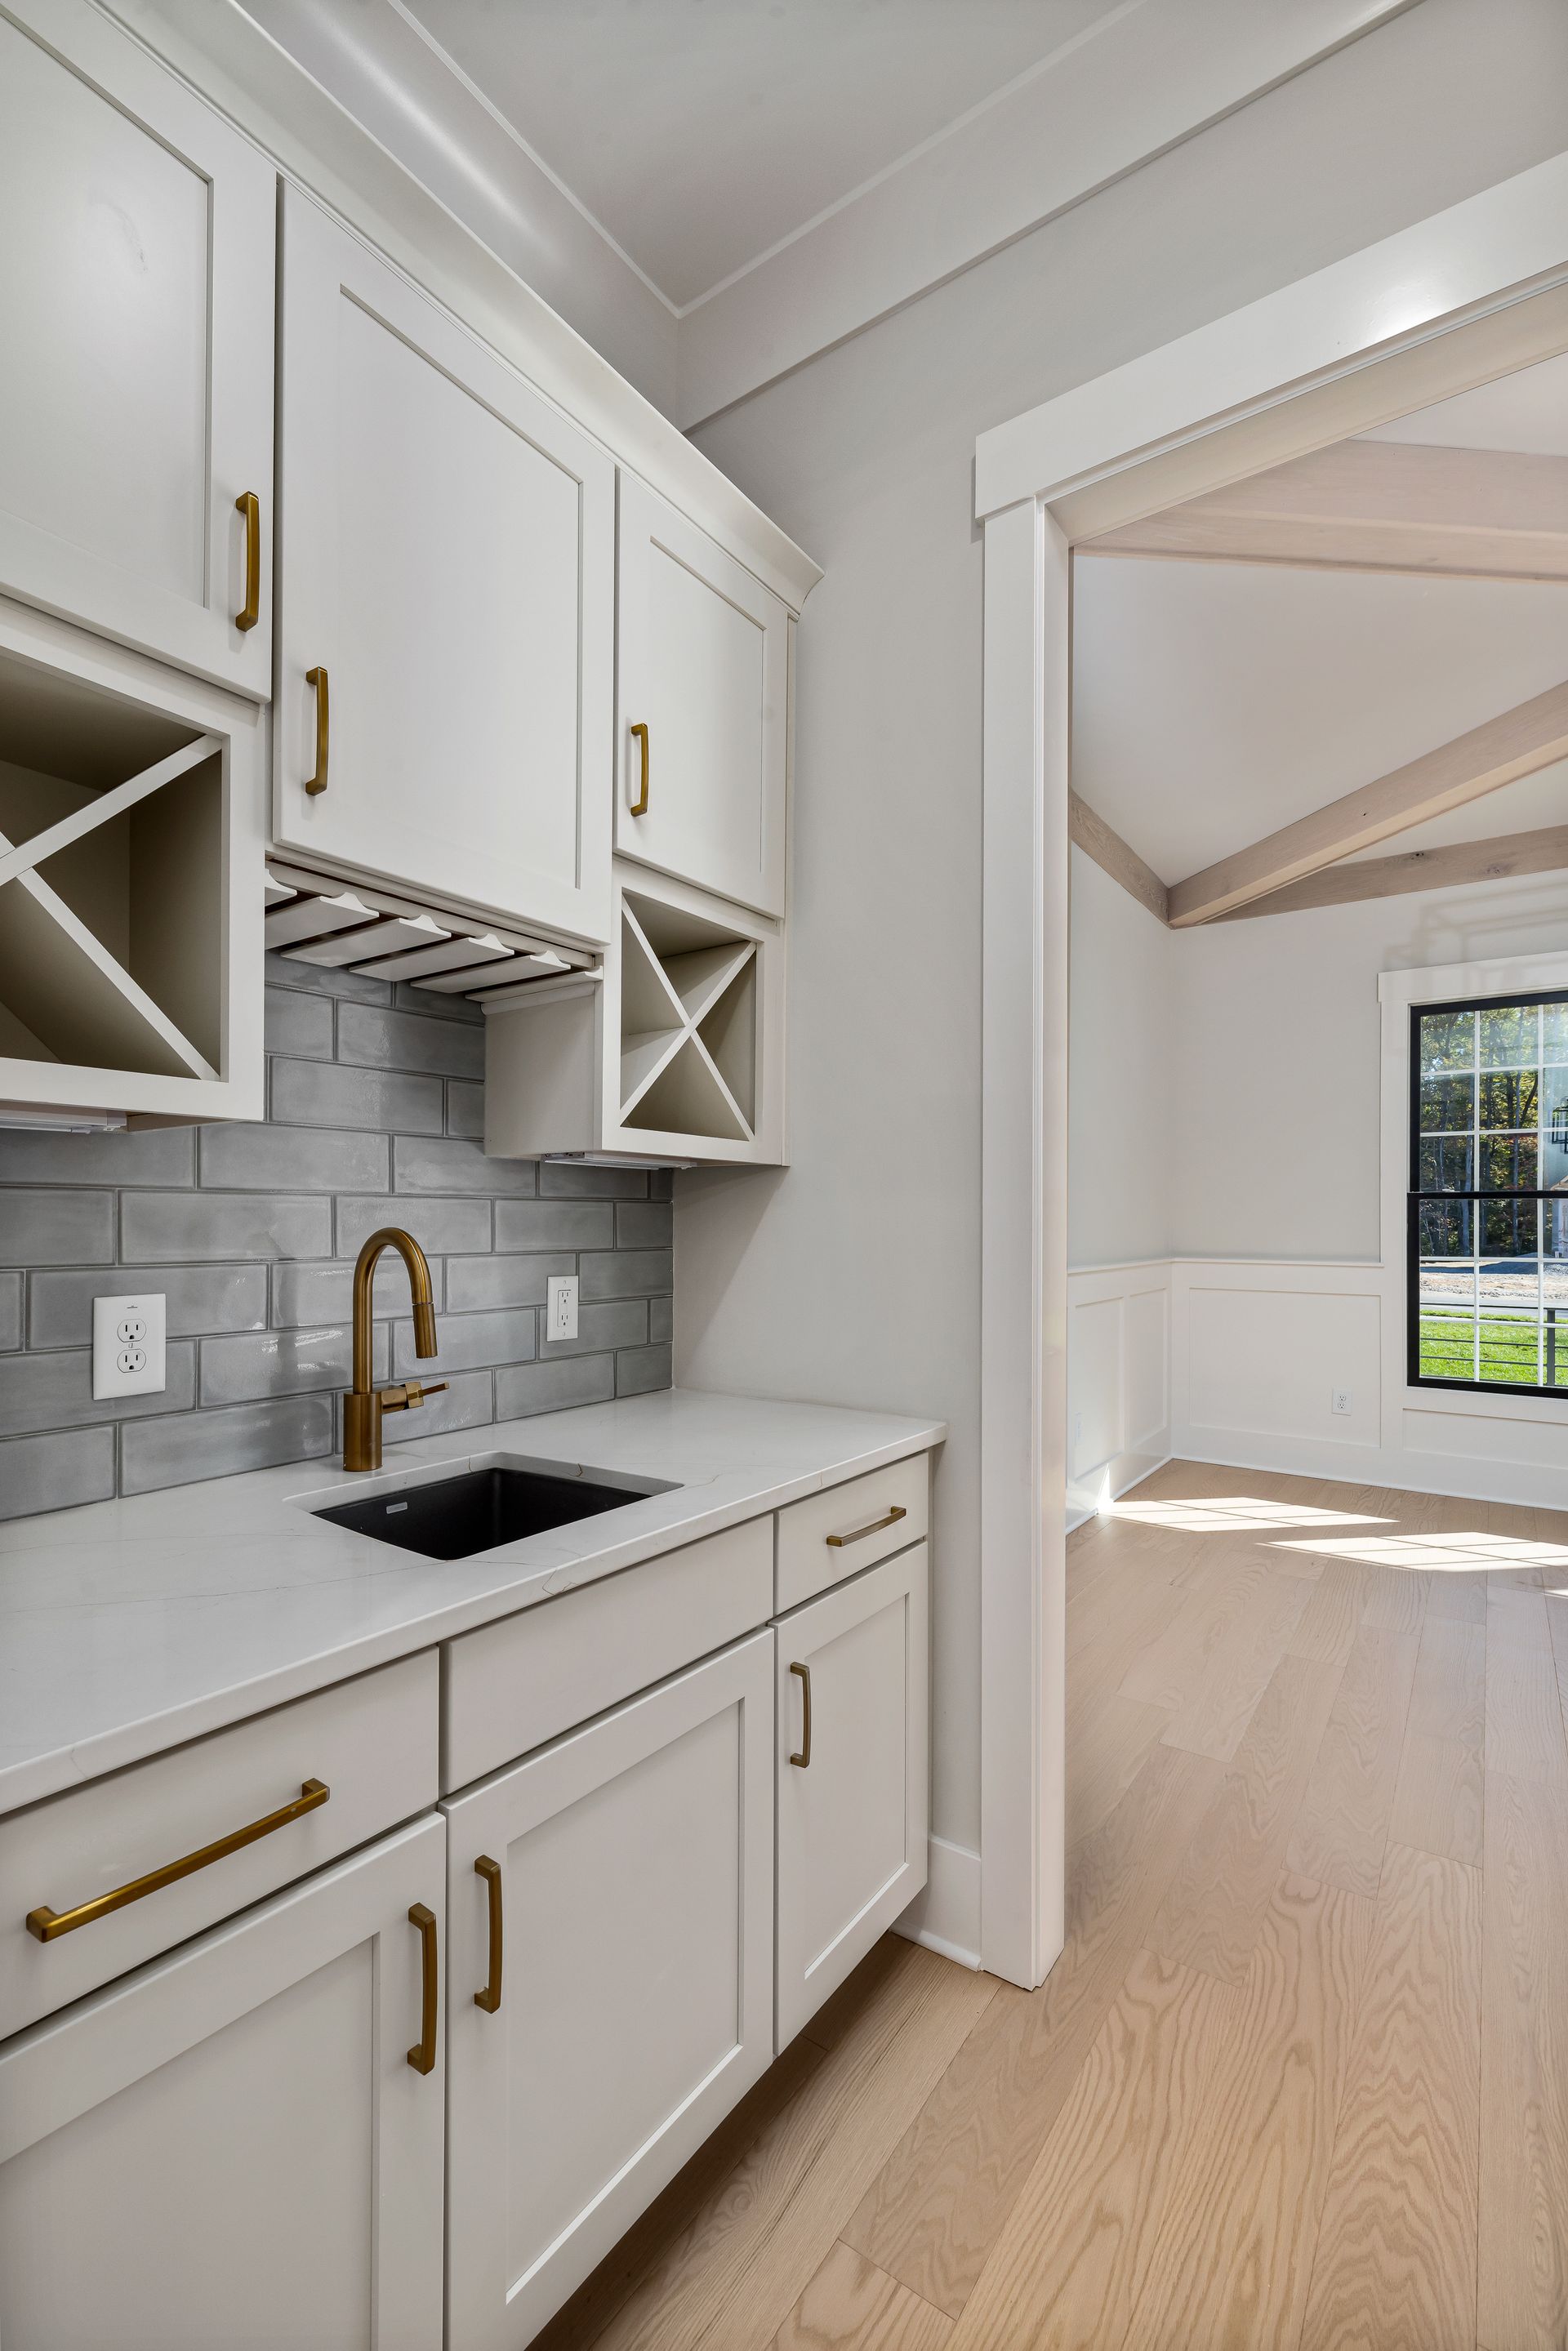
Solid adjustable shelves at the right depth, something better than a pile at the bottom, and a door that suits the closet. Many hall linen closets in Valley houses have the same fixed wire shelves as the pantry, at one spacing that suits neither sheets nor comforters. Solid shelves set at linen spacing fit more, and stacks stop sliding off.
The bottom of the closet is the best spot for a pull-out hamper, a tilt-out bin or a pair of drawers for bath supplies. If the closet is deep, pull-out shelves keep the back from becoming a graveyard of mismatched pillowcases. The door is a judgment call: louvered doors let air move but also let in dust, and haboob season pushes fine dust through any opening, so a solid door keeps the towels cleaner.
Light it with an enclosed LED fixture of the kind rated for clothes closets, not a bare bulb, and keep it clear of the shelves, since stacked towels and sheets are exactly the storage the electrical code's closet rules are written for. Then check two things before the shelves go in. If the closet ceiling holds the attic access hatch, the shelves stop short of it so the hatch stays usable. And if the closet sits next to the water heater or air handler, nothing gets stored against the equipment wall's access panel.
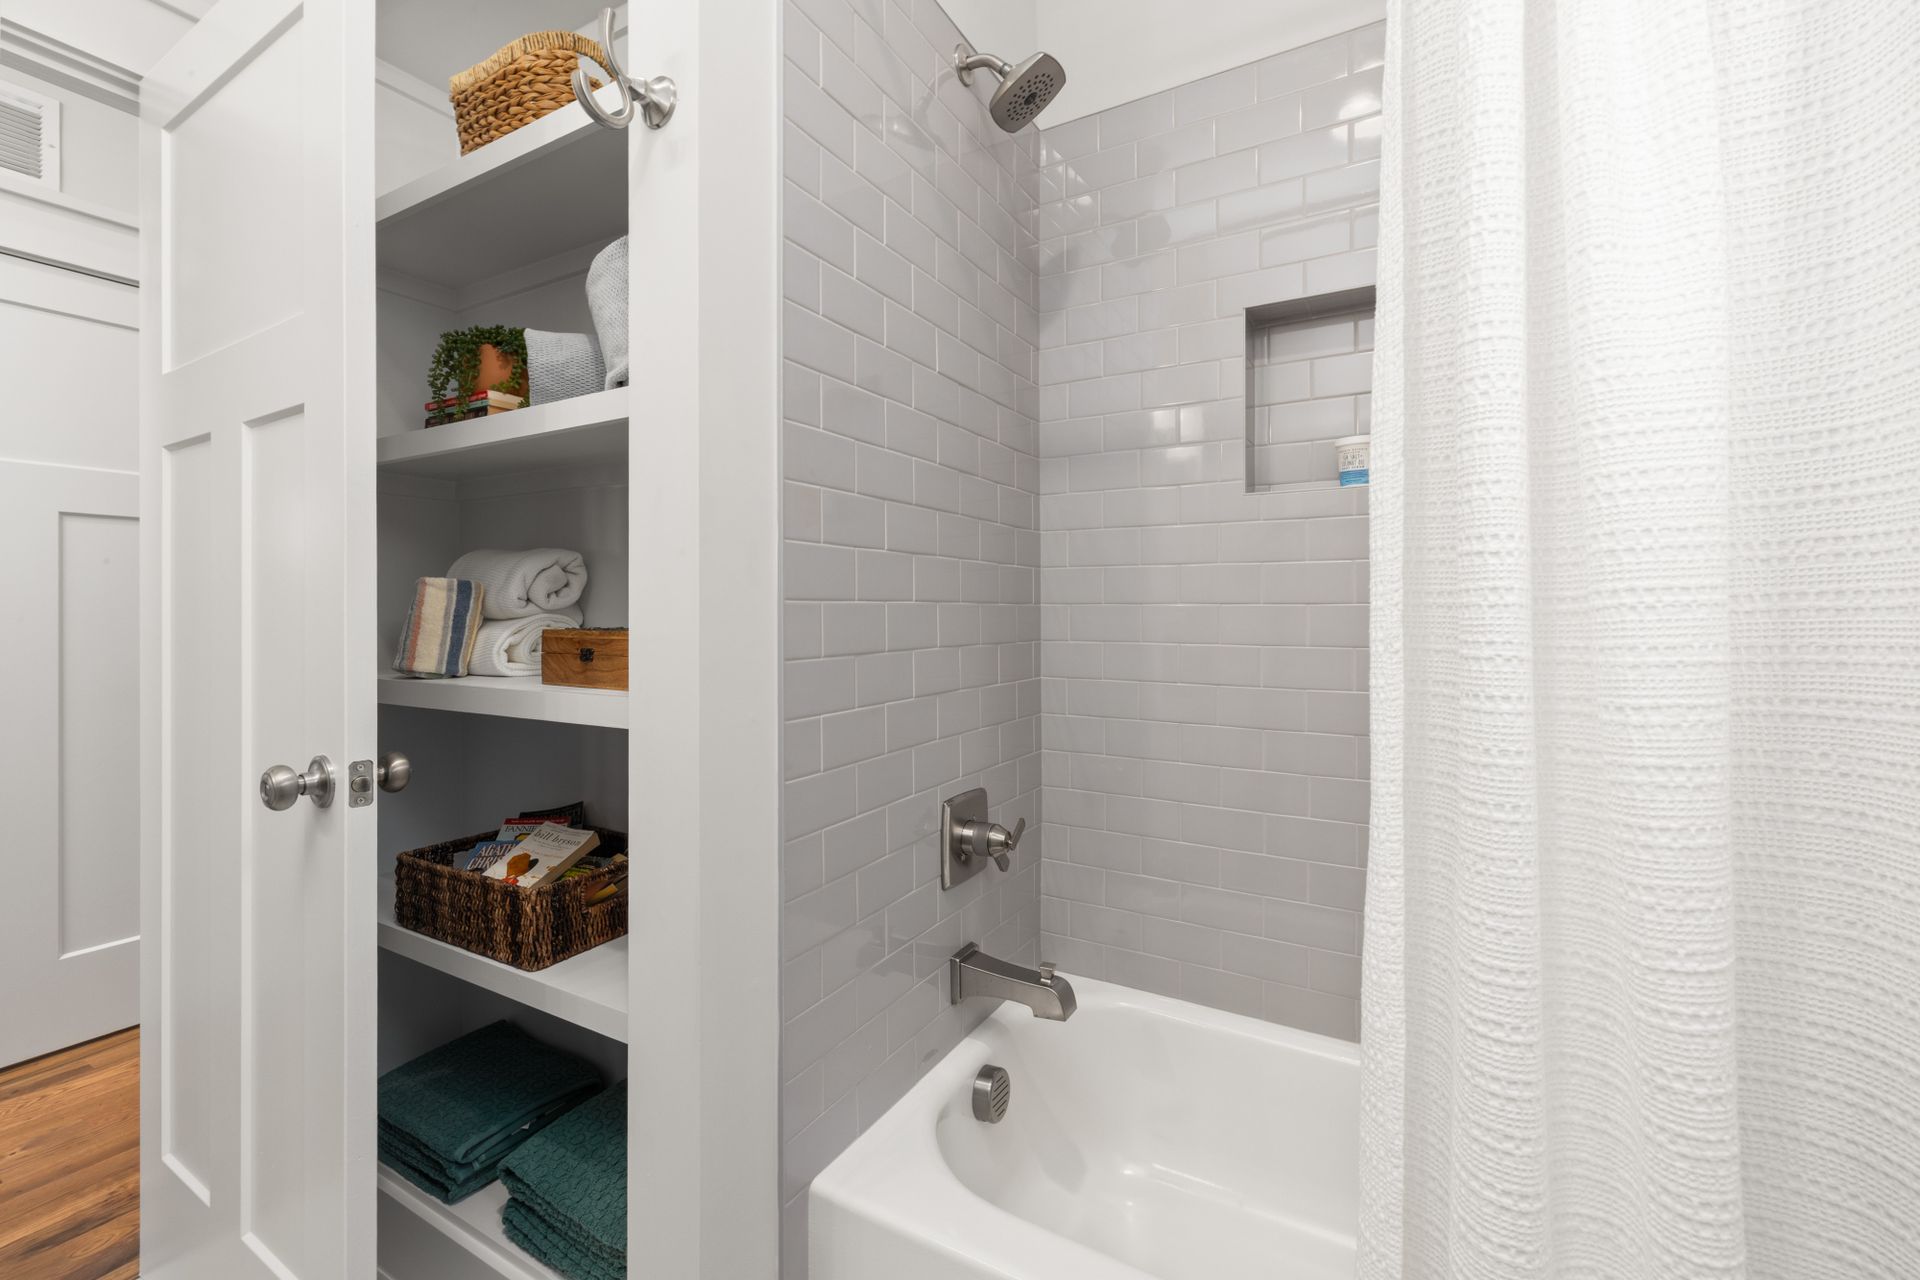
How Much Does a Pantry or Linen Closet Upgrade Cost?
A shelving upgrade in an existing pantry runs about $200 to $600 for new wire and $500 to $2,000 for melamine or wood, and custom cabinetry with pull-out drawers runs $3,000 to $8,000. Building a walk-in from nothing is $3,000 to $15,000, against about $1,000 to convert an existing closet. The table pulls those together with the lighting, power and framing lines.
| Upgrade | Installed, 2026 | What moves it |
|---|---|---|
| Wire shelving, replaced | $200 to $600 per pantry | Close mesh vs standard, adjustable track vs fixed brackets |
| Melamine or wood shelving, full pantry | $500 to $2,000 per pantry | Number of shelves, plywood vs melamine, painted vs prefinished |
| Plywood shelving, whole pantry | $400 to $750 per pantry | Linear feet of shelf; wire runs about the same |
| Stock cabinets in a pantry, installed | $100 to $300 per linear ft | Cabinet line, pull-outs, run length |
| Reach-in pantry fit-out | $250 to $1,500 per pantry | Shelving only vs shelves plus pull-outs |
| Small walk-in pantry fit-out | $750 to $2,000 per pantry | Usually about 5 by 5 ft; shelf count, drawers, lighting |
| Large walk-in pantry fit-out | $2,000 to $3,500 per pantry | About 100 sq ft; counter, cabinets, drawers |
| Custom built-in cabinetry with pull-out drawers | $3,000 to $8,000 per pantry | Cabinet line, drawer count, finish matched to the kitchen |
| Counter workspace in a walk-in | $300 to $2,000 per pantry | Laminate, butcher block or stone, length |
| Pantry light and switch | $160 to $1,000 per pantry | Existing wiring, sensor switch, strip lights under shelves |
| Added outlet | $138 to $320 per outlet | Distance from the circuit, wall open or closed |
| Existing closet converted to a pantry | about $1,000 per closet | Shelving tier and lighting |
| Walk-in pantry built new | $3,000 to $15,000 per pantry | Framing, door, electrical, cabinetry, flooring |
| Non-load-bearing wall removed | $300 to $1,000 per wall | Wiring or duct in the wall, patching |
| New partition wall | $984 to $3,212 per wall | Length, height, texture match |
| Prehung interior door | $400 to $900 per door | Solid vs hollow core, casing |
| Vinyl plank run into a walk-in | $4.50 to $9.50 per sq ft | Plank wear layer, transitions |
These are national 2026 ranges from Angi, HomeAdvisor and CostToRenovate, plus the door and flooring rates from our own Phoenix service pages. Two sources can disagree on a walk-in by thousands of dollars because they price different scopes: a fit-out puts shelves in a room that already exists, and a build-out includes the walls, door, wiring and cabinetry.
Put together, three typical scopes look like this. Swapping the wire in a reach-in for melamine shelves and a sensor-switched light lands around $660 to $3,000 by the rows above. Fitting out a small existing walk-in with solid shelves, a short counter, two outlets and new lighting lands around $1,500 to $5,600. Borrowing a coat closet to build a new walk-in, with a wall out, a wall in, a door, wiring and cabinetry, is the $3,000 to $15,000 build-out row, and the cabinetry decides where in that band it falls.
Send Us the Closet
A photo of the pantry or linen closet with the door open, one of the wall next to it, and the inside measurements. We'll tell you what shelving fits, whether a walk-in is possible, and what the upgrade lands at.
Get a Free EstimateWhat Gets Decided Before the Shelves Go In?
Anything that goes behind, under or above the shelves. Once the shelving is installed, changing these means taking it back out.
- Blocking. Heavy shelves and wall-hung systems want solid wood behind the drywall at the cleat and standard heights. If the wall is open, add it now.
- Wiring and switches. Outlet heights set above the counter, the sensor switch location, and any strip-light wiring run before the walls close.
- Paint. Paint the walls and ceiling before the shelves go up. Painting around installed shelving takes longer and never looks as clean.
- Flooring. Run the new floor into the pantry before the shelves go in, so it matches the kitchen. Base cabinets sit on the slab with floating vinyl plank stopping at the toe kick, because cabinet weight pins a floating floor. Tile can run under them.
- The door. Decide the swing, or a slider, before the shelves are laid out so the door doesn't hit the first shelf. A barn door saves swing space on a walk-in but doesn't seal, which matters on a pantry that shares a wall with the garage.
On a kitchen remodel the pantry is often planned last. If cabinets are being redone at the same time, decide early whether the pantry will be a cabinet-built unit or a closet with shelves, because that changes the layout of the whole wall. Our posts on kitchen cabinet refacing and removing the soffit above the cabinets cover two of the decisions that usually come up alongside it, and the kitchen remodel cost guide covers the whole-room budget.
What Else Do Phoenix Homeowners Ask About Pantries and Linen Closets?
Is wire shelving bad for a pantry?
Not bad, just limited. Ventilated wire is cheap, lets air move and is easy to wipe, but small jars and spice bottles tip through the gaps, heavy cans bow it between brackets, and it leaves grid marks on bags. A close-mesh wire shelf fixes the tipping. Solid melamine or painted plywood shelves fix all three, which is why a pantry upgrade usually starts by pulling the builder's wire.
How much space does a walk-in pantry need?
A 4 by 4 foot walk-in works only with shelves on the back and one side. With shelves on both sides, 12 inch shelves and a 36 inch aisle make 5 feet the practical width, which is why 5 by 5 is a common size. The aisle is what sets it: plan at least 36 inches of clear floor between shelves for one person and 42 to 44 inches if two people or a step stool will share it. Shelves 12 to 16 inches deep on each side then set the total width.
What's the difference between a butler's pantry and a scullery?
A butler's pantry is a staging area between the kitchen and the dining room, usually counters and cabinets for serving and storing dishes, sometimes with a beverage fridge or a small sink. A scullery is a working back kitchen for prep and cleanup, with a full sink and often a dishwasher, kept out of sight of guests. A scullery needs plumbing and a drain, which makes it a much bigger project than a storage pantry.
Should a pantry light turn on by itself?
Yes. It's the upgrade people notice most, because you usually walk in with your hands full. An occupancy sensor switch such as the Lutron Maestro MS-OPS2 turns the light on when you enter and off after a set delay of 1, 5, 15 or 30 minutes, and it's marketed for small rooms like closets and pantries. A door-jamb switch that lights the closet when the door opens does the same job on a reach-in.
Can the water-heater closet become a linen closet?
Not with the water heater still in it. Water heater manufacturers tell owners to keep combustibles such as boxes and clothes away from the heater area, the unit needs its service clearances, and a gas heater needs its combustion air. Towels and sheets stacked around a water heater break all three. Anything else in that closet has to stay out of the 30 by 30 inch working space the code requires in front of the controls and clear of any combustion-air vents, which leaves little room for linens.
Before ordering any shelving, empty the pantry and measure what you store: the tallest cereal box, the widest platter, the stand mixer. Shelf spacing built around real items beats any standard chart.
What Else Makes Sense to Do at the Same Time as a Pantry Upgrade?
A pantry or closet upgrade brings carpentry, electrical rough-in, paint and sometimes flooring into the kitchen side of the house for a few days. The jobs that share those trades are cheapest while they're already there. Agreed before work starts, they commonly price 25 to 50 percent below what each would cost as its own visit.
- Doors, trim and small carpentry. A sticking door, loose cabinet hinges, a closet door that never latched. See our handyman services.
- Kitchen lighting. If the pantry is getting new light, under-cabinet lights or new pendants in the kitchen ride the same rough-in. See light fixture installation.
- Outlets where the counters need them. Extra receptacles at the kitchen counter or a dedicated circuit for a garage freezer. See electrical work.
- Paint the kitchen while it's masked. The pantry gets painted anyway; the kitchen walls are a short step further. See interior painting.
- Floor into the pantry. If the kitchen floor is due, running it into the walk-in before the shelves go in avoids a seam at the door. See vinyl plank flooring installation.
- Wall repairs from the old shelving. Pulled wire brackets leave rows of anchor holes; they get filled and textured with everything else. See drywall repair.
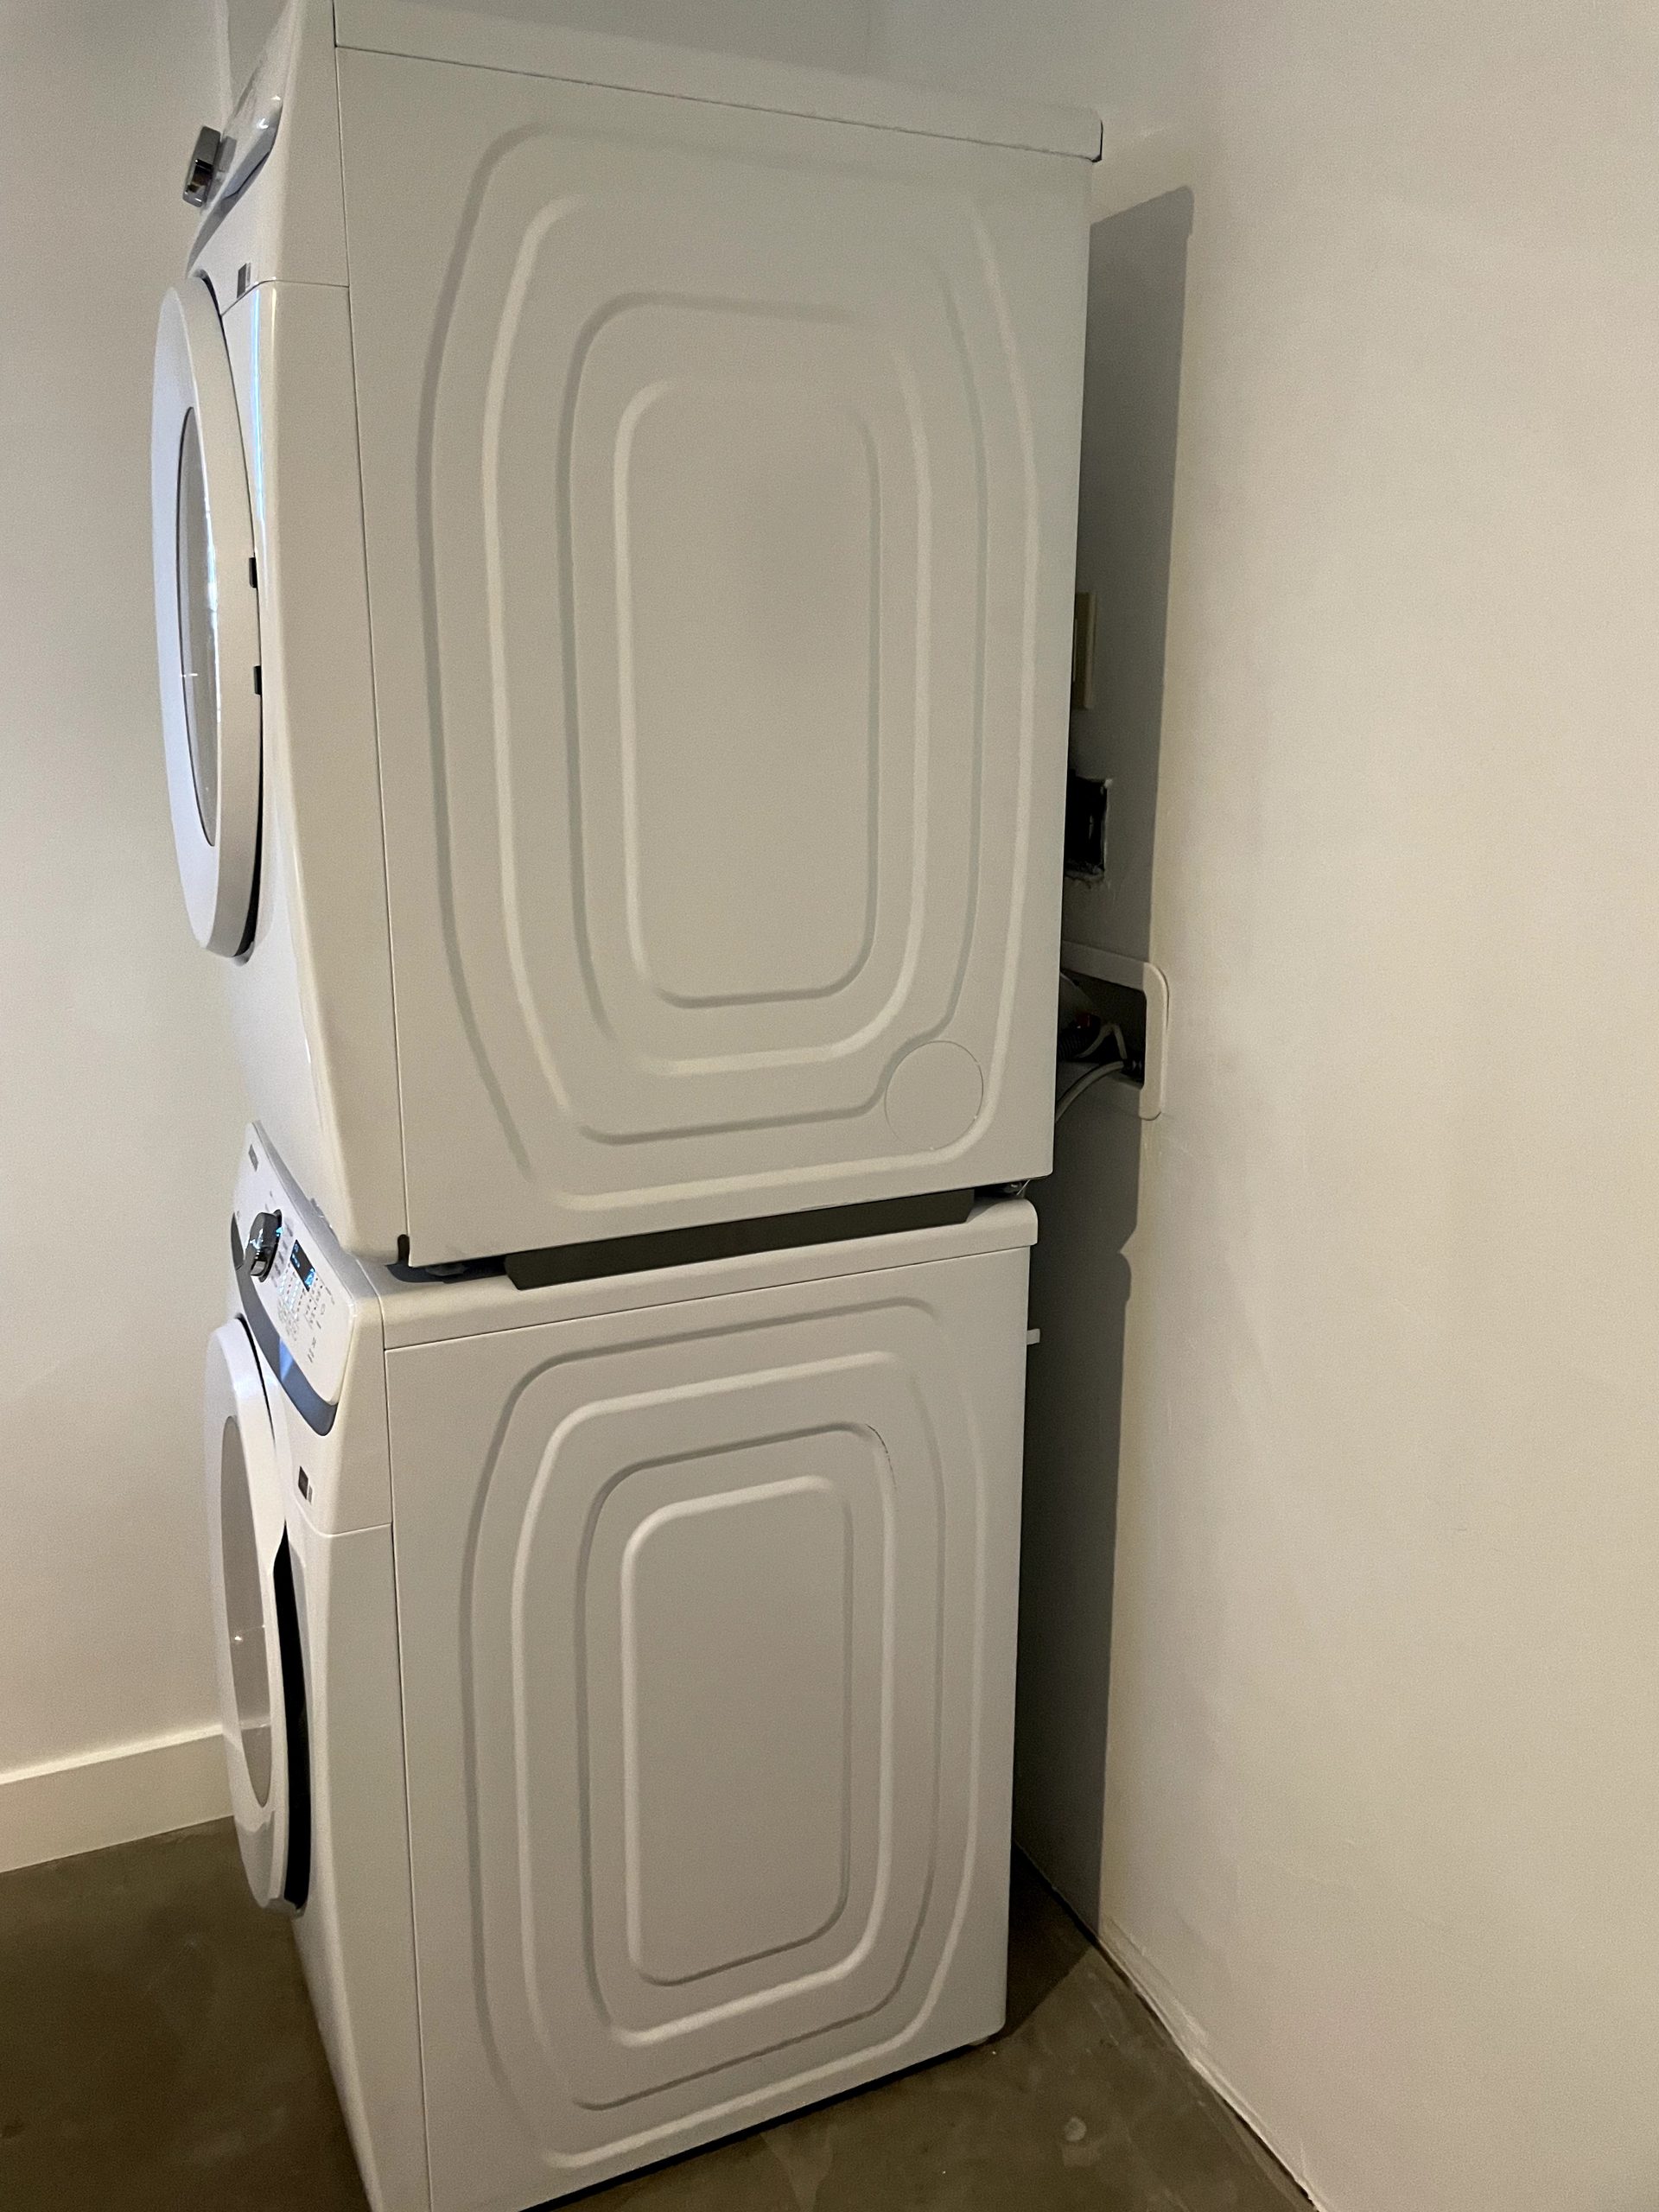
- The laundry next door. A pantry that backs onto a closet or laundry space is a good moment to rethink both. We wrote up adding a washer and dryer to a Phoenix closet.

Written by Harrison Norem, owner of Norem Contracting and a licensed Class B general contractor, Arizona ROC #365090. Fifteen years across the trades, including finish carpentry, kitchens and interior remodeling, across the Phoenix metro. More about Harrison.