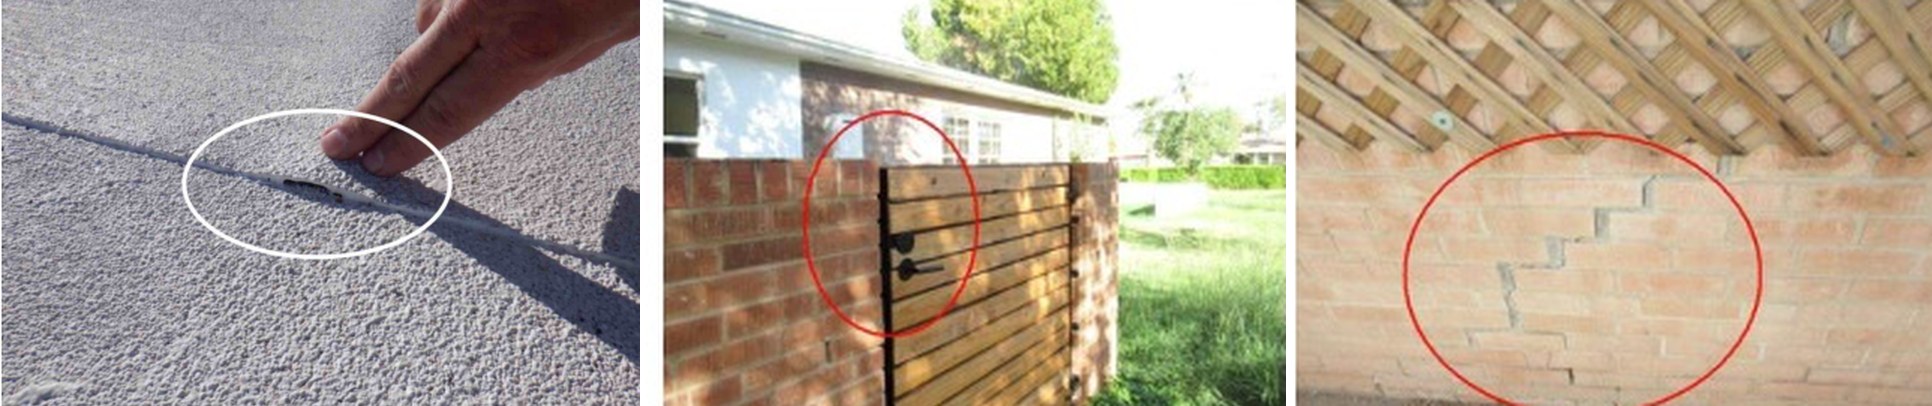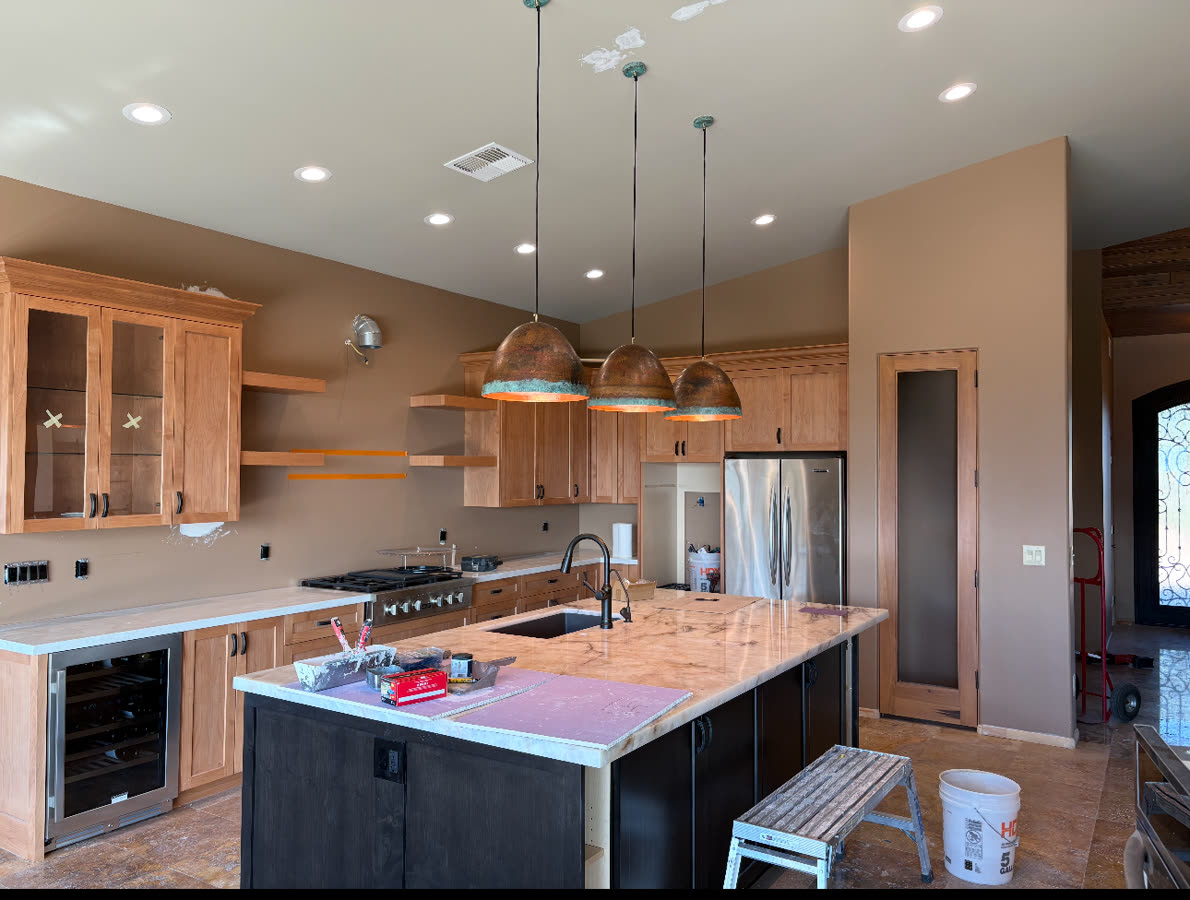
The cheapest time to remodel a Phoenix house you just bought is the empty stretch between close of escrow and move-in, and the order that saves money is dust and structure first (walls, soffits, popcorn ceilings, wiring and plumbing moves), then paint, then cabinets and counters, then flooring, then trim, fixtures and touch-up. Whole-house paint plus carpet-to-plank flooring in an empty Valley house fits in about two to three weeks on site. A full kitchen takes six to ten weeks from demolition, and semi-custom cabinets alone run four to eight weeks from order, so choose them during the 10-day inspection period and order them the week you close.
The window is short and it costs money every day: a mortgage on the new house and rent or a mortgage on the old one. A kitchen is often the biggest job in it, and our kitchen remodeling in Phoenix page covers that job on its own. Everything else comes down to timing, so nobody does their work twice.
Should You Remodel Before You Move In or After?
Before, for anything that makes dust, needs the floor clear, or shuts down a kitchen or a bathroom. An empty house works faster because nobody is moving furniture to the middle of each room, masking around a sofa, or stopping at five so a family can use the kitchen. That time shows up in the price. The cost on the other side is carrying two homes while the crew works, so the real question is which jobs are worth the overlap.
Four jobs almost always are: removing popcorn ceilings, replacing flooring through the whole house, repainting the whole interior, and taking out a wall or a kitchen soffit. Each one touches every room or fills the air with dust, and doing any of them around furniture adds days. Plenty of other work can wait until you have lived there a season.
What Can You Do Before You Close?
Everything except the work itself. On the Arizona Association of Realtors resale contract, the buyer's inspection period defaults to 10 days after contract acceptance unless the contract says otherwise. Your agent already arranges access with the seller's agent for the home inspector and the termite inspector, and a contractor can come through the same way. That walkthrough gets you measurements, a scope and a written price while you can still negotiate or cancel.
Keep two things separate. Repair requests to the seller go through the BINSR, the Buyer's Inspection Notice and Seller's Response, and our Arizona BINSR guide covers what to ask the seller to fix or credit. The remodel is what you plan to change after the house is yours. A contractor's written quote can serve both, as evidence in the negotiation and as the starting scope for your own work.
Use the rest of escrow for decisions, not deposits. Pick cabinet styles, the flooring line and paint colors. Get the bids signed so the work is scheduled. Hold the orders that are hard to cancel until the loan and appraisal are firm, because a deal that falls apart in week three leaves you owning cabinets for a house you didn't buy. And the house is the seller's until close of escrow, so nobody swings a hammer before then. If the home is in an HOA, request the architectural review packet now for anything visible from the street, since the association works on its own calendar.
What a contractor looks at on a pre-closing walkthrough
Not the same things as the home inspector. The inspector reports defects. A remodeling walkthrough is about what each change will take in this particular house, and in the Valley a few things decide most of the budget:
- The ceiling texture and the year built. A house built before the mid-1980s with popcorn ceilings needs a sample plan before anything else gets scheduled.
- What's under the carpet. Saltillo or tile bonded to the slab under a newer carpet changes the flooring number more than the plank you pick.
- Where the plumbing sits on the slab. A sink or drain that stays put is cheap. One that moves means saw-cutting concrete, and on a post-tensioned slab nobody cuts without locating the tendons first.
- The electrical panel. Its size and age decide whether a new kitchen, a range swap to induction or an EV charger fits, or needs a panel first.
- Soffits and walls you want gone. Whether ducts, plumbing vents or a bearing point live inside them is the difference between a weekend and an engineer.
- The roof equipment. If an old evaporative cooler still sits up there next to the AC, decide whether it stays before any roof or ceiling work is scheduled.
What Should Happen the First Week After Closing?
The unglamorous list, and most of it on day one. On the standard Arizona resale contract the seller hands over possession, keys and the means to operate the locks, garage and alarm at close of escrow, which is when the deed records. From that moment the house and everything wrong with it are yours.
- Rekey the locks and reset the garage codes. You don't know how many keys exist. Kwikset SmartKey locks can be rekeyed with a working key and the tool. Anything else is a quick job for us or a locksmith.
- Utilities in your name from the closing date. Electric service in the Valley is APS or SRP depending on the address, not your choice, so look it up by address. Gas in most of the metro is Southwest Gas (the City of Mesa runs its own gas utility across much of Mesa), and water usually comes from your city, though some areas are served by a private company such as EPCOR. An empty house in Phoenix still needs the AC running.
- Service the AC and change the filter. Then change it again after any dusty work.
- Test every smoke and carbon monoxide alarm, and read the date on the water heater label so you know what you inherited.
- Clean the dryer vent run before the first load, and set or replace the irrigation timer so the yard doesn't die the first summer.
- Read the termite report from escrow. Arizona's Wood Destroying Insect Inspection Report, the WDIIR, is a state form from licensed pest inspectors, and lenders often ask for one. Anything it flagged near a wall you plan to open belongs in the scope now.
What Order Should the Work Go In?
Dust and structure first, finishes last, and each trade only once. The rule underneath it: never put a finish where a later trade will have to cut into it, scuff it or cover it in drywall dust. For a typical pre-move-in scope in a Valley house, that works out to eight steps:
- Test, then tear out. Sample popcorn ceilings and any joint compound in an older house before demolition, and in a house built before 1978, test for lead before sanding or demolition. Scrape a clean-testing popcorn ceiling before the old carpet comes up, so the carpet leaves with the mess. Then walls, soffits, old cabinets and the old flooring all come out, including Saltillo or tile on the slab.
- Rough-in inside the open walls. Wiring, plumbing and duct moves while the studs are bare, then the rough inspections, insulation, and new drywall hung and taped.
- Ceilings. The scraped ceilings get their joints repaired and skimmed along with the new drywall, then the new texture is matched to the walls, usually knockdown.
- Prime and paint. Ceilings first, then walls, then the trim that is staying, with the floor still unfinished underneath.
- Cabinets, then countertops. The templater measures the installed cabinets, so counters can't be measured until the boxes are set and level. Fabrication runs about 7 to 10 business days.
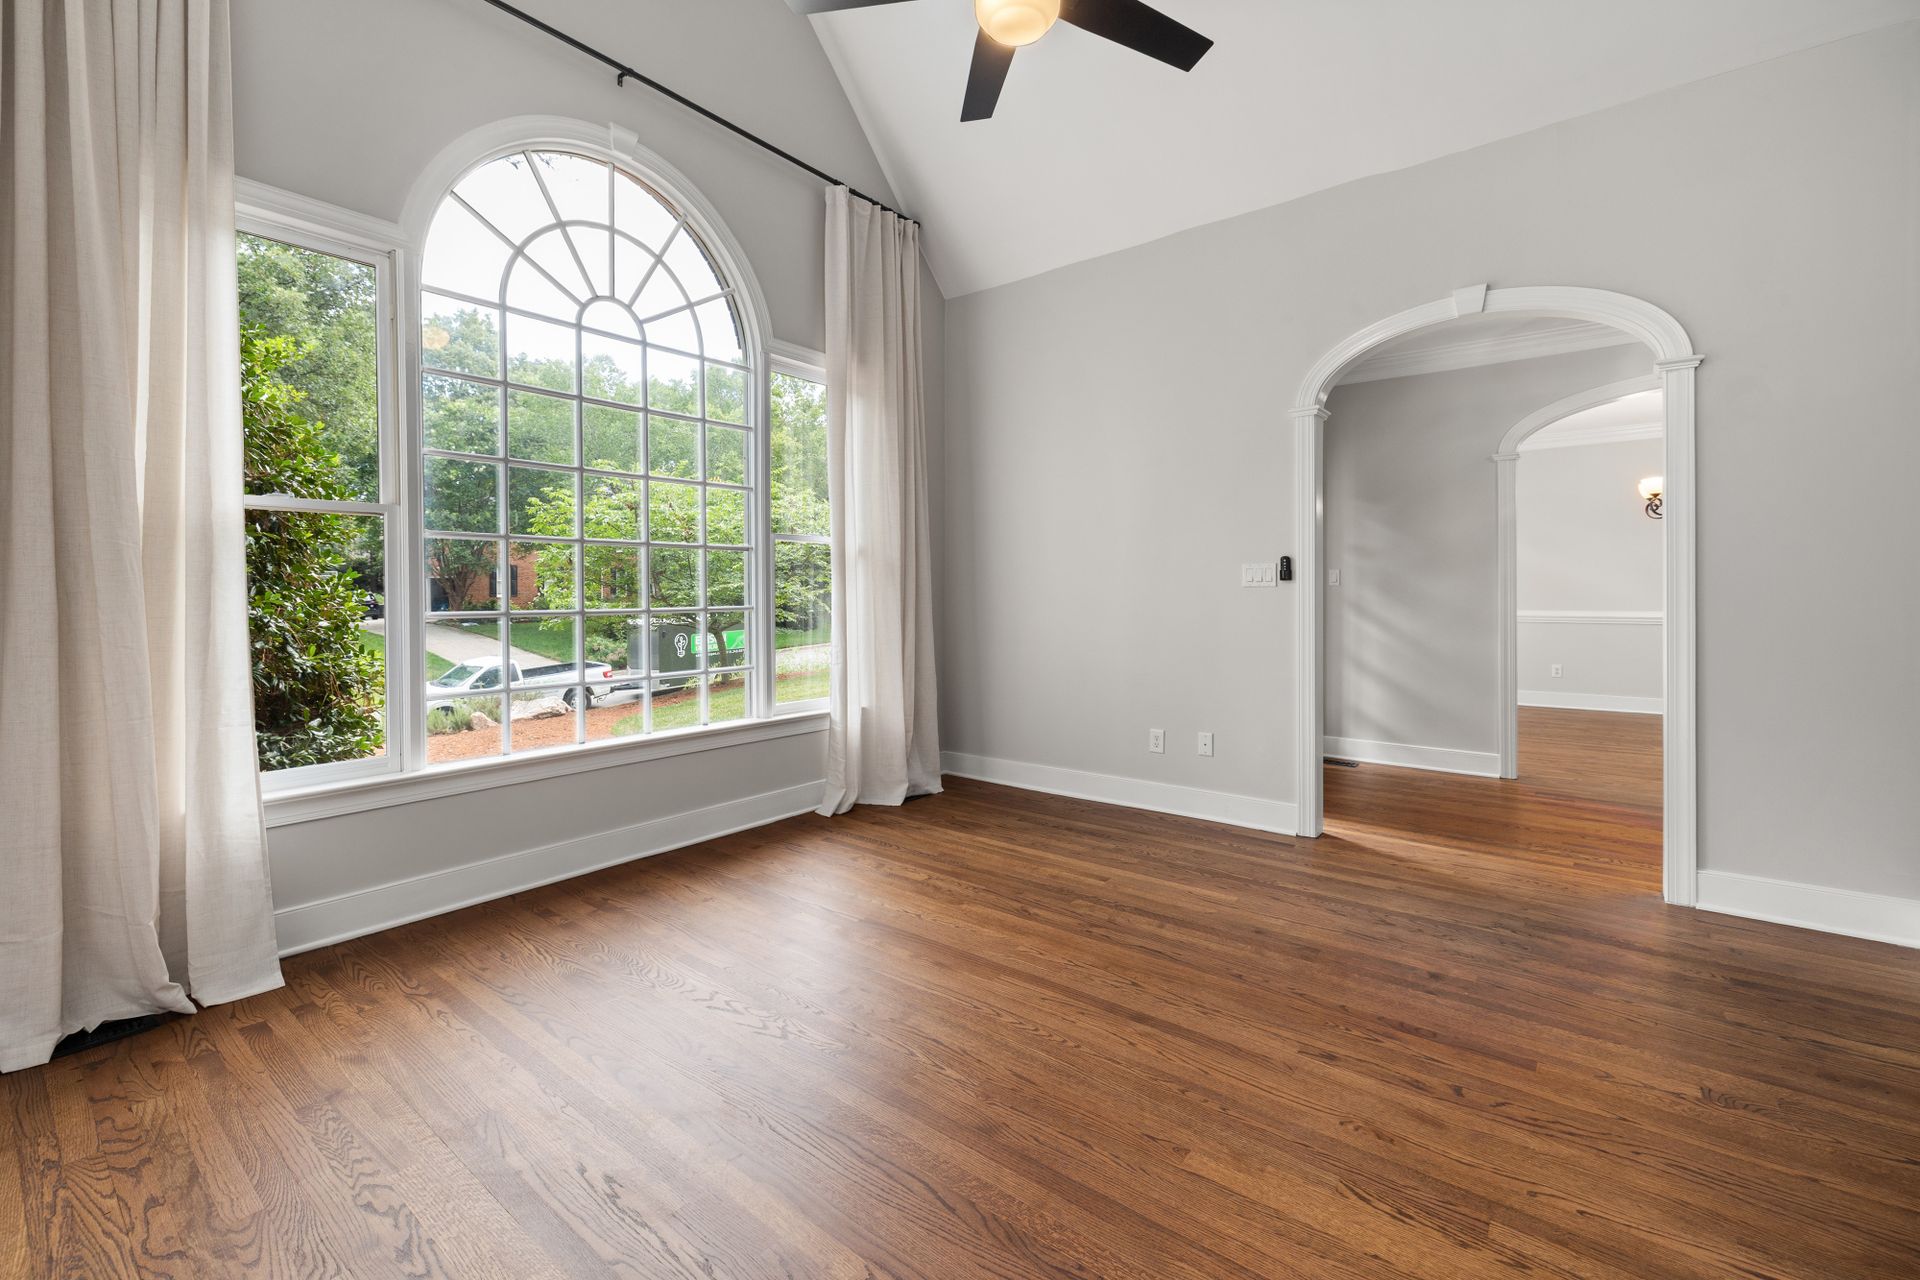
- Flooring. Floating plank goes in after the cabinets and runs up to them. A tile floor is the exception and is often set before the cabinets. Plank can go down while the counters are being fabricated.
- Trim, doors, fixtures and baseboard. Baseboard goes on after floating plank, because it covers the expansion gap and must not pin the floor. Light fixtures, plates and hardware go in.
- Touch-up, clean, new AC filter, move in. The final paint touch-up on base and walls, a real clean, and a fresh filter after all that dust.
Two sequencing mistakes cost the most. Flooring installed before the painters buys paint drips and ladder scuffs on a new floor. Tile torn out after painting buys dust in the fresh paint and dinged walls. On a slab-on-grade house, step two is also where any plumbing move gets decided, because moving a sink or a drain means cutting the concrete. Settle that before the cabinets are ordered, not after.

Which Projects Need an Empty House, and Which Can Wait?
The ones that touch every room or every floor need it. The ones outside, or in one room, mostly don't.
Before the moving truck, or after?
| Project | Needs an empty house? | Why |
|---|---|---|
| Popcorn ceiling removal | Yes | Plastic over every floor and wall, wet scraping, and dust everywhere it can reach. |
| Whole-house flooring, especially Saltillo or tile on the slab | Yes | Every room has to be clear, and tile tear-out on a slab is loud, dusty work. |
| Whole-house interior paint | Strongly preferred | Possible room by room in an occupied house, but slower. |
| Wall or kitchen soffit removal | Yes | Demolition dust, and the ceiling and floor patches that follow it. |
| The kitchen | Strongly preferred | Six to ten weeks without a kitchen is easier when you're not living there yet. |
| Garage floor coating | Empty garage | The garage has to be completely clear, so it goes before the boxes land in it. |
| Desert landscaping | No | Better after one monsoon, once you've seen where the water goes and where the sun lands. |
| Exterior paint and patio cover | No | Outside work, on its own calendar, and often an HOA submittal first. |
If only some of it fits before move-in, do the dust first. Paint can follow in occupied rooms. Popcorn removal around furniture is a different job.
How Long Does Each Project Take, and What Has the Longest Lead Time?
The on-site work is usually shorter than the wait for materials. Cabinets set the calendar on any kitchen: a semi-custom order runs four to eight weeks before a box arrives, and custom can run eight to sixteen weeks or more. Countertops can't be templated until the cabinets are installed. That is why the order happens the week of closing, from selections made during escrow.
On-site time and lead time, empty Valley house
| Project | Time on site | Lead time or wait |
|---|---|---|
| Popcorn removal, about 1,500 sq ft of ceiling | 5 to 7 working days, two-person crew, retexture and ceiling paint included | Lab result first, about 5 to 7 days standard |
| Interior paint, walls, ceilings and trim, 2,000 sq ft house | 5 to 8 working days, crew of three | Trim enamel needs 16 hours between coats |
| Vinyl plank, about 1,500 sq ft, carpet coming out | 4 to 6 working days, two-person crew | 6 to 9 days if tile comes off the slab first |
| Standard hall bath, same layout | 2 to 3 weeks | Glass is measured after tile, then fabricated |
| Full kitchen remodel | 6 to 10 weeks from demolition | Cabinets: stock up to 3 weeks, semi-custom 4 to 8, custom 8 to 16+ |
| Kitchen refresh, same layout | 3 to 4 weeks | Counters about 7 to 10 business days after template |
| Garage floor coating | 1 long day to 2 days | No parking for one day to a week, by system |
Paint and plank together in an empty 2,000 sq ft house run about two to three weeks. Add tile removal, popcorn removal or a dark-to-light color change and plan on three to five.
What Changes If You Close in a Phoenix Summer?
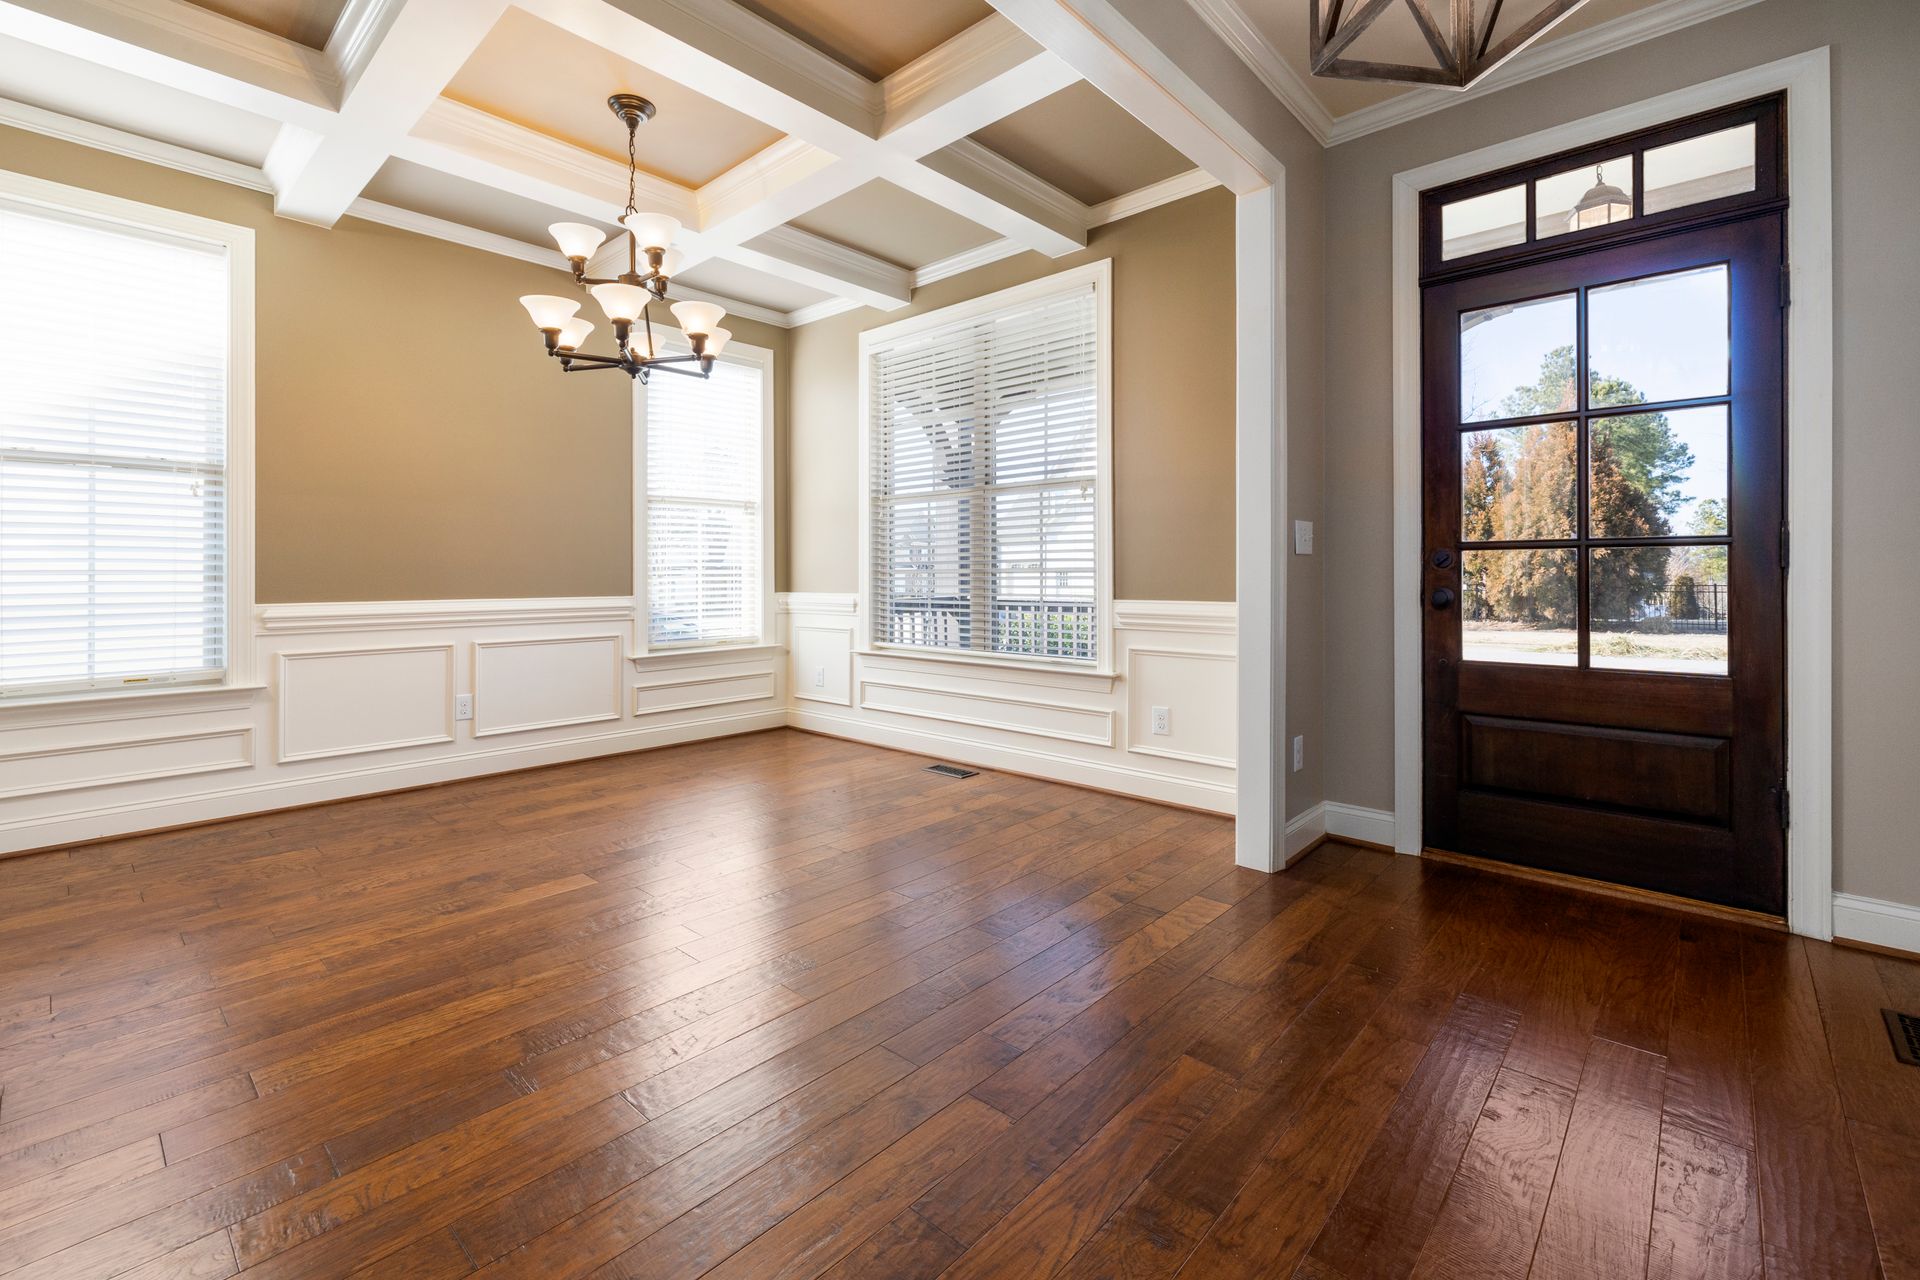
Inside a house with the air conditioning on, very little. The problems start when the AC is off in an empty house to save money, because the materials have temperature rules. Shaw's install guide for its Floorte Pro rigid-core plank says acclimation isn't required, but the floor should go in at an ambient 55 to 85 degrees. Benjamin Moore lists 90 degrees as the maximum surface temperature for applying its Advance enamel. A closed-up Phoenix house in July clears both, so the AC goes on before the first box opens or the first can is stirred.
Outside work runs on a different calendar. The National Weather Service defines the Arizona monsoon as June 15 through September 30, so roof work and anything that opens an exterior wall should be scheduled to dry in before a storm, not during one. And if you're buying a winter home and heading back north in May, the house will sit empty through the hottest months. Our home watch service checks the AC, the water and the yard while you're gone.
How Much Does a Pre-Move-In Remodel Cost in Phoenix?
Each empty-house job has its own Phoenix range, and the total depends on how many you stack. Interior paint on walls, ceilings and trim runs $3.25 to $4.50 per square foot of the home's floor area, which is about $6,500 to $9,000 on a 2,000 square foot house. Popcorn removal lands between $1,400 and $2,900 in most Valley houses. A full same-footprint kitchen runs $25,000 to $40,000. The table has the rest.
Pre-move-in work, Phoenix 2026
| Project | Typical Phoenix range | What moves it |
|---|---|---|
| General home inspection, 1,500 to 2,000 sq ft | $375-$450 per inspection | House size and age. Done during the inspection period. |
| Termite inspection (WDIIR) | $75-$125 per inspection | Often ordered with the home inspection. |
| Asbestos test, ceiling texture | $30-$50 per sample, lab fee | Rush 24-hour results run $60-$100 per sample. Two or three samples from different ceiling areas is typical. |
| Popcorn ceiling removed | $1.50-$4.50 per sq ft | $2.50 to $7.00 with skim, prime and paint. Most Valley houses land $1,400 to $2,900. |
| Interior paint, walls only | $1.50-$3.00 per sq ft of floor area | Two coats, normal prep. |
| Interior paint, walls, ceilings and trim | $3.25-$4.50 per sq ft of floor area | Ceiling height, color change, how much patching comes first. |
| Carpet, pad and tack strip out | $0.50-$1.50 per sq ft | Glue-down pad on a slab pushes it up. |
| Ceramic or porcelain tile out, on slab | $3.25-$4.50 per sq ft | Dust control and thinset ground back to the concrete. |
| Travertine, Saltillo, stone or mortar-bed tile out | $5-$7+ per sq ft | Thicker material set in a full mud bed. |
| Luxury vinyl plank, installed | $4.50-$9.50 per sq ft | Wear layer and slab flatness. |
| Recessed lights, installed | $150-$350 per can | Open ceiling or finished drywall. |
| Interior door, installed | $400-$900 per door | Prehung or slab, new casing or not. |
| Kitchen refresh, boxes kept | $15,000-$25,000 per kitchen | Counter material and the length of the run. |
| Full kitchen, same footprint | $25,000-$40,000 per kitchen | Cabinet grade, mostly. |
| Standard hall bath remodel | $8,000-$20,000 per bathroom | Tile, waterproofing, whether the drain moves. |
| Garage floor, flake system | $6-$9 per sq ft, installed | Slab condition and how much grinding it needs. |
Phoenix metro rates for licensed, insured work, 2026. Inspection and lab figures are from Phoenix-area and national testing rate cards. The rest match our service and cost pages. For the full kitchen breakdown, see our Phoenix kitchen remodel cost guide.
Stacking matters more than any single line. Paint, popcorn removal and flooring on the same house share the masking, the cleanup, the dust control and the trips, and they're cheaper scheduled as one job in sequence than as three contractors each starting from zero. If a wall is coming out as part of it, read how to tell if a wall is load-bearing before the bids, because the answer changes the budget by a tier, and our Phoenix remodel permit guide covers which of these jobs pull a permit.
Book a Walkthrough During Your Inspection Period
Send the listing link, your closing date and what you want changed. We'll walk it while you're still in escrow, and you'll have a written scope, a price and a schedule before you get the keys.
Book a WalkthroughHow Do Buyers Pay for a Remodel at Purchase?
Cash, or a renovation loan. Arranging it with the purchase is the cleanest route, because the lender finances the house and the work together and holds the work money in escrow. Three programs cover most of it.
FHA's 203(k) comes in two sizes. Under HUD Mortgagee Letter 2024-13, the Limited 203(k) "may only be used for minor remodeling and nonstructural repairs," total rehabilitation costs "must not exceed $75,000," and the work has to finish within nine months. That applies to FHA case numbers assigned on or after November 4, 2024. The Limited version doesn't require a 203(k) Consultant, though one may be used, and HUD says the $75,000 limit will be evaluated each year alongside FHA's national loan limits, so ask your lender for the current figure. Anything structural, like taking out a bearing wall, goes on the Standard 203(k), which uses a 203(k) Consultant and allows up to 12 months. Fannie Mae's HomeStyle Renovation finances repairs and improvements totaling up to 75 percent of the home's as-completed appraised value, and the lender has to review the contractor you hire. Freddie Mac's CHOICERenovation works on a purchase or a no cash-out refinance and lets the loan proceeds pay for the renovation.
The practical point for a buyer: each one needs written contractor bids before the loan can close, which pulls the walkthrough and the scope into the inspection period whether you planned it that way or not. Tell your lender you want a renovation loan before you make an offer.
What's Worth Waiting On Until You've Lived There?
Anything that depends on how you use the house. A kitchen layout change is the big one: if you aren't sure the island belongs where you're picturing it, cook in the kitchen for a few months first, and do the paint and floors now. Landscaping can wait for one monsoon, so you see where the water runs and which side of the yard bakes at four in the afternoon. A shade structure over a patio is the same: after a summer, you'll know exactly where you want the shade. Exterior paint and most outside work don't need an empty house at all. Window coverings, wall art and the TV mounts can wait for the furniture too, since where the sofa lands decides where the screen goes.
The dust jobs are the exception. Two weeks of overlap now is cheaper than living through a popcorn scrape later.
Questions Phoenix Buyers Ask About Remodeling Before Move-In
Can a contractor walk through the house before we close?
Yes, and the inspection period is the time to do it. Your agent arranges access with the seller's agent, the same way the home inspector gets in. A contractor walkthrough during those 10 days gets you measurements, a scope and a price while you still have the option to negotiate or walk away, and it lets you choose cabinets and flooring before you own the house.
How soon after closing can work start?
The day you get the keys. On the standard Arizona resale contract, the seller delivers possession and keys at close of escrow, which happens when the deed records. If the bids are signed and the materials are ordered before that day, demolition, paint and flooring can start the next morning. Work that needs a permit, like taking out a wall or moving a drain, starts when the permit issues. What usually holds it up is a long-lead item that wasn't ordered in time.
Should flooring or paint go first?
Paint first. Ceilings and walls get painted before the new floor goes down, so drips and ladder feet land on the old floor or on drop cloths. With floating vinyl plank, any base that comes off, or new base where the house had tile base, goes on after the floor because it covers the expansion gap, and the last coat of touch-up on the base and walls comes at the very end.
Do popcorn ceilings need an asbestos test before they come down?
In an older house, yes, before anyone scrapes. The Consumer Product Safety Commission notes asbestos may be present in textured paint and patching compounds, which were banned in 1977. An accredited lab charges about $30 to $50 per sample with a five to seven day turnaround, which is why the sample should go in the week you close.
Can I roll remodel costs into my mortgage in Arizona?
Yes. The simplest time is with the purchase loan, though these programs also work on a later refinance. FHA's Limited 203(k) covers minor, nonstructural work up to $75,000 in total rehabilitation costs, the Standard 203(k) handles larger and structural work, and Fannie Mae's HomeStyle Renovation finances work up to 75 percent of the as-completed appraised value. Each one needs contractor bids before closing.
Is summer a bad time to remodel an empty house in Phoenix?
Not if the air conditioning runs. Inside a cooled house, paint and flooring work fine all summer. The trouble is a vacant house with the AC off: Shaw's Floorte Pro plank is meant to go in between 55 and 85 degrees, and interior enamel has a 90 degree application ceiling. Exterior and roof work is a different calendar, because of the June 15 to September 30 monsoon.
If the asbestos result comes back positive, stop and re-plan. Removal becomes abatement, a different job with a different price, and painting over a sound ceiling is often the better answer.
What Else Is Cheapest to Do Before the Moving Truck Arrives?
Anything that needs the same open rooms the crew is already working in. With no furniture to move, no family to work around and plastic, ladders and drop cloths already set up, those jobs cost less now than after move-in. Folded into the same scope before work starts, add-ons commonly come in 25 to 50 percent below the price of a separate visit later.
- Every room painted at once, closets included, while nothing is against the walls. See interior painting.
- Plank through the whole house, so there's one floor, with transition strips only where the plank's maximum run length calls for them. See vinyl plank flooring installation, and whether yours can go right over the existing tile.
- The kitchen soffit, while the ceiling is already getting patched and textured. See removing the soffit above your cabinets.
- Recessed lights and new fixtures, cut in while the ceilings are open or about to be painted. See light fixture installation.
- A look at the electrical panel, because a new kitchen and an EV charger can be more than an older panel carries. See signs a Phoenix panel needs an upgrade.
- The garage floor, coated before the boxes and the cars go in. See epoxy garage floor coating.
- The bathroom you'd rather not live through, while there's no family waiting on the shower. See bathroom remodeling.
- Drywall dings and texture, everywhere the last owner's pictures and furniture left marks. See drywall repair.
Photos of finished rooms are in our project gallery.

Written by Harrison Norem, owner of Norem Contracting and a licensed Class B general contractor, Arizona ROC #365090. Fifteen years across the trades, including kitchens, flooring, drywall and paint in houses across the Phoenix metro. More about Harrison.