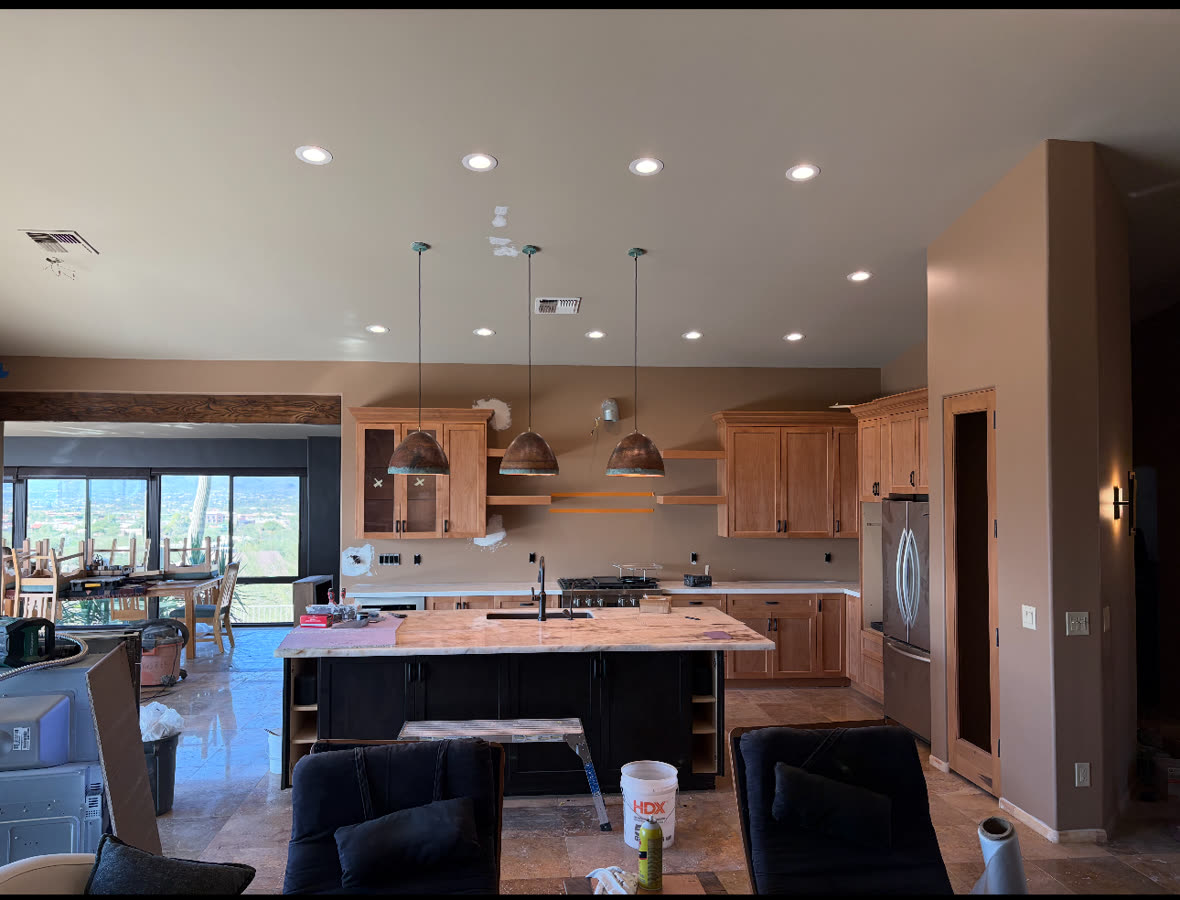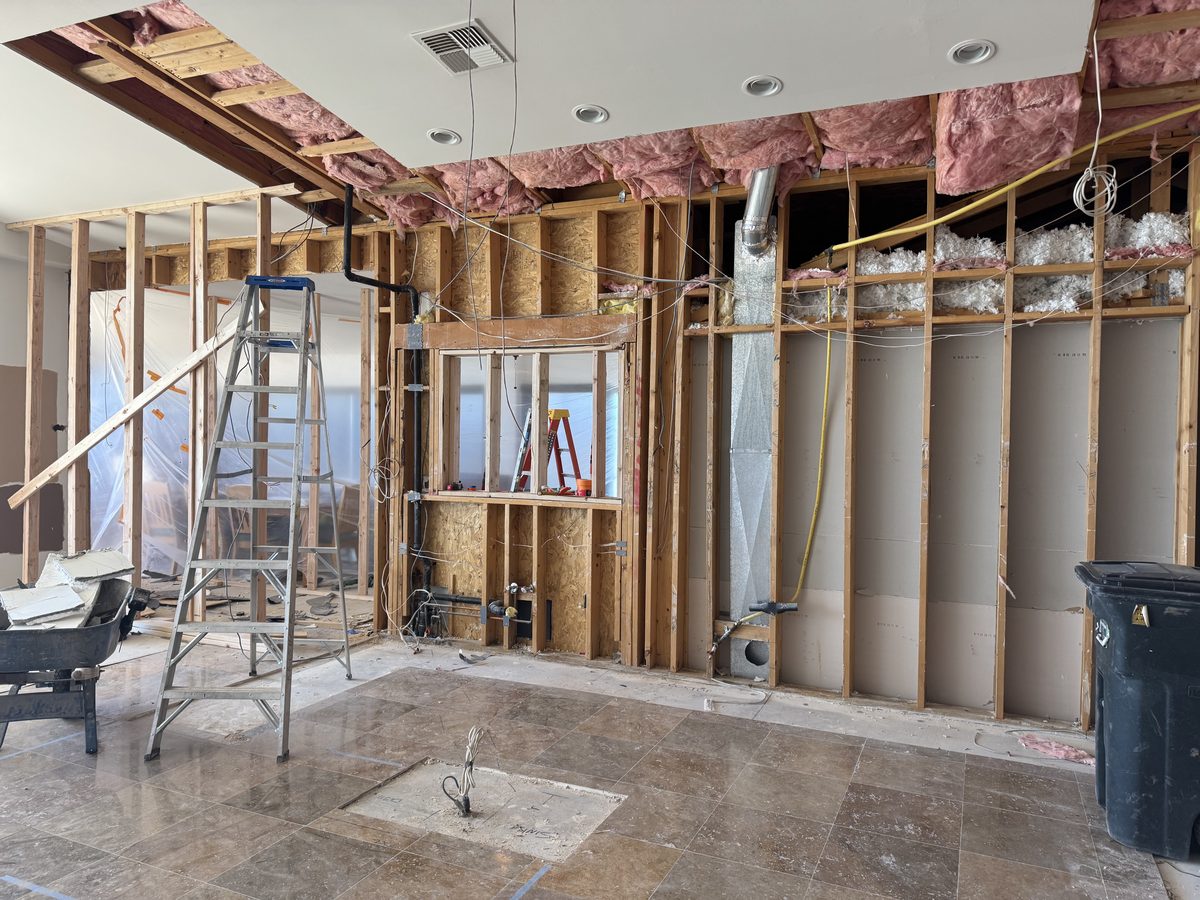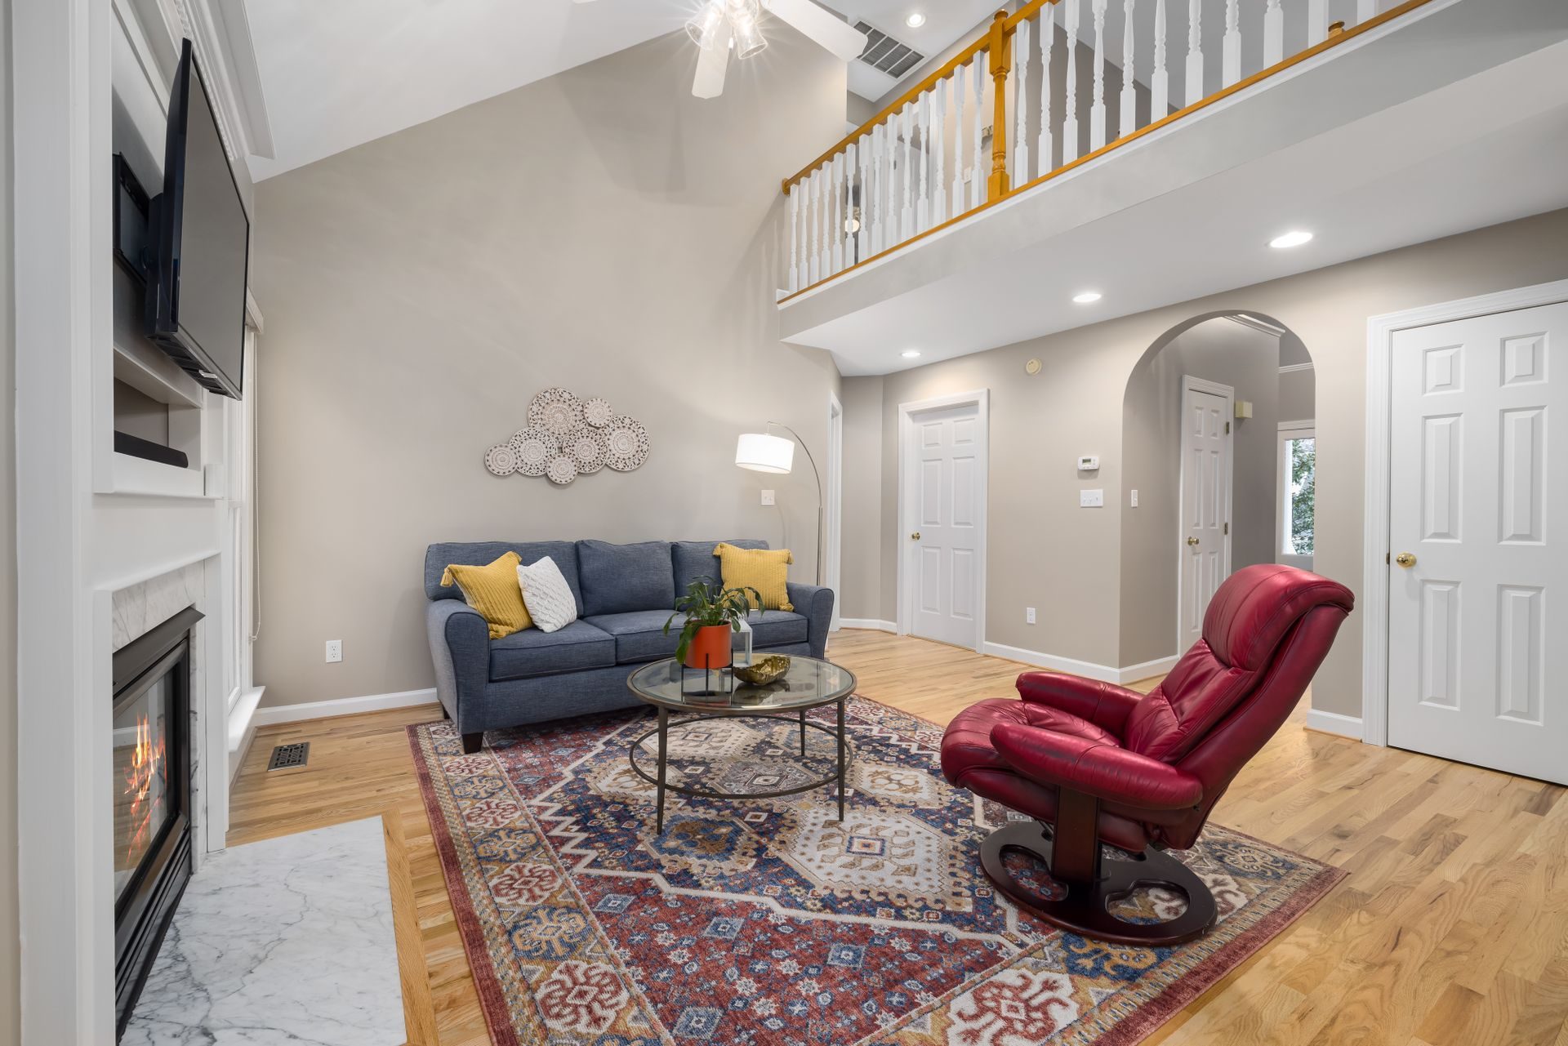
Most plant shelves, drywall arches and pony walls in 1990s and 2000s Valley tract homes are framing and drywall that carry nothing above them, so they can come out or be squared off without a beam. In Phoenix the work still sits on the permit side of the line, because the city's list of work exempt from permit covers painting and patching walls but not cutting away a wall or partition. The money goes into closing up what is left behind: new drywall hung, taped and finished runs about $1.50 to $3.50 per square foot in the Phoenix market, texture another $0.80 to $2.00, and each straight corner bead run $250 to $500.
Walk into a two-story in Gilbert, a single-level in north Phoenix or a house in Anthem, which its community council says Del Webb founded in 1999 and initially built out in 2008, and the same three features show up again and again. A ledge runs high across the great room wall. A curved opening leads into the dining room. A half-height wall with a cap, sometimes ending in a short column, splits the living room from the dining room or the entry. Add rounded corners on every outside edge and the room reads as a particular decade before anyone looks at the kitchen. The stair half wall is a different job with its own code heights, and the soffit over the kitchen cabinets has its own post.
Why Do '90s and 2000s Valley Tract Homes Have So Many Plant Shelves, Arches and Pony Walls?
They came with the floor plans: tall great rooms, open sight lines between rooms, and drywall details that dressed up a big plain box without adding square footage. A plant shelf is usually the top of a partition that stops short of a vaulted ceiling, finished flat on top so it could hold plants or baskets, or a shallow ledge built out from a full wall over an entry or a run of cabinets. An arch is a curved opening between two rooms with no door in it. A pony wall is a half-height wall, typically capped with wood, tile or drywall, that separates two spaces while leaving the view open. The rounded corners come from bullnose corner bead. Trim-Tex, a corner bead maker, describes its 3/4-inch Large Bullnose profile as adding "Southwestern flavor," and the same profile comes in an archway version for curved openings.
None of these is a defect. They date the house because they all belong to the same few years, and because they break up the walls and sight lines that most owners now want open.
The four details, and what removing each one leaves
| Detail | Where it usually sits | What is usually inside | What removal leaves behind |
|---|---|---|---|
| Plant shelf | High on a great room, entry or hallway wall, often where a wall stops below a vaulted ceiling | A top plate and drywall, or a small framed box on a full wall | A wall to build up or take down, a ceiling line to finish, a tall wall to paint |
| Arch | Openings between the entry, living, dining and kitchen | Curved framing and drywall below a straight header | A flat head to frame, new corner bead on both faces, texture and paint |
| Pony wall | Between living and dining rooms, beside an entry, at a kitchen bar | Studs, often a receptacle or switch, sometimes a column post | A strip of bare floor, two wall tie-ins, wiring to move |
| Bullnose corners | Every outside corner and opening in the house | Rounded corner bead under the mud | A choice: match the round on new edges, or square everything in sight |
Is a Plant Shelf, Arch or Pony Wall Holding Anything Up?
Usually not. A wall that stops short of the ceiling has nothing resting on it. Most plant shelf walls and pony walls fall in that group. The roof framing passes over them, and in most Valley tract homes built from the 1960s on, as our guide to telling whether a wall is load-bearing explains, engineered trusses often clear-span from one exterior wall to the other. Girder trusses and trusses with an interior bearing point are the exception, which is why someone looks in the attic first.
Three other cases get ruled out before anything is cut. The first is a column. A pony wall that ends in a column, or a pair of columns framing an opening, can be decorative or can be carrying a beam or header across a wide opening above it. If there is a beam over the column, treat the column as structural until someone has looked at what sits on it. The second is the arch itself. The curve is usually framed under a straight header, and the header carries whatever the wall above it carries. Squaring off the arch leaves that header alone, which is why the job is drywall work and not structural work, but widening the opening at the same time is a different question. The third is a two-story house. Downstairs, a column in a pony wall can be carrying the floor above, and a full-height wall with a ledge built onto it may be bearing even though the ledge is not. Taking the ledge off is still finish work. Opening the wall behind it needs the same check any wall does.
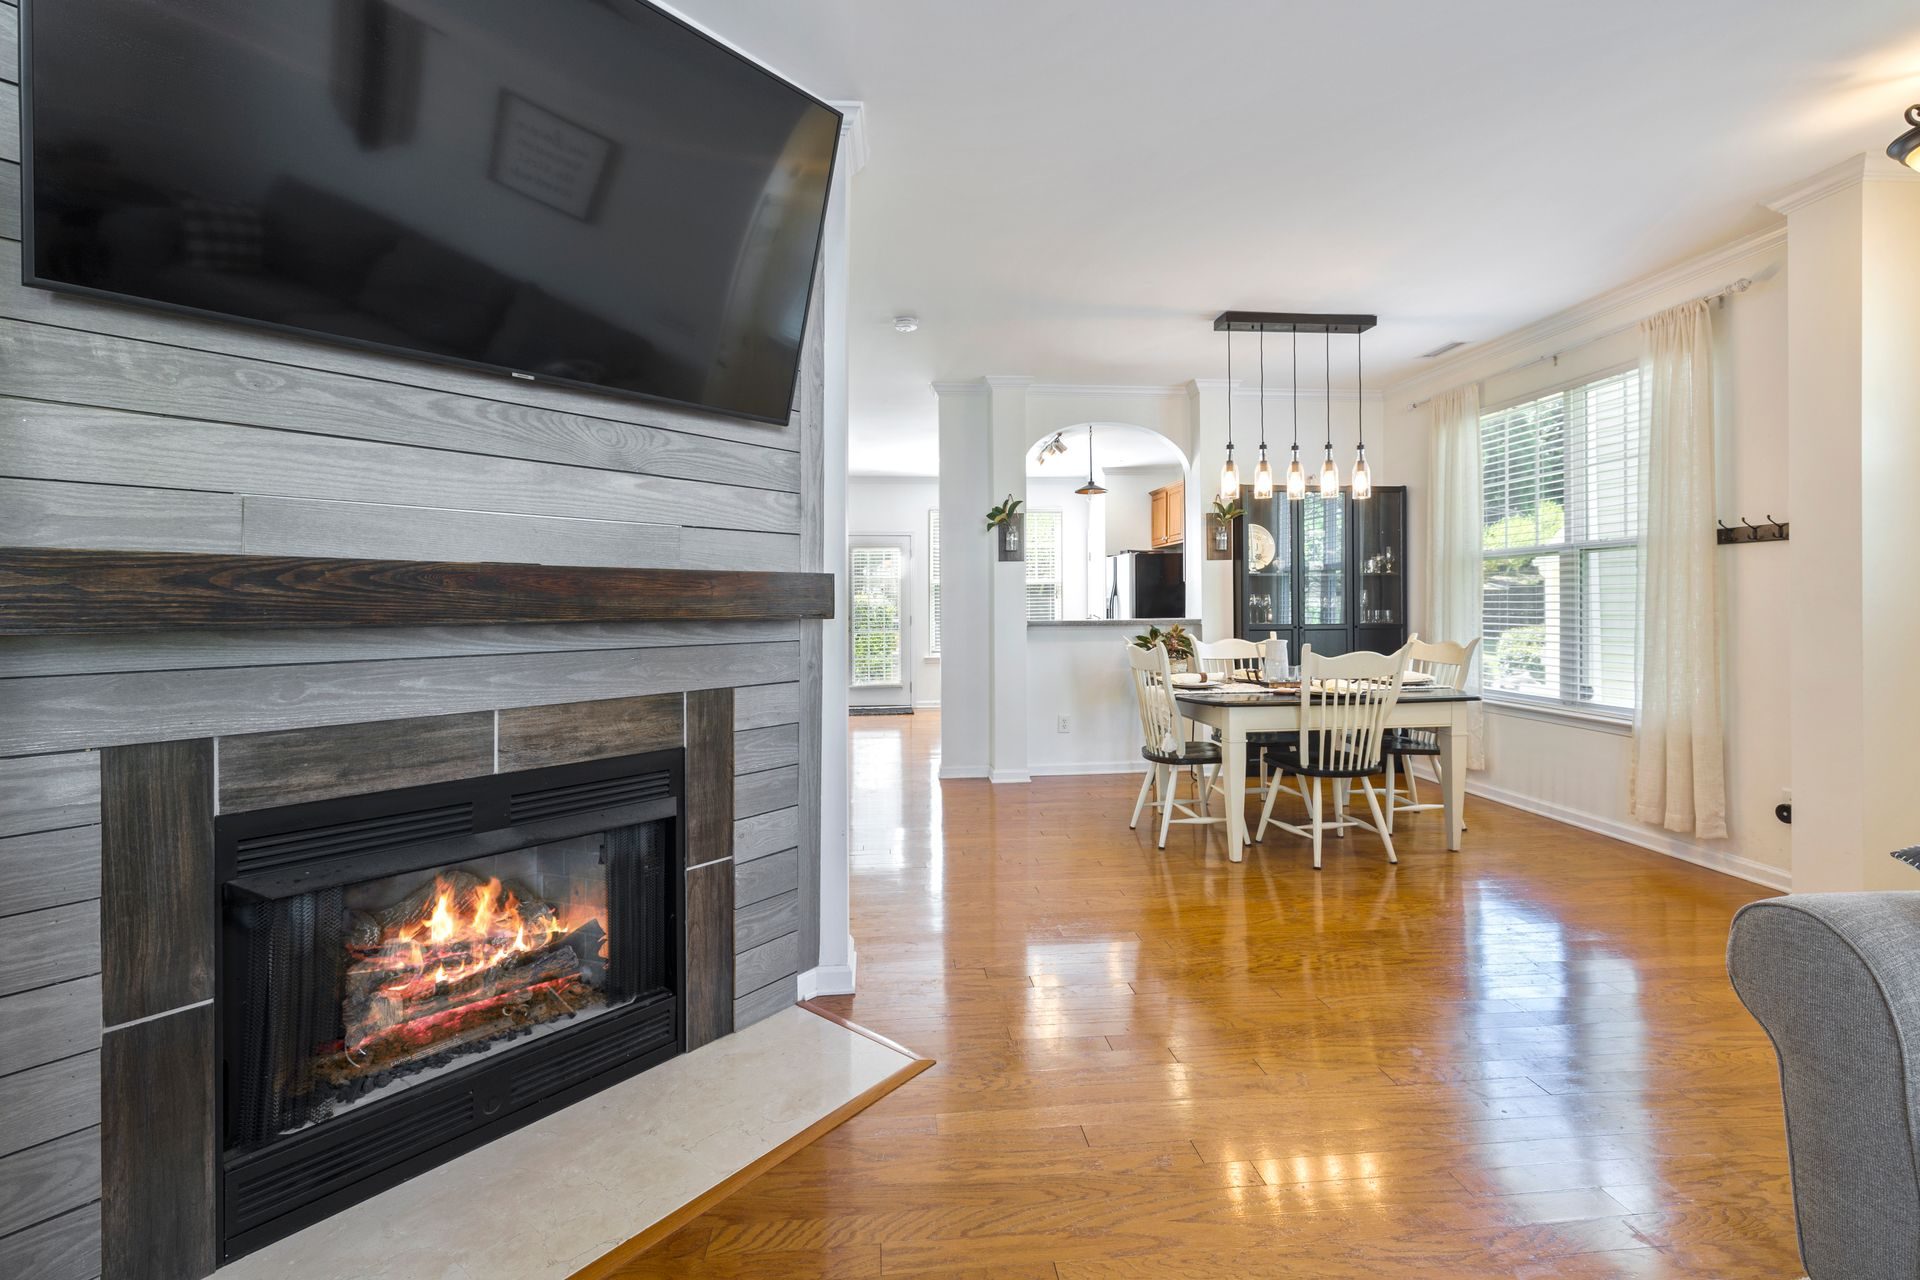
If a column or a header turns out to be doing real work, the opening can still change, with a properly sized header or beam carried down to a footing, which on a slab often means cutting in a pad footing, and on a post-tensioned slab locating the cables first. That is framing and structural work, priced after someone sees the span.
What Is Hiding Inside Before Anyone Cuts?
Wiring, mostly. A pony wall between the living and dining room often carries a receptacle on one face, and a half wall beside an entry can hold the switches for the room lights. Low-voltage cable for a TV or a doorbell sometimes runs through them too. A pony wall that backs a kitchen bar or sink is the one most likely to hold a drain and vent, and that turns a drywall job into a plumbing reroute. A bar-height pony wall usually carries the raised bar top or the counter overhang as well, so taking it out means countertop work too. Plant shelf walls are less predictable. Some are empty framing and some carry a receptacle someone added to light the shelf.
Whatever wiring is there doesn't get buried when the wall goes. A freestanding pony wall is fed either sideways from a full wall or up through the slab. The cable gets pulled back to a full wall or an accessible box, with no splice left hidden in a wall or under the floor, and a feed that comes up through the slab is disconnected and terminated or turned into a floor box.
Finding out is cheap. The top of a plant shelf is out of sight from the floor, so it is the easiest place to drill a small hole through the top plate and look down the cavity with an inspection camera. For a pony wall, the receptacle box, with the breaker off, is already a window into the cavity. The same method our kitchen soffit post lays out applies here: one small, deliberate hole where the patch is easy, before anyone prices the job in either direction.
One Phoenix-specific item sits under the wall rather than in it. The bottom plate of a pony wall is fastened to the slab, and most tract housing built here since the 1990s sits on a post-tension slab, with steel tendons in the concrete under very high tension. Pulling the old plate is not the risk, as long as the shot pins or nails holding it are cut or ground flush rather than pried or drilled out. Drilling anything new into the floor is the risk. Phoenix-area guidance calls for a "Post-Tension Slab Do Not Cut or Drill" stamp in the garage of these houses. Look for it first, but its absence proves nothing, because stamps get covered. Before any new anchor goes into the slab, have the spot scanned with ground-penetrating radar.
What Does Removing a Plant Shelf Involve?
One of three things: close it up to the ceiling, take it off, or keep it and light it. Which ones are open depends on the kind of shelf. The first kind is the top of a partition that stops below a vaulted ceiling, leaving an open slot between the wall and the slope. The second is a shallow ledge built onto the face of a full-height wall, the way a small soffit is built, over an entry door, a hallway or a run of cabinets. Look at the end of the ledge: if you can see open air above it all the way to the ceiling, it is the first kind.
Close the wall up to the ceiling
For the first kind, the most common fix is to frame the wall the rest of the way up. Studs get cut to the slope of the ceiling and stand on the old top plate, and the top of the new framing is held to the ceiling framing with a slotted truss clip such as the Simpson Strong-Tie STC, an 18-gauge connector that holds the top of the wall in line while letting the truss move up to 1-1/2 inches, rather than nailed tight. Our post on adding a wall for a home office or bedroom explains why trusses need that room to move. A vaulted great room often has no attic above it to work from, so any blocking is planned from below. The corner bead comes off both top edges of the old shelf before new board goes on. Then it is drywall work: hang the board, tape the joints, float the seam where old meets new, and match the texture across the whole face so the line where the shelf used to be disappears. At the ceiling, the fastening is held back from the corner, which the drywall standard calls the floating angle method and names specifically for truss uplift. That slope joint is the detail that shows if it is rushed.
Take the wall down, or take the ledge off
If the short wall is what makes the room feel closed in, it can come out entirely, which turns the job into a pony wall removal with a floor to deal with, covered below. For the second kind of shelf, the built-out ledge, the box framing comes off the wall, and what is left is a strip of wall and a stretch of ceiling line to patch, texture and paint. That version works like an empty soffit removal, and it is usually the smallest job of the three.
Keep it, and give it a job
An LED strip hidden behind the lip of the shelf washes the vaulted ceiling above it and puts light into the upper corners of a great room that recessed cans leave dark. Our cove lighting post explains what makes that look built in rather than stuck on: a lip tall enough to hide the strip from every seat, enough distance from the ceiling for the light to even out, and a switch on the wall instead of a remote.
How Is an Arch Squared Off, and Do the Corners Have to Change?
The curved framing and drywall under the header come out, a flat head gets framed in, and both faces of the opening get new corner bead, mud, texture and paint. Where the crown of the arch sat right at the header, the new head goes at the header line. Where the arch was built inside a taller rough opening, the head can go at the header or be framed lower to line up with nearby door heads. In a non-bearing partition the header is often flat framing and cripples carrying nothing. Because the top of the arch already sat at or near the header, squaring it raises the two upper corners rather than the middle, and the opening gets a little more generous at the top. The header itself does not change.
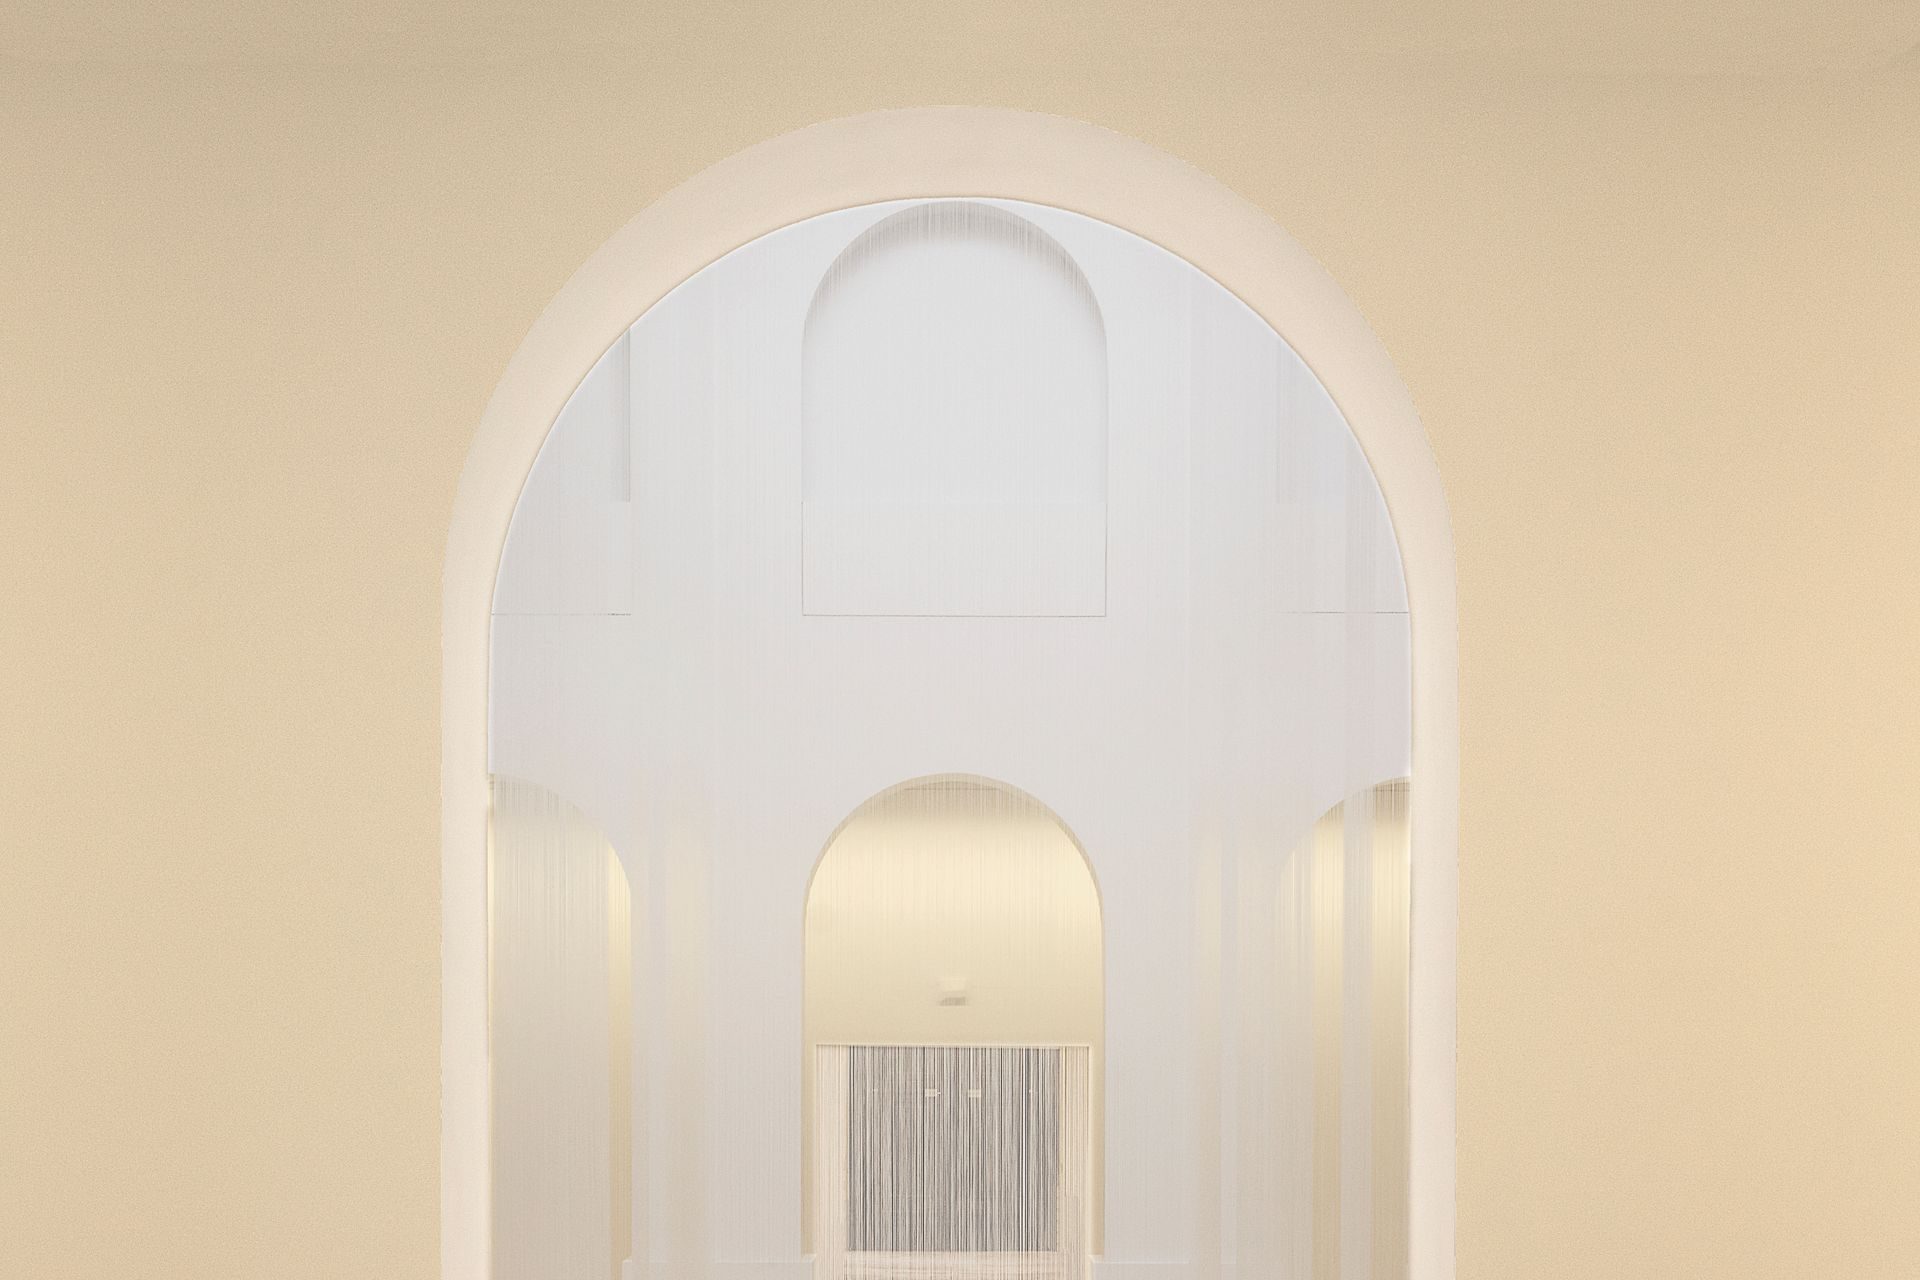
In a house with rounded corners on every edge, a squared opening with crisp 90-degree corners can look like a repair rather than a decision. Straight bullnose bead in the same radius as the rest of the house keeps the new opening matched to every other corner in the room, and it still reads as square. If the plan is to square the corners in sight as well, or to case the opening in wood trim the way a door opening is cased, sharp corners make sense. Where the new head bead meets the jamb bead, a molded bullnose corner makes the joint. Trim-Tex, for one, makes molded corners to connect two or three beads. Measure the existing radius first, because bullnose bead comes in more than one size, from 3/16 to 3/4 inch. Either way, decide it before the bead goes on, because changing it later means cutting the corner back out.
The texture needs the same care. The curved face and the flat walls beside it don't always carry quite the same texture, so the patched area at the head of a squared opening needs a match that blends into both. Orange peel on the walls and knockdown on a lot of the ceilings is the Valley default, which our drywall repair page goes into.
What Happens to the Floor When a Pony Wall Comes Out?
Nobody tiles or carpets under a wall, so when a pony wall comes out there is a strip of bare slab at least as wide as the wall, a framed partition finishing around four and a half inches, and often wider, because tile and tack strip stop short of the wall under the baseboard. Measure it after demo. On a carpeted side, the old tack strip also leaves a line of nail holes to fill. In a Valley tract home those floors are often 12- or 18-inch tile on one side and carpet or tile on the other, and that strip is the part of the job people forget to budget.
- Patch the strip with matching tile.Only works if the original tile is still made or a box of spares is in the garage. A discontinued tile almost never matches, and a near-match in a long stripe across the room looks worse than a deliberate break.
- Make the break deliberate.Where two rooms meet anyway, a transition piece at the old wall line reads as a doorway between rooms instead of a failed patch. On a post-tension slab it goes down in adhesive, not in new screw holes. Cheapest, and honest about what it is.
- Run one new floor through both rooms.The option that makes a removed wall read as never having been there. Rigid-core plank can often float over sound existing tile, which our post on installing vinyl plank over tile walks through, so the strip gets filled flush and the whole area goes down as one floor.
The baseboard changes too. Base that used to run along both faces of the pony wall now has to run continuously along the wall it was attached to, and it rarely matches once it has been pried off. New base through the whole room is the clean answer, and it goes in after the floor.
Does the HOA Have to Approve Removing a Plant Shelf or Pony Wall?
Usually not, in a single-family home in a Valley planned community, because the architectural review your CC&Rs set up is aimed at the outside of the house. Arizona's Planned Communities Act, A.R.S. 33-1817 and the sections around it, governs how a design review committee works: it has to include a board member who chairs it, and approval of a construction project's plans "shall not unreasonably be withheld." The statute does not list what the committee reviews. Your recorded CC&Rs and design guidelines do. As one example, the design guidelines for Ironwood Crossing, a Fulton Homes community, describe review that considers "harmony with the external design and color of existing structures" and call it "for aesthetic purposes only." Interior drywall is not what those documents are written about.
Condominiums and many townhomes are governed by a different statute, and the answer there runs in the owner's favor too. Under A.R.S. 33-1212, interior partitions inside a unit are part of the unit unless the declaration says otherwise, and A.R.S. 33-1221 lets a unit owner make improvements or alterations to the unit as long as they don't impair the structural integrity or mechanical systems or lessen the support of any part of the condominium. The same section says the association shall not prohibit an owner from improving or altering the interior of the unit, and it requires the association's written permission for changes to the exterior appearance.
Read your own documents before assuming, because declarations vary. Anything that sits outside while the work happens, such as a roll-off container in the driveway, is an exterior question your association may have a rule about.
Do You Need a City Permit to Remove a Plant Shelf or Pony Wall?
In Phoenix, plan on one. The city's permit exemptions sit in Section 105.2 of the Phoenix Building Construction Code administrative provisions, adopted with the 2024 codes under Ordinance G-7397 and effective August 1, 2025. That list exempts painting, papering, tiling outside toilet areas, bathrooms and showers, carpeting, cabinet and countertop replacement in the same location, and similar finish work, plus minor repair or replacement in kind of non-structural parts such as patching walls or ceilings. Taking out a wall is not on it.
The city's own explainer, Work Exempt from Permit (Planning & Development document 00618), is blunter. Its commentary says: "Removing and replacing interior finishes such as drywall do not constitute patching walls and therefore require a permit. Patching a hole in a drywall sheet would not require a permit, but removing and replacing an entire drywall sheet would require a permit." The same document says ordinary repairs do not include "the cutting away for any wall, partition or portion" of one. Cutting down a pony wall, removing a plant shelf wall and reframing the head of an arch all involve exactly that. Moving a receptacle or switch changes the house wiring, and the document's electrical exemptions cover only like-for-like replacement, so that part carries an electrical permit of its own.
The process for this kind of work is quick. As our guide to remodeling permits in Phoenix explains, a non-bearing interior wall removal is usually issued over the counter rather than going through plan review. The permit also changes who may do the work: Arizona's handyman exemption, A.R.S. 32-1121, caps unlicensed work at $1,000 including labor and materials and does not apply at all where the work requires a local building permit.
Outside Phoenix, each city runs its own counter, and the guide above covers how they differ. In an unincorporated community such as Anthem, which its community council describes as an unincorporated master-planned community in north central Maricopa County, the building department is the county's rather than a city's.
What Does It Cost to Remove a Plant Shelf, Square an Arch or Take Out a Pony Wall?
Most of the cost is finish work, not demolition. Taking out a non-bearing wall is a few hundred dollars of labor by national figures. Closing up after it, with drywall, a texture match, paint, base and the floor, is where the budget goes, and those lines are the same rates as any drywall and paint job in the Phoenix market. A plant shelf closed up to a vaulted ceiling is mostly a square-foot drywall job on one tall wall. A squared arch is a small amount of framing, two faces of corner bead and a texture blend. A pony wall is the biggest of the three, because it adds the floor and the wiring.
| Line item | Phoenix 2026 installed | What moves it |
|---|---|---|
| Non-load-bearing wall removal, demolition only | $100 to $300 per wall, national | Length, height and what is inside it. This is the demo, not the close-up |
| Non-load-bearing wall removed, debris hauled and new drywall hung | $800 to $1,500 per wall, national. $1,500 to $3,500 with electrical and plumbing rerouted | Wall size and the wiring or plumbing inside it |
| New drywall hung, taped and finished | $1.50 to $3.50 per sq ft | Closing a plant shelf slot to the ceiling. Height and the slope cuts push the top of the range |
| Texture only, orange peel or knockdown | $0.80 to $2.00 per sq ft | Knockdown costs more than orange peel because of the extra pass |
| Corner bead, outside corner | $250 to $500 per corner | Priced per full-height corner run. A squared arch has several: both jambs and the head, on both faces. Dead straight is the hard part |
| Patch with orange peel or knockdown matched, you paint | $300 to $500 per patch | Where a pony wall met the full wall, or a plant shelf box came off |
| Ceiling patch to about 20 sq ft, texture matched, you paint | $400 to $800 per section | The ceiling line along a vaulted slope or where a built-out ledge met the ceiling |
| Relocating an outlet | $50 to $200 per outlet, national | Distance to a new location and whether the circuit has to be extended |
| Living room or great room walls painted | $1,000 to $2,200 per room | Volume ceilings, a fireplace wall and heavy furniture. Repainting the whole wall is what hides the patch |
| Ceilings painted | $1.37 to $2.95 per sq ft of ceiling | Height and texture. A patched ceiling line painted alone tends to flash |
| Baseboard installed | $3 to $6 per linear ft | Height and profile, and whether caulk and paint are in the scope |
| Floor flattening and leveling where the wall stood | $0.50 to $6 per sq ft | Spot patching a strip is the bottom. A self-leveling pour across a room is the top |
| Vinyl plank installed through both rooms | $4.50 to $9.50 per sq ft | The plank itself: wear layer, core and width |
Researched Phoenix market rates for 2026, from our drywall, painting and flooring price charts. Rows marked national are national figures. The wall-removal-and-close-up row is an all-in rate. The drywall, texture, paint and floor rows are the lines inside it, for jobs that need only some of them.
Two things swing these jobs most: what is in the wall and what is on the floor. A plant shelf wall with nothing in it, closed to the ceiling and textured to match, lands near the bottom of every row it touches. A pony wall with a receptacle in it, sitting on a discontinued tile that cannot be patched, pulls in the wiring and the floor rows, and the floor can cost more than the wall.
Send Us the Wall
A photo of the plant shelf, arch or pony wall from across the room, one up close, and one of the floor where it meets the wall. We'll tell you what is likely inside, what the floor needs, and what the room lands at.
Free Wall EstimateWhat Do Homeowners Ask About Taking These Details Out?
Can a plant shelf come off without touching the wall below it?
Sometimes. A plant shelf built as a shallow box on the face of a full-height wall comes off like a small soffit: the box framing is removed and the wall and ceiling line are patched, textured and painted. A plant shelf that is the top of a short wall can't be removed on its own, because the shelf is the wall. That kind either gets built up to the ceiling or taken down.
Should the corners stay rounded when an arch is squared off?
In a house with bullnose corners everywhere else, usually yes. Straight bullnose bead in the same radius as the rest of the house lets the new square opening match every other corner in the room. Sharp corners only look intended if the plan is to square the other corners in sight too, or to case the opening in wood trim.
Does the EPA lead paint rule apply to a 1990s house?
No. The EPA's Renovation, Repair and Painting rule covers housing built before 1978, so a plant shelf or pony wall in a 1990s or 2000s Valley home falls outside it. The dust from cutting drywall and sanding joint compound still needs containment, because it travels through the whole house if the return air is running.
Why does the job take more than one visit?
Because joint compound has to dry between coats and before it can be sanded, textured and painted. The framing and demolition move fast. The finish takes coats, dry time and a texture pass, and rushing a finish coat on a tall wall or a ceiling line is what shows later. Plan on the room being under protection for several days.
Can a plant shelf be turned into lighting instead of removed?
Often, yes. A plant shelf is already a ledge, which is what a cove light needs to hide an LED strip behind. Whether it works depends on how tall the lip is, how far the strip can sit from the ceiling, and whether a switched circuit can reach it. If those line up, the ledge can stay and light the ceiling instead of holding baskets.
With the Drywall Crew Already on the Ladder, What Else Is Worth Adding?
Every one of these jobs ends with fresh drywall, a texture match and paint across at least one whole wall, and often a new floor line. Work that shares that setup usually lands 25 to 50 percent below what it costs as its own trip, as long as it is on the plan before the first cut rather than added once the paint is open.
- Every other ding on the same walls. The finisher matching texture across a plant shelf wall can take the nail pops, the corner cracks and the old anchor holes in the same room on the same visit. See drywall repair.
- The whole room, corner to corner. A repaired wall painted alone always shows. Painting the great room walls and ceiling together is what makes the change look original. See interior painting.
- The soffit over the kitchen cabinets. If the kitchen still has its box, it is the same crew, the same dust containment and the same texture. Our post on removing a kitchen soffit covers what might be in it.
- Light where the shelf was, or on the shelf you keep. An opened ceiling line or a kept ledge is the cheapest moment for new lighting. See light fixture installation, and a ceiling fan for the vaulted great room.
- The receptacles the room never had. Wiring is already being moved out of the pony wall, so adding an outlet where the furniture goes is a small add. See electrical work.
- One floor where the wall stood. The strip the pony wall leaves is the best argument there is for a single new floor across both rooms. See vinyl plank flooring and our flooring page.
- New baseboard through the opened room. The old base rarely survives being pried off, and a taller profile reads newer. See handyman and trim work.
Text us photos of the shelf, the arch or the half wall, or call (602) 492-1815, and we'll send back a quick quote.

Written by Harrison Norem, owner of Norem Contracting and a licensed Class B general contractor, Arizona ROC #365090. Fifteen years across the trades, including framing, drywall, texture matching and interior remodeling, across the Phoenix metro. More about Harrison.