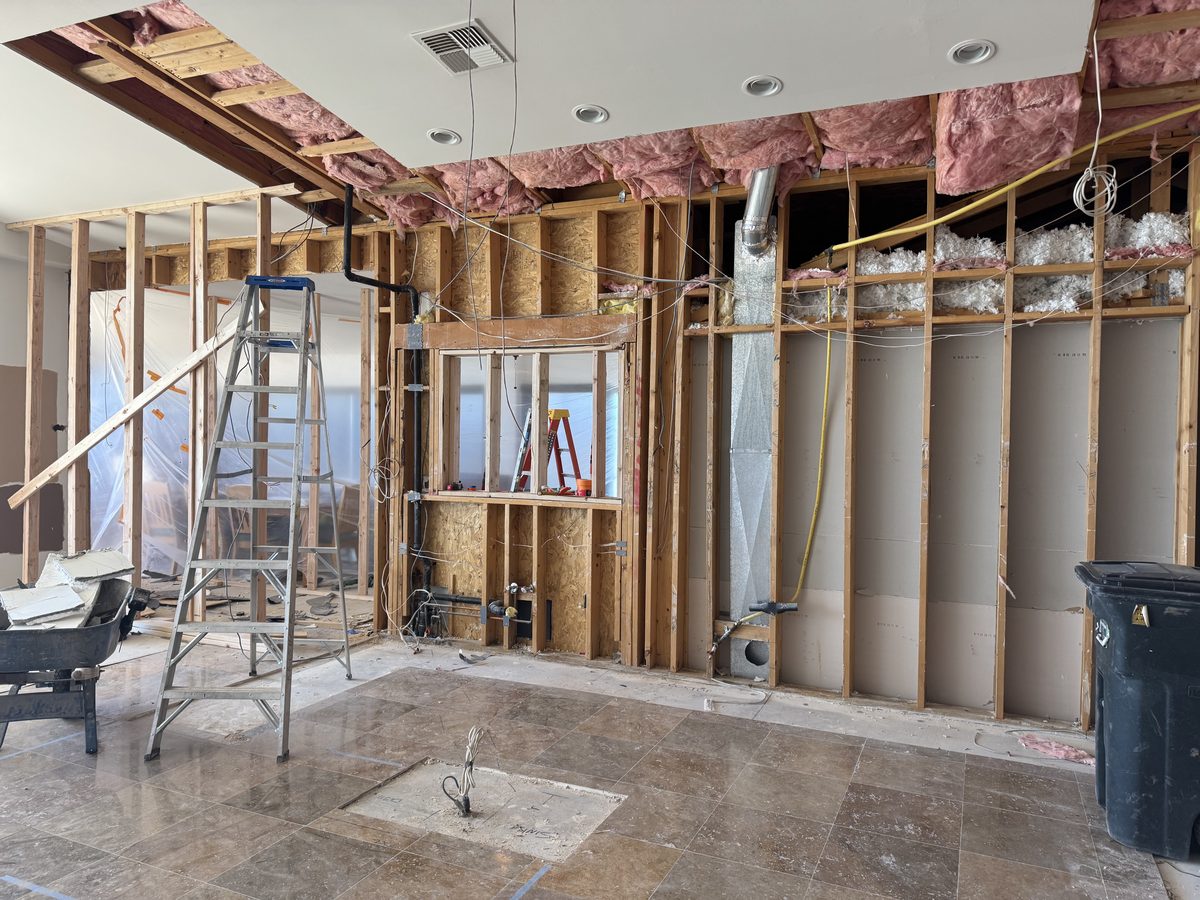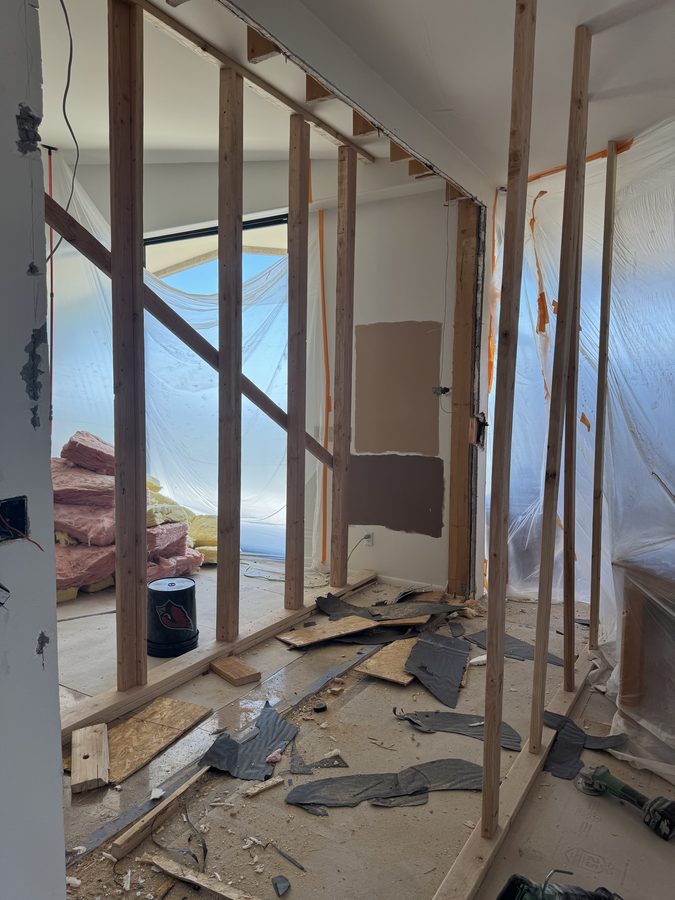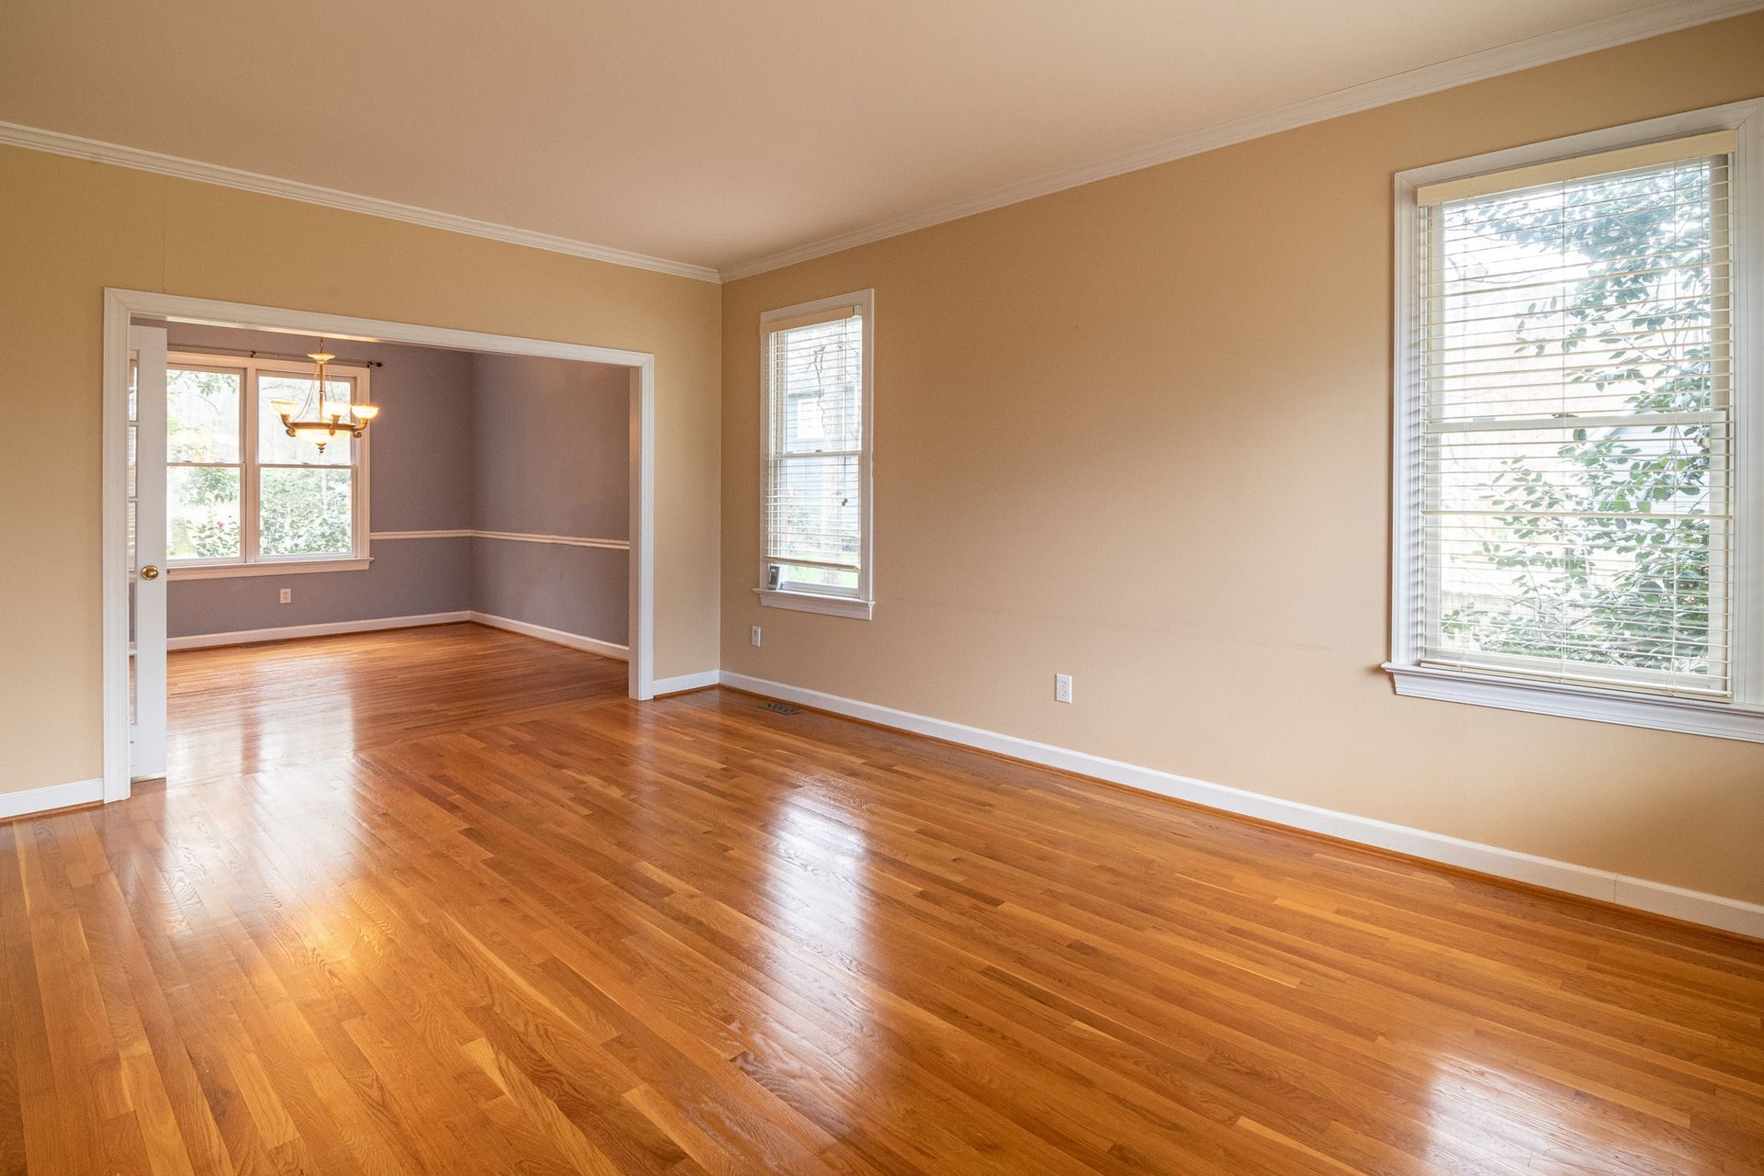
Taking out an interior wall in a Willo or Encanto-Palmcroft house needs a City of Phoenix permit but not a historic certificate, as long as nothing changes on the outside: the city's Historic Preservation Office does not review interior work that leaves the exterior alone, though it adds a review step to interior demolition permits on listed buildings. The age of the house is what sets the job apart from the same wall in a tract house. Willo's period of significance runs 1910 to 1950 and Encanto-Palmcroft's 1920 to 1952, so the original paint predates 1978 and the EPA's lead rule applies to paid work that disturbs more than 6 square feet of it per room. And with stick-framed roofs, interior walls in these neighborhoods often carry real load.
How to tell whether a wall carries load, and the six steps of taking out one that does, are in our guide to telling whether a wall is load-bearing in a Phoenix home. If the wall turns out to be brick or block, the masonry version is in our post on opening up the floor plan in a block home. A 1910s to 1940s house in these two districts adds four questions: what the city reviews, which walls are worth keeping, what's inside old plaster, and which lead and asbestos rules apply before the first piece comes out.
Does Taking Out an Interior Wall in Willo or Encanto-Palmcroft Need City Approval?
It needs a permit from Planning and Development, and usually no historic certificate. The city's Certificates of No Effect handout says interior work that does not affect the exterior of the building "does not require approval from the Historic Preservation Office." The Zoning Ordinance draws the same line: its definition of demolish, which is what triggers a Demolition Approval in an HP district, leaves out "solely interior elements or demolition that does not alter exterior features or demolition that is not visible from outside the house, building or other structure." The permit side works as it does anywhere in Phoenix, which treats taking out an interior wall as permitted demolition work, as our guide to remodel permits in Phoenix explains. The city's demolition page says an interior demolition permit "can generally be issued after initial counter review and payment," and that "when significant structural demolition is proposed, a plan review may be required." A bearing wall replaced by an engineered beam is that case.
Two historic wrinkles sit on top. The same page says that for buildings on the Phoenix Historic Property Register, "an additional Historic Preservation review is part of the permitting process for interior demolition permits." And the city's over-the-counter permit guideline lists interior or partial non-structural demolitions, with a demolition plan, among permits that can be issued at the counter, while also saying projects that require historic review can't go over the counter until those approvals are obtained. Plan for that review in the calendar. The certificate rules themselves still apply only to work that reaches the exterior.
What turns an interior wall into exterior work: an opening that means moving a window or a door on an outside wall, a beam that needs a change to the roof, or a new vent or chase through the roof. Those parts go to HP staff at (602) 261-8699 or historic@phoenix.gov, who decide between a Certificate of No Effect and a hearing.
Which Walls in a House That Age Are Worth Keeping?
The ones that were there from the start and give the rooms their shape. The city doesn't review interiors, so this is the owner's call, but the National Park Service's Preservation Brief 18 on rehabilitating historic interiors is the clearest guide to making it. Its first recommended approach is to retain floor plans and spaces that define a building's character, including "the size, configuration, proportion, and relationship of rooms and corridors." Its fifth is to keep features such as columns, doors, baseboards, fireplaces and mantels, plaster and flooring.
The brief also separates two kinds of past change. Additive ones, "new partitions inserted for functional or structural reasons," can often be removed to give a room back its original size. Subtractive ones, "key walls removed and architectural features destroyed," leave less to protect. Its second recommendation is direct: "If rooms have already been subdivided through an earlier insensitive renovation, consider removing the partitions and restoring the room to its original proportions and size." In a house from the 1920s, a later closet wall cutting into a bedroom or a partition added across a dining room can come out on preservation grounds as well as for the open plan.
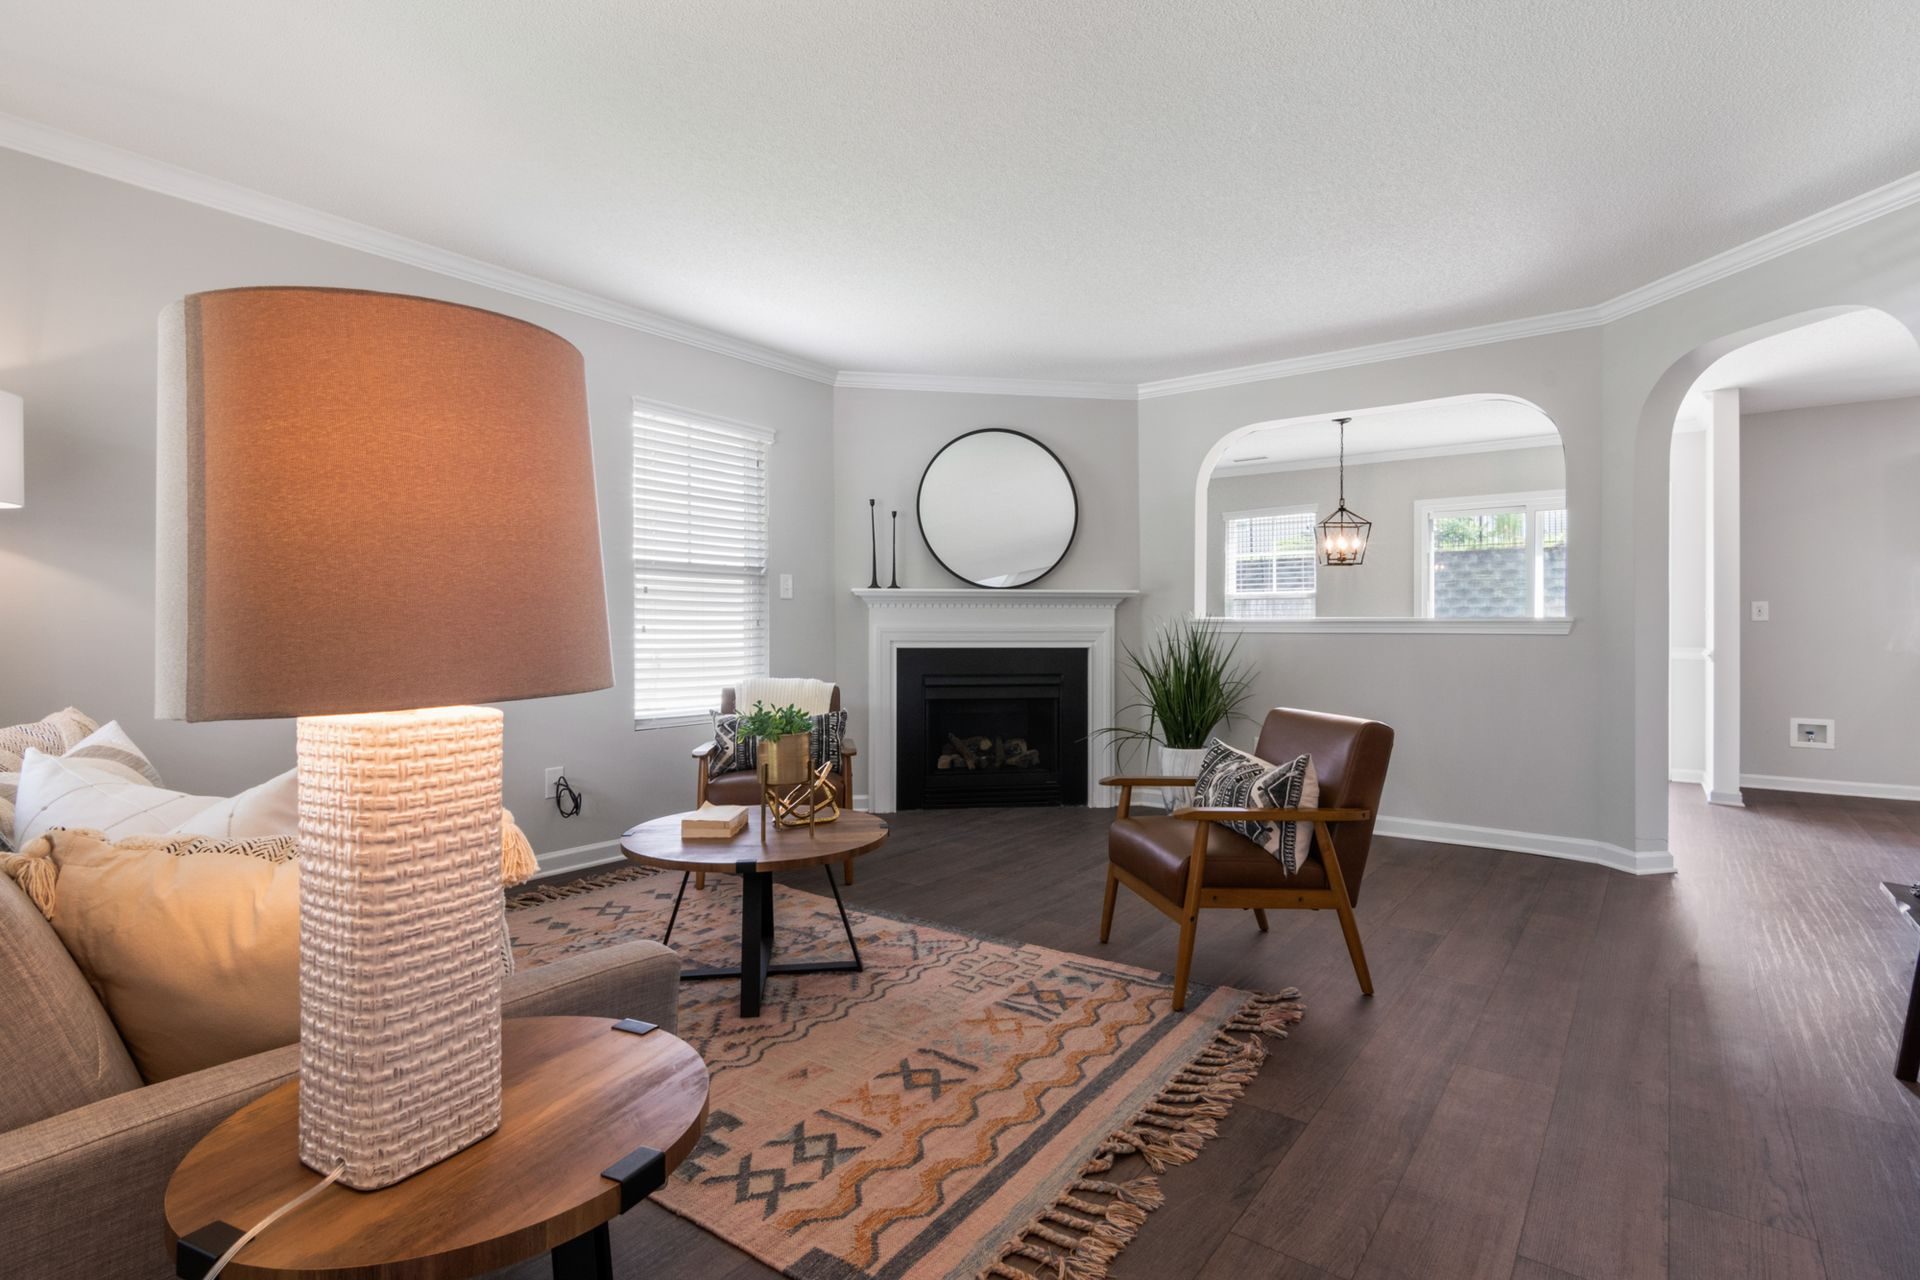
Between a closed plan and a fully open one sits the wide cased opening. The wall stays at the ends, a beam spans the middle, and the opening is trimmed to match the house's original door casings. The plaster and trim at each end survive, and the beam's ends land in the wall that stays, where new posts can hide.
Whatever the choice, photograph the rooms before anything moves. Brief 18 calls it "always a recommended practice to photograph interior spaces and features thoroughly prior to rehabilitation," and says measured floor plans of the existing rooms are "extremely useful." In a house this age, those photos are also the record of the trim profiles, the casing widths and the floor pattern that the patch work will have to match.
How Does the Load Travel in an Old Stick-Framed House?
Down through interior walls more often than in a tract house. Our load-bearing guide notes that Coronado, Willo, Encanto and the other pre-1950 neighborhoods have stick-framed roofs and real interior bearing walls, so a truss-house assumption doesn't carry over. In a stick-framed roof the rafters run up to a ridge and the ceiling joists span from wall to wall. Where the joists lap or end over an interior wall, that wall is holding them up. The joists often do a second job: the 2024 residential code wants the roof and ceiling to "provide continuous ties across the structure to prevent roof thrust from being applied to the supporting walls" (R802.2), and its rafter span tables assume the ceiling joists or rafter ties are what resist "the outward push of the rafters on the bearing walls." R802.5 has ceiling joists "continuous across the structure or securely joined where they meet over interior partitions," so the joints over an old hallway wall may be part of that tie. Where the ties don't run across, R802.3 has the ridge "supported by a wall or ridge beam," and purlin braces under the rafters run down "to bearing walls" (R802.4.5). Any of those can land on the wall you want gone, which is what the attic look is for.
Three things follow for an opening in a house this age:
- The beam can often hide in the ceiling, when the attic has room.Flush-framing a beam into the ceiling plane works cleanly with stick-framed ceiling joists, which is what these houses largely have, while under trusses it usually means altering the trusses. It also means cutting the joists into hangers and opening the plaster ceiling on both sides, and shallow old joists or a low hip roof can push the beam up into the attic instead. Cutting joists that tie the rafters has to keep that tie. A flush beam keeps the ceiling line, which matters in a room with plaster and period trim.
- The posts need somewhere to stand.A beam turns a spread-out load into two point loads at its ends. On a slab that can mean cutting in a pad footing. If the house sits on a raised wood floor over a crawlspace, the load has to reach a footing under the floor instead, and the crawlspace is the place to look before the plan is drawn.
- An engineer sizes it.The beam is an engineered calculation, and the city may review it, since its demolition page says plan review may be required when significant structural demolition is proposed. Nobody should quote a beam size over the phone.
If a test hole or the attic shows brick rather than studs, the wall is masonry, since plaster on lath can sound solid too. A masonry opening needs a lintel, and old brick and concrete block are built differently, so the engineer's lintel and shoring detail is specific to the wall. The block-home post covers that job.
What Is Inside a Plaster Wall That Old?
Usually more than a tract-house wall holds, and each layer changes the price and the schedule.
- Plaster and lath.A plaster wall comes down as heavy, dusty rubble rather than sheets, with the lath behind it as a second layer of demolition. National cost guides price plaster removal separately from drywall removal for that reason.
- Old wiring.A house from the 1910s to 1940s can still have original knob-and-tube wiring in its walls. Whatever runs through the wall gets traced and replaced when the wall comes out, and the rest of the house's circuits are worth a look while the electrician is there.
- Paint on everything.The original coats on the plaster, the casings and the baseboard all predate 1978. That is the lead question in the next section.
- The floor underneath.Whether the finished floor runs under the wall or stops at it is only known once the baseboard comes off. If it stops, there is a strip to fill.
- Ducts, pipes and gas.A wall with a register, a drain or a gas line in it means rerouting the run, which is easier from an attic or a crawlspace than through a slab. Brief 18's advice for new runs in a historic house is to keep ducts, pipes and wiring "as inconspicuously as possible," in secondary spaces, the attic or closets.
How Does the EPA Lead Rule Apply to Taking Out a Wall?
Directly. Under 40 CFR 745.83, renovation includes "the removal of building components (e.g., walls, ceilings, plumbing, windows)," and the exemption for minor repair stops at 6 square feet of painted surface per room inside or 20 square feet outside. When a painted component comes out, "the entire surface area removed is the amount of painted surface disturbed," so one wall passes the limit many times over, and demolition of painted surfaces never counts as minor. The rule covers housing built before 1978, and the original paint in these districts is decades older than that.
What the rule asks of a certified firm, in short:
- Before work starts.The owner gets the EPA's lead pamphlet no more than 60 days before the renovation, and the firm keeps a written acknowledgment, under 745.84.
- Signs and containment.Warning signs at the work area, every duct opening in the area closed and covered with taped-down plastic, and the floor covered at least 6 feet beyond the work, under 745.85.
- Methods that are off the table.Open-flame burning or torching of painted surfaces, high-speed sanding or grinding without a shroud and a HEPA vacuum, and heat guns at 1,100 degrees Fahrenheit or higher.
- Before the signs come down.A certified renovator inspects visually, then wipes sills, floors and countertops and compares each cloth to a cleaning verification card.
The EPA says the rule covers anyone paid to disturb paint in pre-1978 housing, "even sole proprietorships." Arizona is not one of the 15 states the EPA has authorized to run its own program, so the EPA administers it here directly and certification is fair to ask any bidder. The EPA's lead-safe firm search lists certified firms by location, and its National Lead Information Center answers questions at 1-800-424-LEAD (5323). The EPA also lists residential rental property owners and managers among the firms the rule covers. An owner working on the house they live in is outside it, though the dust is the same.
When Does Maricopa County Rule 370 Apply to an Asbestos Question?
Rule 370 is how Maricopa County enforces the federal asbestos rules for demolition and renovation, and it carries an exemption written for an owner who lives in the house. Section 104 says the rule's demolition and renovation section "shall not apply to demolition or renovation activity involving any single owner-occupied solely residential parcel which contains 4 or fewer detached dwelling units." The county's 2026 asbestos help sheet says the same thing in a footnote.
If the house is a rental, a flip or anything other than the owner's home, that wording doesn't fit, and the county's definitions are broad. Its help sheet defines demolition as "the wrecking or taking out of any load-supporting structural member," and for covered work a notification and fee are due 10 working days before a demolition starts whether or not asbestos is found. Covered work also needs a survey first by an AHERA-certified building inspector, with samples sent to an NVLAP-accredited lab, and a renovation that disturbs regulated material at or above 260 linear feet, 160 square feet or 35 cubic feet needs a notification too. The county's asbestos hotline is (602) 506-6708.
The exemption is about paperwork, not about whether the fibers are safe. Our drywall repair page explains why a build year doesn't settle the question: the Consumer Product Safety Commission's 1977 ban on asbestos in patching compounds and textured paint covered new production, not stock already on shelves. In a house that has been remodeled over 90 years, the EPA's list of places asbestos turns up reads like a materials schedule: vinyl floor tiles and the backing and adhesives on sheet flooring, texture and patching compounds, "attic and wall insulation produced containing vermiculite," which matters when a flush beam opens the ceiling under the attic, and pipes "covered with an asbestos blanket or tape." Those get sampled before anyone demolishes them.
How Do You Close Up the Floor, Ceiling and Trim Where the Wall Stood?
With the same materials where they can be saved, and matched replacements where they can't. Brief 18's ninth recommendation encourages repairing deteriorated plaster and accepts gypsum board where the plaster is too far gone and the walls and ceilings are not highly ornamented. The band of ceiling opened for the beam, and the strip where the wall stood, can be patched rather than the whole ceiling replaced, and the real question is whether that patch is plaster or board finished to blend with the plaster around it.
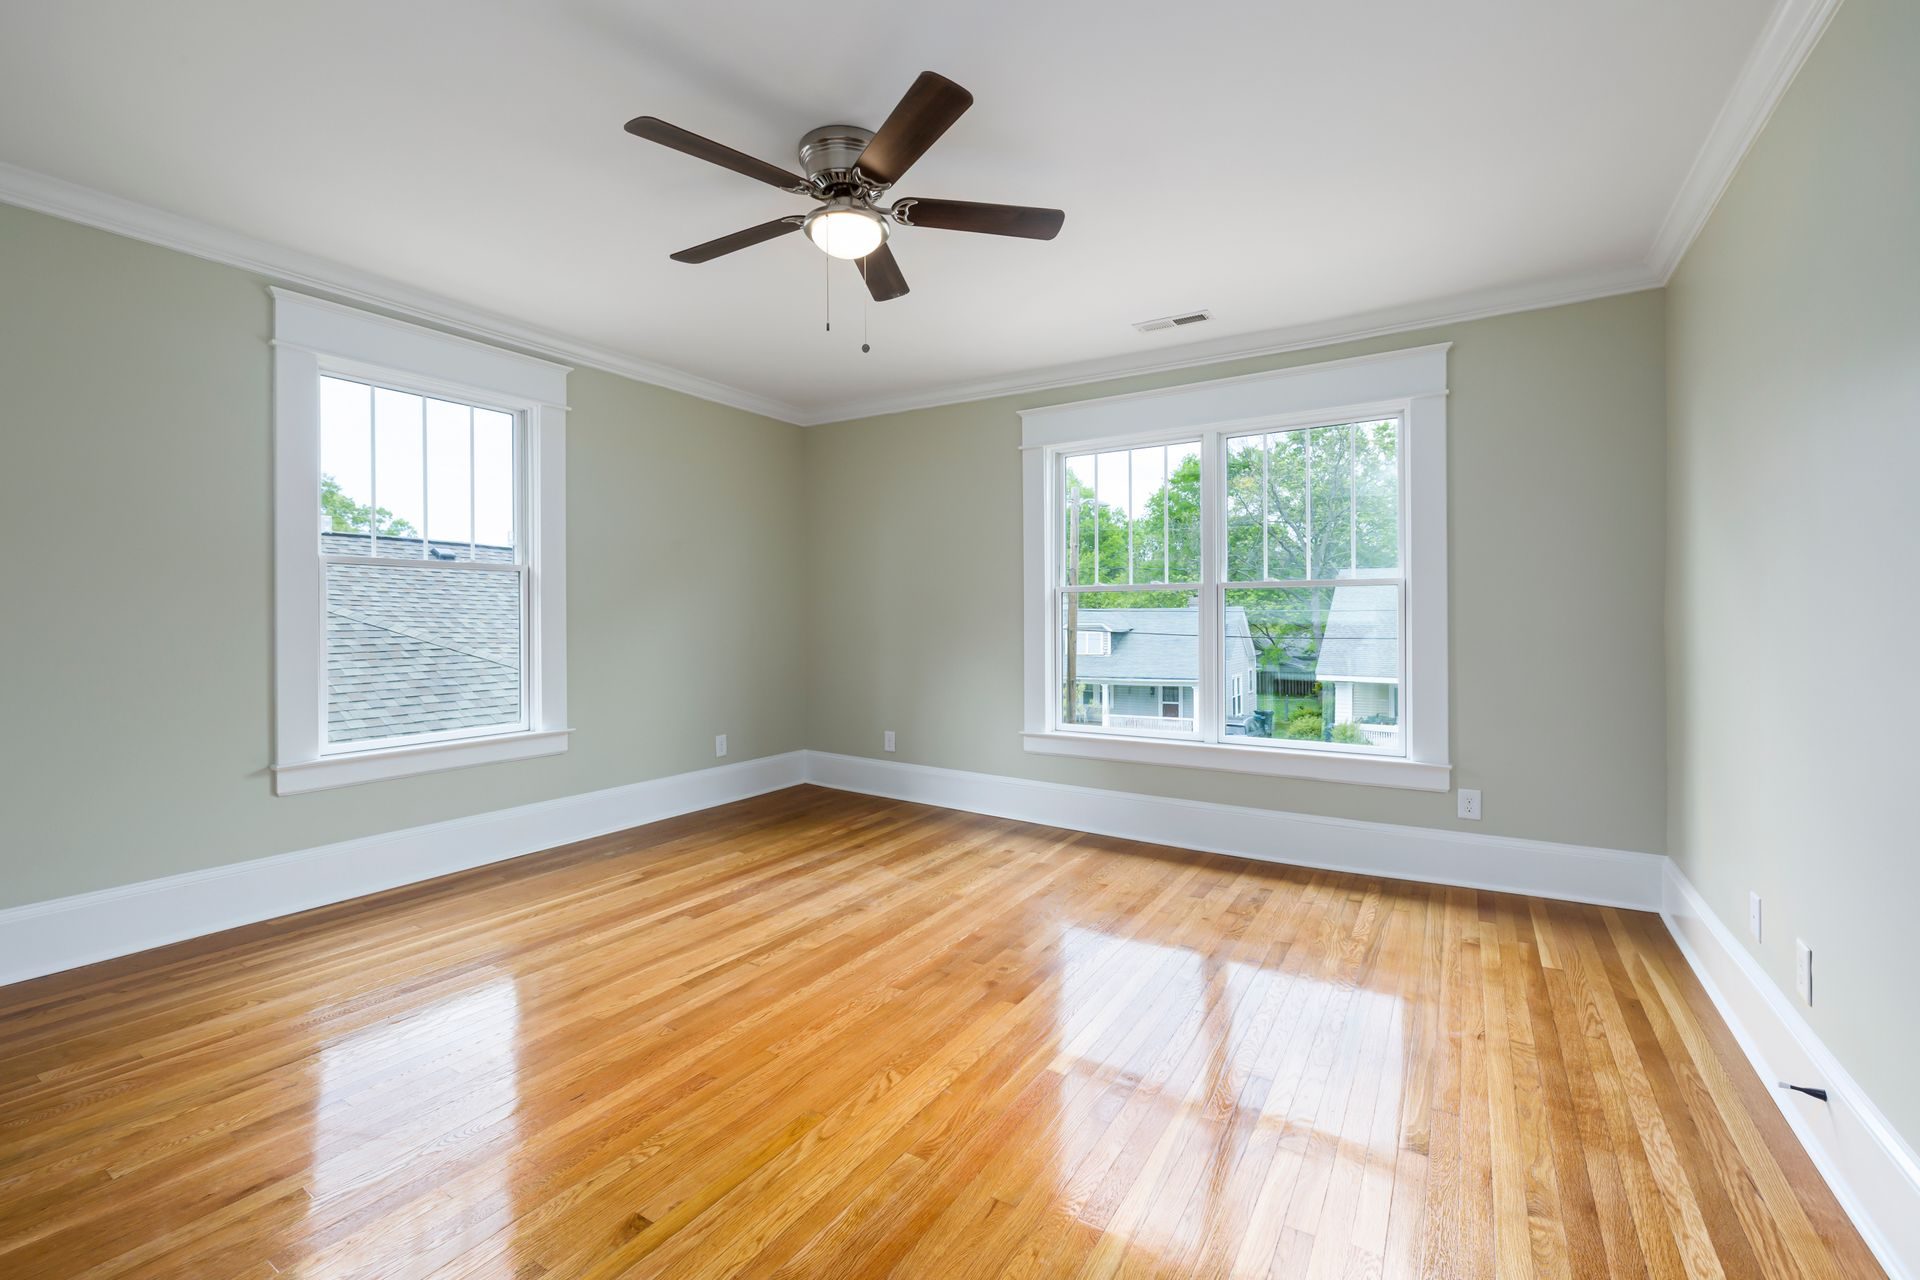
If the original wood floor is still there, the gap gets new boards woven into the existing pattern, and the whole room is refinished so the patch disappears instead of standing out. Baseboard and casing in a house this age may not match any profile stocked today, so the cut ends get returned or the profile matched from the existing trim. Then the room is painted as one room, because two rooms painted years apart rarely match across a new opening.
What Order Does the Work Go In?
Testing first, paperwork second, the wall third, the lead rule's cleanup and check before anyone takes the signs down, and the floor and paint last. In a historic house the order matters more than in a tract house, because two of the steps can stop the job if they come late.
- 1. Test the materials.A lead inspection says which surfaces carry lead, and asbestos samples go to an accredited lab before demolition. Where Rule 370 applies, as it can on a rental or a flip, that survey is done by an AHERA-certified building inspector. Results change the method, so they come before the plan.
- 2. Find the load and size the beam.Attic and crawlspace looks, then the engineer's calculation and drawings.
- 3. Check for anything exterior.If the opening moves a window or changes the roof, that part goes to HP staff before the permit.
- 4. Pull the permit, and notify the county if it applies.The interior demolition and building permit, with the added Historic Preservation review a listed building gets. Where Rule 370 applies, the county notification and fee go in 10 working days before the demolition.
- 5. Hand over the pamphlet and set up containment.The EPA pamphlet within 60 days before work, then signs, furniture and rugs out or sealed in plastic, ducts sealed, windows and doors closed and covered, and floor sheeting.
- 6. Shore, open, set the beam.Shoring on both sides, plaster and lath out, the beam and posts in, the load carried to a footing, and the structural inspection. On a raised wood floor the shoring bears on the floor joists, so the shoring plan says where that load goes. Waste is bagged before it leaves the work area and stored under containment at the end of each day, and people and tools leave dust-free.
- 7. Rough-in and close up.Wiring and any rerouted runs inspected, then plaster or board and trim, with the containment still up.
- 8. Clean and verify.HEPA vacuuming and wet cleaning, walls from the ceiling down and floors mopped with the rinse water kept separate, then the certified renovator's visual check and cloth wipes against the verification card. Only then do the signs come down.
- 9. Floor and paint.Painting walls already prepared is outside the rule once verification is done. Sanding the old floor finish disturbs a surface coating in the rule's terms, so in a pre-1978 house it belongs before step 8 or under the same setup.
Step 1 is the easiest to skip, because the wall looks like plain plaster. A positive result in step 1 changes how steps 5, 6 and 8 are done, and finding it in step 6 means stopping with the wall half open.
Send Us the Wall
Photos of both rooms, one looking straight at the wall, and one from the attic or crawlspace above or below it if you can get there. We'll tell you what the wall is likely carrying, what the city will want to see, and what the opening runs.
Free Wall EstimateWhat Does Opening a Wall Cost in a Historic House?
Nationally, taking out a non-load-bearing wall runs $300 to $1,000 and a load-bearing wall in a single-story house $1,200 to $5,000, before the finish work around it. In a house from the 1910s to 1940s, the lines that push past those numbers are the ones a newer house skips: lead-safe containment, plaster demolition, wiring replacement and floor patching. A kitchen remodel with layout changes or structural openings starts around $40,000 in the Phoenix metro.
| Line item | Cost | What sets it |
|---|---|---|
| Non-load-bearing wall removal | $300 to $1,000 per wall, national | Length, what runs through it, and the patching after |
| Load-bearing wall removal, single story | $1,200 to $5,000 per wall, national | Span, the beam, shoring and the path to a footing |
| Structural engineer evaluation | $200 to $1,400 per evaluation, national | National average $500. The beam calculation the city may review |
| LVL beam | $55 to $400 per beam plus $200 to $400 labor, national | Span and load. Flush-framed beams take more labor than dropped ones |
| Steel beam | $1,300 to $5,000 per beam, national | Long spans and heavy loads |
| Plaster or lath-and-plaster wall removal | About $600 removal plus $100 to $300 debris, national | Twice the national figure for a drywall and stud wall, before any lead-safe setup |
| Lead paint inspection | $239 to $437 per inspection, national | National average $338. Tells you which surfaces carry lead |
| Asbestos test | $30 to $50 per sample, lab fee | Old flooring and mastic, texture and joint compound from later remodels |
| Electrical rerouting | $50 to $100 per hour, national | How much old wiring is in the wall and where it goes |
| Plaster repair, small areas | $10 to $80 per sq ft, national | The ceiling and wall ends where the wall met them |
| New drywall hung, taped and finished | $1.50 to $3.50 per sq ft | Where plaster can't be saved. Blending into old plaster adds finish time |
| Floorboard replacement | $6 to $12 per sq ft, national | Matching species and width to the existing floor |
| Wood floor refinishing | $3 to $8 per sq ft, national | Oak runs $3 to $5 per sq ft. Both rooms get done so the patch disappears |
| Interior paint, walls, ceilings and trim | $3.25 to $4.50 per sq ft of floor area | Priced on floor area. Both rooms painted as one |
| Kitchen remodel with layout changes or structural openings | From about $40,000 per kitchen | The opening, the beam, and moving plumbing or gas to the new layout |
Phoenix market rates for 2026. Rows marked national are national figures. The kitchen figure comes from our kitchen remodel cost guide and the asbestos test figure from our guide to remodeling after buying a house.
Two lines don't appear in a tract-house budget at all: the lead-safe setup and the plaster, and both are real days on site. The engineer's line is one of the smallest on the chart and the one that sets everything after it, because the beam and its posts decide how much ceiling, floor and wall gets opened.
When bids come in, compare what each one lists rather than the total alone. A complete bid for a wall in a house this age names the engineer and the permit, says whether the paint was tested and who holds the EPA renovation certifications, describes the containment and the cleaning check, and says how the plaster, the floor and the trim will be closed up: plaster or board, boards woven in or a threshold, refinished room or a patch. A bid that is silent on those lines is cheaper on paper because it priced a different job.
What Do Owners Ask Before Opening a Wall in a Historic Home?
Do I need Historic Preservation approval to remove an interior wall in Willo?
Not a certificate, if nothing changes outside. Phoenix's Historic Preservation Office does not require approval for interior work that leaves the exterior alone. You still need a city permit, and for buildings on the Phoenix Historic Property Register the city adds a Historic Preservation review to the interior demolition permit. Moving a window, an exterior door or the roofline brings in the certificate process.
Does the EPA lead rule apply if I take the wall out myself?
The rule is written for paid work: the EPA says it covers anyone who is paid to perform work that disturbs paint in housing built before 1978, and it lists residential rental property owners and managers among the firms it covers. An owner working on the house they live in is outside it, but the dust is the same, so testing the paint first and containing the work still make sense.
Is a homeowner in Encanto-Palmcroft exempt from Maricopa County's asbestos rule?
If the owner lives there, the demolition and renovation section generally does not apply. Rule 370 Section 104 exempts a single owner-occupied, solely residential parcel with four or fewer detached dwelling units. A rental or a house being renovated for sale does not fit that wording, so check with the county's asbestos line before demolition. Either way, suspect materials should be tested before they are disturbed.
Can the original wood floor be saved where the wall comes out?
Often, if it runs up to the wall on both sides. The gap gets new boards woven into the existing pattern and the whole room is refinished so the repair blends in. Nationally, refinishing runs about $3 to $8 per square foot and replacing boards about $6 to $12 per square foot.
What if the wall turns out to be brick?
Then it is a masonry opening, which needs a lintel sized by an engineer rather than a framed header, and cutting it makes silica dust that has to be contained. Our post on opening up the floor plan in a block home walks through that version of the job.
With the Wall Open and the Dust Walls Up, What Else Belongs on the List?
An opening in an old house means containment, an electrician, a finisher and a floor crew in the same few rooms, with the ceiling, the walls and the floor all opened along one line. Anything added to the scope before demolition uses that same containment and typically prices 25 to 50 percent below a separate project. Once the plastic comes down, most of that saving goes with it.
- Rewire past the wall. With old wiring traced and the plaster already open, replacing the circuits in the rooms on either side is one more day for the same electrician. See electrical work.
- Light the new room. A combined room usually wants different light than two small ones did, and the ceiling is already being patched. See light fixture installation.
- Take out a later soffit. If a past kitchen remodel boxed in a soffit, it can come out in the same demolition. See removing a kitchen soffit.
- Run the floor through. One continuous floor, refinished or new, across both rooms. See flooring.
- Finish the walls once. Plaster repair or a lime or clay finish across the new room, and drywall only where the plaster is gone. See interior plaster finishes and drywall repair.
- Paint both rooms as one. See interior painting.
- Redo the kitchen with the wall. If the opening is between a kitchen and a dining room, the layout, cabinets and plumbing are cheapest to change while everything is open. See kitchen remodeling.
- Widen the other doorway. The engineer and the framer are already engaged, and a second opening on the same permit beats a second project. See framing and structural work.
Text photos of both rooms and the wall between them, or call (602) 492-1815, and we'll come back with a quick quote.

Written by Harrison Norem, owner of Norem Contracting and a licensed Class B general contractor, Arizona ROC #365090. Fifteen years across the trades, from framing and structural openings to plaster, drywall and finish work, across the Phoenix metro. More about Harrison.