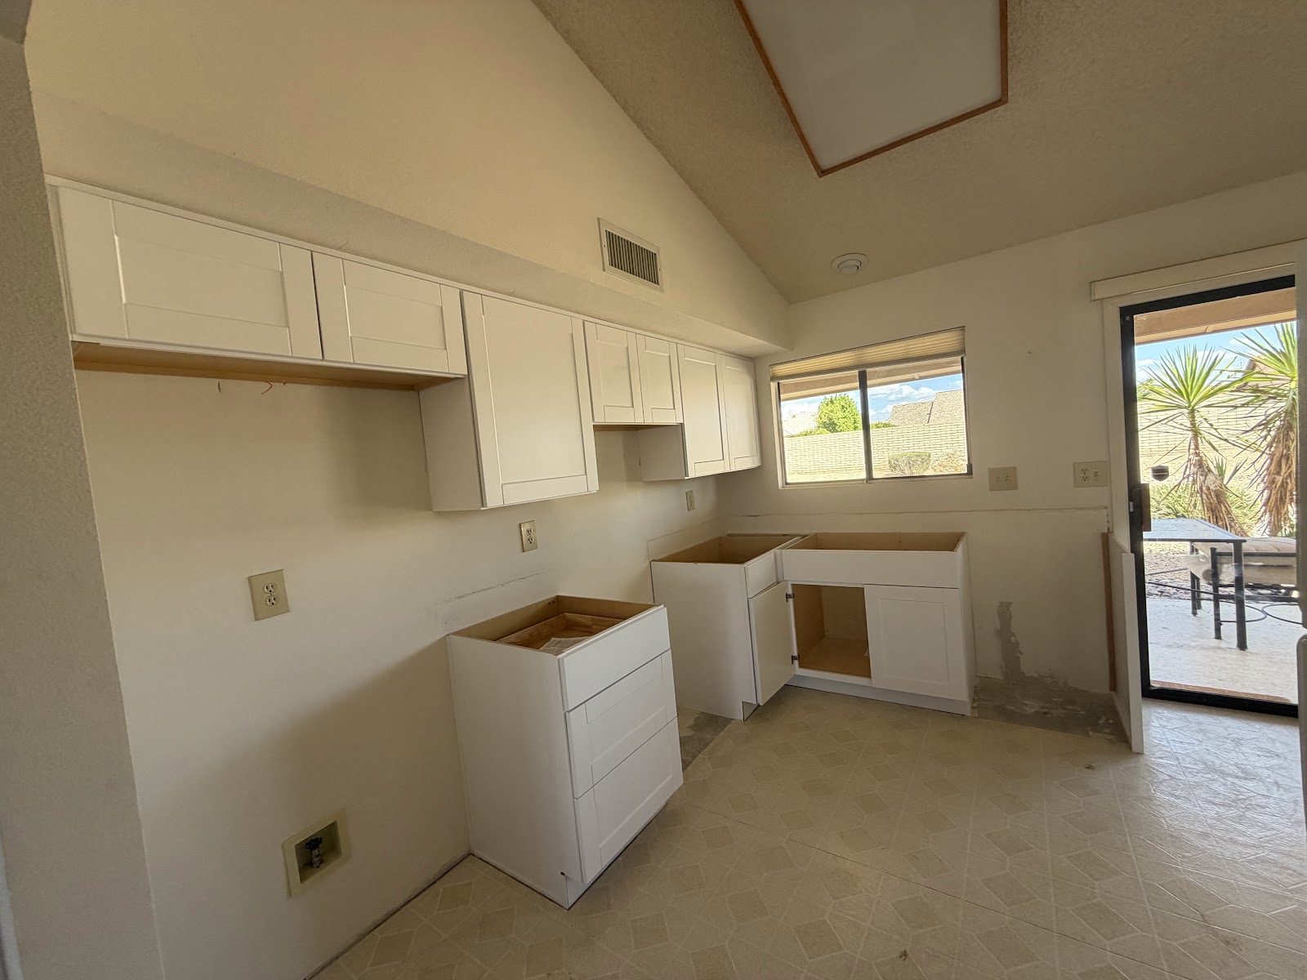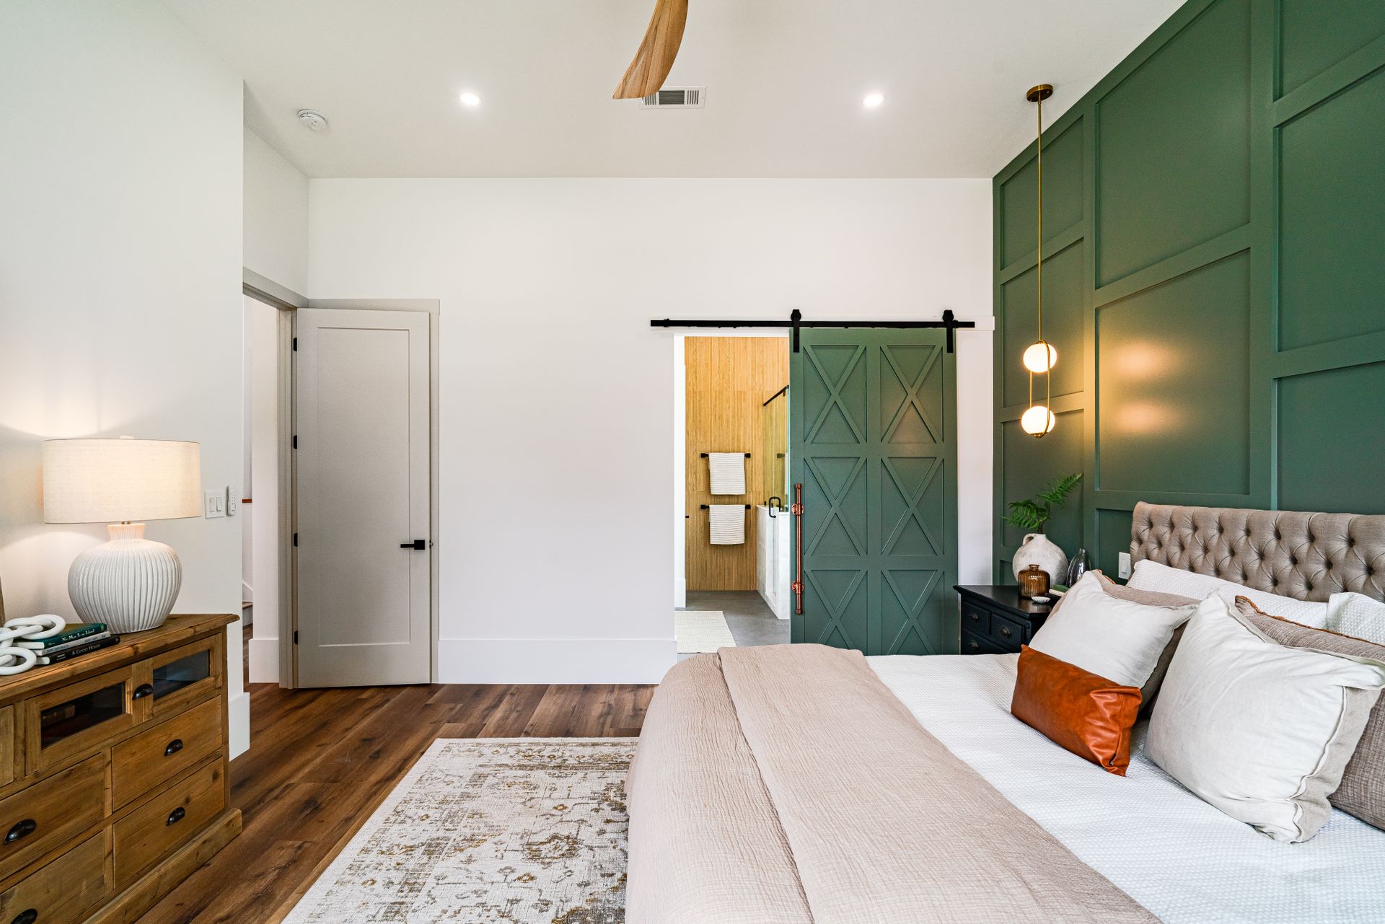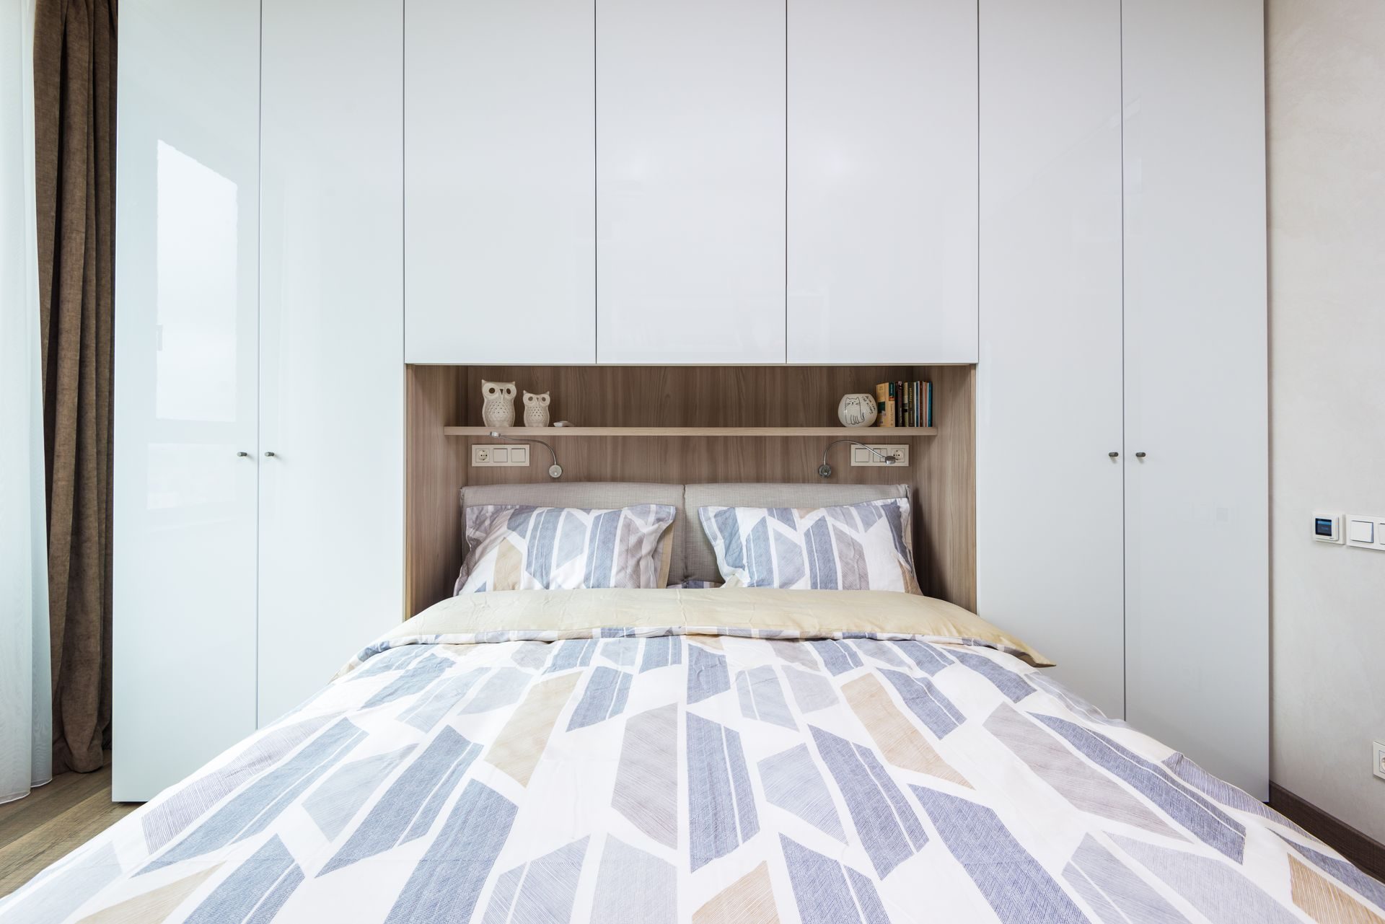
Norem Contracting installs IKEA PAX wardrobes and SEKTION kitchens bought at IKEA Tempe or ordered online, including the wall anchoring, the trim that makes PAX look built in, and the plumbing and electrical connections that IKEA's own Taskrabbit assembly service excludes. Cabinet installation labor in the Phoenix metro runs about $100 to $300 per box. If you'd rather have a closet designed and built for you, California Closets, Closet Factory and Inspired Closets each serve the Valley and install their own systems, and they are compared below. We are a licensed Arizona general contractor, ROC #365090, and we are not affiliated with IKEA or any of these companies.
- PAX, assembled and anchored. Frames hung on the wall rail and tied to the wall against tipping, with fasteners chosen for drywall over studs, block or plaster.
- The built-in look. Filler panels scribed to the walls, trim closing the gap to the ceiling, and baseboard returned across the bottom so the run reads as one piece of cabinetry.
- SEKTION kitchens on their rails. Rails set off the highest point of the floor, frameless boxes joined and leveled, fillers scribed, doors and drawers aligned.
- The connections IKEA leaves to a professional. Sink, faucet, dishwasher, disposal and lighting, on our contract, to code.
- Quick quotes by text or phone. Send the IKEA order list or planner printout and a photo of the wall to (602) 492-1815, or call.
Get a Quick Quote by Text
Send the IKEA order list or a planner screenshot, a photo of the wall and the ceiling height. We'll tell you what the install takes and what it costs.
Text Us Photos Call for a QuoteWhat Does IKEA Tempe Do, and What Does It Leave to You?
It sells, plans, delivers and arranges assembly, and it draws a line at plumbing, electrical and kitchen installation. The store at 2110 West IKEA Way in Tempe lists Click & Collect, free for IKEA Family members and $2 for everyone else, plus delivery, kitchen services and planning help in the store and online. Assembly is booked through Taskrabbit in the store or at checkout. IKEA's assembly page says that service starts at $52, is priced at a flat rate per item, and includes assembly to the instructions and installation of any tip-over restraints. The same page says it excludes electrical, plumbing, and kitchen and bath installation, and it doesn't cover hauling away the packaging.
For kitchens, IKEA runs its own installation service, IKEA Home Services, where your zip code is covered. Its kitchen installation page says the service assembles and installs everything from the cabinets to integrated lighting, along with prefabricated countertops, handles and internal parts, that an average 10-cabinet kitchen takes 2 to 3 days, and that each installation carries a 5-year workmanship warranty. The same page says IKEA does not offer de-installation or demolition, and IKEA's help article on what's included says electrical, plumbing and gas connections are not included, with appliance hook-up, demolition, backsplash tiling, electrical, plumbing and painting handled by referral partners. The price comes from your plan: a kitchen specialist calculates it at a free planning appointment, and any extra work the installer finds is a private agreement that IKEA is not liable for.
One rule matters if you are weighing the two routes. IKEA says the 5-year warranty holds only when IKEA Home Services performs each part of the installation, and that having a different provider assemble SEKTION cabinets voids it. If that warranty is the priority and the service covers your address, book it, and the demo, the connections and the backsplash still need someone licensed for them. If the service doesn't reach your zip code, or you would rather have the demo, the cabinets, the connections and the wall finishes under one contract, that is the job we take. IKEA's printed installation guide says the same about the trades: use a qualified professional to disconnect and connect gas, water and electricity, and have all electrical connections made by a qualified electrician.
That leaves three gaps: a PAX run that has to look built in rather than stood against a wall, a kitchen where the old cabinets come out and the walls get patched before the first rail goes up, and the plumbing and electrical connections the assembly service excludes. We take on all three under one contract, so nobody is scheduling an assembler, an electrician and a plumber around each other.
What Does a PAX Install Take in a Valley Home?
A level floor, a wall that can hold the rail, and enough ceiling. IKEA's PAX planning guide lists PAX frames at 79 1/4 or 93 1/8 inches tall, 19 5/8, 29 1/2 or 39 1/4 inches wide, and 13 3/4 or 22 7/8 inches deep. It asks for an extra half inch of height clearance for hinged doors and 2 inches for sliding doors, and the product pages say the tall frame can be assembled upright where the ceiling is at least 93 1/4 inches, or 94 1/2 with a sliding door.
In a room with an 8-foot ceiling, which is 96 inches, the tall frame leaves 2 7/8 inches. Tilted up off the floor, though, a 93 1/8 by 22 7/8-inch frame sweeps about 95 7/8 inches corner to corner, within 1/8 inch of that ceiling, which is why IKEA asks for at least 1/2 inch of clearance to assemble a PAX upright rather than raising it from the floor. Standing, the tall frame clears hinged doors and sliding doors both, and it leaves a gap at the top that either stays open or gets closed with a trim board. Under a soffit, in a closet with a lower header, or in a room where the ceiling dips at one end, the 79 1/4-inch frame is the one that fits. We measure at both ends of the wall before anyone orders, because a ceiling can be lower at one end than the other.
The current PAX frames hang on a wall rail. IKEA's pages say the frame must be mounted to the wall with the included rail, that the rail starts 2.5 inches from the wall or the corner, and that it starts 7.6 inches out when a corner add-on unit goes in first. Both product pages carry the same warning: the wardrobe is a tipping hazard and must be securely anchored, using screws and plugs suited to your home. Different wall materials need different fasteners, and Valley houses use three: drywall over wood studs, drywall over furring on a block exterior wall, and plaster in many older homes. A rail on a block wall goes into the block with masonry anchors, not into the furring strip in front of it. Plaster over block takes masonry anchors too, and plaster over wood lath is hard and brittle, so the fasteners have to reach the framing behind it.
The frames are heavier than the flat boxes suggest. IKEA lists the package for a single wall-mounted frame in the widest size at about 94 pounds, and its pages say two people are needed to assemble the furniture. A three-frame wall of that size is close to 300 pounds before the doors and drawers go on, so the rail and the wall anchor carry much of the job.
Baseboard is the next decision. A frame pushed against a wall with baseboard on it sits off the wall by the baseboard's thickness at the bottom. The two clean answers are to cut the baseboard out where the frames go and return it around the base, or to keep the frames forward on the rail and close the side gap with a filler. On carpet, a built-in run sits better on a solid base than on pad, so the carpet gets cut back where the frames stand and the base is built level before the frames go on it.
Making PAX look built in
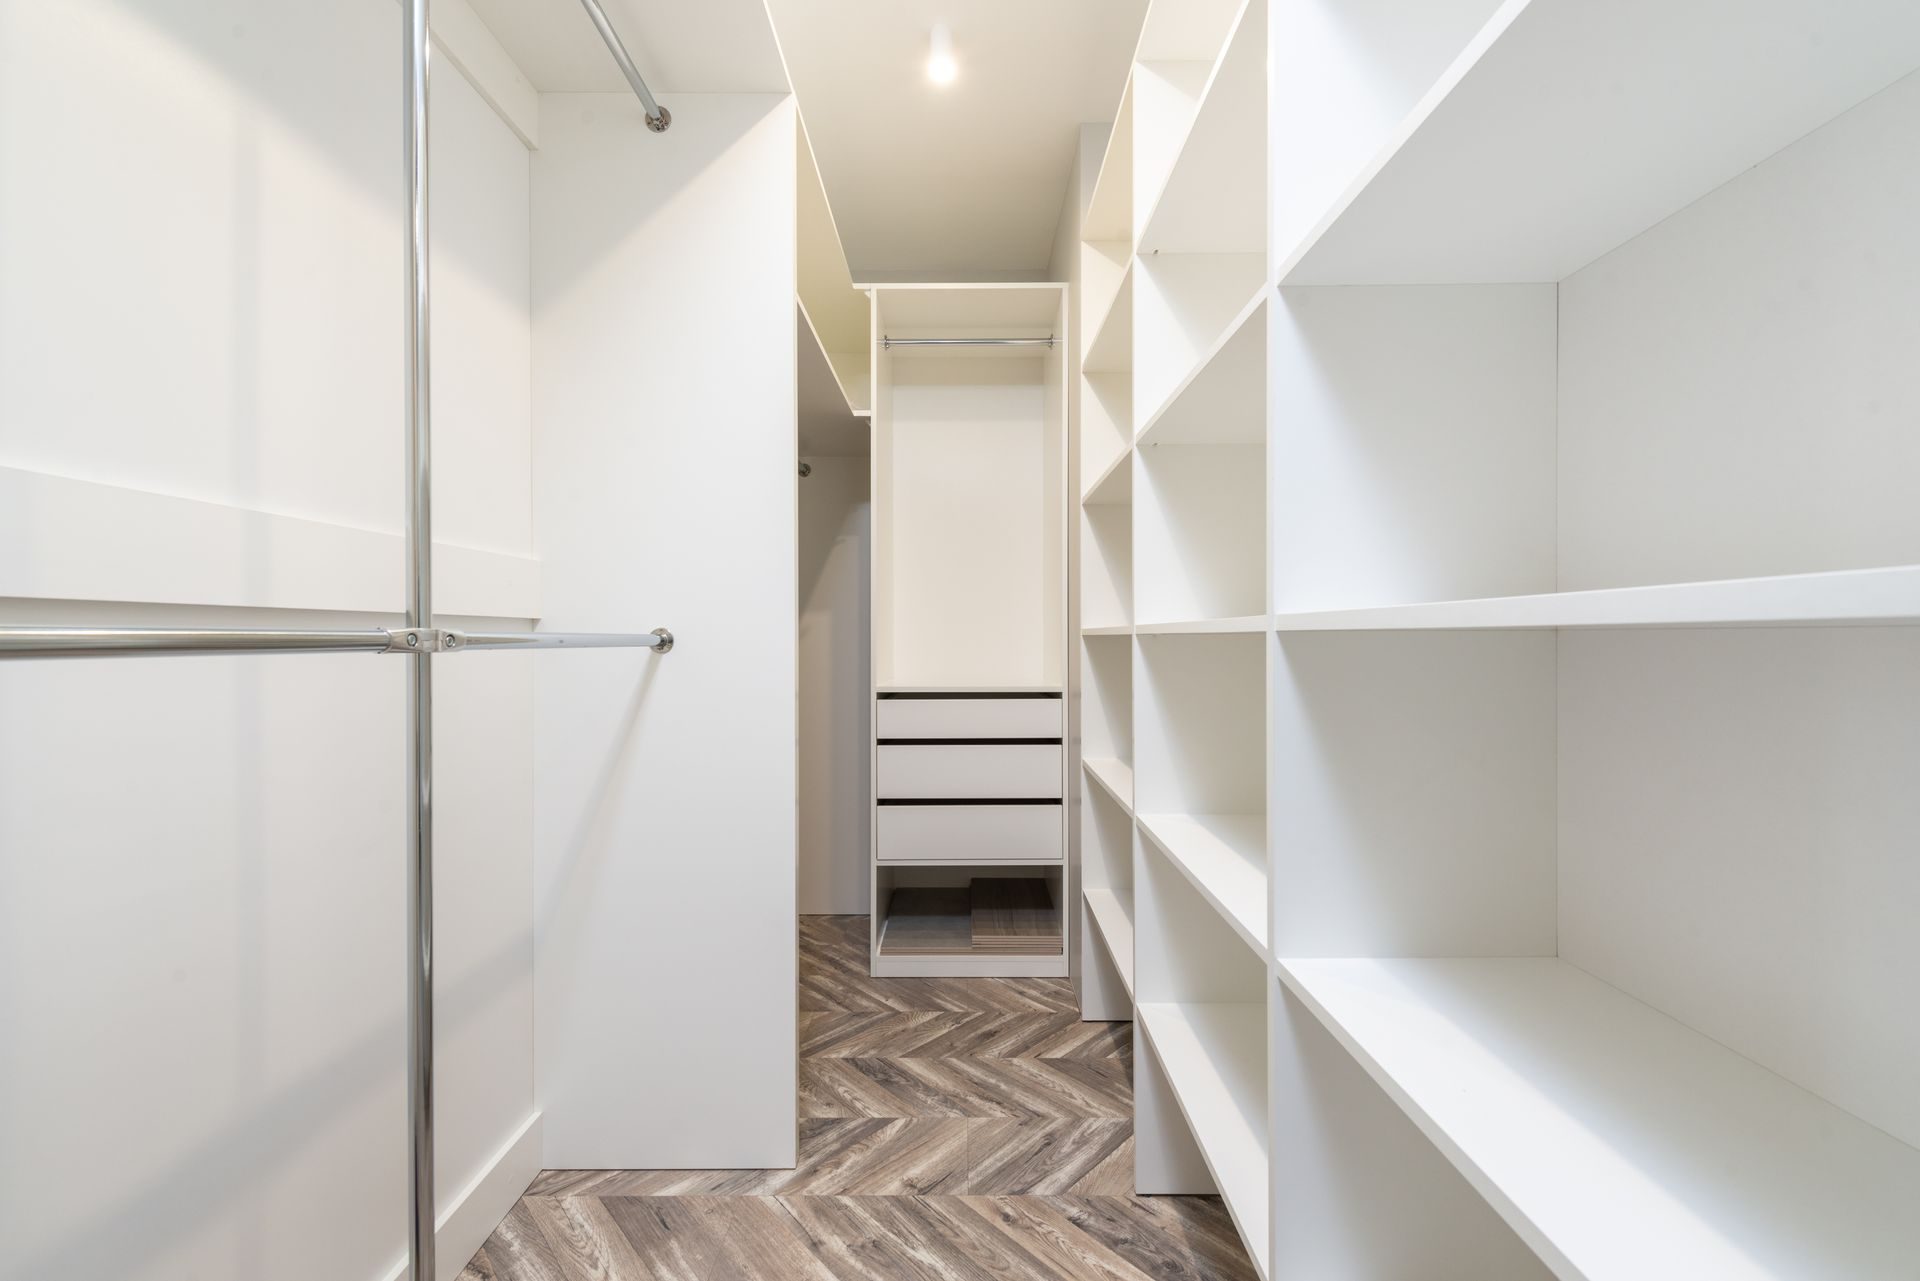
A built-in PAX is a run of frames treated as one cabinet. The frames get joined, each end gets a filler panel scribed to the wall, a top panel or trim closes the space to the ceiling, and baseboard or a toe kick runs across the bottom. Caulk and paint at the walls finish it. Interiors come from IKEA's KOMPLEMENT range, and IKEA's hinged doors come 9 7/8 or 19 1/2 inches wide while its sliding-door pairs come 59 or 78 3/4 inches wide, so the door choice belongs in the frame layout from the start, not after the frames are up.
Lighting inside or above a built-in is where the job crosses into electrical. A plug-in light needs a receptacle the cord can reach, and a switched or hardwired light needs a box and a switch leg. Either way it is electrical work, done on our contract, to code, while the wall behind the frames is still reachable. In a reach-in closet the old wire shelving comes out first and leaves rows of anchor holes, which get patched and painted before the frames go in, because the frames cover most of that wall for good.
What Changes With an IKEA Kitchen?
The cabinets hang on a suspension rail fastened to the wall, instead of each box being screwed to the studs on its own. SEKTION boxes are frameless, the legs and rails are sold separately, and the base cabinets are 30 inches tall. IKEA's installation guide sets the base cabinet rail at 32 1/16 inches from the highest point of the floor to the bottom of the rail, and the rail for 30-inch wall cabinets at 82 1/16 inches, with half an inch of clearance above the wall rail so the cabinets can be lifted onto it. Add the 4 1/2-inch toe kick to the 30-inch box and a 1 1/2-inch countertop and the counter lands at 36 inches, and the guide's rail heights leave 20 inches between the counter and the bottom of the wall cabinets.
The highest point of the floor matters because an older Valley floor is rarely flat across a whole kitchen, and every rail height comes off that one spot while the legs make up the difference at the low end. The same logic runs on framed stock cabinets, which our Sun City West cabinet installation walks through from the high-point mark to the scribed end panel. What differs on SEKTION is the joinery: frameless boxes join through their sides with the included screws, where framed boxes join face frame to face frame. The guide also notes that the hardware fastening the rails to the wall isn't supplied with the cabinets, because there are too many kinds of walls for one fastener.
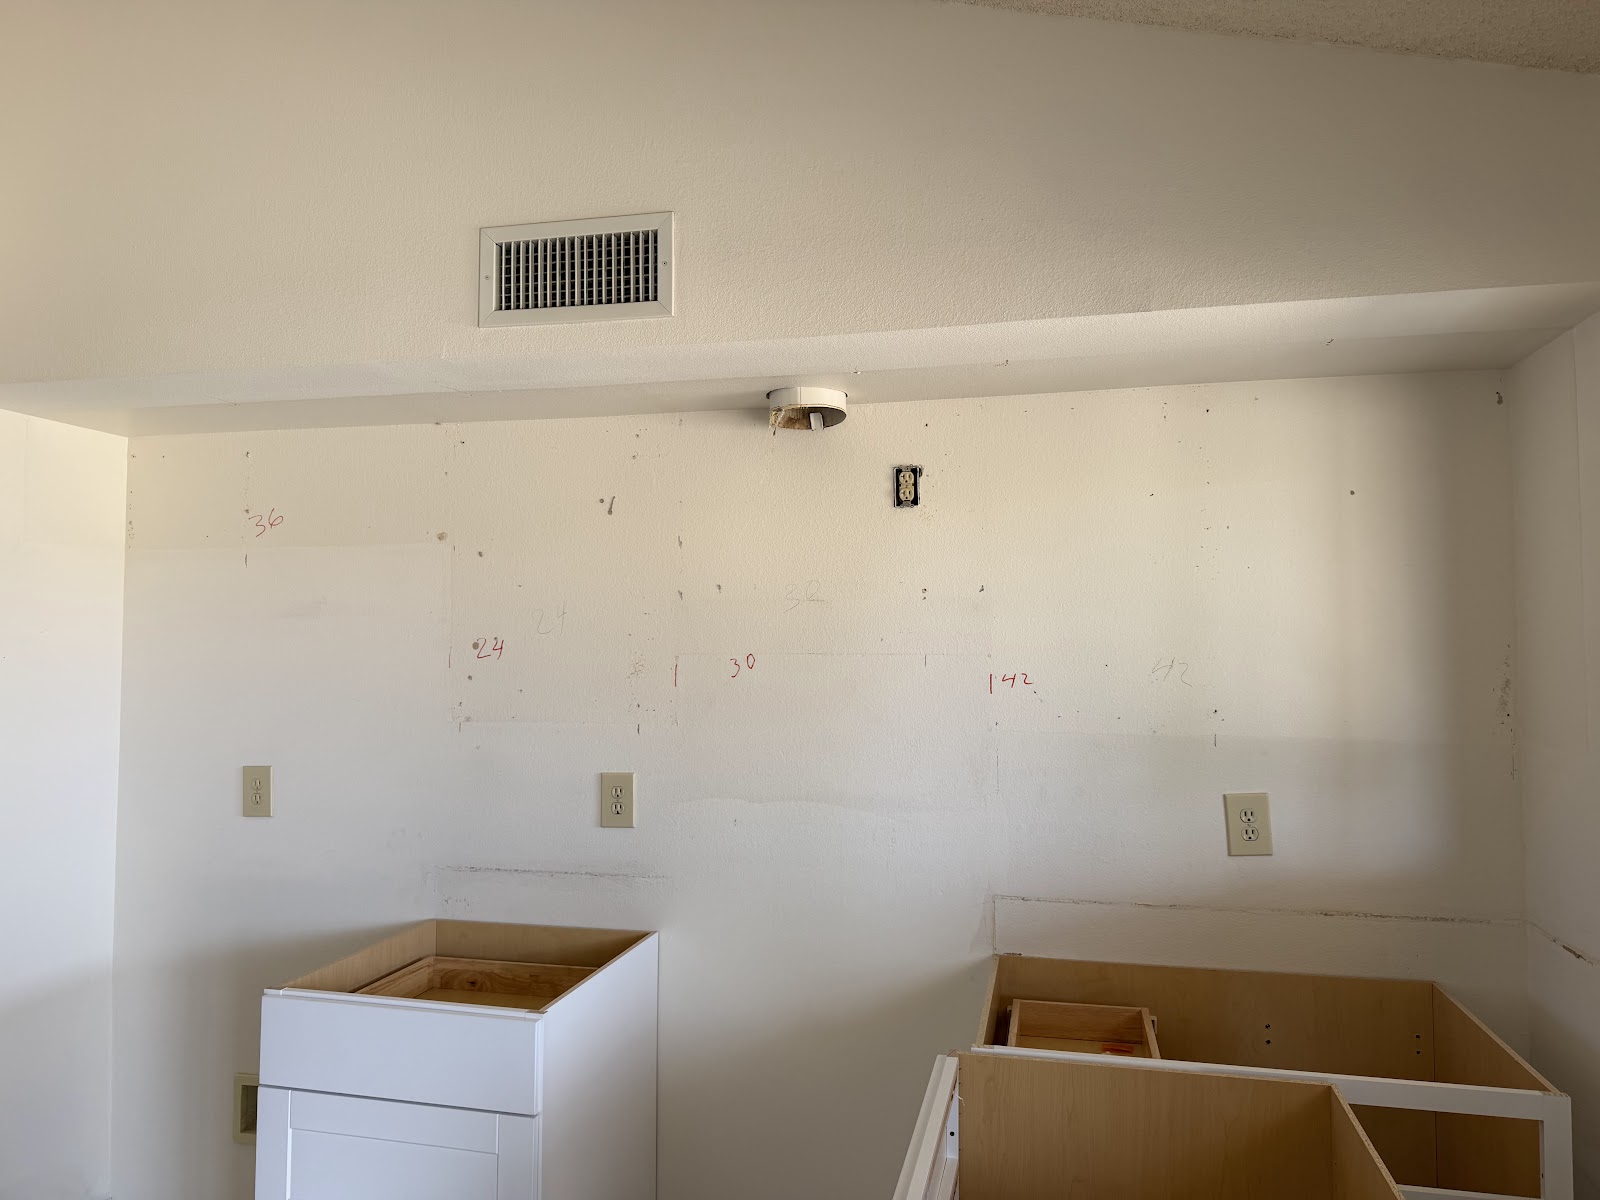
Height is the other thing to settle before the order. A 40-inch wall cabinet over the guide's 20-inch backsplash on a 36-inch counter runs to 96 inches, the full height of an 8-foot ceiling, which leaves no room to lift the cabinet onto its rail. A kitchen with 8-foot ceilings, or one with a soffit above the old uppers, generally keeps 30-inch wall cabinets at the guide's heights, and a soffit has to go before anything taller can. Removing the kitchen soffit covers what is usually inside one and what it costs to run the uppers to the ceiling.
Then the countertop. IKEA sells its own, and a stone counter from a fabricator is templated after the cabinets are set and leveled, because the templater measures the installed cabinet plane. Template to install runs about 7 business days to 3 weeks, and the sink, faucet and electric cooktop connections wait on it. The plumbing hookups, the dishwasher, the disposal and the under-cabinet lighting are on our contract, to code, which covers the part of the job IKEA's guide hands to a qualified professional.
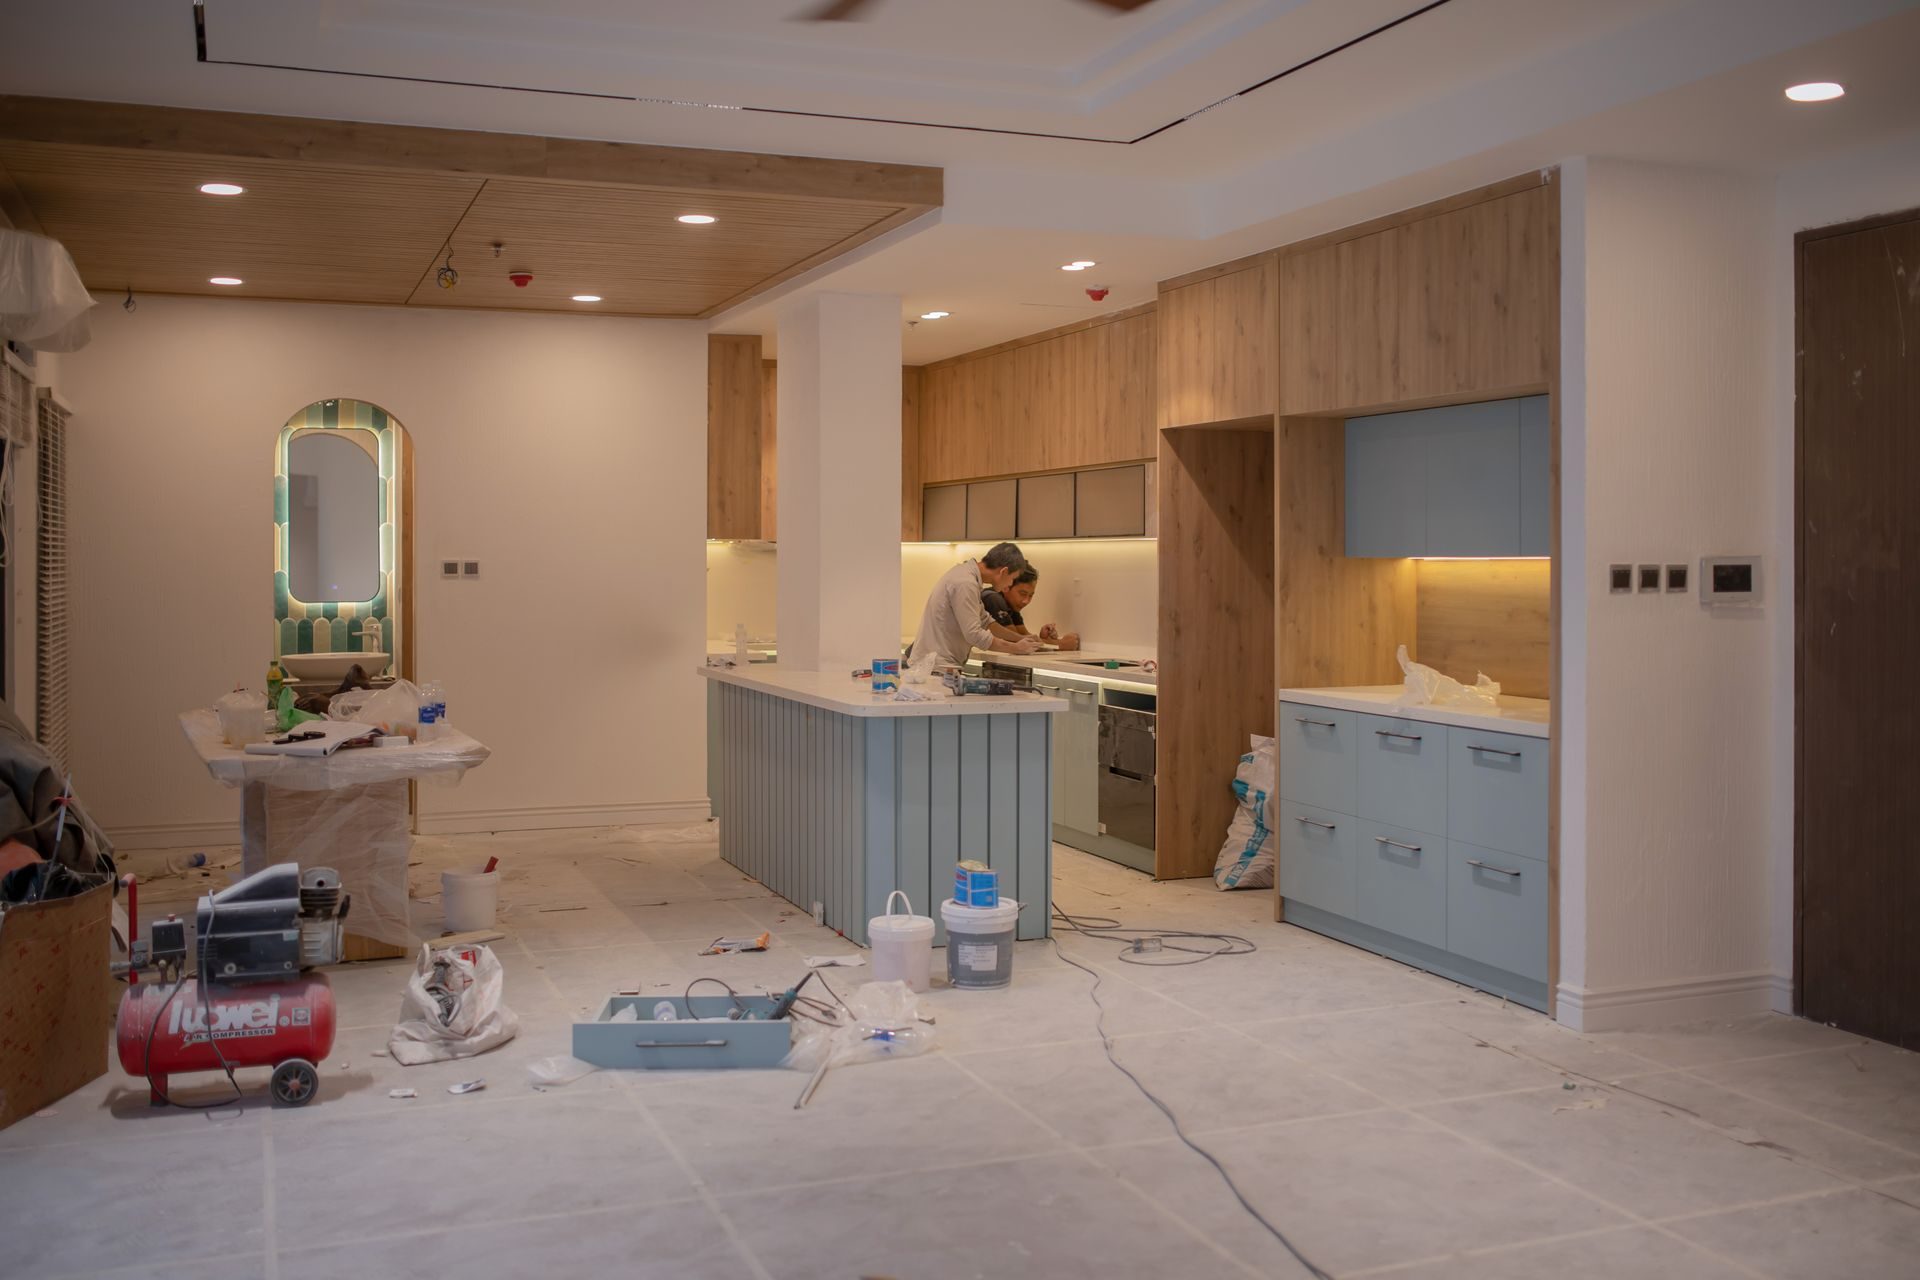
If the new plan moves the sink, the job becomes a different project. On a slab, relocating kitchen plumbing means a tendon scan, then a saw cut, a trench and a patch, and in Phoenix moving or adding a sink takes a permit, while replacing cabinets and fixtures in their existing locations with no new electrical or structural changes doesn't. The tiers are laid out on our kitchen remodeling page.
What About IKEA Vanities and Laundry Cabinets?
They fall in the same gap as the kitchen. IKEA sells bathroom vanities, and wall and base cabinets that work in a laundry room, and its Taskrabbit service excludes bath installation and plumbing, so the sink, faucet, trap and supply lines on a vanity need someone who does the plumbing. We handle those on the same contract, to code, along with the cabinet itself and the wall behind it. A vanity on a block exterior wall gets the same masonry anchors as a wardrobe rail.
A laundry wall with cabinets over the machines hangs like a short kitchen run: rail or cleat into the studs, boxes joined, doors aligned, with enough clearance above the washer lid and the dryer vent to service both. If the hookups themselves have to move or don't exist yet, adding a washer and dryer to a Phoenix closet shows that side of the job, from supply and drain to the vent and the circuit.
PAX or a Closet Company: How Do They Compare?
They are different purchases. PAX is a product you plan and buy, then someone assembles and installs it. California Closets, Closet Factory and Inspired Closets sell a designed, built-to-order system that the company installs, starting with a free consultation. Here is what each company's own website says about its Valley operation as of October 2026.
PAX and three Valley closet companies, by their own descriptions
| IKEA PAX | California Closets | Closet Factory | Inspired Closets | |
|---|---|---|---|---|
| Valley showrooms | IKEA Tempe, West IKEA Way | Scottsdale on North Greenway Hayden Loop and Gilbert on East Ray Road | Scottsdale on North 79th Street, serving the Greater Phoenix Area | Mesa on South Sossaman Road, and Phoenix on West Peoria Avenue by appointment |
| Design | You, in IKEA's PAX planner, or with IKEA's planning help | Complimentary showroom or in-home consultation with a design consultant | Free personalized design consultation | Free in-home design consultation, with a 360-degree view before the design is final |
| What gets built | Standard frames, doors and KOMPLEMENT interiors | Custom finishes, integrated LED lighting and premium hardware | Each piece fabricated to order | Manufactured in the USA from furniture-grade materials |
| Who installs | You, Taskrabbit through IKEA, or a contractor | Professional installers, per its page | Its trained employees | Its own team: "Our team installs every cabinet and closet rod" |
| Also on the page | A tipping hazard warning, and it must be anchored to the wall | Design consultants work with clients from the first conversation through installation | Closets, home offices, garage storage and wall units | A division of The Stow Company, listing Arizona ROC #326451 |
From each company's published Valley pages, October 2026. We are not affiliated with IKEA or with any of the three closet companies.
On price, Inspired Closets is the one whose Phoenix page names a number: it says smaller closets typically start around $5,000, and that the cost follows the size of the space, the configuration, the materials and the number of custom features. California Closets' page advertises consultation offers rather than prices. PAX is priced item by item on IKEA's site, which is a large part of its appeal.
A sloped ceiling, an odd-shaped walk-in, a closet that wants drawers on three walls and an island in the middle, or a buyer who wants one company to own the design and the build points to a closet company. A straight wall at a standard ceiling height, a homeowner happy to plan it in IKEA's planner, and a budget that would rather go to doors and interiors than to design time points to PAX. A PAX run with scribed fillers and trim to the ceiling sits between the two.
What Does IKEA Installation Cost in the Phoenix Area?
Cabinet installation labor runs about $100 to $300 per box in the Phoenix metro. Flat-pack boxes that arrive unassembled add assembly time, which is one of the things that moves a box within that range. The rows below are the lines that usually make up an IKEA job, kitchen or wardrobe.
| Line item | Phoenix 2026 | What moves it |
|---|---|---|
| Cabinet installation labor, per box | $100 to $300 per box | Assembled vs flat-pack, corner boxes, tall pantries, out-of-square walls |
| Installation labor, per linear foot | $40 to $100 per linear foot | Uppers and bases both counted, fillers and end panels included or not |
| Full run, 8 to 14 boxes, labor only | $800 to $4,200 per run | Box count, whether the counter stays, how much scribing the walls need |
| Demo and haul-off of the old cabinets | $300 to $700 per job | Dump fees, whether the counter comes out too, access to the truck |
| Kitchen demolition and haul-off, cabinets, counters, flooring and appliances | $1,000 to $2,000 per kitchen | Dump fees and the size of the kitchen |
| Hardware install, 20 or more pulls | $150 to $350 per kitchen | Knobs vs pulls, jig layout, client-supplied or not |
| Quartz countertops, installed | $55 to $120 per sq ft | Material grade, edge profile, cutouts and seams |
| Backsplash tile, installation labor | $25 to $32 per sq ft | Cut count and pattern |
| Relocating kitchen plumbing | $800 to $5,000 per relocation | A move above the concrete at the bottom, a saw cut and trench at the top |
| Added 20-amp small-appliance circuit | $200 to $600 per circuit | Distance to the panel and whether the wall is open |
| Light fixtures, installed | $100 to $300 per fixture | Swaps at existing boxes. A new box or circuit is the circuit line |
| Drywall patch with texture and paint | $200 to $650 per repair | Hole size and how many spots, such as old shelving anchors |
| Baseboard, installed and painted, on stock you supply | $3 to $6 per linear ft | Height and profile, returned around a built-in base |
| For comparison: IKEA's Taskrabbit assembly | From $52 minimum, flat rate per item, national | Excludes electrical, plumbing, and kitchen and bath installation |
Researched Phoenix metro rates for 2026, the same rates as our kitchen, flooring and cabinet installation pages. The Taskrabbit row is IKEA's national starting price, read on IKEA's assembly page.
At the per-box rate, a 12-box SEKTION kitchen lands around $1,200 to $3,600 in installation labor before demo, counters and connections. The swing inside that range is the walls and the floor: a square room with a flat floor installs at the bottom, and an older kitchen where every end needs a scribed filler and the floor falls off across the run sits toward the top. The connections are their own lines, and so is anything the old kitchen leaves behind on the walls.
A wardrobe job prices the same way, by the frames, the trim and the wall. A freestanding run on a flat drywall wall is the quick version. A built-in run with scribed fillers, trim to the ceiling, baseboard returned around the base and a light wired above it takes longer, and it is the version that looks like it came with the house.
How Does an IKEA Install Go With Us?
In nine steps, and nothing old comes out until every new box has been counted.
- Send the plan. The IKEA order list or planner printout, photos of the room and the wall, and the ceiling height at both ends. We reply with a quote.
- Count every box. IKEA's guide says to check the packages against the order list and not to take the old kitchen out until every new part and appliance is on hand. A missing part found after demo is a kitchen without a sink.
- Stage the boxes indoors. IKEA's guide says to store the parts at normal room temperature and humidity. A Valley garage runs well past 120 degrees on a summer afternoon, so the boxes wait in the house.
- Demo and patch. Old cabinets or wire shelving out, anchor holes and torn drywall patched, walls primed and painted where the new cabinets won't cover them.
- Mark and set the rails. The highest point of the floor found, the layout drawn on the wall, the rails fastened into studs or block and checked for level.
- Hang and join. Corner cabinet first, the rest joined to it and leveled on their legs, or PAX frames hung on the rail and anchored against tipping.
- Fillers, doors and trim. Fillers scribed to the walls, doors and drawers aligned on their hinges, trim to the ceiling and baseboard returned where the run is built in.
- Countertop template. In a kitchen, the counter is measured on the installed, leveled cabinets, and the sink and cooktop connections wait for it to be set.
- Connections and walkthrough. Sink, faucet, dishwasher, disposal and lighting connected and tested on our contract, to code, then a walkthrough with every door and drawer opened.
IKEA Order Already Placed?
Quick quotes by text or phone at (602) 492-1815. Send the order list and a photo of the wall, and we'll price the install with the trim and connections included. Licensed Arizona contractor, ROC #365090.
Text Us Photos Call for a QuoteWhat Do People Ask Before Booking an IKEA Install?
Will you assemble and install a PAX wardrobe I bought at IKEA Tempe?
Yes. Norem Contracting assembles PAX frames, mounts them on the wall rail, anchors them against tipping with fasteners suited to your wall, and adds the doors, interiors and any trim that makes the run look built in. We are not affiliated with IKEA. We work across Tempe, Phoenix, Chandler, Gilbert, Mesa, Scottsdale and the rest of the Valley.
Will a 93 1/8-inch PAX fit under an 8-foot ceiling?
Yes. An 8-foot ceiling is 96 inches, which leaves 2 7/8 inches over the tall frame. IKEA asks for half an inch of clearance for hinged doors and 2 inches for sliding doors, and says the tall frame can be assembled upright with a ceiling of at least 93 1/4 inches, or 94 1/2 with a sliding door. Assemble it standing: tilted up off the floor, the frame sweeps about 95 7/8 inches corner to corner. Measure at both ends of the wall first.
Will you install an IKEA kitchen, including the sink and dishwasher?
Yes. We hang the SEKTION rails and cabinets, scribe the fillers, set the doors and drawers, and make the plumbing and electrical connections for the sink, faucet, dishwasher, disposal and lighting on our contract, to code. IKEA's installation guide says those connections belong to a qualified professional, and IKEA's own installation service doesn't include them.
Is a custom closet company better than PAX?
It depends on the space. For an odd-shaped walk-in, a sloped ceiling or a design you want someone else to own, a closet company like California Closets, Closet Factory or Inspired Closets is built for it, starting with a free consultation. For a straight wall at a standard ceiling height, PAX planned in IKEA's planner and installed with scribed fillers and trim gets close to the built-in look with less design time.
Does IKEA's Taskrabbit service anchor the wardrobe to the wall?
IKEA says Assembly by Taskrabbit includes assembly to the instructions and installation of any tip-over restraints, and that it excludes electrical, plumbing, and kitchen and bath installation. Built-in trim, scribed fillers, wiring and kitchen connections are outside that service.
Once the Wall Is Cleared for the Install, What Else Should Join It?
An IKEA install clears a wall, brings a level, a drill and a saw into the room for a day or two, and in a kitchen shuts off the water and opens the wiring. Anything else on that wall costs less in that window, and work agreed before the install usually runs 25 to 50 percent below what it costs as a separate trip.
- The floor, in the right order. Tile or a glue-down floor goes in before the cabinets and the built-in. Floating plank goes in after them and runs to the toe kick with its expansion gap, because plank makers don't allow cabinets or a few hundred pounds of wardrobe on top of a floating floor. See flooring installation.
- Paint the room before the frames go up. With the frames still in their boxes the walls are bare, and every edge the run will meet gets paint before the trim goes on. See interior painting.
- Patch the old anchor holes. Wire shelving and old cabinets leave holes and torn paper. See drywall repair.
- Outlets, circuits and lighting. Under-cabinet lights, a light above a wardrobe or a receptacle moved out from behind a frame. See electrical work and light fixture installation.
- A barn door on the closet. A closet full of PAX behind a sliding door, with the track hung from a header in the framing. See barn door installation.
- The TV wall. An IKEA media wall or a TV over a dresser, mounted to what the wall is made of. See mounting art and TVs.
- The counter and backsplash. Stone, tile and the trades that follow the cabinets, on the same schedule. See kitchen remodeling.
If the boxes in your kitchen are sound and only the doors look tired, refacing the cabinets may beat replacing them, and what a kitchen remodel costs in Phoenix puts the whole project in numbers. Small assembly and mounting jobs ride along under handyman and installation work.
Ordered already? Text the IKEA order list and a photo of the wall to (602) 492-1815, or call, for a quick quote.

Written by Harrison Norem, owner of Norem Contracting and a licensed Class B general contractor, Arizona ROC #365090. Fifteen years across the trades, including cabinet installation, finish carpentry and kitchen remodeling, across the Phoenix metro. More about Harrison.