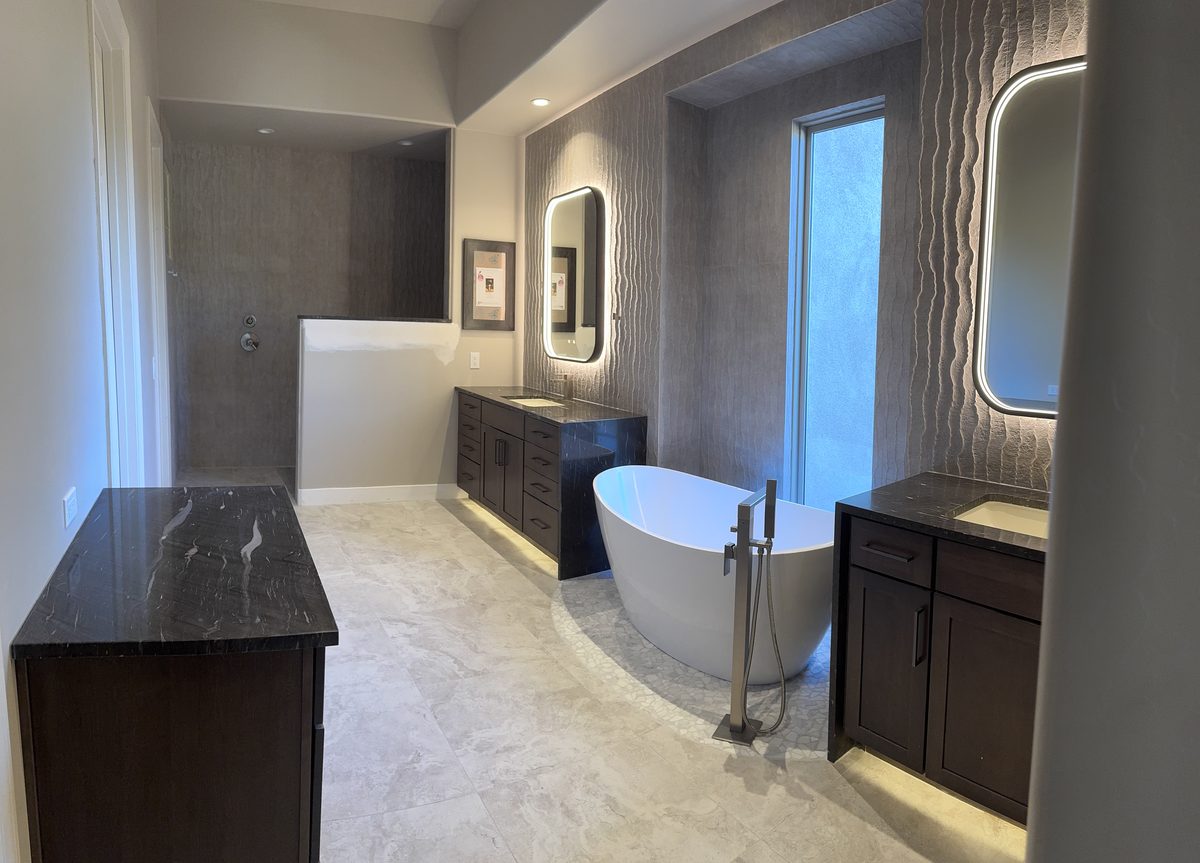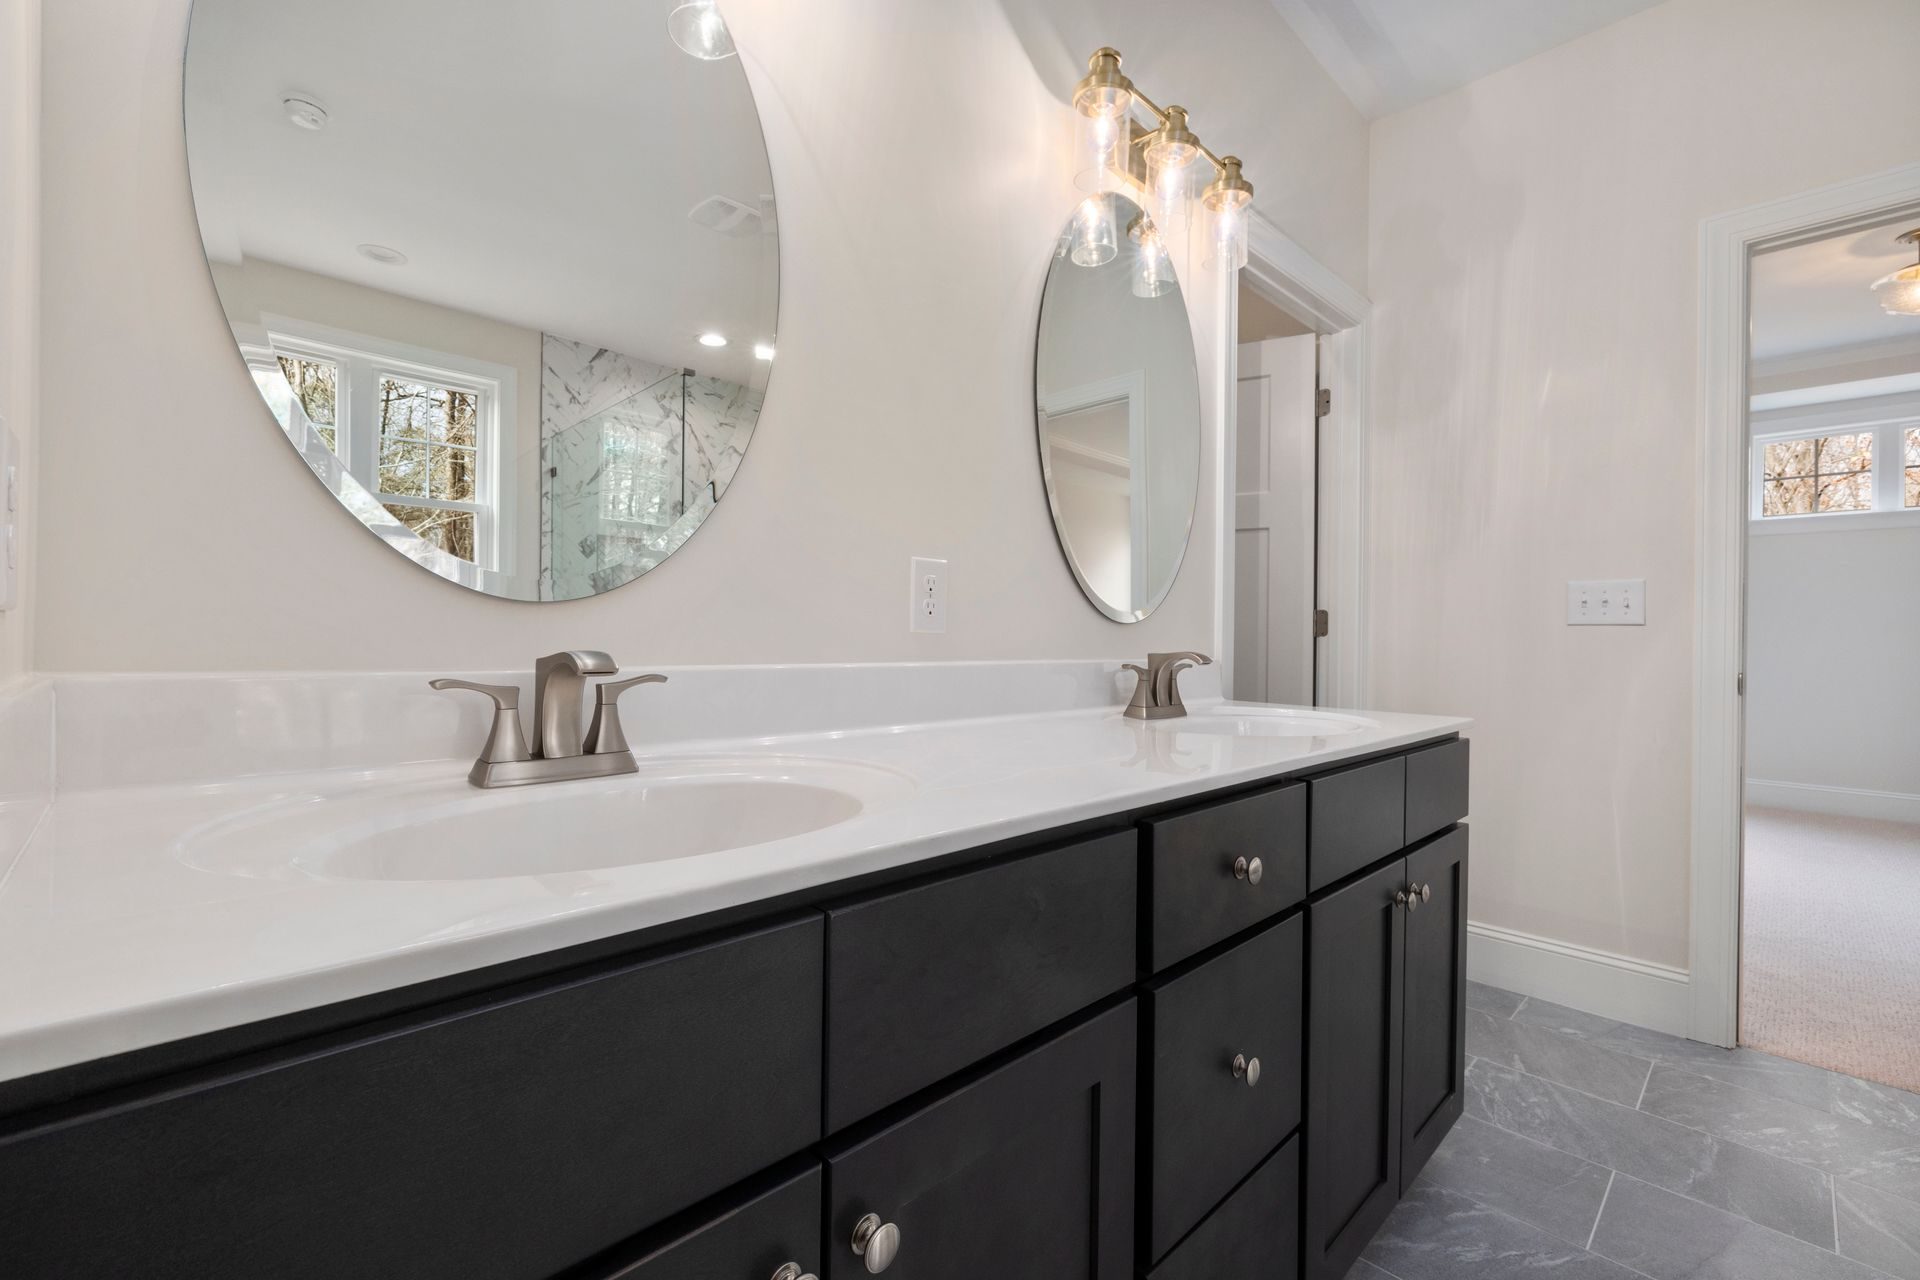
A Jack-and-Jill bathroom becomes private one of four ways: close off one of its two doors, move that door out to the hallway, split the room into two bathrooms, or join it to one bedroom as a suite. Closing a door is framing, drywall, texture and paint on two faces of one opening, priced in the hundreds of dollars per line item in Phoenix. Splitting it adds a toilet and usually a shower, which on a Phoenix slab means cutting concrete, and adding a bathroom runs about $8,000 to $25,000 here.
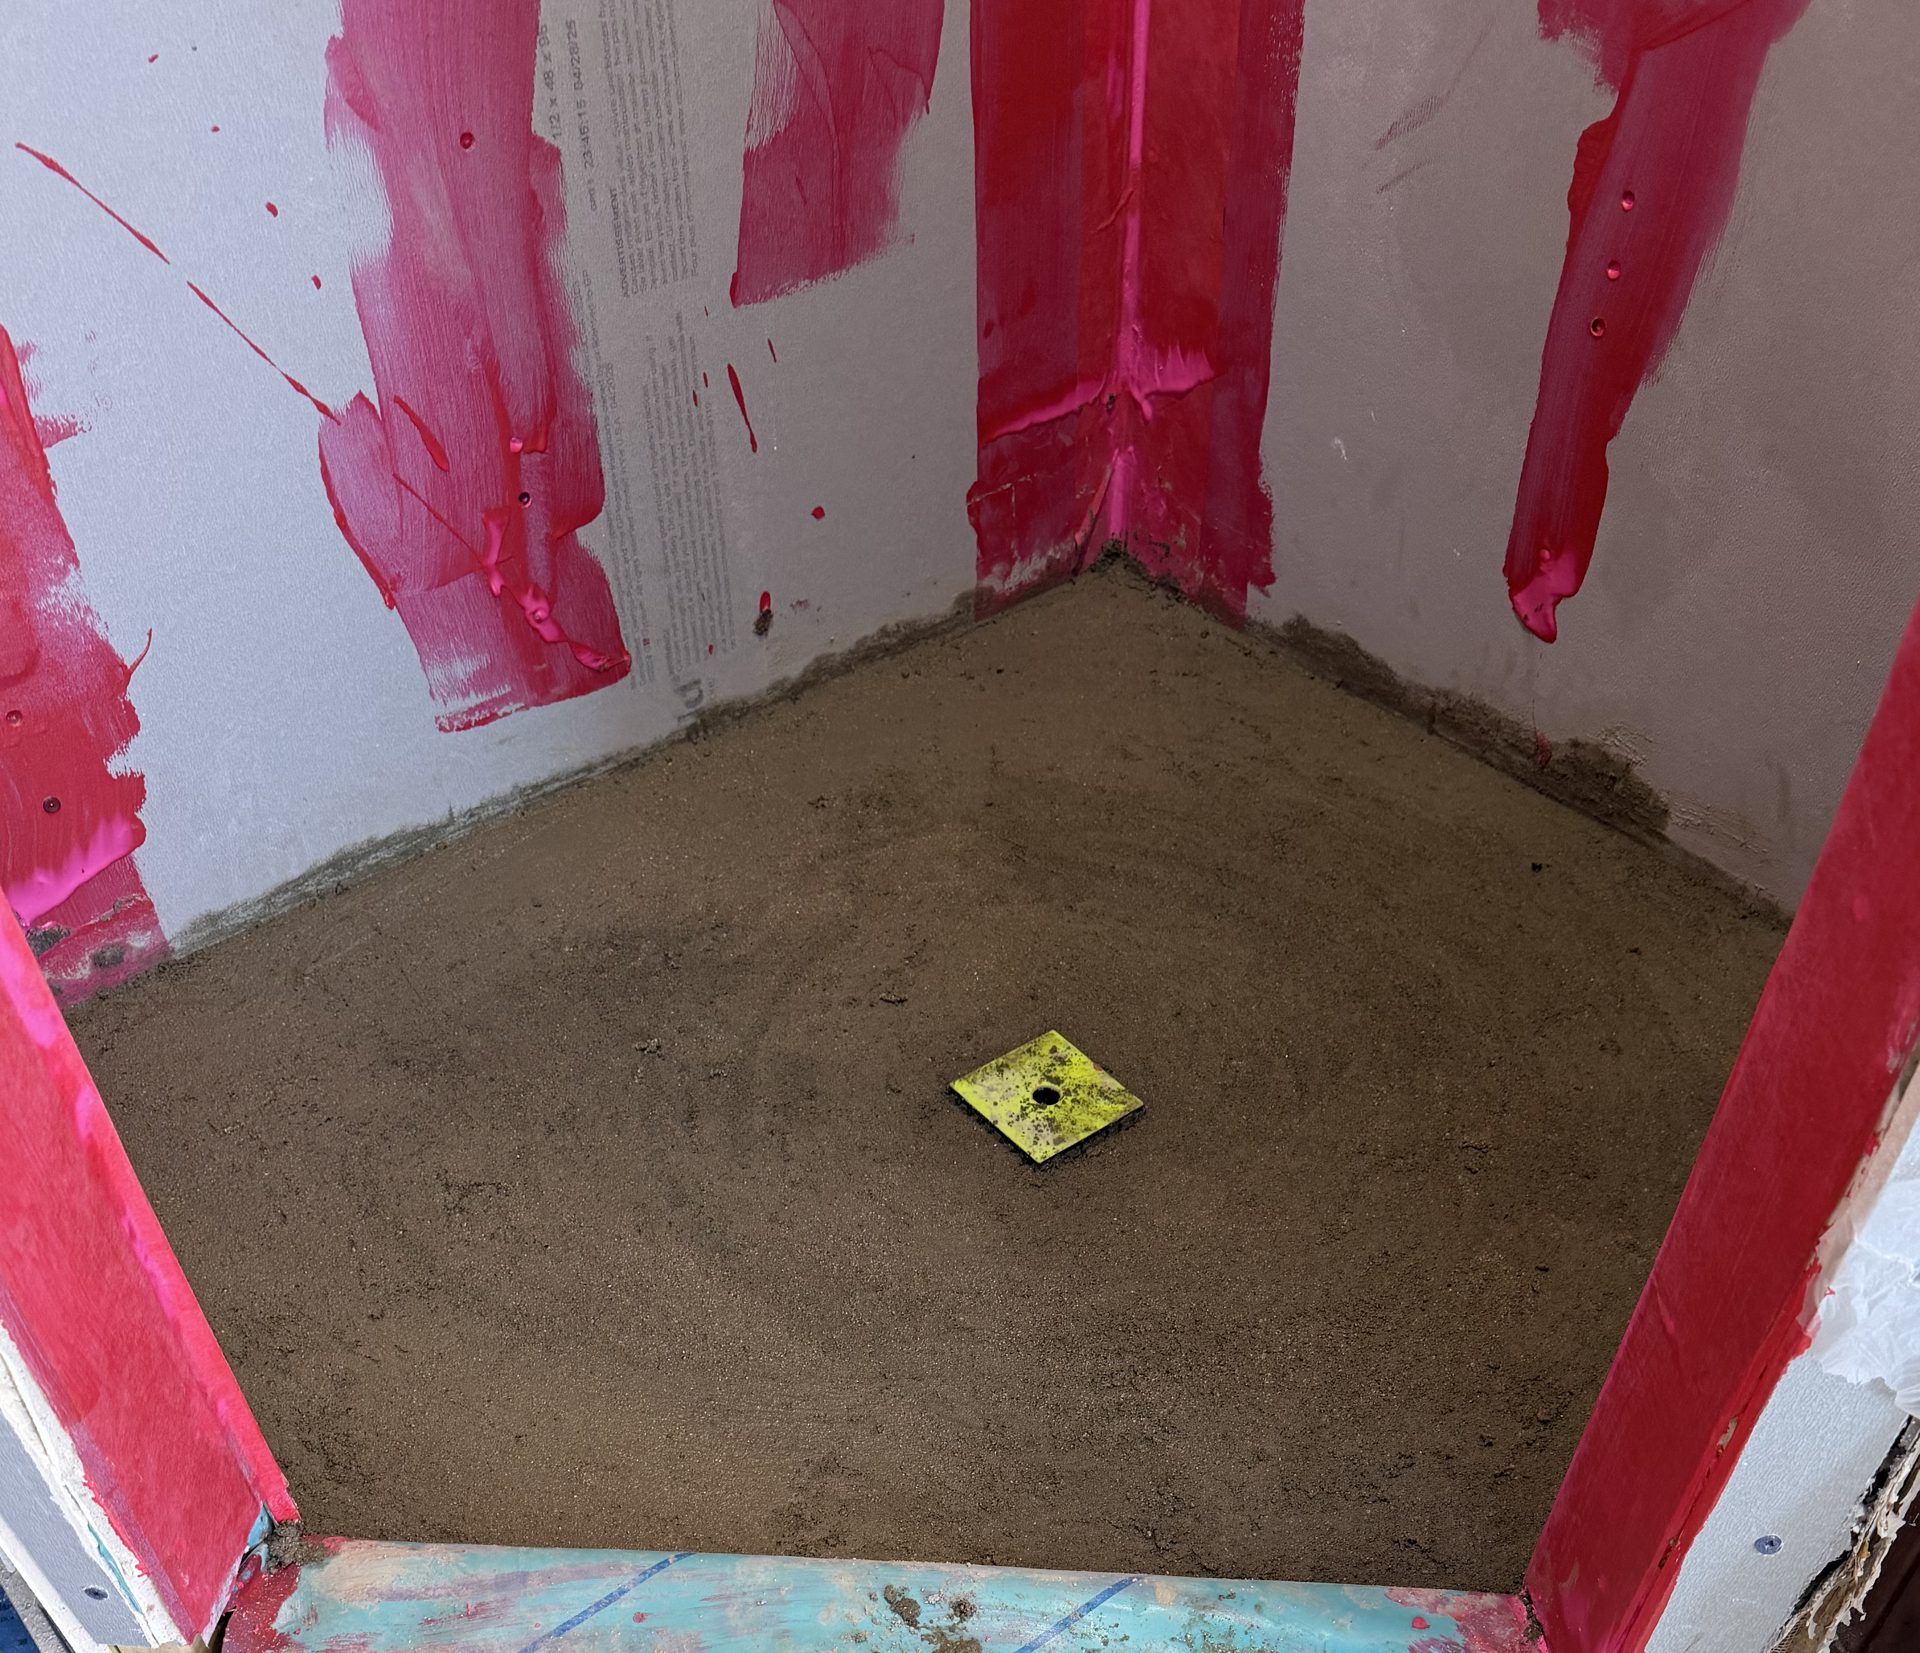
Which one fits depends on who uses the two bedrooms and where the plumbing already runs. The wet side of the work (waterproofing, the shower pan and what the code asks for in a shower) is the same as in any bathroom remodel, and the Scottsdale shower rebuild we documented walks through it in build order. The doors, the walls and the layout are below.
What Are the Ways to Turn a Jack-and-Jill Into a Private Bath?
There are four, and they differ mainly in whether anything cast into the slab moves. Closing a door and moving a door are carpentry and drywall jobs. Splitting the room and folding it into a suite can be carpentry only, or they can mean a new drain, and that one decision sets the budget.
Four ways to make a shared bath private
| What changes | Plumbing moves? | Who uses it after | |
|---|---|---|---|
| Close one door | One doorway framed in, boarded, textured and painted on both sides | No | One bedroom; the other uses another bath |
| Move a door to the hall | One doorway closed, a new one cut into the hall wall | No, unless the hall wall is the wet wall | One bedroom plus guests from the hall |
| Split into two baths | A new wall down the room, a second toilet and often a second shower | Yes, through the slab | Each bedroom gets its own |
| Join one bedroom as a suite | The other door closed, the vanity area and sometimes a closet reworked | Sometimes | One bedroom, as its own suite |
Before choosing, check where the house's other bathrooms are. Whichever bedroom loses its door needs a bathroom it can reach from the hall.
When the toilet and tub have their own room
Some Jack-and-Jills are split into three rooms: a sink area off each bedroom and a shared compartment in the middle with the toilet and the tub, closed by a door on each side. That layout gives more choices. Closing one compartment door leaves that bedroom with a private sink area and no toilet, which can still earn its place as a dressing area. Or the sink on that side comes out and the space becomes a closet: the supplies get capped back at the branch so no dead leg is left, the drain is capped at its fitting, and any vent serving other fixtures stays. Capping a line is an alteration of the piping, not a repair, so it needs a permit in Phoenix. Section R325.2 covers "water closet compartments" as well as bathrooms, so the compartment keeps its own window or exhaust. The other bedroom keeps its sink area and gains the whole compartment.
Which bedroom keeps the bath is the first decision in every version. The usual answer is the larger room, or the one whose door opens onto the vanity rather than onto the tub. A door that opens straight onto the toilet is the worse one to keep, because it is the door people would leave open.
What Does It Take to Close Off One of the Doors?
Carpentry and finish work on both faces of one opening. The door, the jamb and the casing come out, a new bottom plate goes across the opening and studs fill in between the jack studs under the old header, and the opening gets drywall, tape, texture and paint on both sides, with moisture-resistant board on the bathroom face. The plate on the slab is treated, as Section R304.1 requires for a sill on a slab in contact with the ground, and in a post-tensioned slab home it is fastened with the slab's do-not-drill warning in mind. Baseboard runs across where the door was on both faces. Done well, nobody can find the old opening under a raking light. Done fast, the texture is wrong and the patch shows from the bed.
Start with the texture. Valley walls usually carry orange peel and many ceilings knockdown, and matching an older texture on a wall that has been painted several times is a skill of its own, which is why a matched patch is priced as its own line on our drywall repair page. Next is the floor. The threshold where the door stood is often a strip of tile or a transition on the bathroom side and carpet or plank on the bedroom side, and closing the door leaves a gap in both floors that has to be filled with the same material or hidden under the new base.
Sound needs a decision before the board goes up. A bathroom wall framed with nothing in the cavity carries every fan and flush into the bedroom on the other side. Fill the new bay with a dense batt made for interior walls, such as ROCKWOOL Safe'n'Sound, a stone wool batt the maker lists for noise control between bathrooms and bedrooms. It costs very little in a three-foot opening, and it is the only chance to put it there.
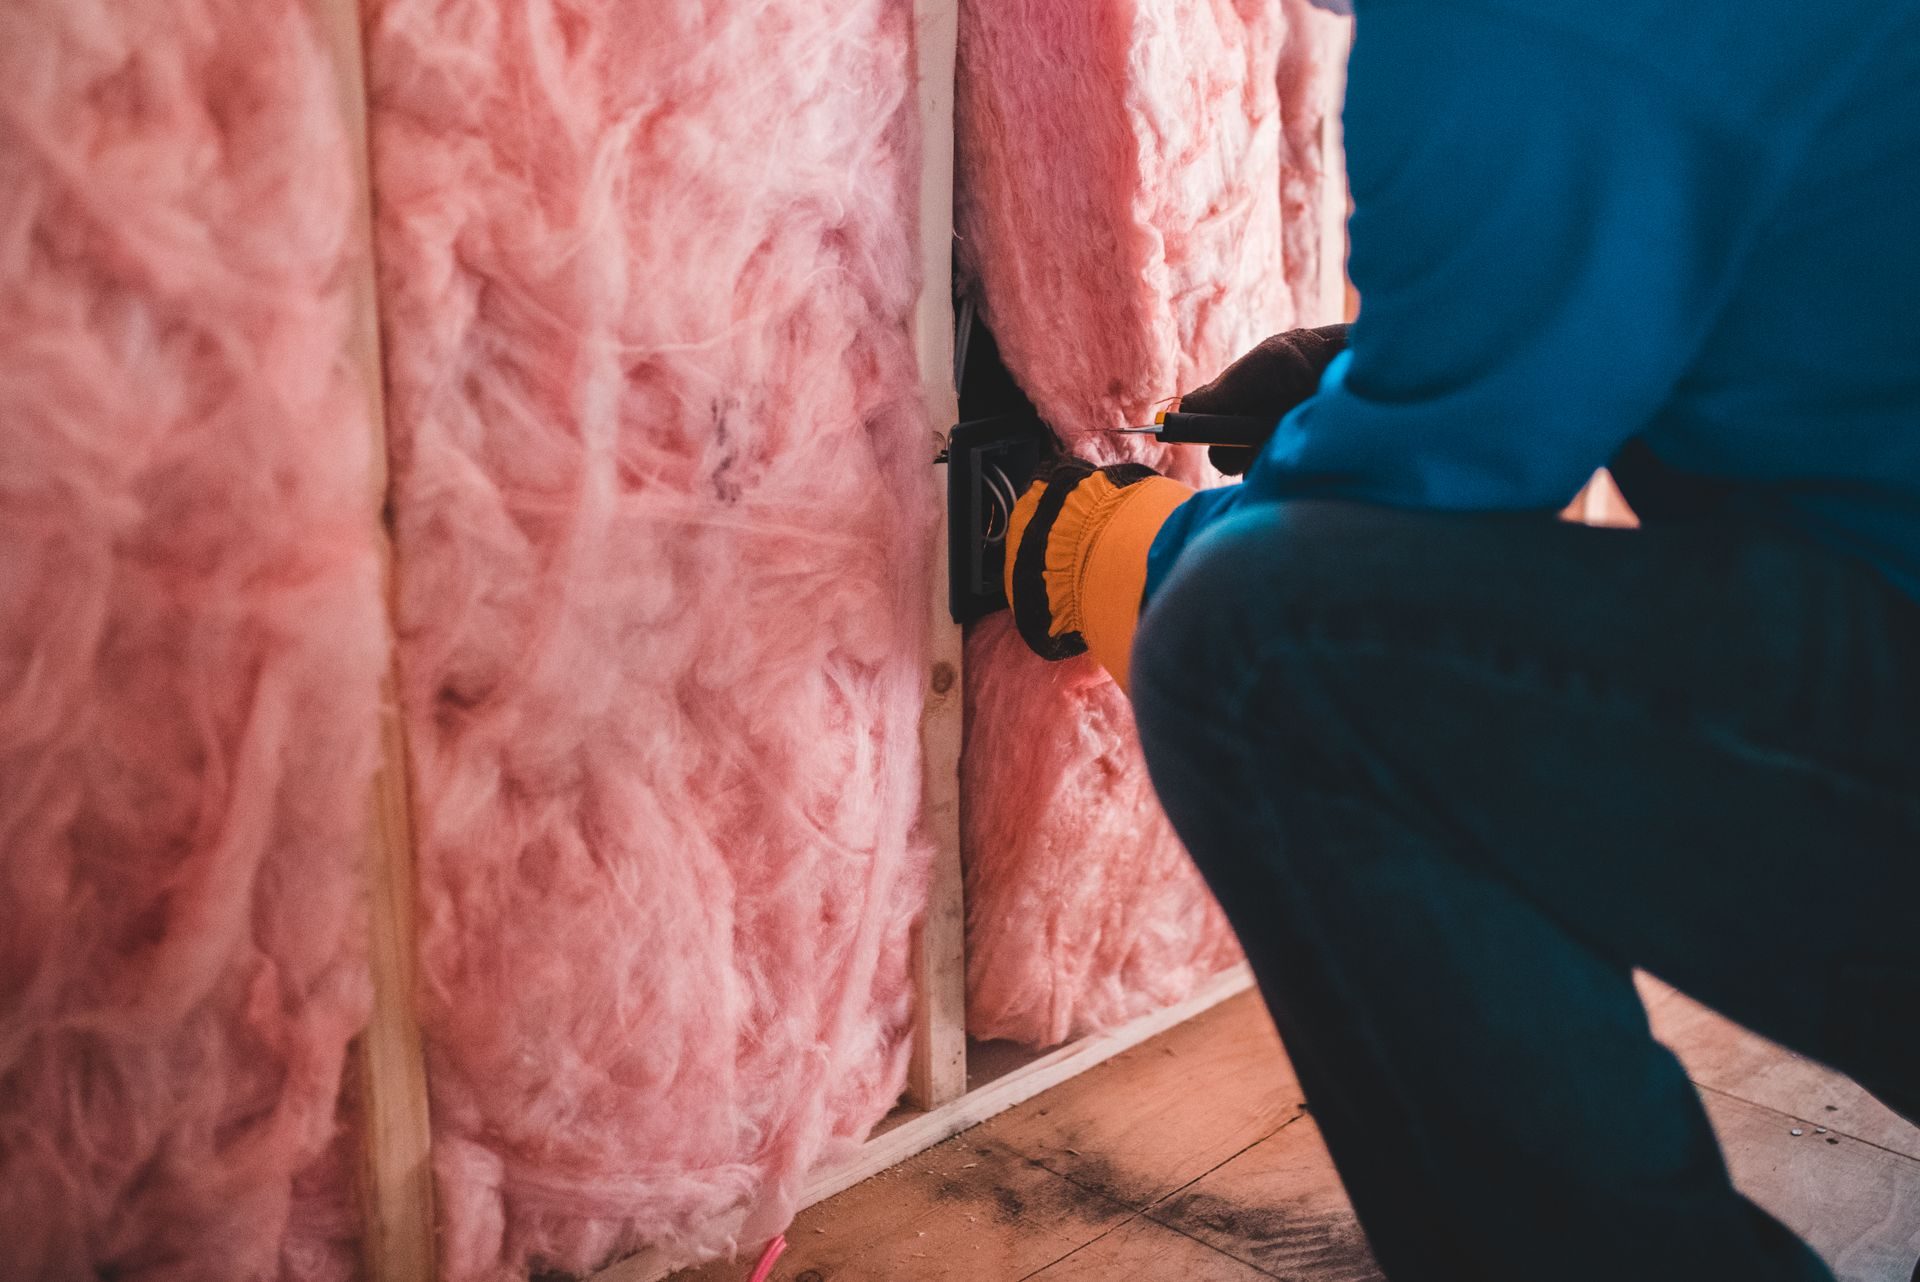
Then the switch. If the bath has a light switch by each door, the two are a three-way pair: the one beside the closed door comes out, the other becomes a single switch, and a box with splices in it cannot be buried behind drywall. Moving an outlet runs about $138 to $320 by national cost-guide figures, and a switch box is the same kind of work. A second lockset also comes off, which ends a familiar Jack-and-Jill problem: one person locks both doors and forgets to unlock one.
Can the Second Door Move to the Hallway Instead?
Yes, when the bathroom has a wall on the hall and nothing in it. The bedroom door closes as above, and a new opening is cut into the hall wall, so one bedroom keeps its private door and guests reach the bath from the hall without walking through anyone's room. It is the version that suits a house where the shared bath is also the only one near the living area.
Two checks come first. One is whether the hall wall carries load, which our guide on telling whether a wall is load-bearing walks through, because a bearing wall needs a header sized for what it carries. The other is what is inside the wall. A vent stack, a supply line or a duct in the cavity can kill the opening or move it a foot. A small inspection hole settles that before anyone draws the door, and it is far cheaper than finding the stack with the saw.
The door itself can be a standard prehung swing door, which runs $400 to $900 installed, or a pocket door where the wall next to the opening is empty. Our barn door post compares the three types, and for a bathroom its ratings matter: a barn door can lock from one side, but a pocket door closes against a jamb and seals the gaps a barn door leaves. Nothing hangs on the pocket stretch of wall and no outlet goes in it. Pocket frames such as Johnson Hardware's 1500 Series are built for 2x4 walls. Widening or reshaping an existing opening is its own job, and widening a doorway covers it, including a Mesa master-bathroom doorway that took two days and $2,500.
Where the new door lands inside the bathroom matters as much as where it lands in the hall. The code's clear space in front of a toilet, 21 inches under the IRC and 24 under the UPC, is measured to any wall, fixture or door in Building Code Trainer's summary, so plan the door so it does not swing in across the front of the bowl. An outswinging door, a pocket door or a hinge on the other side usually solves it. The same check applies to the door into each half of a split bath.
Can One Jack-and-Jill Become Two Bathrooms?
Sometimes, when the room is long enough to hold two sets of code clearances and the slab lets a second drain in. A Jack-and-Jill with a double vanity already has two sinks, so the question is the toilet and the shower. One side can get the existing tub and toilet, and the other side gets a new toilet and either a new shower or nothing more than the sink, which makes it a half bath.
The code sets the floor plan. Under the International Residential Code, a toilet sits at least 15 inches from its center to any side wall, partition or vanity, at least 30 inches center to center from an adjacent fixture, and with at least 21 inches clear in front, according to Building Code Trainer's summary of the code's fixture-clearance rules, which the 2024 edition carries in Section R327.1 and P2705.1. The Uniform Plumbing Code asks for 24 inches in front. A shower needs at least 900 square inches of floor with no side under 30 inches, measured on the finished tile, and a 22-inch opening, or 1,024 square inches that holds a 30-inch circle under the UPC, and its walls are finished with a nonabsorbent surface to at least 6 feet (R327.2). Phoenix has adopted both the IRC and the UPC, so plan to the larger numbers. A 30-inch-wide toilet space with 24 inches in front of the bowl is the minimum compartment, and a vanity next to it eats into the same 15 inches.
Then the slab. A new toilet needs a drain that reaches the existing line with enough fall: a quarter inch per foot on drains two and a half inches and smaller and an eighth of an inch on three-inch and larger, under IRC P3005.3. In a slab house that means saw-cutting, trenching and patching, and many Valley houses sit on post-tensioned slabs with steel tendons under high tension. Before any cut, the area gets scanned with ground-penetrating radar and the tendons get marked. A builder's plate reading do not drill, cut or core, usually near the garage, is the first thing to look for, and caliche can triple the trenching. A new toilet or shower also needs a vent, which in a slab house rises inside a wall and ties into the existing vent or goes through the roof. That vent, plus the trench, is much of why a split costs five figures. Relocating a single fixture on the slab runs $1,500 to $7,500, and adding a bathroom runs $8,000 to $25,000, set mostly by the distance to the drain.
Each new bathroom also needs its own ventilation and power. Section R325.2 of the 2024 IRC calls for a window with at least 3 square feet of glass, half of it openable, or artificial light and a local exhaust exhausted directly outdoors, which means a fan at 50 cfm intermittent or 20 continuous. A receptacle has to sit within 36 inches of each basin, bathroom receptacles need GFCI protection, and they need a 20-amp circuit. Each half also needs its own supply register and a path for return air. Electrical and plumbing for that work are part of our contract, done to code.
What About Turning It Into Part of a Bedroom Suite?
It works best when one of the two bedrooms is clearly the larger one. Close the door from the smaller room, keep the door from the larger, and the bath becomes that bedroom's own. The double vanity can stay, which suits a couple, or one sink can give way to drawers and counter space. Where the bathroom backs onto the smaller bedroom's closet, borrowing a few feet of that closet for a linen cabinet or a bigger shower is one way to use the space, and it is framing work unless a fixture moves.
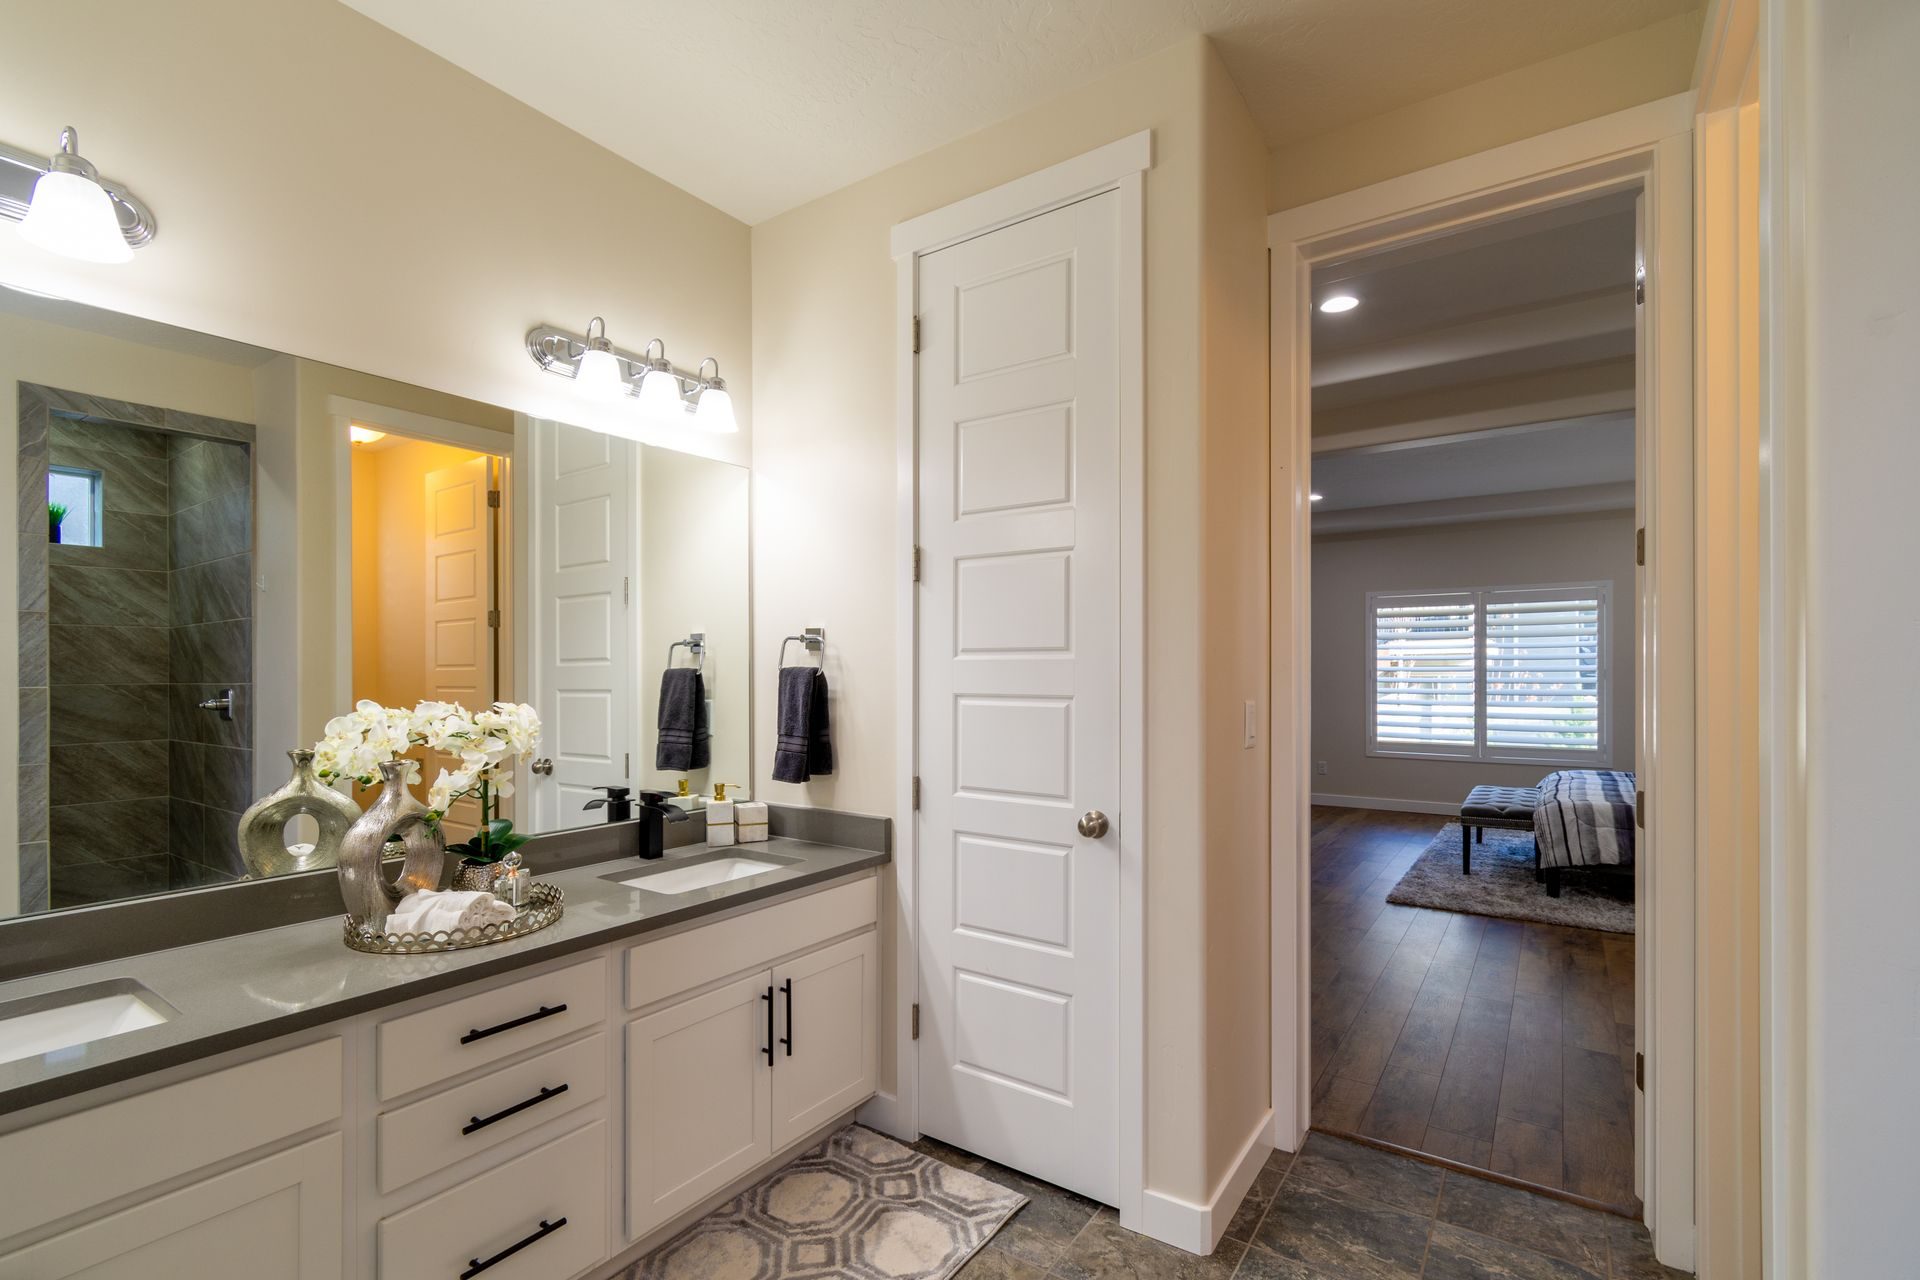
The trade is the room that loses its door. It becomes a bedroom without a bath of its own, so it suits an office, a guest room or a nursery. If the house has only two bathrooms and the other is the primary, the hall now has no bathroom at all, and a guest heads through someone's bedroom. The move-a-door version exists for that house.
Does Closing or Moving a Bathroom Door Need a Permit in Phoenix?
Often, and the line sits in the city's own exemption list. Phoenix's Work Exempt from Permit document lets you patch walls and replace doors and hardware in kind without one, but its commentary adds that removing and replacing an entire drywall sheet requires a permit, while patching a hole in a sheet does not. Its repairs section excludes cutting away any wall or portion of a wall and any addition or relocation of piping or electric wiring. So a door swapped in kind is exempt, while framing in a doorway with whole sheets, moving the switch beside it or cutting a new door into the hall wall is not. Phoenix also treats removing any interior wall as demolition that needs a permit.
Plumbing has its own line: replacing a fixture in place is exempt, and the same item says a permit is required for the relocation of any valves, pipes or fixtures. Splitting the room is a bigger step still. The city's over-the-counter guideline puts small single-level interior remodels at the counter, but its footnote sends projects that add plumbing fixtures to plan review. A second toilet is an added fixture, so a split goes to review. Scottsdale wants a minimum plumbing permit even for a same-location fixture swap, so check the city before assuming the Phoenix answer travels. On permit fees, a Phoenix bathroom remodel runs about $460 to $700 for the permit and plan review, set by declared valuation.
One more rule rides along with most permitted remodels. Section R310.2.2 of the 2024 IRC says that where permitted alterations occur, the home gets smoke alarms "located as required for new dwellings," with exceptions for plumbing-only work, and R311.2.2 does the same for carbon monoxide alarms, also exempting mechanical work that is not fuel fired. Phoenix's amendment to sections R310.6 and R311.6 of the 2024 residential code lets smoke and carbon monoxide alarms installed under the alteration rules run on batteries only where the work removes no wall or ceiling finish and there is no attic, crawl space or basement to run wire through. If the house has an attic over the work, plan on hardwired alarms with battery backup. In a house built before 1978, the EPA's lead rule applies once the work disturbs more than 6 square feet of painted surface in a room. Removing a painted door, casing and jamb counts their whole surface, demolition of painted surfaces is never minor, and EPA firm certification is a fair thing to ask any bidder about.
What Does Each Version Cost in Phoenix?
Closing a door is priced from a handful of small lines: framing the opening, board, texture, base and paint on two faces, and the switch. Moving a door to the hall adds a new opening and a door. Splitting the room is a bathroom project, starting from the $8,000 to $25,000 it costs to add a bathroom on a slab, and joining a suite lands anywhere from the close-a-door cost to a full remodel at $8,000 to $20,000, depending on what moves.
| Line | Phoenix 2026 installed | Where it shows up |
|---|---|---|
| New drywall hung, taped and finished | $1.50 to $3.50 per sq ft | Both faces of a closed doorway, and the new wall in a split |
| Texture only, orange peel or knockdown | $0.80 to $2.00 per sq ft | Matching the room on each side of a closed opening |
| Patch with orange peel or knockdown matched, you paint | $300 to $500 per patch | Behind a removed switch or a moved outlet |
| Baseboard, both sides of the new wall | $3 to $6 per linear ft | Across the old door line, and along a new wall |
| Added or moved outlet | $138 to $320 per outlet, national | The switch by the closed door; the receptacles in a split |
| Bathroom or powder room walls painted | $200 to $500 per room | The bath side of any change |
| Bedroom walls painted | $500 to $900 per room | The bedroom side, so the patch does not flash |
| Prehung interior door, installed | $400 to $900 per door | A new hall door |
| Pocket door, 36 in, in an existing wall | $1,550 to $2,950 per door, national | A hall door where the swing would hit something; $550 to $1,850 in a new wall, national |
| Partition wall, framed and drywalled, about 8 ft tall | $984 to $3,212 per wall, national | The dividing wall in a split; framing a door opening in it adds $120 to $200, national |
| Vanity replacement, labor with plumbing reconnect | $300 to $800 per vanity | A double vanity cut to a single, or split between two rooms |
| Toilet, supplied and installed | $290 to $780 per toilet | The second toilet in a split |
| Relocating a fixture on the slab | $1,500 to $7,500 per fixture | A supply rerouted through the attic sits low; a drain moved through a post-tension slab sits high |
| Adding a bathroom | $8,000 to $25,000 per bathroom | The second bath in a split, set mostly by the distance to the drain |
| Exhaust fan, installed | $135 to $250 per fan | A swap; each bathroom in a split needs its own, and a new fan adds a duct run outdoors |
| Bathroom electrical: GFCI, vanity light, recessed can | $100 to $350 per fixture or outlet | A new vanity light and GFCI on the new side |
| Small hall or guest bath remodel, keeping the layout | $8,000 to $14,000 per bathroom | When the private bath also gets new tile and fixtures |
| City of Phoenix permit and plan review | $460 to $700 per remodel | Set by declared valuation on the city's tiered schedule |
Researched Phoenix market rates for 2026, the same figures our bathroom, drywall, painting and framing pages use. The partition wall, pocket door and outlet rows are national 2026 figures from Angi and HomeAdvisor's cost guides.
The drain is the line between the two kinds of job. Until a second toilet or shower needs its own, the price is a sum of small lines. After that the job is a bathroom, and the slab scan, the trench and the inspection come with it.
Send Us the Bathroom
A photo from each doorway, one of the vanity wall, a rough floor plan with the hallway marked, and which bedroom you want the bath to belong to. We'll tell you which of the four layouts fits and what it lands at.
Free Bathroom EstimateWhat Gets Forgotten When a Jack-and-Jill Goes Private?
The small things that only show up after the wall is closed. Each is cheap to decide on paper and annoying to fix later:
- The switch by the closed door.If the bath light had a switch at each door, the one on the closed side comes out and the wall gets patched. Decide where the remaining switch lives before drywall.
- The floor at the old threshold.Tile on one side and carpet or plank on the other leaves two gaps. Matching tile from the original job may be gone, so check the attic and the garage for spares.
- The vanity.Two sinks for one person is counter space lost. A single sink with drawers on the freed side is a vanity swap, $300 to $800 in labor with the plumbing reconnect.
- The lock.The remaining door needs a privacy lockset, and the closed opening's hardware should come off the wall with it.
- The fan.A fan that was marginal for two users is worse for one with long showers. If it dumps into the attic, fixing it now is a short duct run.
- The mirror and towel bars.Blocking in the new framing lets a mirror, a towel bar or a grab bar go anywhere later, except on a pocket-door wall, without anchors in drywall.
What Do Homeowners Ask Before Changing a Jack-and-Jill Bathroom?
Can I just lock one door instead of walling it off?
Yes, and it is the cheapest version. A keyed or privacy lockset on the door you want closed, or a door that stays locked from the bathroom side, makes the room private for daily use without touching a wall. The sound still carries through a hollow door, and the other bedroom still has a door into the bathroom, so it suits a guest room more than a child's room.
Can a pocket door replace one of the swing doors?
Yes, if the wall beside the opening is empty. A pocket door in an existing wall runs about $1,550 to $2,950 for a 36-inch door by national cost-guide figures, because the drywall comes off both sides, studs come out and a header goes in. Any wiring or plumbing in that cavity has to move first. It closes against a jamb and seals the gaps a barn door leaves.
How small can each bathroom be if I split it into two?
The code sets the floor. A toilet needs 15 inches from its center to any side wall or vanity, 30 inches center to center from the next fixture, and 21 inches clear in front under the IRC or 24 under the Uniform Plumbing Code. A shower needs at least 900 square inches with no side under 30 inches and a 22-inch opening, or 1,024 square inches that holds a 30-inch circle under the UPC. Phoenix has adopted both codes, so plan to the larger numbers.
Do I need a permit to close off a bathroom doorway in Phoenix?
Plan on one if the work goes past a patch. Phoenix's exemption list covers patching walls and replacing doors and hardware in kind, but its own commentary says replacing whole drywall sheets needs a permit, and new or moved wiring is never an ordinary repair. Moving a switch or framing and boarding over a doorway usually crosses one of those lines. Moving or adding a fixture always does.
How long does each version take?
Closing a door is usually two visits, because drywall mud has to dry before it can be sanded and textured. Moving a door to the hall is a few days of framing and finish work. Splitting the room into two bathrooms runs on a bathroom remodel's clock with the slab, inspections and tile cure, which is weeks rather than days.
For a sense of that clock, see the Scottsdale shower rebuild we documented step by step. Most of the waiting in it was cure time, and the duration of a project like that depends on the complexity of the work. The full cost picture for a bathroom on a slab is in what a bathroom remodel costs in Phoenix.
With the Bathroom Already Apart, What Else Rides Along?
Changing a Jack-and-Jill opens the walls on both sides of a bath, puts a drywall finisher and a painter in two bedrooms, and often has the electrician in the attic. Work added to that same trip on the original plan usually lands 25 to 50 percent below its price as a separate job, because the setup, the dust protection and the permit are already in place.
- Trade the tub for a walk-in shower. If the private bath belongs to an adult, the tub is often the first thing to go. See converting a tub to a walk-in shower.
- Vent the fan properly. With the ceiling open, a straight duct to a damper cap is a short add. See electrical work.
- Change the vanity light. The wall is getting patched and painted anyway. See light fixture installation.
- Run one floor through. Closing a door leaves two threshold gaps; new flooring in the bedroom hides both. See flooring.
- Repaint both bedrooms. A closed doorway touched up in the old color usually flashes, and a full repaint of the room does not. See interior painting.
- Block for grab bars. Solid wood in the open walls costs almost nothing now. See framing.
- Check the shower pan. If the shower has a stain at the corner or loose tile by the door, look before new paint goes up. See shower pan rebuild and leak repair.
- Protect the new glass. Phoenix's hard water etches untreated shower glass. The coating decision belongs on the order. See Arizona bathroom design tips.
Text us photos of both doorways and the vanity wall, or call (602) 492-1815, and we'll send back a quick quote.

Written by Harrison Norem, owner of Norem Contracting and a licensed Class B general contractor, Arizona ROC #365090. Fifteen years across the trades, including bathrooms, framing, drywall and finish work, across the Phoenix metro. More about Harrison.