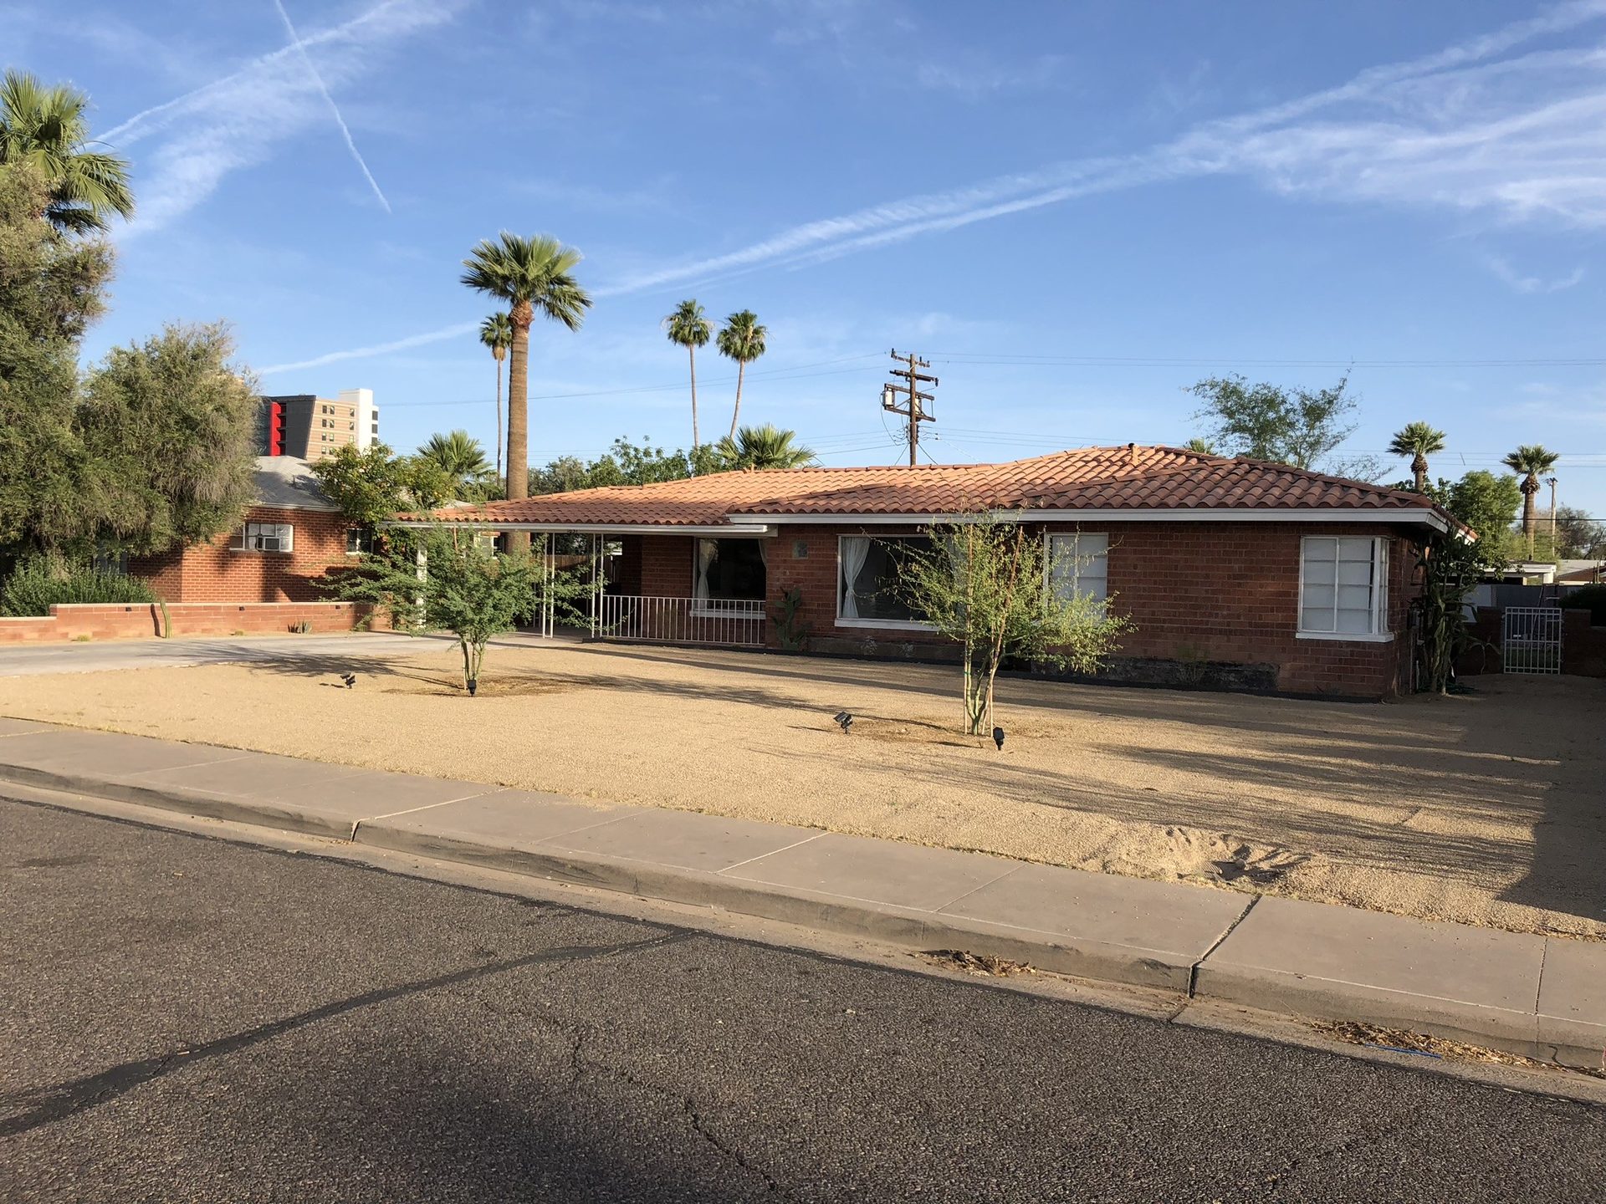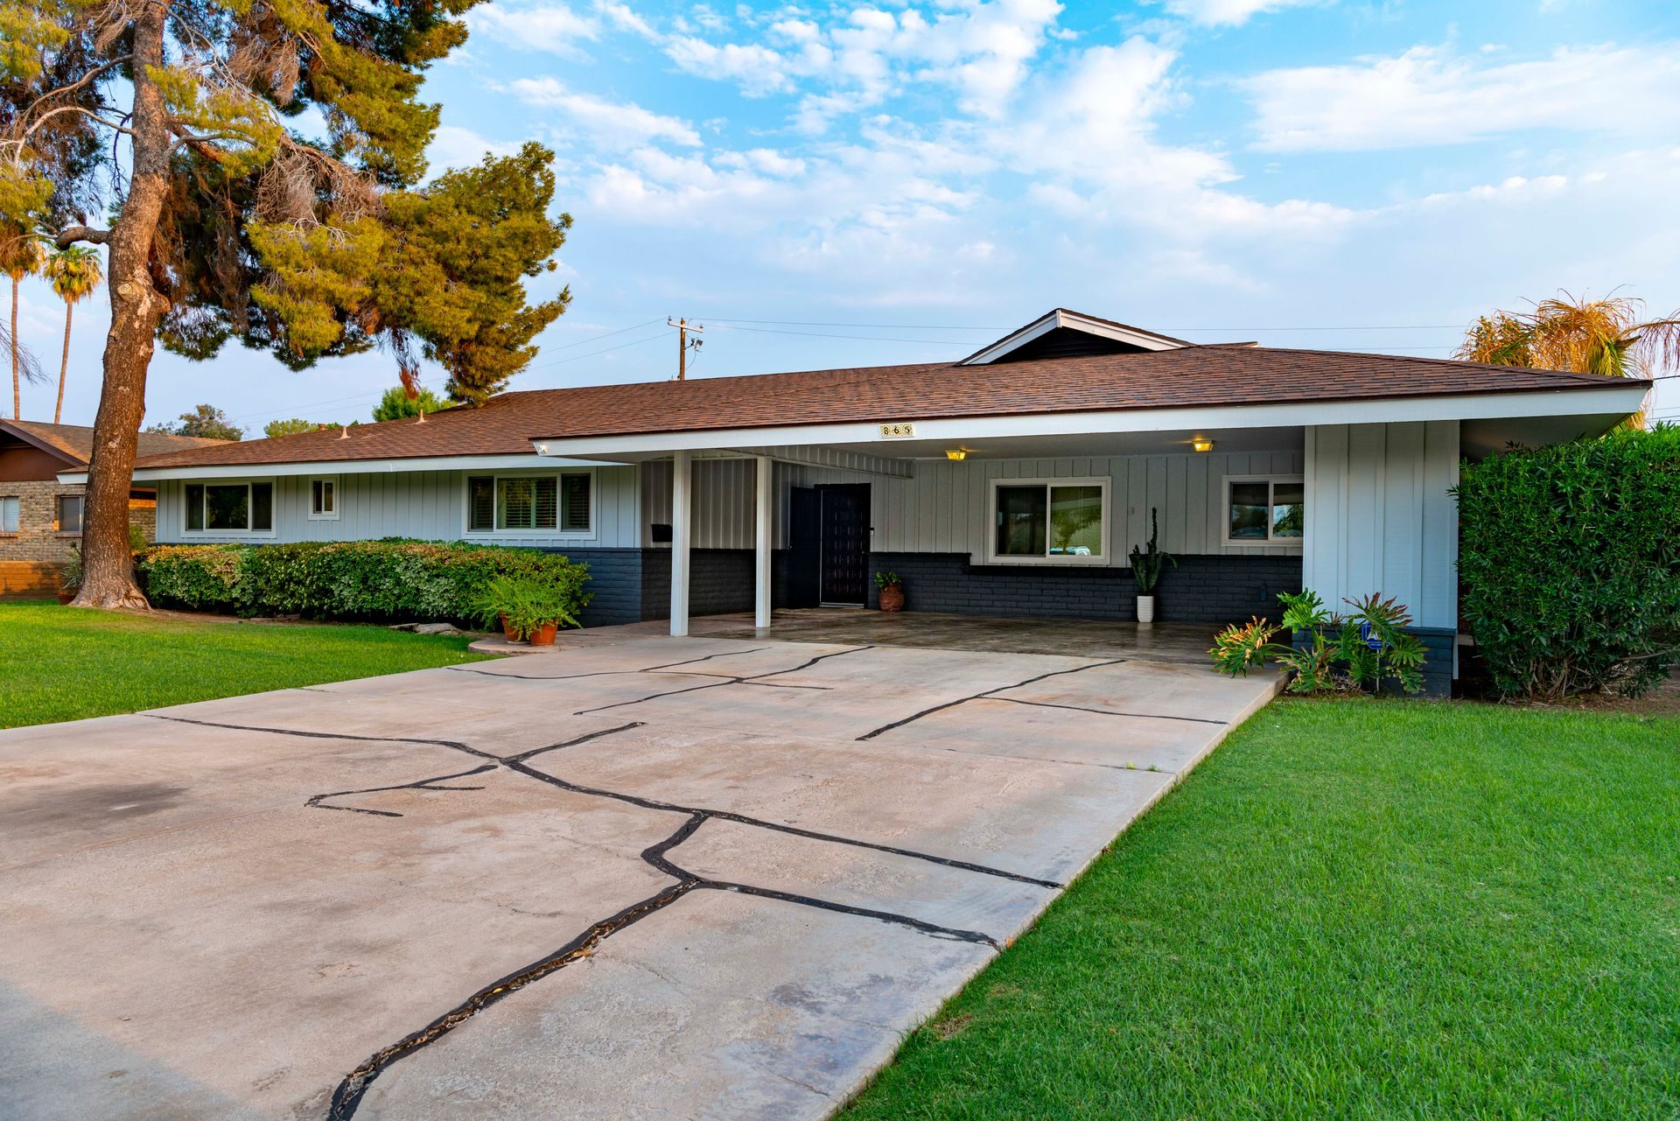
Updating a 1950s or 60s Arcadia ranch house means working in a set order: test what the work will disturb, open the walls and set new openings and windows, rough in wiring, plumbing and ducts, insulate, finish and paint the walls and ceilings, then install cabinets, tile and fixtures and lay the floors, with exterior paint after any stucco repair and the flood-irrigated yard last. Because the house predates 1978, the EPA's lead rule covers any job that disturbs more than 6 square feet of painted surface in a room or 20 outside, and old floor tile, adhesives and textured ceilings get tested for asbestos first. In the Phoenix metro a full kitchen runs $25,000 to $40,000 and a standard bathroom $8,000 to $20,000.
Harrison grew up in Arcadia, where the houses sit on big lots carved out of citrus groves. Each room below comes with what it tends to hide and the page that covers it in depth.
What Makes an Arcadia Ranch House Different to Remodel?
Age, land and the way the walls were built. The original Arcadia plat was recorded in December 1919, with lots of roughly five acres west of 56th Street and ten acres east of it, laid out to be sold as small citrus orchards, according to the Arcadia Historic Residential Property Survey the city commissioned in 1993. The Arcadia Water Company, formed the same year, built pumping plants and by 1924 had laid fifteen miles of underground concrete pipe to water the groves. When those orchards were later split into home lots, the irrigation and the citrus stayed, which is why many Arcadia yards still flood on a schedule.
The neighborhood also had rules about looks from early on. The 1926 Arcadia Replat required new houses to "conform and harmonize" with the design of neighboring buildings, and required wood buildings to be stained or painted as soon as they were built.
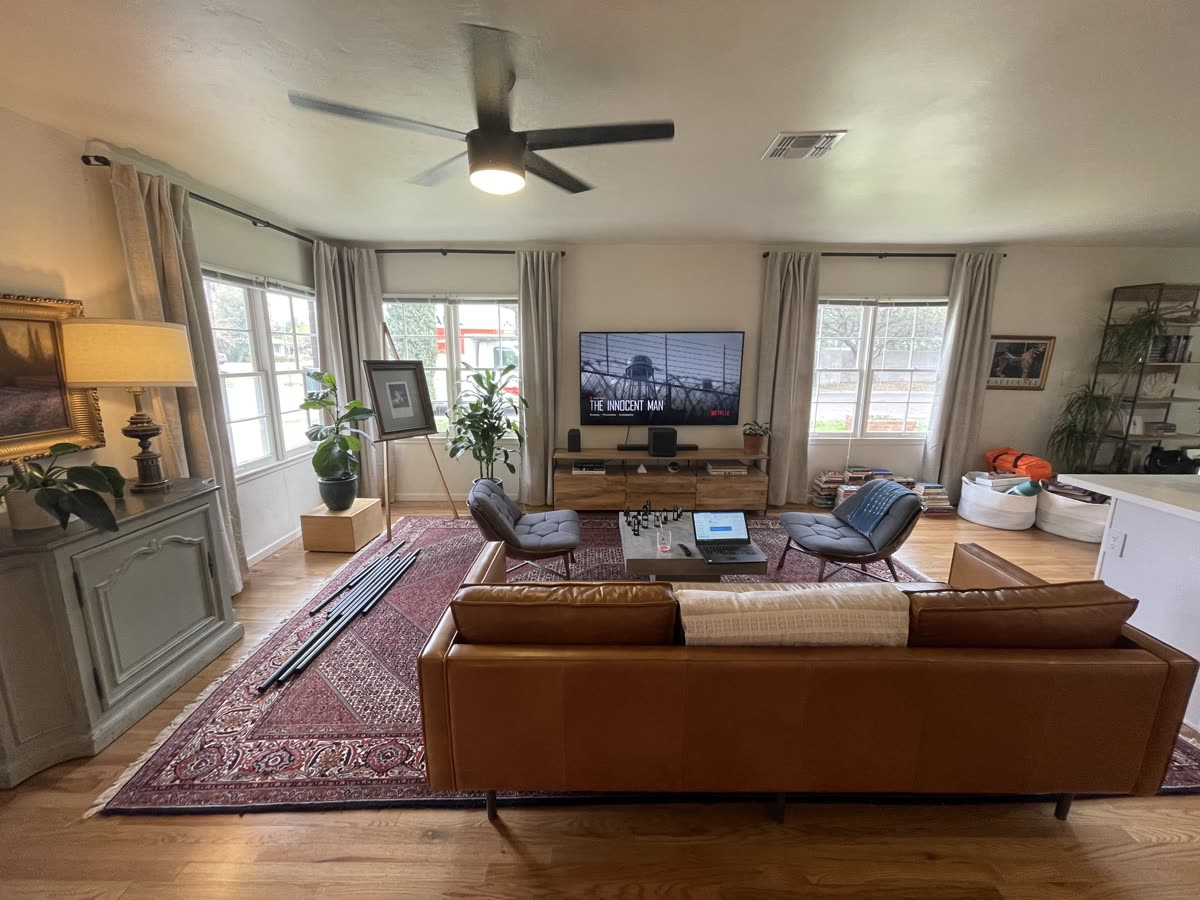
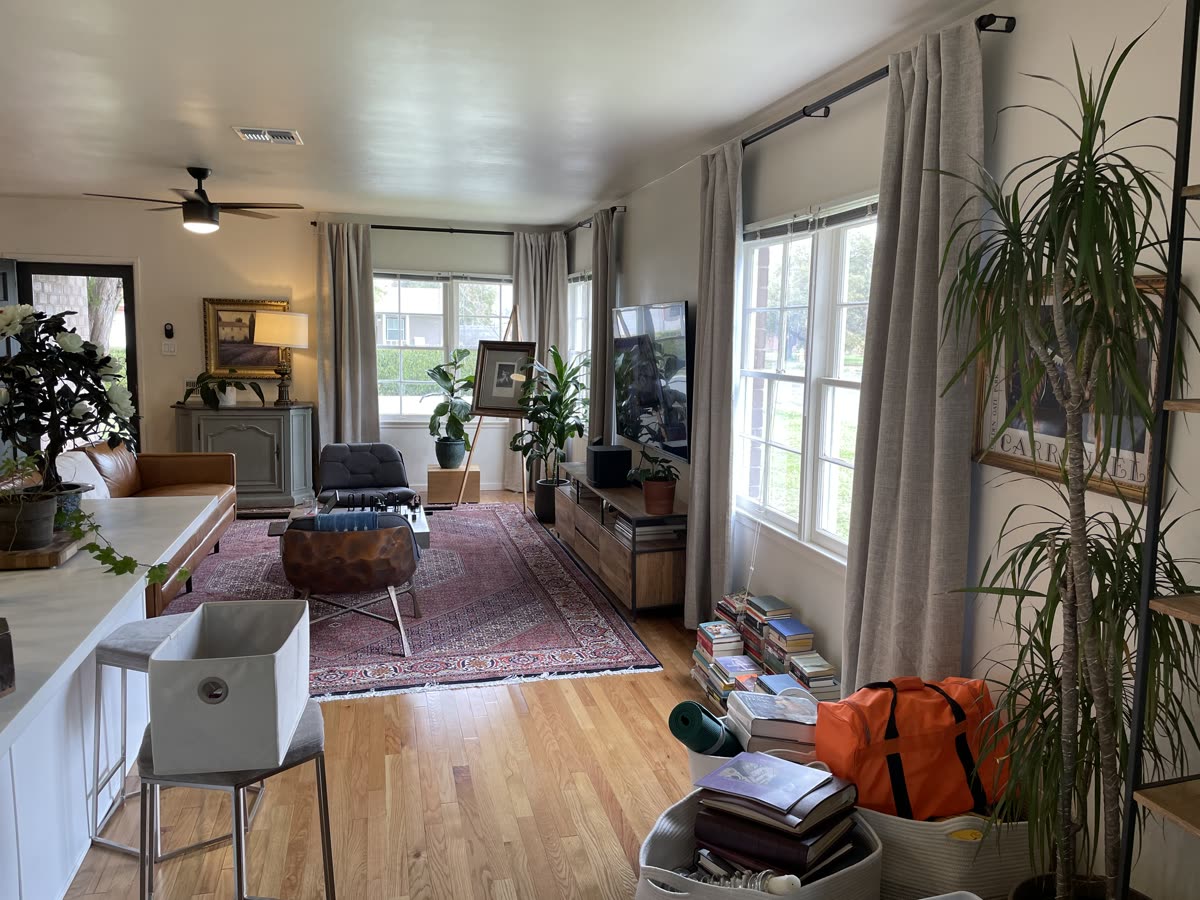
The walls are the practical difference. Older Phoenix and Arcadia homes are often plaster or block rather than standard framed drywall, which changes how a wall gets opened, patched and even how a curtain rod gets hung. On a living-room drapery job we did in Arcadia, the rods went into studs where a bracket landed on one, and into the plaster and block with anchors rated for each where it did not. The bigger jobs start the same way, with the wall read before anyone drills it.
What Has to Be Checked Before Any Wall, Floor or Ceiling Comes Apart?
Lead paint and asbestos, because a house built before 1978 is covered by the federal lead rule and may hold asbestos in several common materials. Testing first is cheaper than stopping a job halfway through a room.
The lead rule is the EPA's Renovation, Repair and Painting program. Under 40 CFR 745.83, renovation means any modification of a structure that disturbs painted surfaces, including removing walls, ceilings and windows, and only minor work that disturbs 6 square feet or less of painted surface per room inside, or 20 square feet or less outside, is exempt. Window replacement and demolition of painted surfaces never count as minor, and jobs in the same room within 30 days count together. Under 40 CFR 745.81, the firm doing the work has to be EPA-certified and a certified renovator has to direct it. Arizona is not on the EPA's list of authorized states, so the EPA runs the program here, and the certification is a fair thing to ask any bidder about.
Asbestos runs on a different track. The EPA's list of where it turns up in homes includes vinyl floor tile and its adhesive, textured paint and patching compounds on walls and ceilings, roofing and siding shingles, and the asbestos paper, millboard or cement sheet once used around wood stoves. The agency's advice is to leave sound material alone if the work will not touch it, and to have a trained, accredited professional take samples rather than doing it yourself. Maricopa County's Rule 370, which carries the federal asbestos standard, exempts demolition and renovation on a single owner-occupied, solely residential parcel with four or fewer detached homes. If you live in the house, the county's survey and notification rules do not apply. A rental or a house bought to renovate and resell does not fit that wording. The county's asbestos page lists the residential projects it regulates, among them buildings with five or more units and any single-family house ever used for commercial purposes, so call its asbestos hotline at (602) 506-6708 before any demolition. Where the rule covers the work, the county's asbestos flyer calls for a survey by an AHERA-certified building inspector, and a notice goes in 10 business days before work starts.
What gets tested in an older ranch house, and before which job
| Material | Why it is tested | Before this work |
|---|---|---|
| Painted trim, doors, windows and walls | Lead paint in a pre-1978 house | Sanding, window replacement, wall removal, exterior prep |
| Old vinyl floor tile and the black adhesive under it | Both are on the EPA's asbestos list | Any flooring that grinds or scrapes the slab |
| Popcorn and textured ceilings, patching compound | Textured paint and compound are on the list | Ceiling removal, soffits, new recessed lights |
| Old roofing and siding shingles | On the list | Re-siding, carport work, roof tie-ins |
| Board or sheet around an old stove or fireplace | Asbestos paper, millboard and cement sheet are on the list | Fireplace conversion or removal |
A test result changes the method and the schedule. A positive asbestos test on a ceiling changes the job entirely and costs more than the removal did.
What Goes First in the Living Room and Bedrooms?
Usually the floors, though they are installed last. Under the old shag carpet in most Valley ranch houses is a concrete slab, and sometimes an older floor on top of it: small vinyl tiles such as 9-by-9-inch squares, sheet vinyl, or tile set in a mortar bed. Pulling the carpet is cheap, and it shows what the floor underneath is. The EPA lists vinyl floor tile, the backing on vinyl sheet flooring and the adhesives as places asbestos turns up, so an old tile or a black adhesive line gets tested before any grinder touches it.
From there, the options are the same as in any Phoenix slab house. Rigid-core vinyl plank floats over sound, flat existing tile, which on a slab often beats tearing the tile out. It also leaves the old floor undisturbed, which is the EPA's advice for sound material. Our post on installing vinyl plank over tile covers the four conditions that decide it. Porcelain tile and engineered wood glued to the slab are the other two finishes people choose here. Flooring, paint and baseboards need no permit in Phoenix, which makes this the one room-wide change with no city calendar attached.
Arcadia has one factor in a stronger form than most of the Valley. Expansive clay swells when it gets water and shrinks when it dries, and in Arcadia and the older flood-irrigated neighborhoods that cycle runs on the delivery calendar, which our flooring page names as the mechanism behind slab movement, cracked grout and lippage that appear years after a floor was set correctly. A crack-isolation membrane helps with in-plane movement, but no membrane handles one side of a crack rising above the other. That is a slab problem, and it gets read before tile goes down.
Flagstone is its own decision. A ranch living room or entry may carry a flagstone floor or hearth set in mortar. It can stay, and keeping it is often the right call for the look and the budget, but every new floor around it has to meet its height at the doorways. Taking it out is heavy work: stone or a mortar bed comes out at a higher rate than ordinary tile, with more material to break and haul.
What Does the Kitchen in a 1950s Ranch Usually Need?
Usually more open space and more circuits. If the kitchen is a closed room with soffits over the cabinets and the plan is to open it to the family room, two questions come first. A soffit may hold nothing but air, or it may carry ductwork, plumbing vents or wiring, which turns its removal into a rerouting project. Our post on removing a kitchen soffit explains how to tell which one you have. The wall between the kitchen and the family room has to be checked for load first, using the steps in telling whether a wall is load-bearing.
In a block house that wall may be masonry, often because it was the original exterior wall before a family room was added, and opening it is a different job. In block, the load above an opening is carried by a lintel, a steel beam or angle or a reinforced bond beam, and an engineer sizes it and seals a drawing before the city will issue a permit. Our post on opening up a block home walks through the cutting order. A framed partition is simpler: on our drywall repair page, a wall removed with the ceiling and walls closed back up runs about $500 per lineal foot, all in.
The cabinets and counters are the familiar part. A refresh that keeps the boxes, a full remodel in the existing footprint, or custom work with layout changes are the three price bands on our kitchen remodeling page, and what a Phoenix kitchen remodel costs breaks them into lines. What the age adds is the electrical. A remodeled kitchen needs small-appliance circuits, dedicated lines for the appliances and new lighting, and an old panel may not have the room, which is the next section.
What Do the Bathrooms Need in a Pre-1978 House?
A test and a contingency, before any tile is picked. In a pre-1978 bathroom, demolition passes the lead rule's 6-square-foot threshold in the first hour, which makes the whole job lead-safe work with containment and the rule's cleaning verification at the end (40 CFR 745.85(b)). Old sheet vinyl and the black mastic under it get tested for asbestos before they are torn out. Plaster walls and cast-iron drains push demolition toward the top of its $500 to $5,000 range, and bathrooms are also where failed galvanized supply lines and out-of-code wiring turn up once the walls are open. Galvanized supply is usually replaced with PEX run through the attic, and a camera down the sewer line before the baths are designed shows what the drain is.
That is why a bathroom estimate on a house this age should carry a written contingency. We recommend 10 to 15 percent on any bathroom remodel and more on a house built before 1980. The rest of the bathroom decisions are the same as anywhere in the Valley: the shower pan and waterproofing, the glass and Phoenix's hard water, and whether to trade a tub for a walk-in shower, which converting a tub to a walk-in shower covers. One piece of advice fits these houses well: keep at least one bathtub somewhere in the house.
Is the Wiring and the Panel Ready for a Modern House?
Often not. Most Phoenix homes built before 1990 were wired with 100-amp panels, and a house from the 1950s or 60s may also have a Federal Pacific Stab-Lok or Zinsco panel, both known for breakers that fail to trip, which some Arizona insurers price into the premium or decline to cover. Our post on signs a Phoenix panel needs an upgrade covers the warning signs. The load calculation decides whether the remodeled kitchen, a heat pump and a car charger fit on the existing service, and it is cheapest to run before the walls are closed.
The outlets come next. A house this age may still have two-prong receptacles with no ground wire in the box. The National Electrical Code, in section 406.4(D)(2), gives three ways to replace them: another two-prong receptacle, a GFCI receptacle marked "No Equipment Ground", or grounding-type receptacles fed through GFCI protection and marked both "GFCI Protected" and "No Equipment Ground", as Electrical Construction and Maintenance explains. Running new grounded circuits is the full fix, and during a remodel the walls are open for it.
One rule rides along with most permitted work. Section R310.2.2 of the 2024 IRC brings smoke alarms up to new-home locations when permitted alterations occur, and R311.2.2 does the same for carbon monoxide alarms, with exceptions for exterior, plumbing and non-fuel mechanical work. The city's amendment to sections R310.6 and R311.6 of the 2024 residential code allows battery-only smoke and carbon monoxide alarms in an alteration only where no wall or ceiling finish comes off and there is no attic, crawl space or basement to wire through. A ranch house with an attic gets hardwired alarms with battery backup. That wiring, like the rest of the electrical work, is part of our contract, done to code.
What Do Plaster Walls and the Fireplace Wall Need?
Different patching, and a decision about the focal wall. A plaster wall cracks and patches differently from drywall, and a patch that does not match the old texture shows under a raking afternoon light. Removing whole sheets of drywall or cutting into a wall needs a permit in Phoenix, while painting and patching do not, under the city's Work Exempt from Permit list. Popcorn ceilings in a house this age get tested before removal. Our drywall repair page prices removal and the skim coat that goes with it.
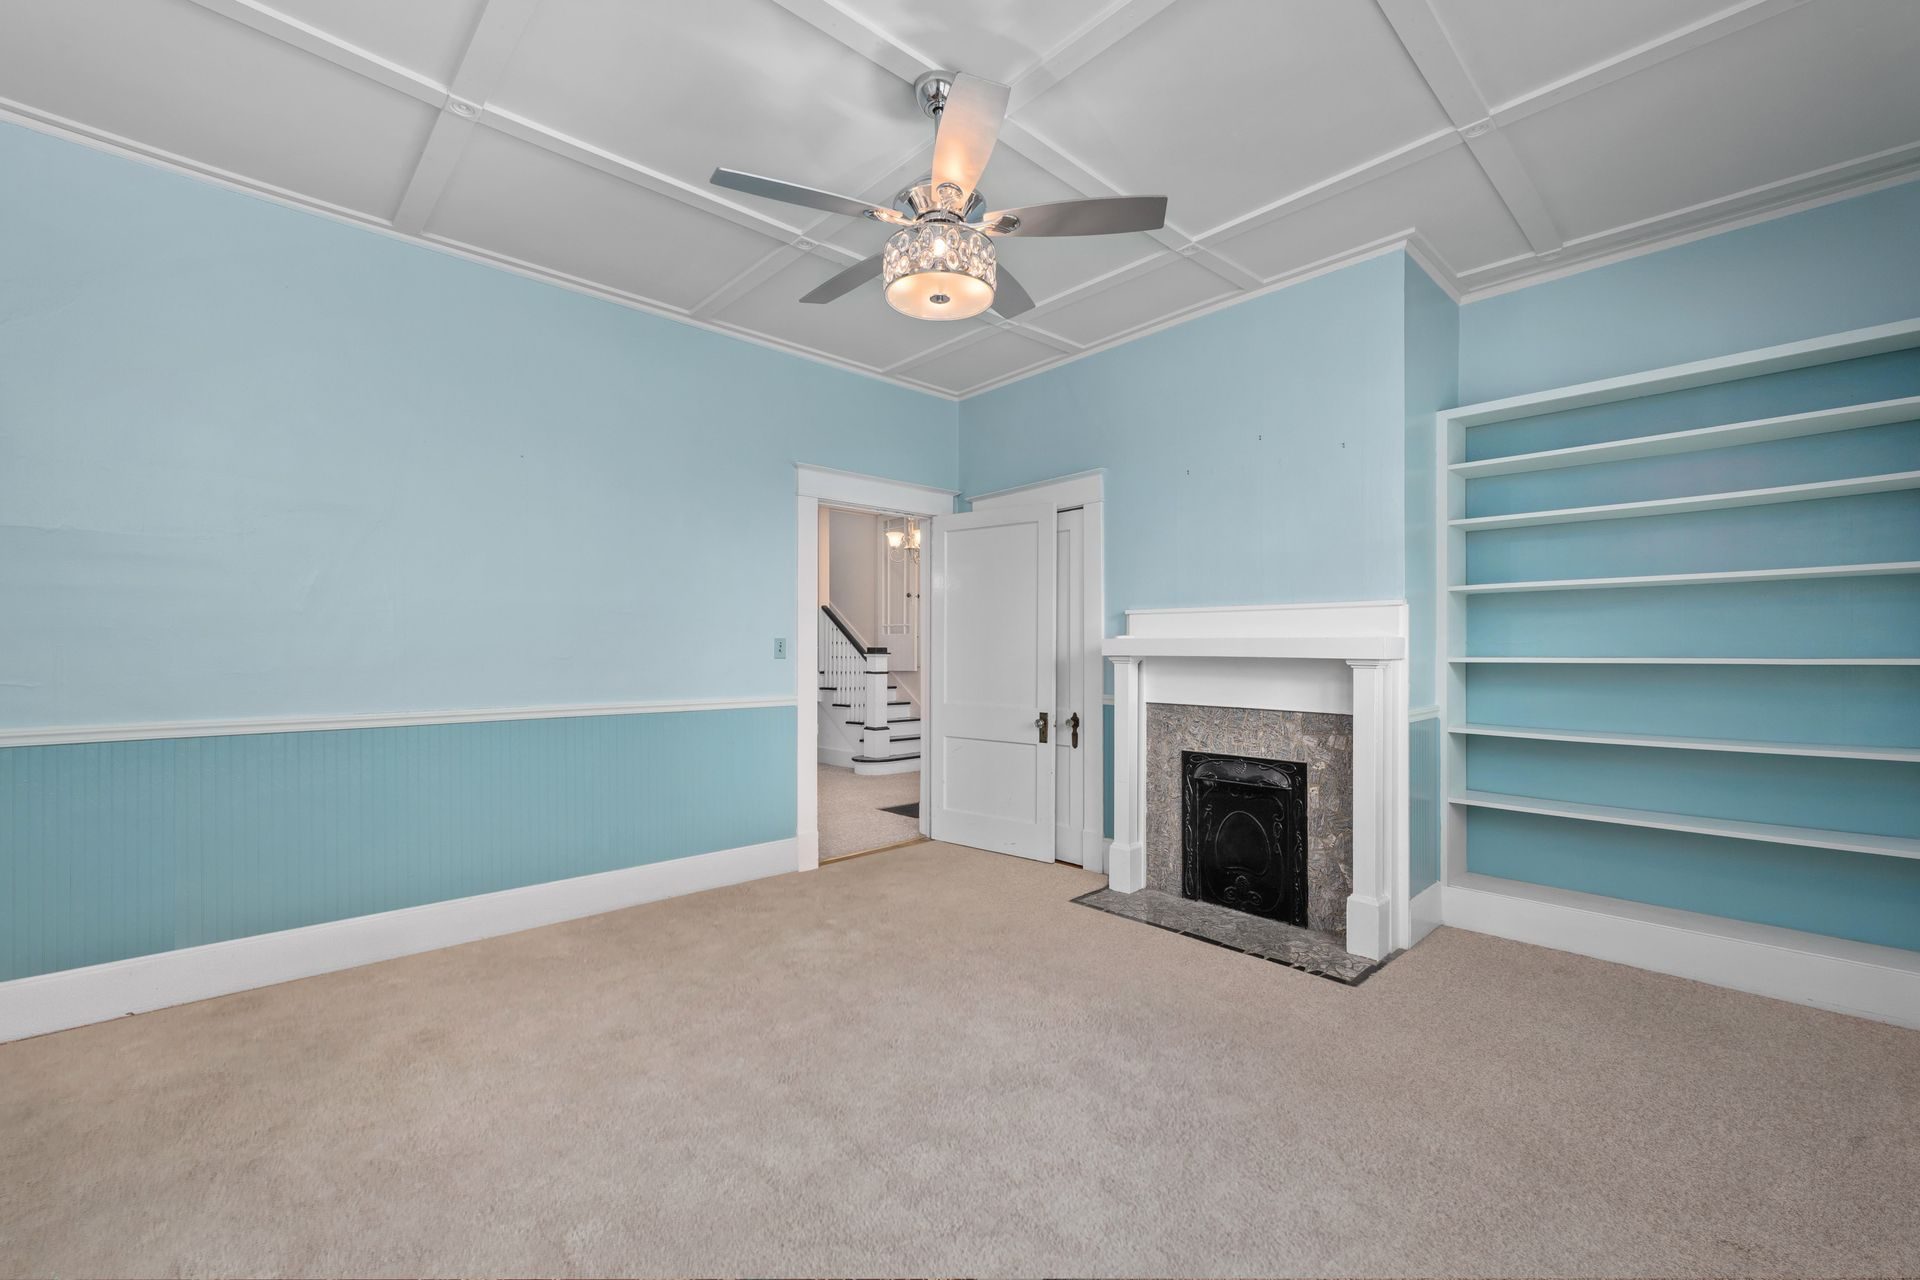
The fireplace wall is the usual place for a special finish. The 1950s through 1970s ranch remodels in Arcadia and central Phoenix tend toward lime wash and Roman clay at the fireplace, because that wall is already the focal point and the budget is a room rather than a house, as our Roman clay and Venetian plaster comparison describes. If the fireplace itself is a problem, Maricopa County's No Burn Days limit when a wood fire is legal, and converting a wood fireplace to gas or electric lays out the four options and their costs. Repainting the whole interior once the patching is done is priced per square foot of floor on our interior painting page.
What About the Outside: Siding, Painted Block, Windows and the Carport?
Most of the exterior update needs no permit, which makes it fast. Phoenix exempts painting and similar finish work, re-roofing with "the same type of material" (with no more than two layers of asphalt shingles), replacing pieces of siding, soffits or fascia, and a nonstructural weatherproof covering installed over an existing one that "will not affect the fire-resistive classification," and the same list says a prescriptive stucco installation over an existing weatherproof covering does not need a permit either. An insulated finish system, EIFS, is the exception, and separate plumbing, electrical and mechanical permits still apply. The list's commentary adds that outlet boxes may sit no more than a quarter inch behind finished stucco, with a quarter-inch airspace behind surface-mounted panels, so stucco over block or siding means adjusting every exterior box and the panel.
Stucco does not bond to painted block on its own: it goes over lath, or the paint comes off and a bonding agent goes on. Stucco over board and batten or T1-11 plywood siding needs paper and lath. Painted wood siding, and any exterior prep past 20 square feet of painted surface on a pre-1978 house, falls under the lead rule, so the scraping and sanding follow the EPA rule. Our exterior painting page covers color, prep and the Phoenix sun.

Windows are a comfort decision as much as a looks one. The targets for this climate zone run to a U-factor of 0.40 or lower and a solar heat gain coefficient of 0.25 or lower, and the original windows, whether painted steel casements or later single-pane aluminum sliders, meet neither number. Window replacement always counts as a renovation under the lead rule, never as minor repair. A wall of glass to the back yard is its own decision, and our patio door page covers sliders and multi-panel units, with sun screens and window tint for the west side.
Then the carport. The typical 1960s Phoenix carport is four-by-four or six-by-six posts, a doubled 2x8 or 2x10 beam, 2x6 rafters and a low-slope roof fastened to the house with a ledger, and the post bases, kept wet by irrigation, are what usually fail first. Our post on why Arizona carports fail covers the repair side, and the garage and carport conversion page covers enclosing one, where the side yard rules decide whether walls can go up at all. An old enclosed back porch is a separate question, covered in converting an Arizona room.
What Does the Flood-Irrigated Yard Change?
The grading, the trees and the water bill. Many Arcadia lots still take SRP flood irrigation, and SRP's water shareholder page states the rule plainly: "In Arizona, water is tied to the land," and the allotment "cannot be transferred, bought or sold." Stopping it means declining delivery rather than cancelling a service, so call the SRP Water Contact Center at (602) 236-3333 and ask which annual charges continue. SRP also expects irrigators to "contain all the water you order on your property," which is why a flood lot was graded to hold water, with berms around the edge, and it has to be regraded to drain before any desert landscaping goes down, or the first monsoon will pond exactly where the irrigation always did.
The mature trees are the part to protect. A tree grown on flood water carries a canopy sized for that water, and cutting it off all at once is how a twenty-year-old shade tree dies two summers later. Our post on turning off flood irrigation covers weaning trees onto drip, the grass rebate that usually does not apply to a flood lot, and the plant choices. For the house itself, the yard matters in one more way: the irrigation schedule is what drives the clay cycle under the slab, so how the lot drains is worth knowing before the floors are chosen.
What Does It Cost to Update an Arcadia Ranch, Room by Room?
Room by room, in 2026 Phoenix market rates, the big lines are the kitchen at $25,000 to $40,000 for a full remodel in the existing footprint, each bathroom at $8,000 to $20,000 for a standard remodel, and the panel at $1,500 to $3,500. Floors, paint and windows are priced per square foot or per opening, so the house's size sets them.
| Room or system | Phoenix 2026 installed | What moves it |
|---|---|---|
| Carpet, pad and tack strip tear-out | $0.50 to $1.50 per sq ft | Glue-down pad on a slab runs past the range |
| Tile tear-out: travertine, saltillo, stone or a mortar bed | $5 to $7+ per sq ft | Flagstone and mortar beds sit here: more to break and haul |
| Floor flattening and leveling | $0.50 to $6 per sq ft | A few high spots versus a self-leveling pour |
| Vinyl plank, installed | $4.50 to $9.50 per sq ft | Wear layer and plank width |
| Tile, labor plus mid-range material | $10.50 to $14 per sq ft | Format, layout and the setting materials under it |
| Engineered wood, glued to the slab | $10 to $18 per sq ft | Veneer thickness |
| Kitchen refresh, keeping the boxes and layout | $15,000 to $25,000 per kitchen | Doors, counters, appliances |
| Full kitchen remodel, existing footprint | $25,000 to $40,000 per kitchen | Cabinet grade and counters |
| Custom kitchen with layout changes or openings | $40,000 and up per kitchen | Walls, relocated plumbing, selections |
| Wall removed, ceiling and walls closed back up | About $500 per lineal ft | A framed partition; block walls need an engineered lintel on top |
| Bathroom, cosmetic refresh | $4,000 to $8,000 per bathroom | The wet assembly stays |
| Bathroom, standard full remodel | $8,000 to $20,000 per bathroom | Shower size and tile; plus a 10 to 15 percent contingency |
| Larger primary bath, new tile throughout | $25,000 to $45,000 per bathroom | Fixtures, glass, a freestanding tub |
| Electrical panel upgrade | $1,500 to $3,500 per panel | 100 to 200 amp runs $1,800 to $3,000 |
| Popcorn ceiling removed | $1.50 to $4.50 per sq ft | $2.50 to $7.00 with skim, prime and paint; a positive test changes the job |
| Interior repaint: walls, ceilings and trim | $3.25 to $4.50 per sq ft of floor area | A 2,000 sq ft home lands $6,500 to $9,000 |
| Window replacement to code-compliant glass | $400 to $1,400 per opening | Size, frame material, whether the opening is square |
| Multi-panel sliding glass door | $4,000 to $15,000 or more installed | Width and panel count |
| Exterior repaint | $2.50 to $5 or more per sq ft of wall | Often $4,000 to $10,000 or more for a single-story home |
| Wood fireplace converted to gas or electric | $900 to $12,000 per fireplace | Log set versus a direct-vent insert and liner |
| Carport to finished garage, basic one-car | $15,000 to $20,000 per project | Side yard, slab, posts and beam |
| Flood-irrigated yard to desert landscaping | $5 to $15 per sq ft | Flood lots run toward the upper half: berms, regrading, tree drip |
| Curtains and rods hung | $75 to $200 per window or area | A full living room usually lands $300 to $800; plaster and block take longer |
Researched Phoenix market rates for 2026, the same figures used on our flooring, kitchen, bathroom, electrical, painting, conversion and landscaping pages.
Two things can push an older house toward the top of these ranges more than its size does: what the tests find, and what an earlier remodel left behind the walls.
Walk the House With Us
Send photos of each room, the panel, the carport and the yard on irrigation day, or have us walk it. We'll tell you what to test, the order the work should go in, and what each room lands at.
Free Remodel EstimateWhat Order Should the Work Go In?
Inside out and top down, so nothing finished gets opened twice. The sequence that holds up on a house this age:
- 1. Test and plan the whole house.Lead and asbestos results, the panel's load calculation and a look at the piping, before any one room is designed. The tests set the method for every room after them.
- 2. Structure, openings and windows.Walls that come out, lintels in block, new door openings and the replacement windows. The dustiest stage.
- 3. Rough-in, then inspection.Electrical, plumbing and ducts, while the walls are open.
- 4. Insulation.Into the open walls and the attic before anything closes.
- 5. Walls and ceilings.Drywall and plaster, texture and ceiling work, the fireplace wall included.
- 6. Prime and paint.Before cabinets and counters go in, so nothing new gets masked.
- 7. Cabinets, tile and fixtures.Kitchen and bathrooms, with the wet work and its cure time on the schedule.
- 8. Floors.Laid through the house once the heavy trades are out; a floating plank runs to the installed cabinets.
- 9. Base, trim and touch-up.Baseboard over the new floor, then the final paint touch-up.
- 10. Exterior and yard.Exterior paint after any stucco repair; regrading and landscaping last, after the trucks.
What Do Arcadia Buyers Ask Before Remodeling a Ranch House?
Does a 1950s Arcadia house have asbestos?
It may, and the only way to know is a test. The EPA lists vinyl floor tile and its adhesive, textured paint and patching compounds, roofing and siding shingles, and the protection around wood stoves among the places asbestos turns up in homes. Material in good condition that will not be disturbed can be left alone. Anything a remodel will cut, sand or tear out gets sampled by a trained, accredited professional first.
Do I need a permit to remodel an older house in Phoenix?
For finishes, usually not. Phoenix exempts painting and similar finish work, and flooring, baseboards and cabinets in place need no permit. Work that replaces whole drywall sheets, removes or cuts a wall, moves plumbing, or adds or changes wiring does, and an old house tends to need all of those. A permitted remodel in Phoenix also brings hardwired smoke and carbon monoxide alarms where there is an attic to wire through, unless the work is only exterior, plumbing or non-fuel mechanical.
Can I keep the flagstone and redo everything else?
Yes, and keeping it costs nothing up front. Flagstone set in mortar is heavy work to remove, priced with stone and mortar-bed tear-out at about $5 to $7 or more per square foot before the new floor. Keeping it means planning the new floors around its height at every doorway, because a new floor beside it rarely lands at the same level.
Should the panel be replaced before the kitchen?
Usually at the same time or before. Most Phoenix homes built before 1990 were wired with 100-amp panels, and a remodeled kitchen adds circuits a 100-amp service may not carry. Federal Pacific Stab-Lok and Zinsco panels are worth replacing regardless of load, as our panel post recommends. Running the load calculation first tells you whether the kitchen's circuits fit, and doing the panel before the walls close saves opening them twice.
What should I do first after buying an Arcadia ranch house?
Test, then plan the whole house before starting one room. Have the floor tile, ceilings and any material the work will disturb tested, check the panel and the supply piping, and find out how the lot drains on irrigation day. Then sequence the work so the trades that open walls go first, paint comes before cabinets, and floors and trim go last.
If the plan includes turning the garage into a room for a parent or a guest, turning a garage into a casita covers the layouts.
Once the House Is Opened Up, What Else Should Share the Schedule?
A whole-house update on an older ranch opens walls, ceilings, the panel and the floors in the same few months, which rarely happens twice in a house's life. Work added to that plan up front, rather than in month three, usually comes in 25 to 50 percent below what it costs as a separate job, because the containment, the permits and the crews are already there.
- Put the plaster finish on the fireplace wall. Lime wash or Roman clay goes on in the same window as the paint prep. See interior plaster finishes.
- Run one floor through. One continuous vinyl plank floor across the living areas and bedrooms removes the transitions an older patchwork left.
- Add the lights while the ceiling is open. Recessed cans and new boxes cost a fraction once the ceiling is down. See light fixture installation.
- Hang the window treatments last. High and wide on plaster and block, anchored for the wall type. See custom drapery in Arcadia.
- Shade the new glass. West-facing windows and sliders want screens or film. See sun screens and window tint.
- Fix the carport while the stucco crew is there. A post base or a ledger repair needs the same patch and paint. See carport repair.
- Regrade and plant after the trucks leave. The yard is the last trade on site. See desert landscaping.
- Pull the permits together. One set of drawings can cover the walls, the wiring and the plumbing. How Phoenix remodel permits work explains what triggers one.
Text us photos of the house, room by room, or call (602) 492-1815, and we'll send back a quick quote.

Written by Harrison Norem, owner of Norem Contracting and a licensed Class B general contractor, Arizona ROC #365090. He grew up in Arcadia and has spent fifteen years across the trades in the Phoenix metro, including remodels, framing, finish work and landscaping. More about Harrison.